Sell Your Home
Get a free home valuation
Contact
Tell us about your needs

3121 BAYSHORE OAKS DRIVE

Townhouse For Sale
$475,000

BTC: 5.83824975

ETH: 195.31250000

4 days
3 bds
2 ba
1,844 sqft

Overview

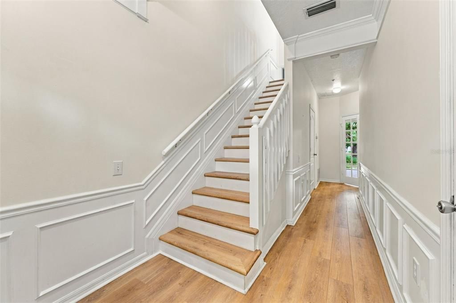
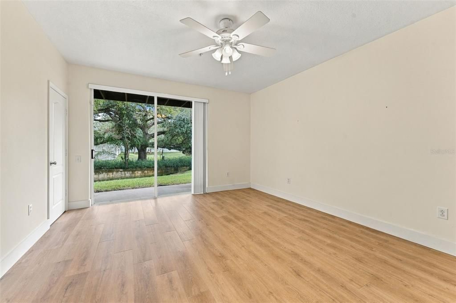
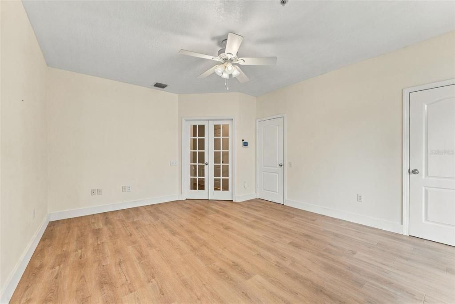
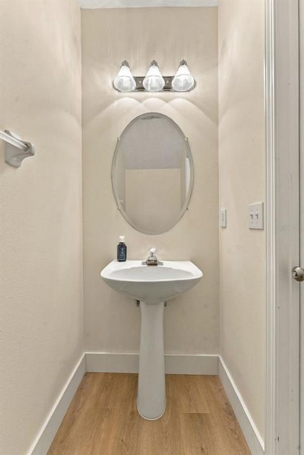
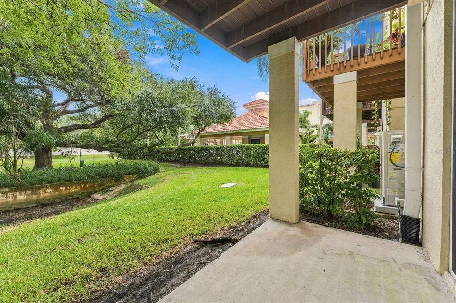
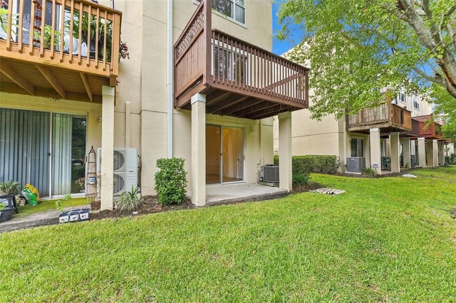
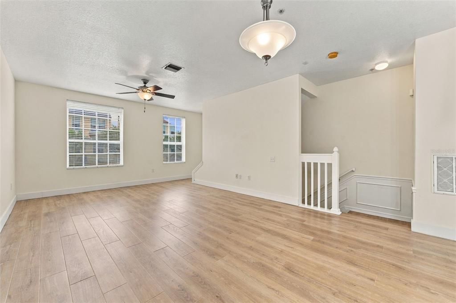
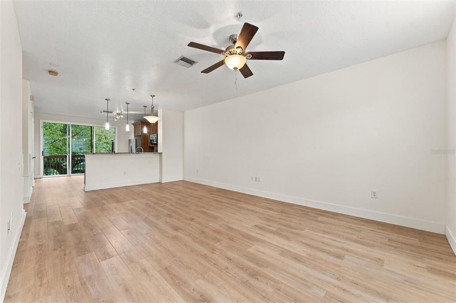
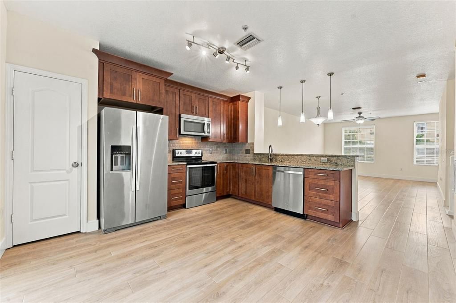
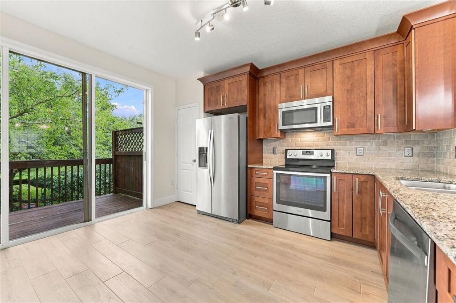
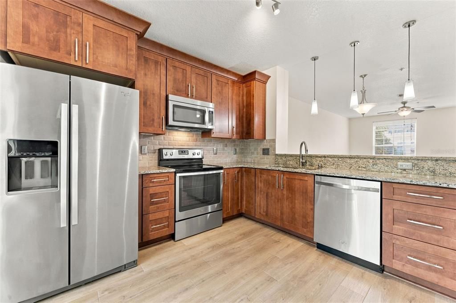
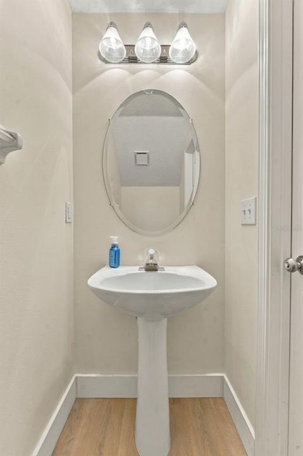
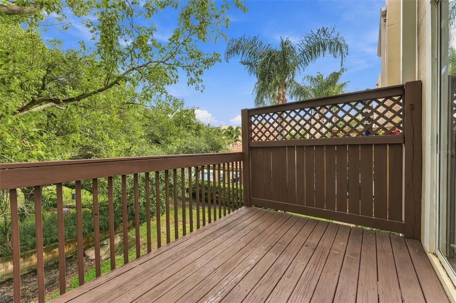
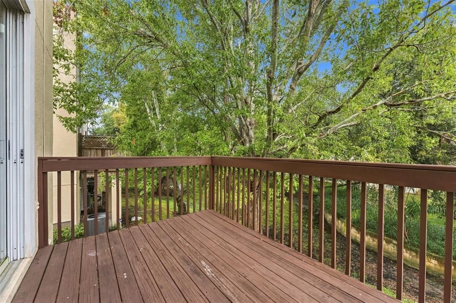
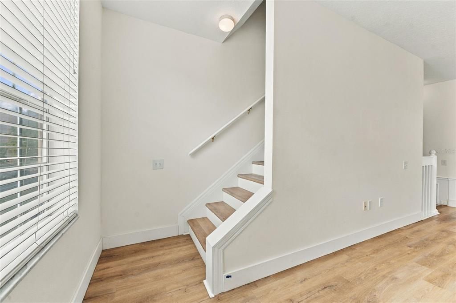
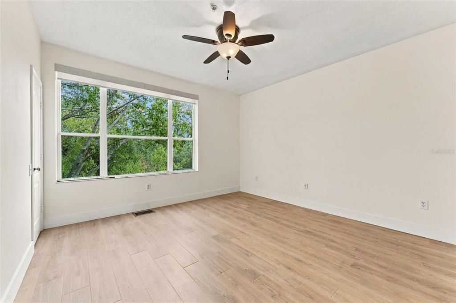
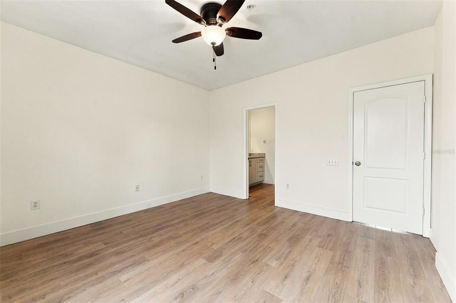
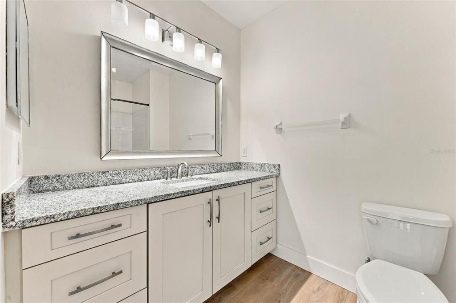
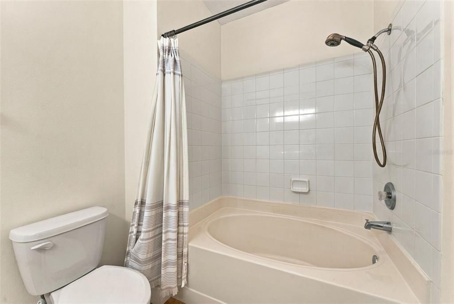
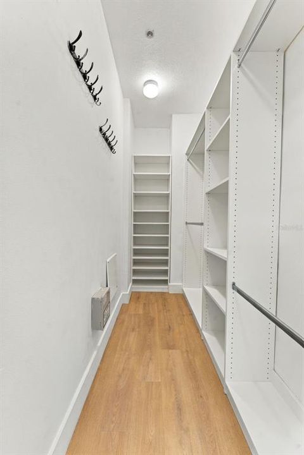
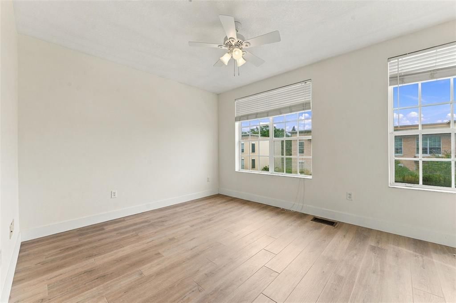
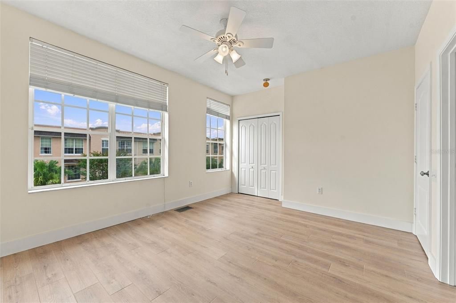
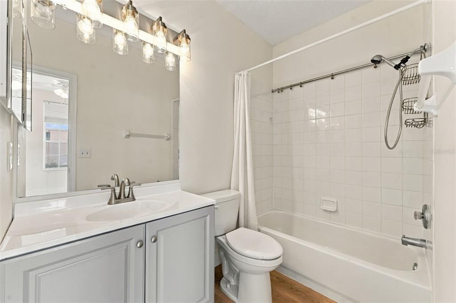
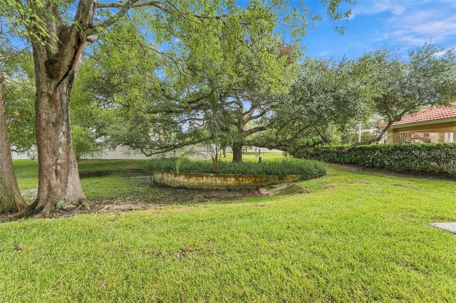
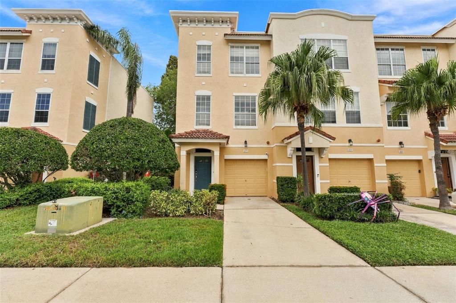
Located in the highly sought-after, gated Bayshore West community, this beautiful 3-bedroom/4-bathroom townhome offers the perfect blend of style, comfort, and convenience. When you first walk-in, you’ll notice the home benefits from abundant natural light, being a corner-unit, creating a bright and welcoming atmosphere throughout. The first-floor features a spacious bedroom, with its own private covered porch, and storage closet. You also have a large extended garage, and a convenient half bath on both the 1st and 2nd floors, making entertaining a breeze. The two upstairs bedroom suites each have a private en-suite bathroom, and the master suite includes a brand-new built-in walk-in closet, dual sinks, and a relaxing garden tub.The updated kitchen features stainless steel appliances, granite countertops, well-crafted shaker-style cabinetry, a pantry closet, and a separate dry bar. Just off the kitchen, enjoy your private balcony, perfect for grilling and entertaining, with added privacy and a separate porch below. The home has been upgraded with all new luxury vinyl flooring throughout, fresh interior paint, and more. Bayshore West offers a community pool, designated dog areas, and mature landscaping. The low monthly HOA fee includes water, sewer, trash, cable, lawn care and maintenance, building insurance, roof and roof maintenance, community pool and amenities, and common-area pest control. Ideally located near Bayshore Boulevard, Downtown Tampa, Tampa Yacht Club, popular local restaurants, major highways, and MacDill AFB, this home offers comfortable, low-maintenance living in one of South Tampa's most desirable neighborhoods.

Location

Details

Type:
Residential
Parking:
Assigned / Covered / Deeded / Driveway / Garage Door Opener / Guest
Year Built:
2002
Lot:
0.04 Acres
Heating:
Central / Electric / Heat Pump
Price/sqft:
$258
Cooling:
Central Air
HOA:
$650

Valuation

Our model vs. what's actually selling nearby.
Estimate
$699,000
$531K – $741K
Confidence Low
List vs. estimate
$224K below estimate
List $475,000 · -32.0%
Our model says this listing is priced below recent comparable activity. Expect competition.
Price per sq ft
$257
+15.4% vs. city median $223
Based on
5 MLS comparables
Median of recent comparable listings. Sold comps use closing price, active listings use list price.

Highlights

Annual tax
$4,657
2026
HOA
$650/mo
Cable TV, Common Area Taxes, Community Pool
View
Garden, Trees/Woods
Garage
2 car garage
Pets
Allowed
All facts and features
  • Flooring

    • Luxury Vinyl

    • Tile

    Heating

    • Central

    • Electric

    • Heat Pump

    Cooling

    • Central Air

    Appliances

    • Dishwasher

    • Disposal

    • Dryer

    • Freezer

    • Microwave

    • Range

    • Refrigerator

    • Washer

    Other interior features

    • Ceiling Fan(s)

    • Dry Bar

    • High Ceilings

    • Living Room/Dining Room Combo

    • Open Floorplan

    • Primary Bedroom Main Floor

    • PrimaryBedroom Upstairs

    • Split Bedroom

    • Thermostat

    Bedrooms and bathrooms

    • Bedrooms: 3

    • Bathrooms: 2

    • Full bathrooms: 2

  • Parking

    • Assigned

    • Covered

    • Deeded

    • Driveway

    • Garage Door Opener

    • Guest

    Property

    • Levels: Three Or More

    • Exterior Features: Balcony / Lighting / Outdoor Grill / Rain Gutters / Sidewalk

    Lot

    • Lot: 0.04 Acres

    Other Property Information

    • Parcel Number: A1030185XX00000000007.0

    • Zoning: PD

  • Type and style

    • Property Type: Residential

    • Property Sub Type: Townhouse

  • Utility

    • Cable Available

    • Public

    • Water Connected

  • Other financial information

    • HOA: $650

    • HOA Frequency: Monthly

    • Annual tax amount: $4,657

  • Source details

    • MLS ID: TB8555464

    Other facts

    • Construction Materials: Stucco / Wood Frame

    • Foundation Details: Slab

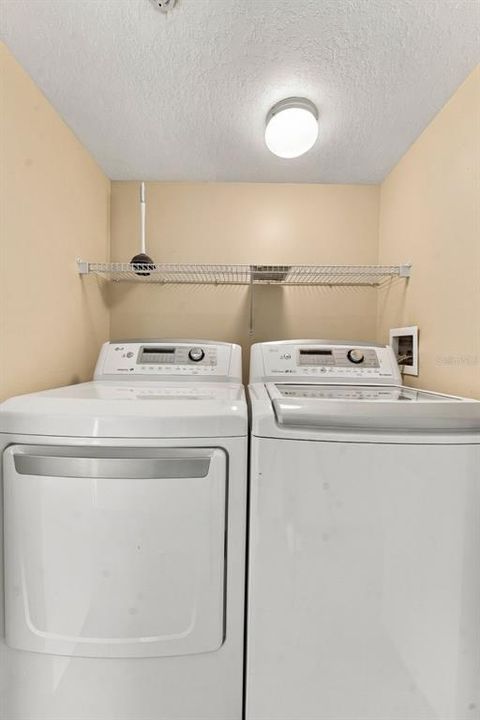
    • Laundry Features: Inside / Laundry Closet / Upper Level

    • Lot Features: Landscaped / Sidewalk

    • Patio And Porch Features: Covered / Deck / Patio / Rear Porch

    • Direction Faces: South

    • Architectural Style: Contemporary

    • Garage Spaces: 2

    • Attached Garage: Yes

    • Garage: Yes

    • Living Area: 1844

    • Water Source: Public

    • Subdivision Name: BAYSHORE WEST TWNHMS PH

Private inquiry
Talk to the advisor on this listing.
Floor plans, HOA docs, off-market comparables, scheduling a private showing — one message, direct to the local specialist.

More like this

For Sale
$515,000
House
3 bds · 2 ba · 1,276 sqft
GUERNSEY ESTATES, TAMPA
4601 W HAWTHORNE ROAD
For Sale
$615,000
House
4 bds · 2 ba · 1,896 sqft
MANHATTAN MANOR REV, TAMPA
4317 S HALE AVENUE
For Sale
$599,000
House
3 bds · 2 ba · 2,384 sqft
INTERBAY A REV BOOK 9, TAMPA
6210 S HIMES AVENUE
New
For Sale
$395,000
House
3 bds · 2 ba · 1,268 sqft
INTERBAY A REV BOOK 9, TAMPA
6207 INTERBAY AVENUE
New
For Sale
$474,900
House
4 bds · 2 ba · 1,896 sqft
GANDY GARDENS 4, TAMPA
4428 OHIO AVENUE
New
For Sale
$399,000
Townhouse
2 bds · 2 ba · 1,261 sqft
WESTSHORE TWNHMS, TAMPA
5303 POINT PLEASANT LANE
New
For Sale
$499,900
Lots/Land
0.33 acres
ANITA SUB, TAMPA
4726 W TAMBAY AVENUE
New
For Sale
$415,000
House
3 bds · 2 ba · 1,528 sqft
GANDY GARDENS 4, TAMPA
4424 W IOWA AVENUE

Market around this address

Live counts in the same area.
View all

The multiple listing information is provided by the Stellar MLS from a copyrighted compilation of listings. The compilation of listings and each individual listing are ©2026-present Stellar MLS. All Rights Reserved. The information provided is for consumers' personal, noncommercial use and may not be used for any purpose other than to identify prospective properties consumers may be interested in purchasing. All properties are subject to prior sale or withdrawal. All information provided is deemed reliable but is not guaranteed accurate, and should be independently verified. Listing courtesy of: FIVE STAR REAL ESTATE OF FLORIDA LLC