Sell Your Home
Get a free home valuation
Contact
Tell us about your needs
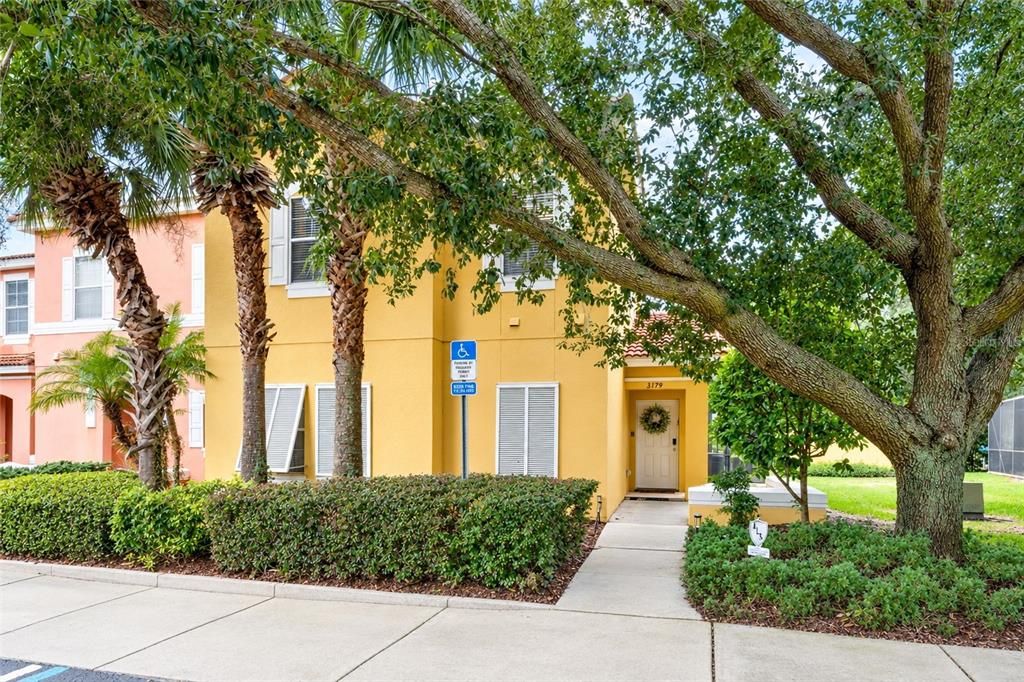
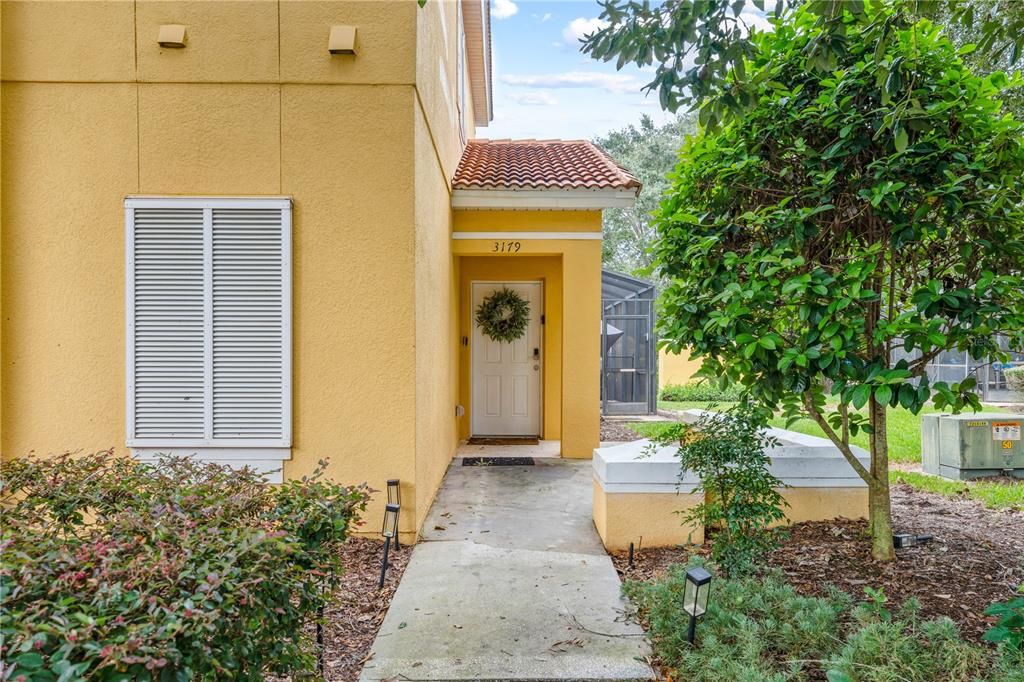
3179 YELLOW LANTANA LANE

Townhouse For Sale
$425,000

BTC: 5.19718740

ETH: 174.75328947

14 days
Waterfront
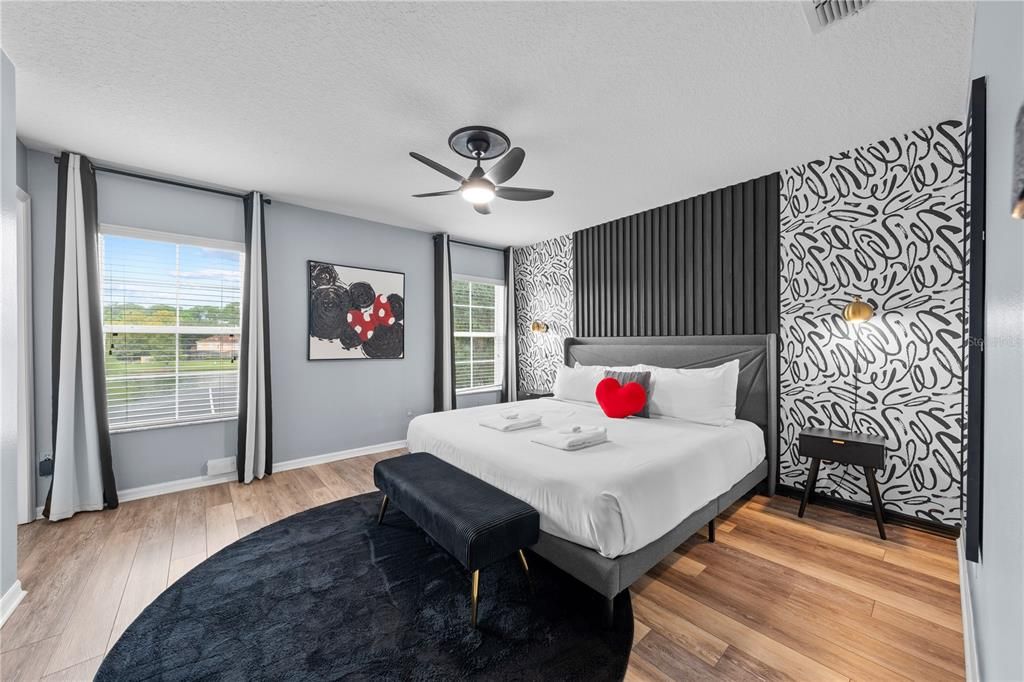
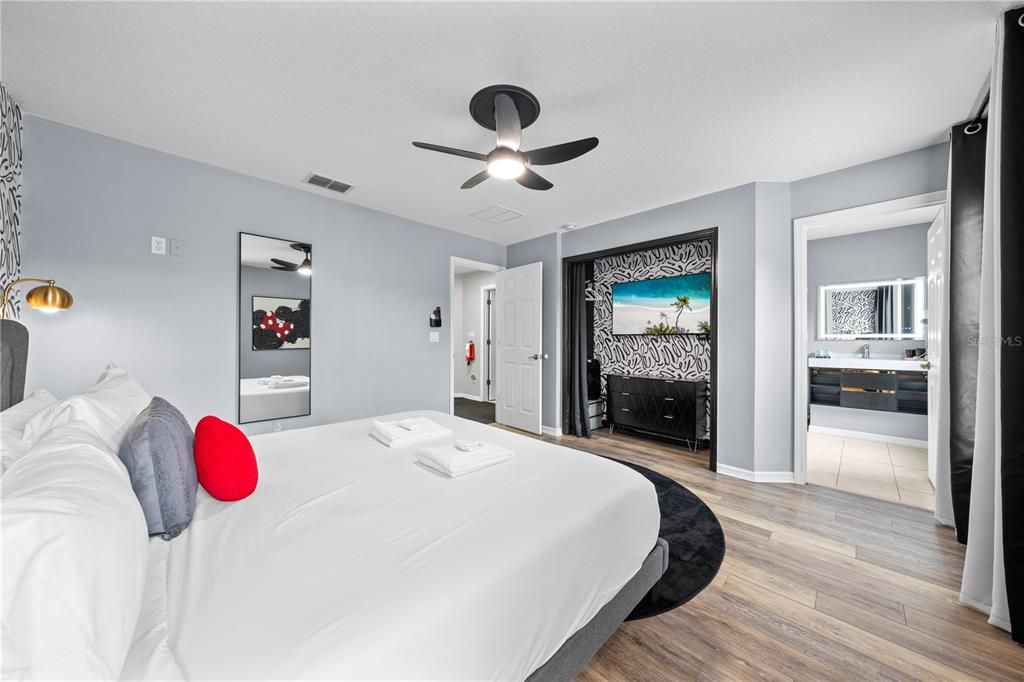
4 bds
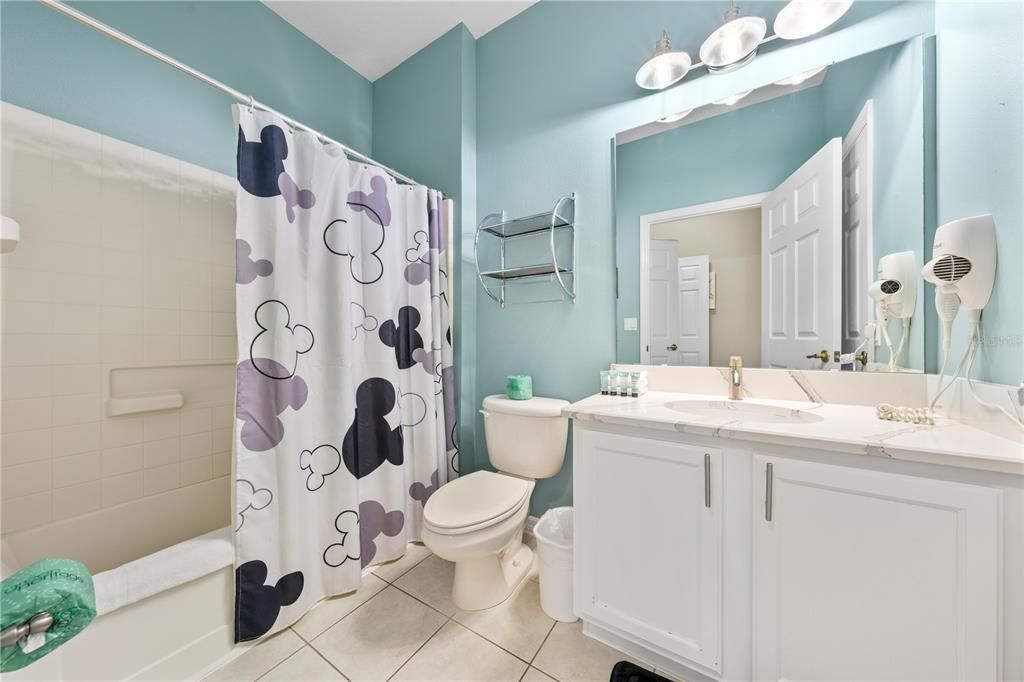
3 ba
1,636 sqft

Overview

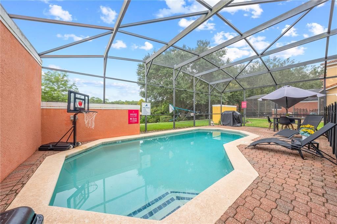
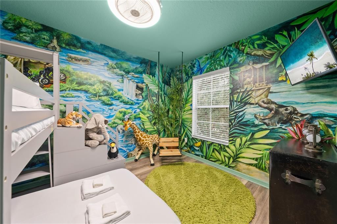
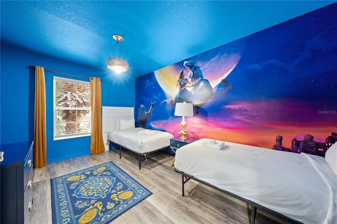
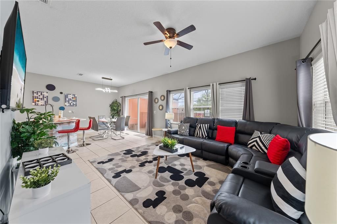
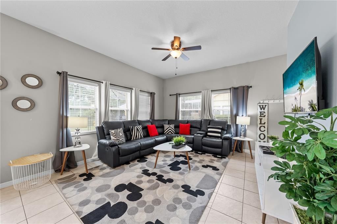
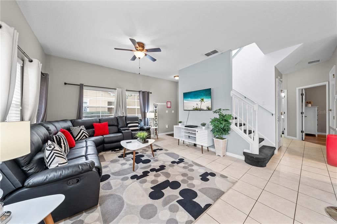
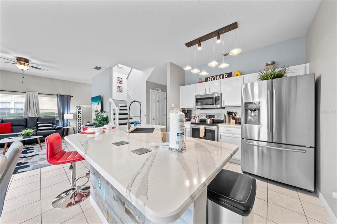
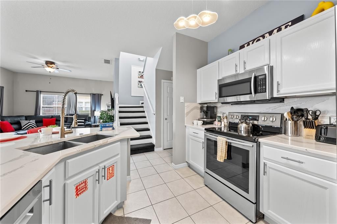
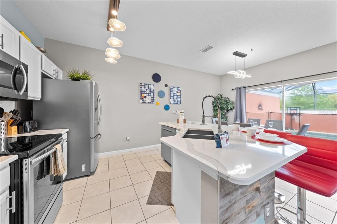
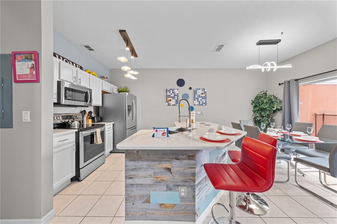
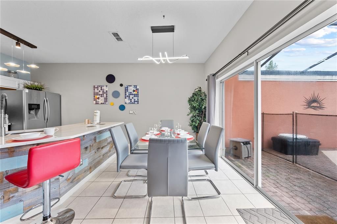
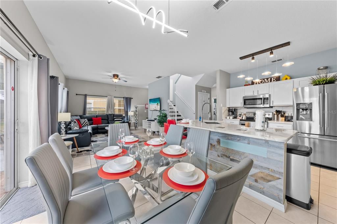
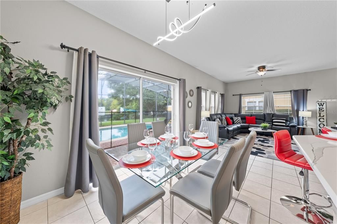
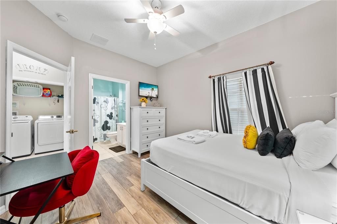
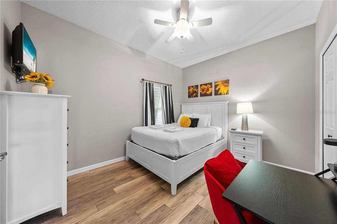
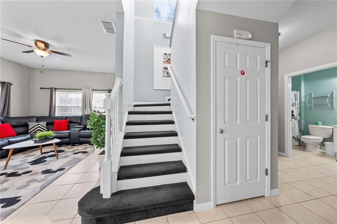
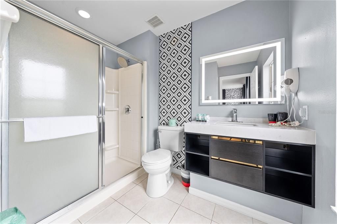
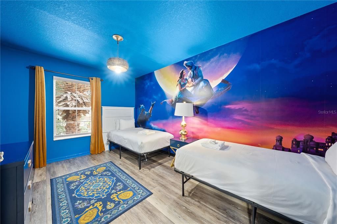
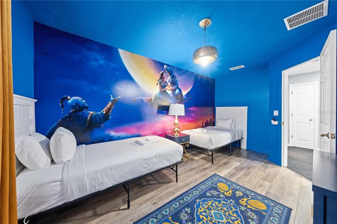
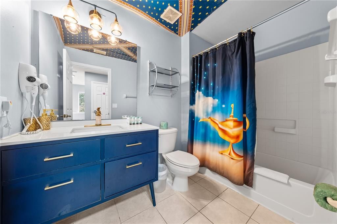
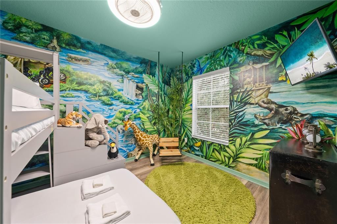
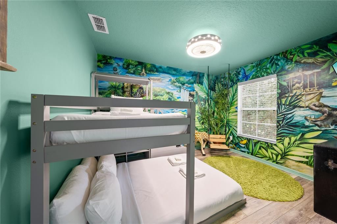
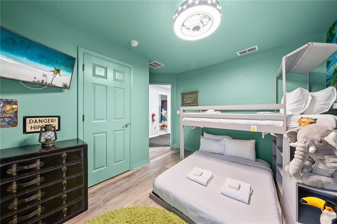
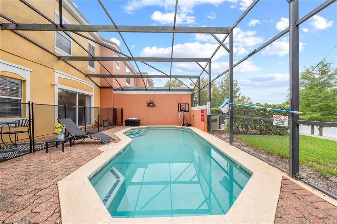
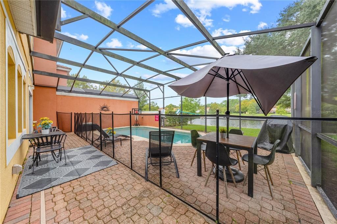
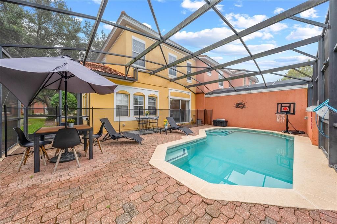
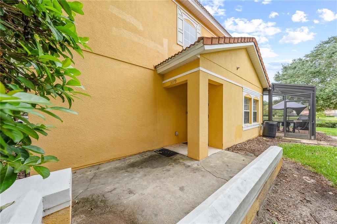
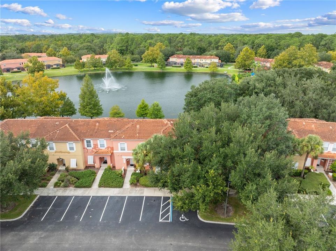
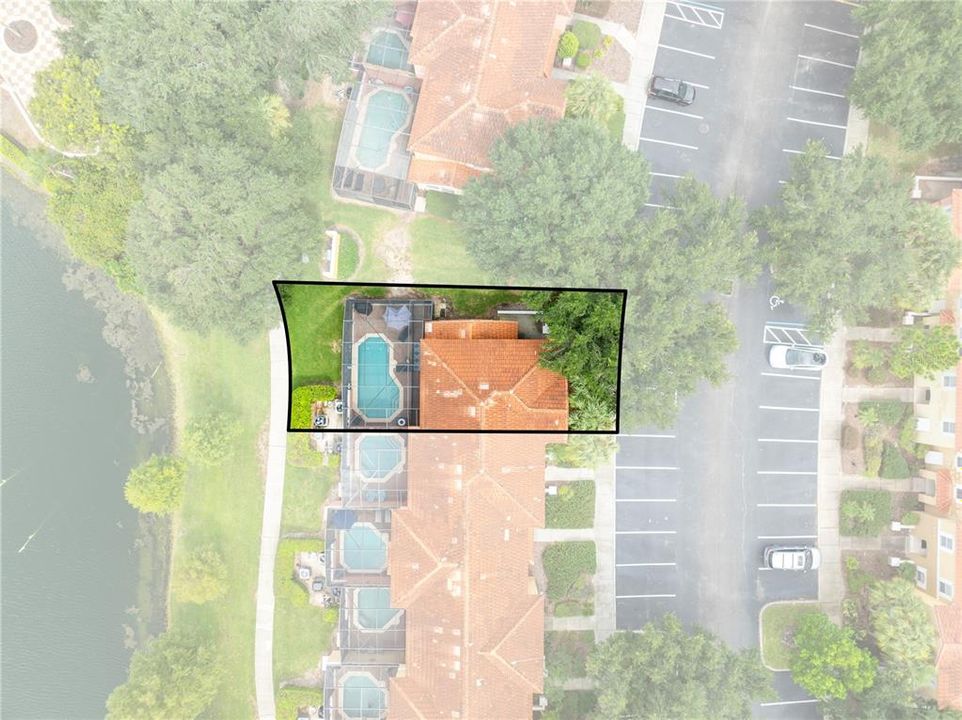
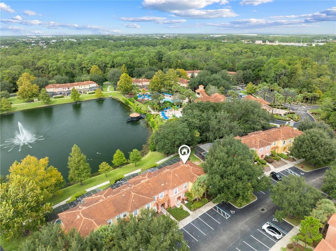
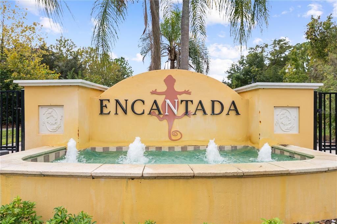
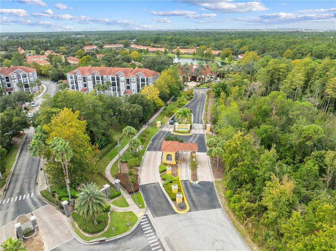
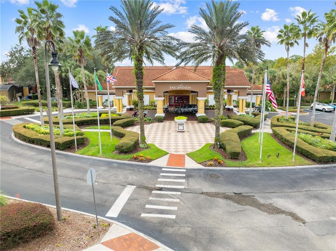
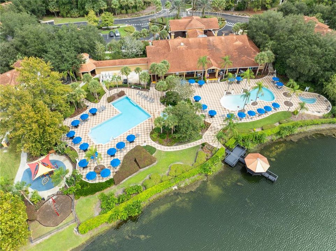
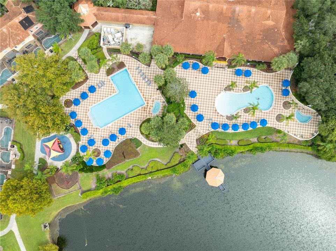
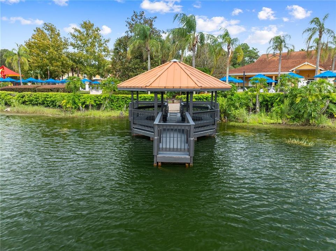
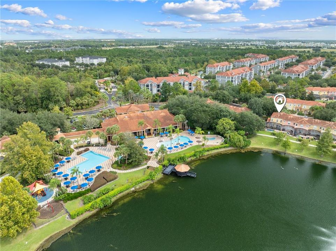
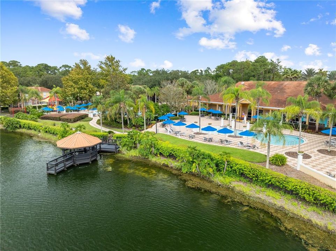
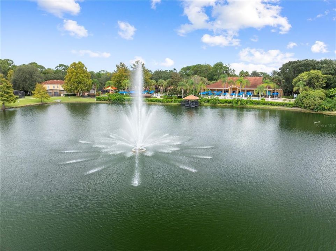
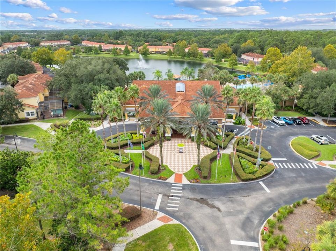
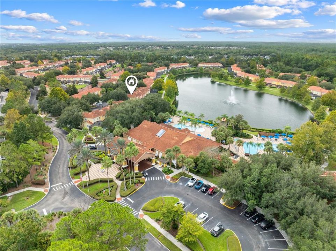
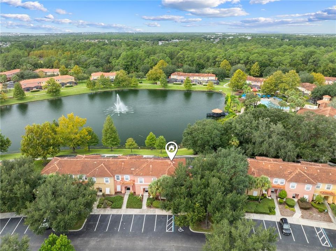
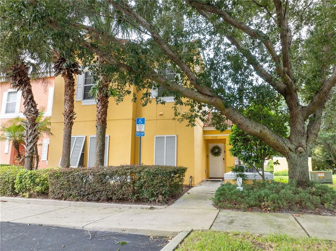
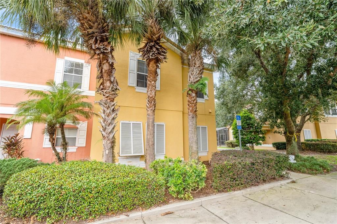
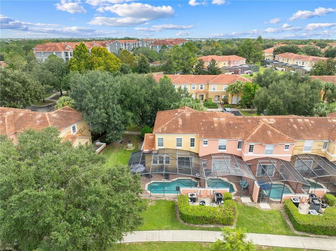
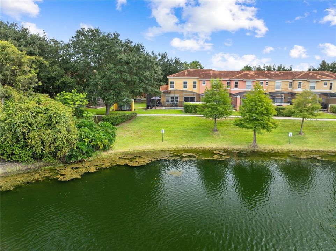
4-BEDROOM END UNIT | LARGER PRIVATE POOL | LAKEFRONT VIEWS | NEW A/C & POOL HEATER 2026! FULLY FURNISHED, TURN-KEY RENTAL, COMPLETELY RENOVATED in 2023!! Exceptional 4-bedroom, 3-bathroom end-unit townhome with STUNNING LAKEFRONT VIEWS and a PRIVATE HEATED POOL. This beautifully furnished home is designed for both comfort and entertaining and is currently set up as an active vacation rental. Step inside to an impressive OPEN-CONCEPT living space where the kitchen, dining, and family room flow seamlessly together. The beautifully RENOVATED KITCHEN features sleek wood cabinetry, stainless steel appliances, quartz countertops, and a SPACIOUS ISLAND—perfect for preparing meals while staying connected with family and guests. Large windows and sliding doors fill the living area with LOTS OF NATURAL LIGHT and showcase the spectacular views. NO CARPET. Tile flooring throughout the main living areas and luxury vinyl plank flooring in the bedrooms. Fully furnished and ready to enjoy. For added comfort and peace of mind, the A/C was replaced in 2026, and the pool heater is NEW in 2026. Located in the desirable Encantada Resort, this home is in the building closest to the clubhouse, providing exceptionally convenient access to the community amenities. Residents and guests can enjoy two heated community pools and spas, a fitness center, tiki bar, game room, and restaurant. The location is ideal for both vacationers and owners, with Theme Parks, US 192, Highway 27, restaurants, grocery stores, shopping, and entertainment all just minutes away. Whether you're looking for a turnkey vacation rental, second home, or your own Central Florida getaway, this beautifully renovated lakefront townhome offers the space, updates, pool, views, and location you've been looking for.
Location

Details

Type:
Residential
Parking:
No Data
Year Built:
2006
Lot:
0.07 Acres
Heating:
Central / Heat Pump
Price/sqft:
$260
Cooling:
Central Air
HOA:
$1,782

Valuation

Our model vs. what's actually selling nearby.
Estimate
$405,000
$263K – $429K
Confidence Low
List vs. estimate
$20K above estimate
List $425,000 · +4.9%
Our model says this listing is priced above recent comparable activity. Room to negotiate.
Price per sq ft
$259
+24.3% vs. city median $209
Based on
45 MLS comparables
Median of recent comparable listings. Sold comps use closing price, active listings use list price.

Highlights

Annual tax
$4,438
2025
HOA
$1,782/qtr
24-Hour Guard, Cable TV, Community Pool
Pool
Child Safety Fence
View
Water
Waterfront
Pond
Furnished
Furnished
Pets
Allowed
All facts and features
  • Flooring

    • Luxury Vinyl

    • Tile

    Heating

    • Central

    • Heat Pump

    Cooling

    • Central Air

    Appliances

    • Dishwasher

    • Disposal

    • Dryer

    • Electric Water Heater

    • Ice Maker

    • Microwave

    • Range

    • Refrigerator

    • Washer

    Other interior features

    • Ceiling Fan(s)

    • Kitchen/Family Room Combo

    • Living Room/Dining Room Combo

    • Open Floorplan

    • Solid Surface Counters

    • Solid Wood Cabinets

    • Split Bedroom

    Bedrooms and bathrooms

    • Bedrooms: 4

    • Full bathrooms: 3

  • Property

    • Levels: Two

    • Pool Private: Yes

    • Exterior Features: Sidewalk / Sliding Doors

    Lot

    • Lot: 0.07 Acres

    Other Property Information

    • Parcel Number: 052527316100011120

    • Zoning: PD

  • Type and style

    • Property Type: Residential

    • Property Sub Type: Townhouse

  • Utility

    • Cable Connected

    • Electricity Connected

    • Sewer Connected

    • Water Connected

  • Other financial information

    • HOA: $1,782

    • HOA Frequency: Quarterly

    • Annual tax amount: $4,438

  • Source details

    • MLS ID: S5158712

    Other facts

    • Construction Materials: Block

    • Foundation Details: Slab

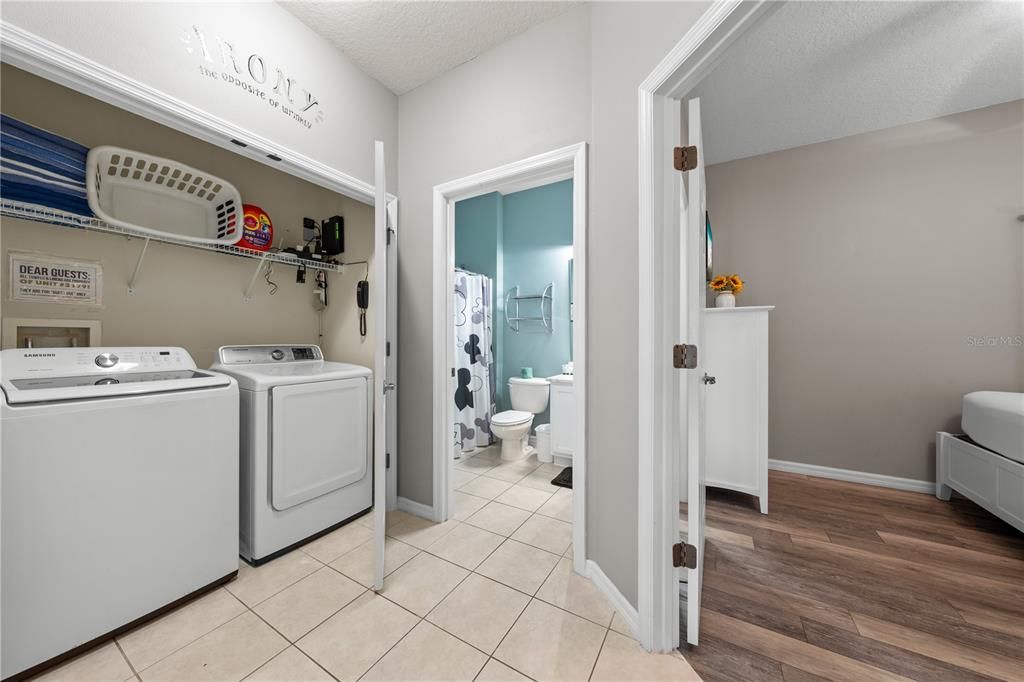
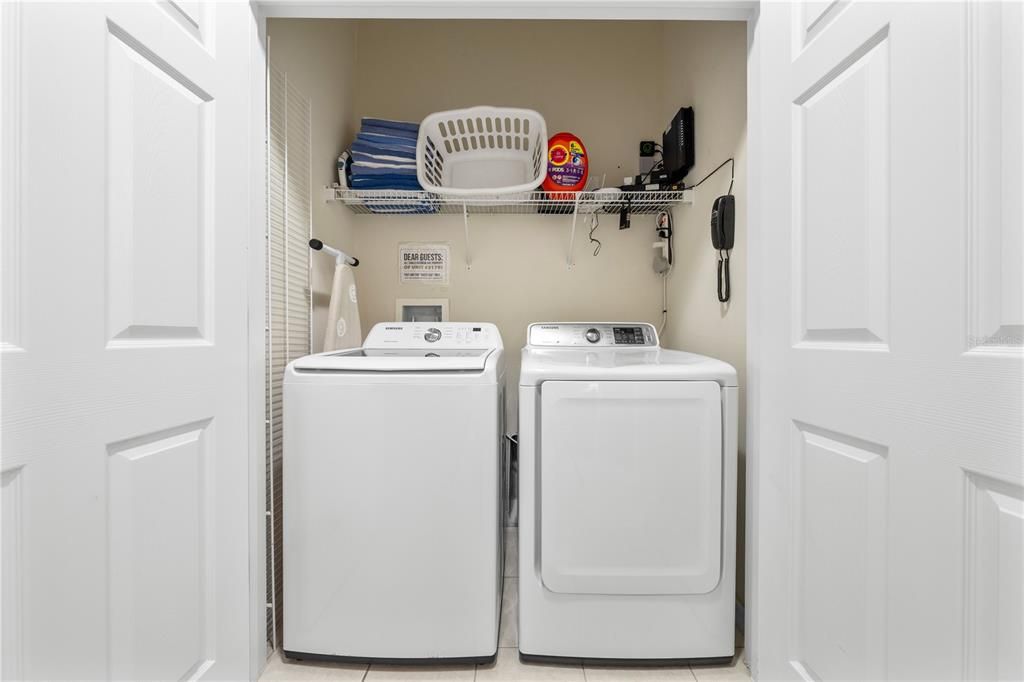
    • Laundry Features: Inside / Laundry Closet

    • Lot Features: Landscaped / Sidewalk

    • Patio And Porch Features: Screened

    • Pool Features: Child Safety Fence / Heated / In Ground / Screen Enclosure

    • Window Features: Blinds / Rods / Window Treatments

    • Direction Faces: East

    • Waterfront: Yes

    • Living Area: 1636

    • Water Source: Public

    • Subdivision Name: ENCANTADA PH 1

Private inquiry
Talk to the advisor on this listing.
Floor plans, HOA docs, off-market comparables, scheduling a private showing — one message, direct to the local specialist.

More like this

For Sale
$365,000
House
4 bds · 3 ba · 1,937 sqft
CLEAR CREEK PH THREE SUB, CLERMONT
945 CLEAR CREEK CIRCLE
For Sale
$365,000
Townhouse
4 bds · 3 ba · 1,902 sqft
PARADISE PALMS RESORT PH 2, KISSIMMEE
3081 BEACH PALM AVENUE
For Sale
$475,000
House
4 bds · 3 ba · 1,791 sqft
INDIAN CREEK PH 6, KISSIMMEE
8095 INDIAN CREEK BOULEVARD
New
For Sale
$489,000
House
4 bds · 3 ba · 1,834 sqft
WYNDHAM PALMS PH 3, KISSIMMEE
2213 WYNDHAM PALMS WAY
New
For Sale
$379,000
Townhouse
4 bds · 3 ba · 1,902 sqft
PARADISE PALMS RESORT PH 2, KISSIMMEE
8939 CANDY PALM ROAD
New
For Sale
$349,000
Townhouse
3 bds · 3 ba · 1,360 sqft
HUB AT WESTSIDE, KISSIMMEE
3321 TRANQUIL TRAIL
New
For Sale
$380,000
House
4 bds · 3 ba · 1,897 sqft
CLEAR CREEK PH ONE SUB, CLERMONT
1131 CLEAR CREEK CIRCLE
New
For Sale
$440,000
Townhouse
4 bds · 3 ba · 1,884 sqft
PARADISE PALMS RESORT PH 1, KISSIMMEE
8971 COCO PALM ROAD

Market around this address

Live counts in the same area.
View all

The multiple listing information is provided by the Stellar MLS from a copyrighted compilation of listings. The compilation of listings and each individual listing are ©2026-present Stellar MLS. All Rights Reserved. The information provided is for consumers' personal, noncommercial use and may not be used for any purpose other than to identify prospective properties consumers may be interested in purchasing. All properties are subject to prior sale or withdrawal. All information provided is deemed reliable but is not guaranteed accurate, and should be independently verified. Listing courtesy of: REMAX PREMIER PROPERTIES