Sell Your Home
Get a free home valuation
Contact
Tell us about your needs
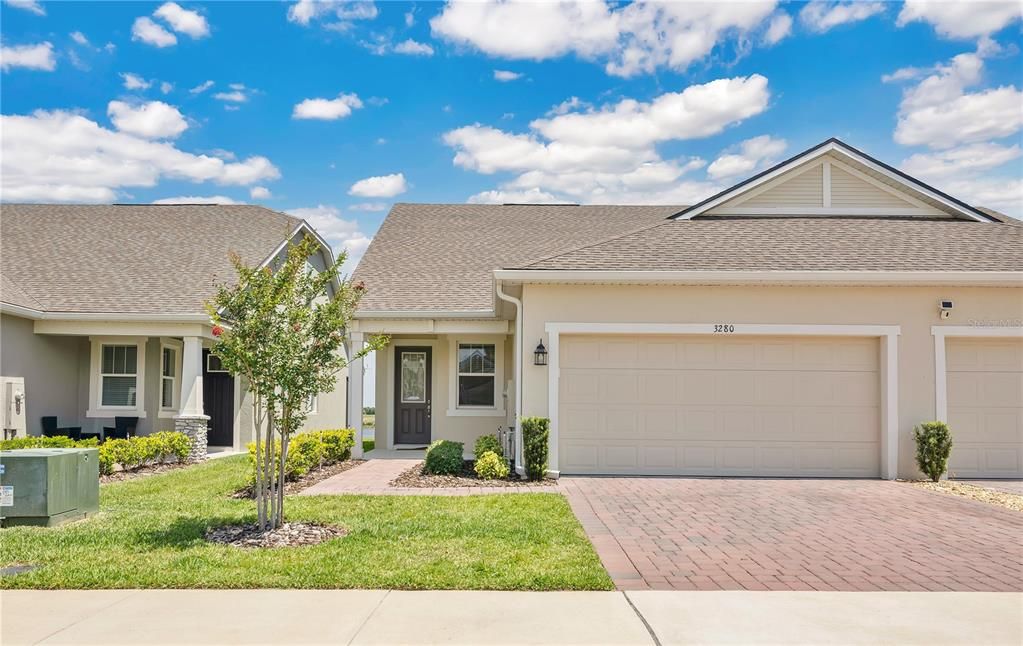
3280 CANNA LILY PLACE

Townhouse For Sale
$399,000

BTC: 4.98012319

ETH: 164.06250000

5 days
3 bds
3 ba
1,890 sqft

Overview

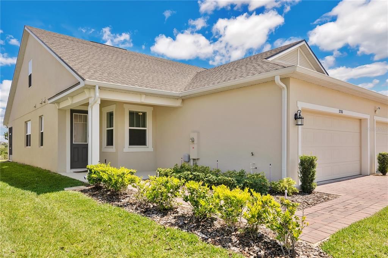
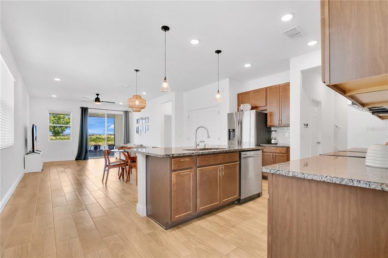
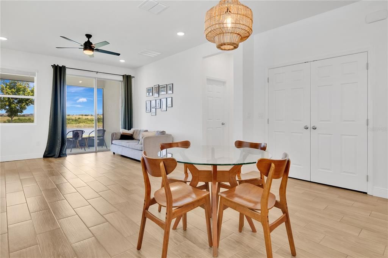
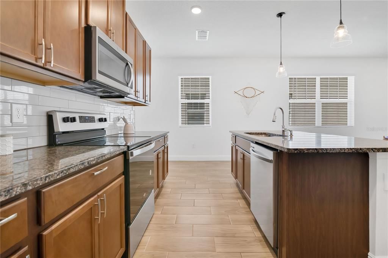
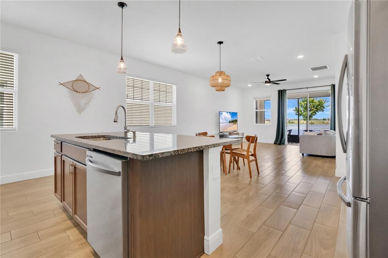
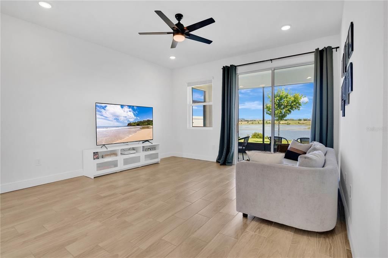
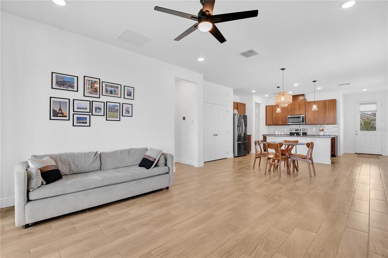
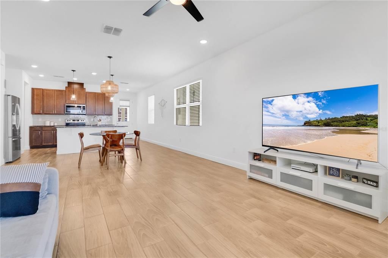
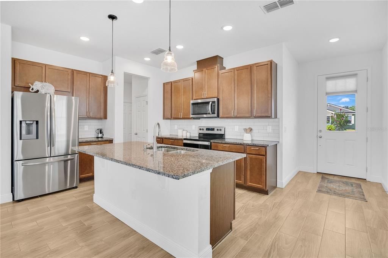
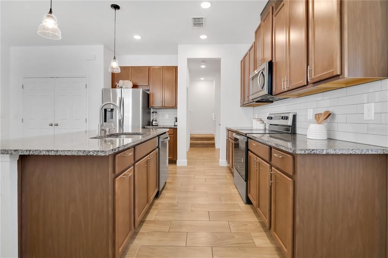
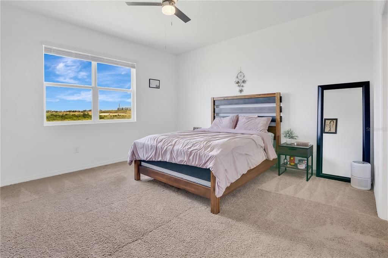
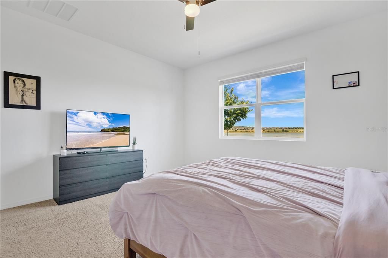
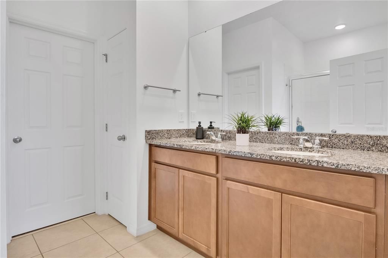
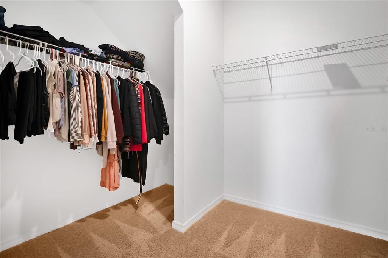
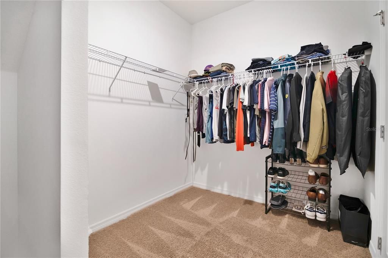
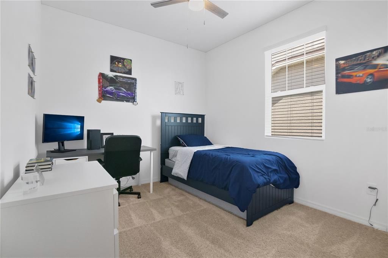
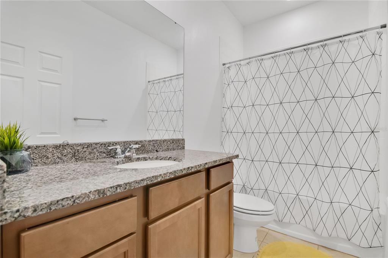
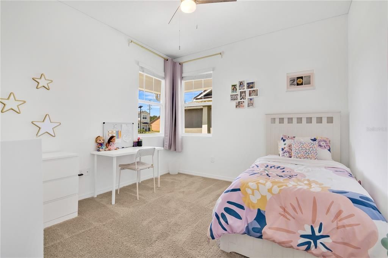
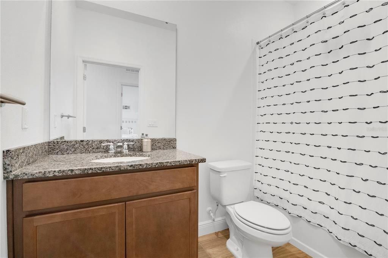
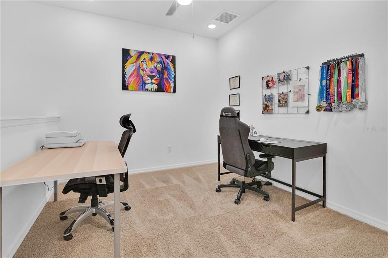
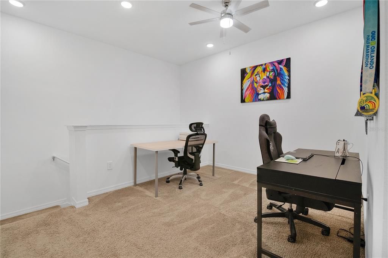
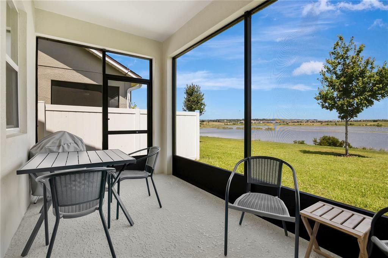
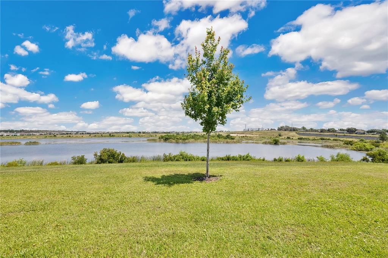
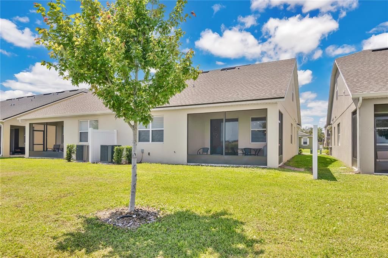
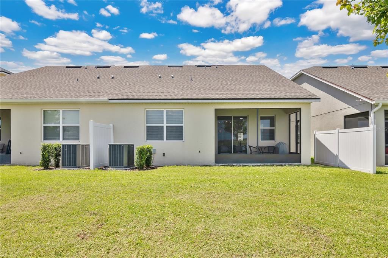
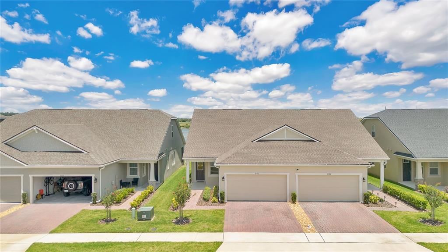
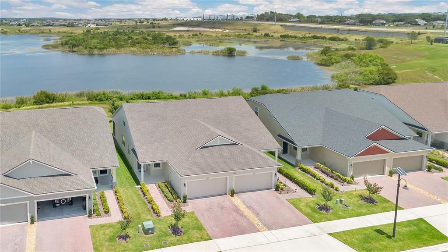
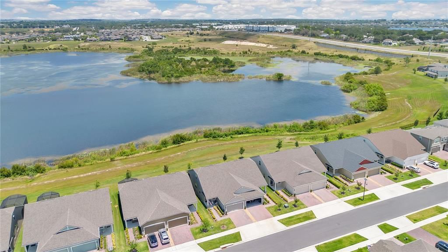
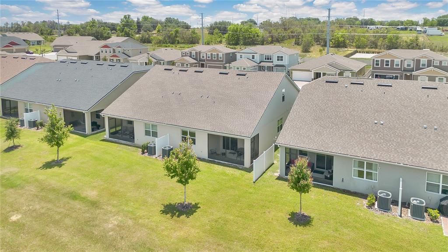
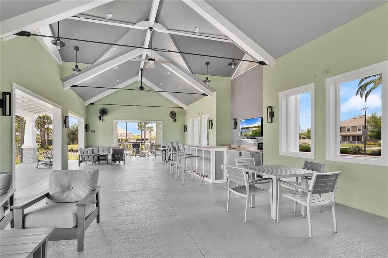
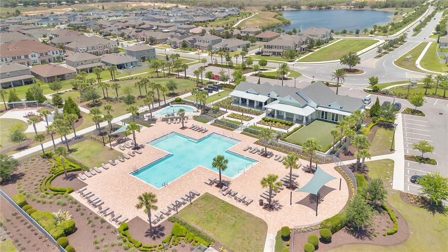
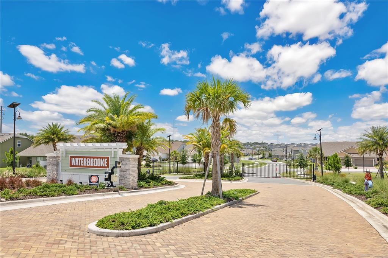
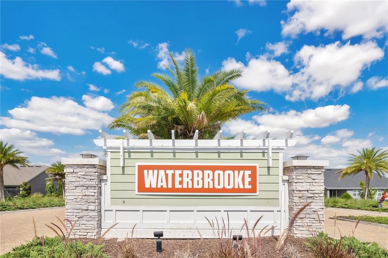
MOVE-IN READY Welcome to Waterbrooke—an opportunity to own a Tuscany villa floor plan that Mattamy Homes no longer offers, combining the convenience of newer construction with the value of an established home. This spacious 3-bedroom, 3-bathroom villa offers approximately 1,850 square feet of thoughtfully designed living space, plus a versatile upstairs loft. The open-concept kitchen, dining area, and Great Room create a bright and inviting space for everyday living and entertaining. The kitchen features a convenient breakfast bar and opens directly to the living and dining areas. Step outside to the covered rear patio and enjoy peaceful water views, creating a relaxing outdoor space for morning coffee, evening sunsets, or entertaining guests. The spacious primary suite offers a private retreat with a walk-in closet and en-suite bathroom. Upstairs, the loft provides valuable additional living space that can easily be used as a home office, media room, playroom, or guest area. Additional features include a 2-car tandem garage with insulated doors and the low-maintenance convenience of villa-style living. Located in desirable Waterbrooke in Clermont, the community offers a peaceful setting while keeping you conveniently connected to the Florida Turnpike, US-27, SR-50, and SR-429. Enjoy easy access to shopping, restaurants, entertainment, and everything the Clermont area has to enjoy. Why wait for a new build when you can own a floor plan Mattamy no longer sells? This is an excellent opportunity for buyers looking for more space, water views, and a move-in-ready home without the wait for construction.

Location

Details

Type:
Residential
Parking:
Driveway / Garage Door Opener / Ground Level
Year Built:
2022
Lot:
0.10 Acres
Heating:
Electric
Price/sqft:
$211
Cooling:
Central Air
HOA:
No Data

Valuation

Our model vs. what's actually selling nearby.
Estimate
$454,970
$390K – $492K
Confidence Medium
List vs. estimate
$55K below estimate
List $399,000 · -12.3%
Our model says this listing is priced below recent comparable activity. Expect competition.
Price per sq ft
$211
-7.2% vs. city median $227
Based on
31 MLS comparables
Median of recent comparable listings. Sold comps use closing price, active listings use list price.

Highlights

Annual tax
$5,054
2024
View
Water
Pets
Allowed
All facts and features
  • Flooring

    • Carpet

    • Tile

    Heating

    • Electric

    Cooling

    • Central Air

    Appliances

    • Dishwasher

    • Disposal

    • Dryer

    • Microwave

    • Range

    • Refrigerator

    • Washer

    Other interior features

    • Ceiling Fan(s)

    • High Ceilings

    • Kitchen/Family Room Combo

    • Open Floorplan

    • Thermostat

    • Walk-In Closet(s)

    Bedrooms and bathrooms

    • Bedrooms: 3

    • Full bathrooms: 3

  • Parking

    • Driveway

    • Garage Door Opener

    • Ground Level

    Property

    • Levels: Two

    • Exterior Features: Balcony / Irrigation System / Sidewalk / Sliding Doors / Sprinkler Metered

    Lot

    • Lot: 0.10 Acres

    Other Property Information

    • Parcel Number: 272226020400061300

  • Type and style

    • Property Type: Residential

    • Property Sub Type: Townhouse

  • Utility

    • Cable Available

    • Electricity Available

    • Electricity Connected

    • Fire Hydrant

    • Sewer Available

    • Sewer Connected

    • Sprinkler Recycled

    • Street Lights

    • Underground Utilities

    • Water Available

    • Water Connected

  • Other financial information

    • HOA Frequency: Monthly

    • Annual tax amount: $5,055

  • Source details

    • MLS ID: O6448602

    Other facts

    • Construction Materials: Block / Stucco

    • Foundation Details: Slab

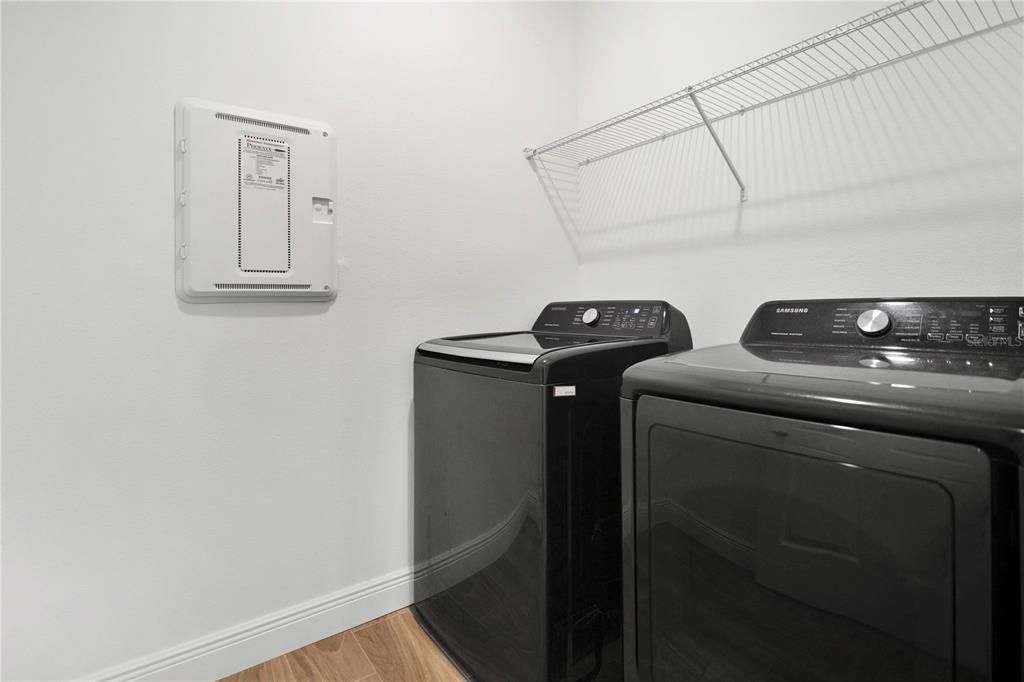
    • Laundry Features: Laundry Room

    • Window Features: Blinds

    • Direction Faces: East

    • Attached Garage: Yes

    • Garage: Yes

    • Living Area: 1890

    • Water Source: Public

    • Subdivision Name: WATERBROOKE PH 4

Private inquiry
Talk to the advisor on this listing.
Floor plans, HOA docs, off-market comparables, scheduling a private showing — one message, direct to the local specialist.

More like this

New
For Sale
$360,000
House
3 bds · 2 ba · 1,394 sqft
GREATER HILLS PH 7, CLERMONT
15646 GREATER TRAIL
New
For Sale
$489,000
House
4 bds · 2 ba · 1,815 sqft
JOHNS LAKE ESTATES, Clermont
16140 DENHAM CT, Clermont FL 34711
For Sale
$365,000
House
4 bds · 2 ba · 1,695 sqft
CLERMONT SUNSET VILLAGE AT CLERMONT PH 03 S, CLERMONT
1532 NIGHTFALL DRIVE
For Sale
$395,000
House
3 bds · 2 ba · 1,672 sqft
HERITAGE HILLS FLORIDA 55+ COMMUNITY, CLERMONT
3493 EMBERS LANE
For Sale
$499,900
House
4 bds · 2 ba · 2,065 sqft
HIGHLAND RANCH PRIMARY PH 1, CLERMONT
593 KISTLER CIRCLE
For Sale
$425,000
House
3 bds · 2 ba · 2,604 sqft
CLERMONT LAKEVIEW POINTE, CLERMONT
822 N JACKS LAKE RD
For Sale
$399,900
House
4 bds · 2 ba · 1,422 sqft
LOST LAKE PINES SUB, CLERMONT
14938 WINDY MOUNT CIRCLE
For Sale
$440,000
House
3 bds · 2 ba · 1,991 sqft
VISTAS ADD 02, CLERMONT
10217 BONITA COURT

Market around this address

Live counts in the same area.
View all

The multiple listing information is provided by the Stellar MLS from a copyrighted compilation of listings. The compilation of listings and each individual listing are ©2026-present Stellar MLS. All Rights Reserved. The information provided is for consumers' personal, noncommercial use and may not be used for any purpose other than to identify prospective properties consumers may be interested in purchasing. All properties are subject to prior sale or withdrawal. All information provided is deemed reliable but is not guaranteed accurate, and should be independently verified. Listing courtesy of: REALSTOCK ELITE PROPERTIES