Sell Your Home
Get a free home valuation
Contact
Tell us about your needs
331 SOL VISTA DRIVE

Townhouse For Sale
$234,990

BTC: 3.63087145

ETH: 123.50733717

1 days
3 bds
2 ba
1,787 sqft

Overview

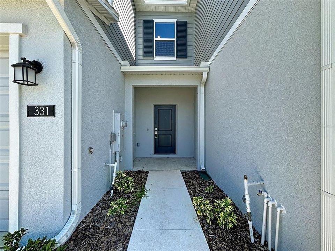
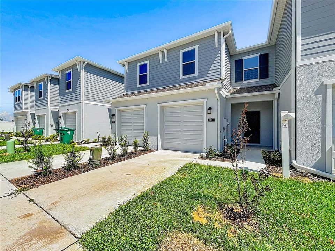
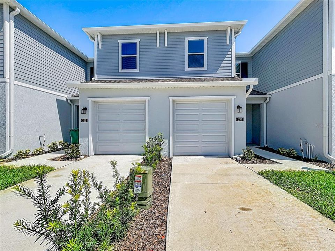
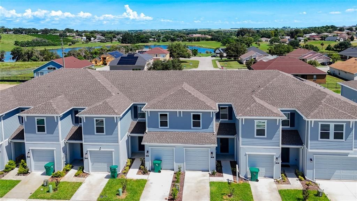
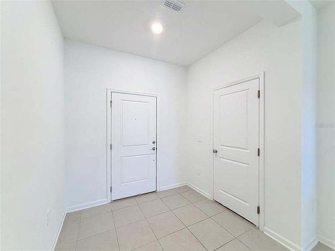
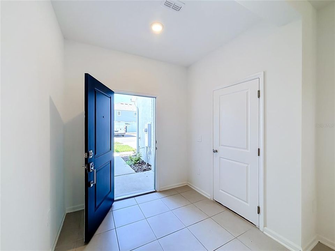
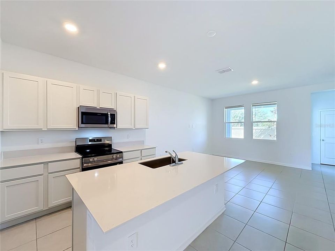
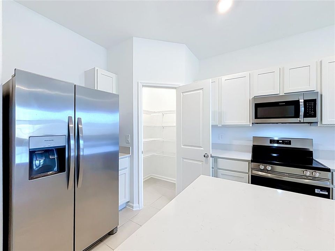
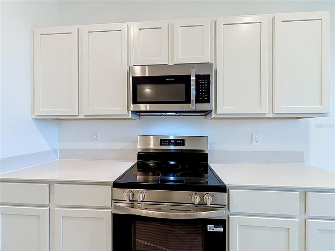
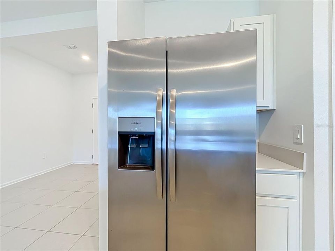
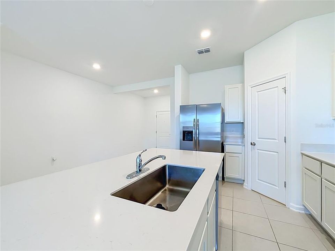
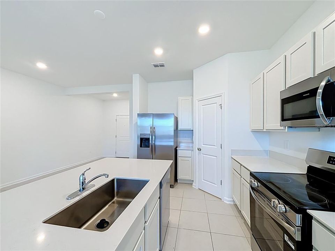
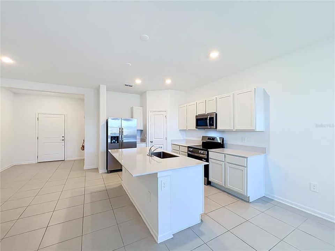
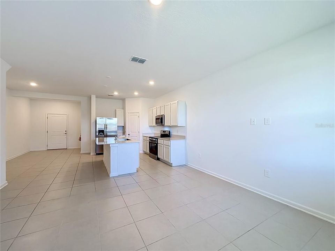
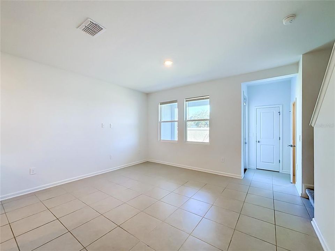
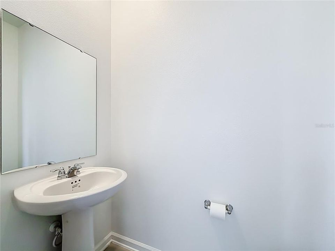
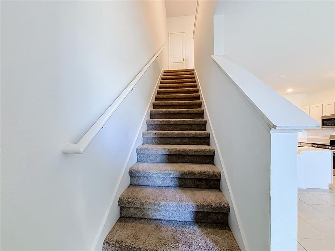
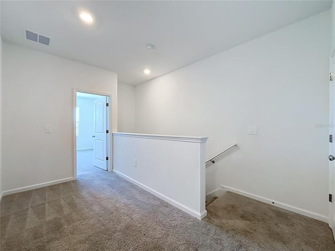
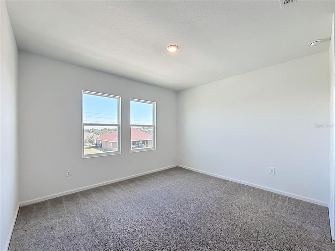
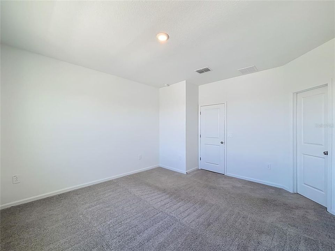
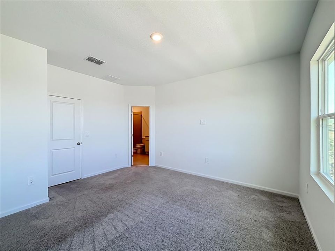
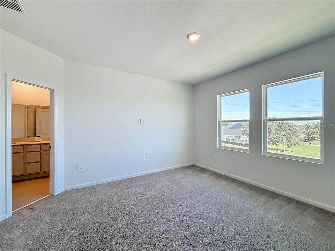
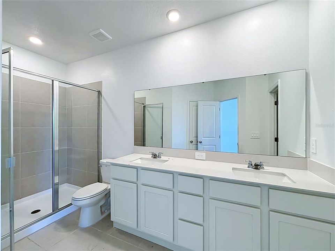
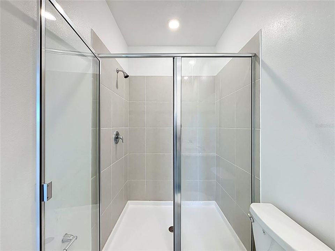
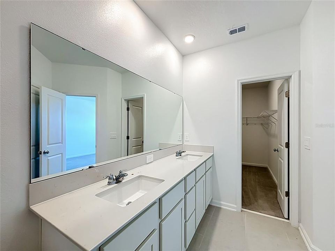
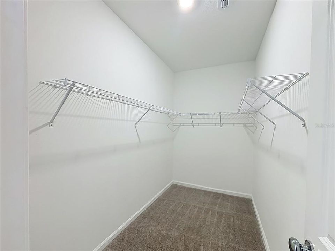
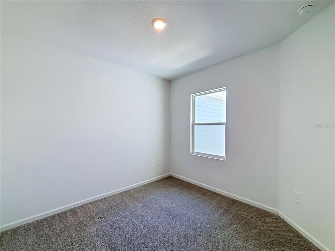
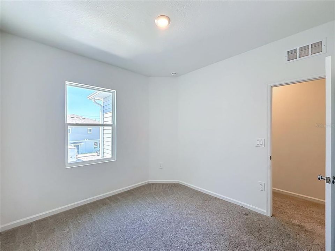
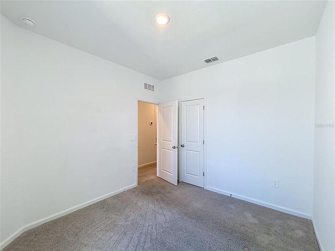
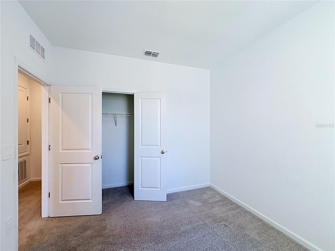
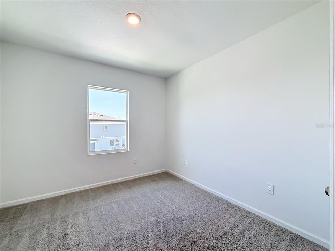
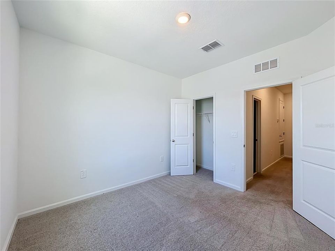
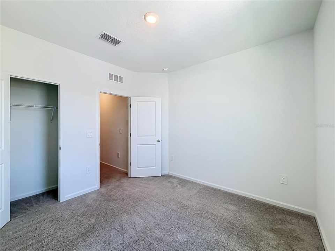
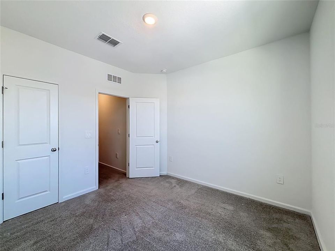
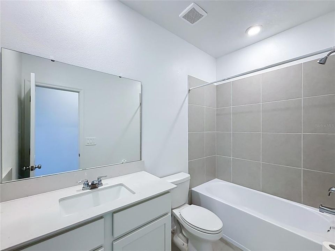
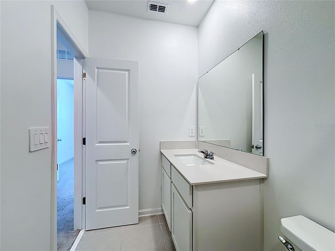
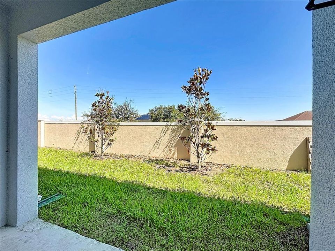
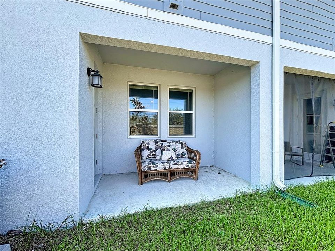
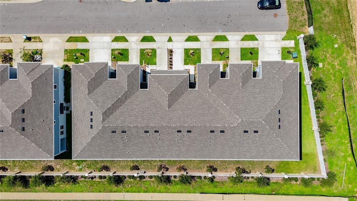
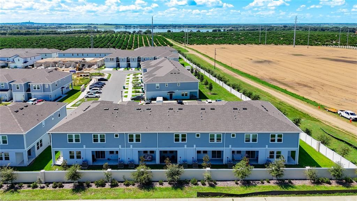
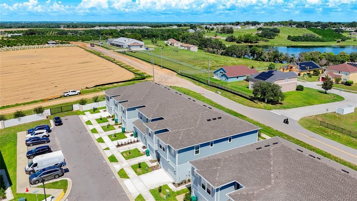
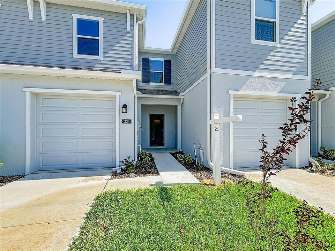
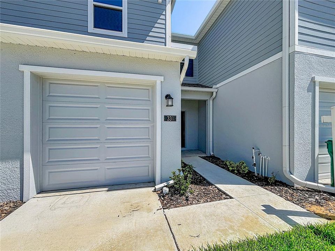
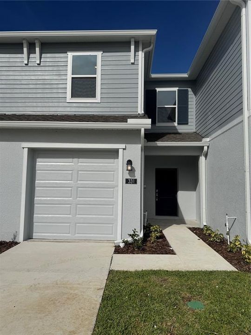
Welcome to this beautifully brand new construction 3-bedroom, 2.5 bathroom townhome in the growing town of Dundee! The kitchen features ample cabinetry, generous counter space, and a layout that has kitchen and dining areas. The primary suite provides a private retreat with a well-appointed en-suite bathroom and plenty of closet space. Two additional bedrooms offer flexibility for guests, family and/or home office. Outside, enjoy a well-kept yard with room to relax or personalize to your liking. The attached one-car garage and wide driveway provide plenty of parking and storage options. Located in a quiet neighborhood with easy access to nearby shopping, dining, and major roadways, this home offers both tranquility and convenience. Don’t miss your opportunity to own a spacious home in one of Central Florida’s up-and-coming areas—schedule your showing today!
Location

Details

Type:
Residential
Parking:
No Data
Year Built:
2025
Lot:
0.04 Acres
Heating:
Central
Price/sqft:
$131
Cooling:
Central Air
HOA:
No Data

Valuation

Our model vs. what's actually selling nearby.
Estimate
$237,900
$235K – $263K
Confidence Medium
List vs. estimate
At estimate
List $234,990 · -1.2%
List is in line with recent comparable activity.
Price per sq ft
$131
-6.6% vs. city median $140
Based on
32 MLS comparables
Median of recent comparable listings. Sold comps use closing price, active listings use list price.

Highlights

Annual tax
$885
2025
Garage
1 car garage
Pets
Allowed
All facts and features
  • Flooring

    • Carpet

    • Ceramic Tile

    Heating

    • Central

    Cooling

    • Central Air

    Appliances

    • Dishwasher

    • Disposal

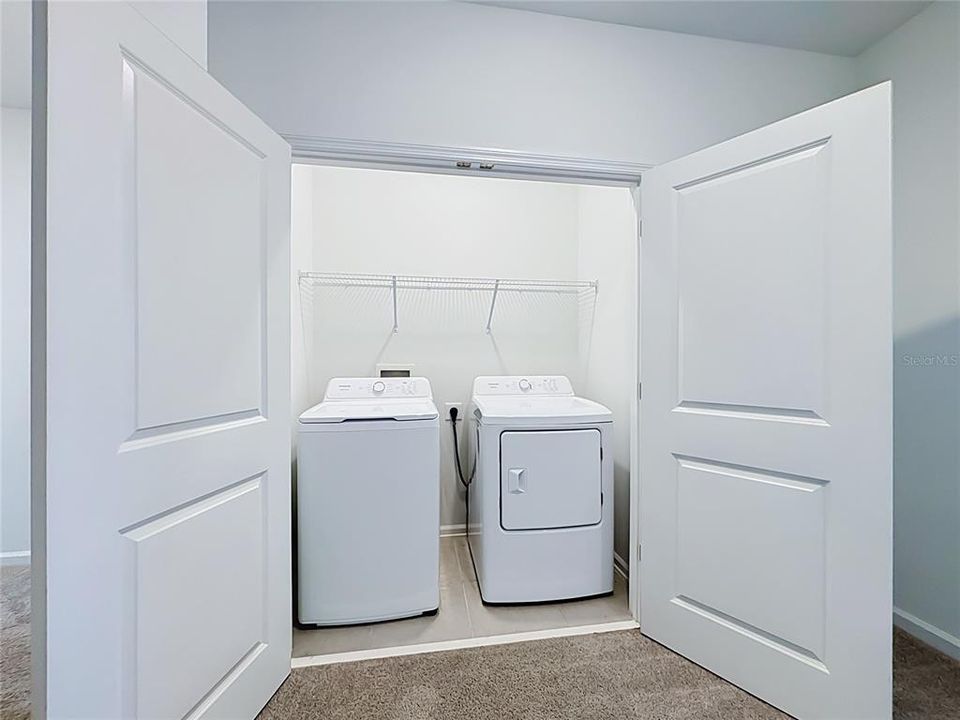
    • Dryer

    • Electric Water Heater

    • Microwave

    • Range

    • Refrigerator

    • Washer

    Other interior features

    • Kitchen/Family Room Combo

    • PrimaryBedroom Upstairs

    • Solid Wood Cabinets

    • Walk-In Closet(s)

    Bedrooms and bathrooms

    • Bedrooms: 3

    • Bathrooms: 1

    • Full bathrooms: 2

  • Property

    • Levels: Two

    • Exterior Features: Lighting / Private Entrance

    Lot

    • Lot: 0.04 Acres

    Other Property Information

    • Parcel Number: 72834853004000150

  • Type and style

    • Property Type: Residential

    • Property Sub Type: Townhouse

  • Utility

    • Cable Available

    • Sewer Available

    • Water Available

  • Other financial information

    • Annual tax amount: $885

  • Source details

    • MLS ID: O6433820

    Other facts

    • Construction Materials: Block

    • Foundation Details: Slab

    • Laundry Features: Inside / Laundry Closet

    • Direction Faces: East

    • Garage Spaces: 1

    • Attached Garage: Yes

    • Garage: Yes

    • Living Area: 1787

    • Water Source: Public

    • Subdivision Name: SOL VISTA

Private inquiry
Talk to the advisor on this listing.
Floor plans, HOA docs, off-market comparables, scheduling a private showing — one message, direct to the local specialist.

More like this

New
For Sale
$239,990
House
3 bds · 2 ba · 1,570 sqft
WOODLAND RANCH 50'S GC, DUNDEE
327 NOLA LANE
New
For Sale
$300,000
Lots/Land
0.80 acres
DUNDEE, DUNDEE
504 E MAIN STREET
-$20K
For Sale
$229,900
House
3 bds · 2 ba · 1,383 sqft
RIDGE/SWAN LAKE, DUNDEE
2166 MANDARIN LOOP
New
For Sale
$215,000
House
2 bds · 1 ba · 1,092 sqft
BLOODS ADD, DUNDEE
805 CENTER STREET
New
For Sale
$298,990
House
5 bds · 3 ba · 2,238 sqft
WOODLAND RANCH 50'S GC, DUNDEE
338 NOLA LANE
New
For Sale
$250,000
House
4 bds · 2 ba · 1,885 sqft
DUNDEE, DUNDEE
515 5TH STREET S
New
For Sale
$284,900
House
3 bds · 2 ba · 1,222 sqft
HILLCREST SUB, DUNDEE
606 RIDGEWOOD AVENUE
For Sale
$265,000
House
3 bds · 2 ba · 1,563 sqft
RIDGE DUNDEE, DUNDEE
1603 ELLINGTON DRIVE

Market around this address

Live counts in the same area.
View all

The multiple listing information is provided by the Stellar MLS from a copyrighted compilation of listings. The compilation of listings and each individual listing are ©2026-present Stellar MLS. All Rights Reserved. The information provided is for consumers' personal, noncommercial use and may not be used for any purpose other than to identify prospective properties consumers may be interested in purchasing. All properties are subject to prior sale or withdrawal. All information provided is deemed reliable but is not guaranteed accurate, and should be independently verified. Listing courtesy of: VONAC REALTY INC