Sell Your Home
Get a free home valuation
Contact
Tell us about your needs

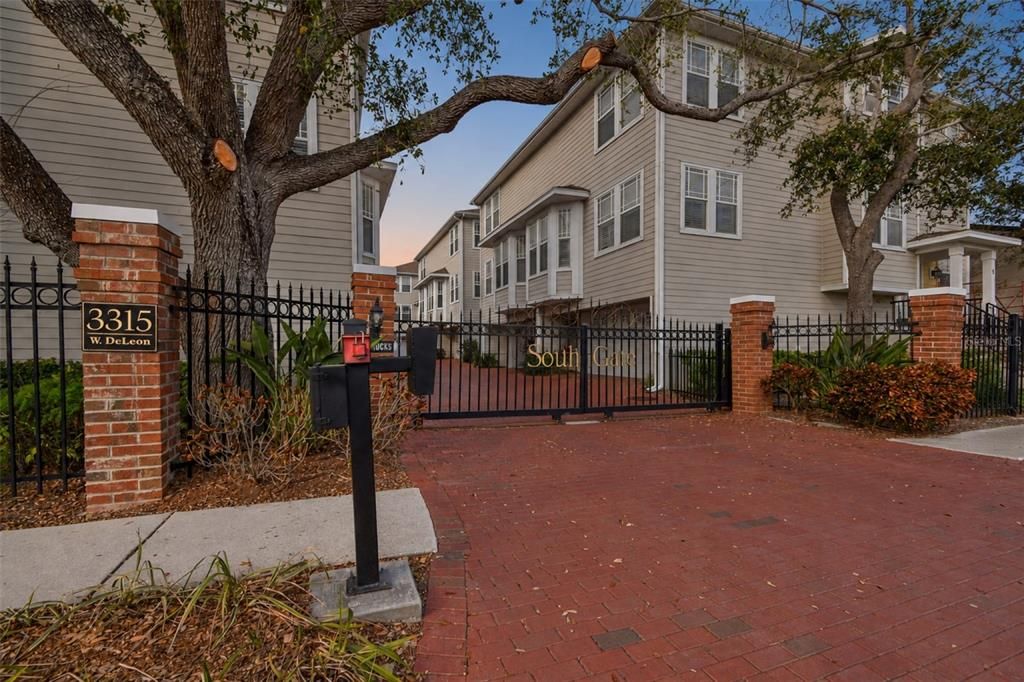
3315 W DE LEON STREET UNIT 1

Townhouse For Sale
$624,900

BTC: 7.67266253

ETH: 256.94901316

6 days
3 bds
3 ba
1,930 sqft

Overview

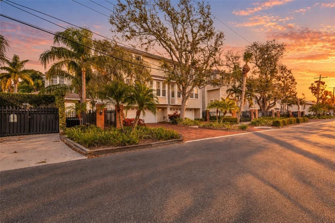
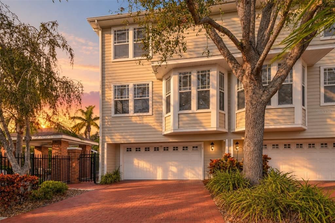
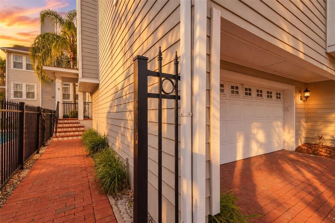
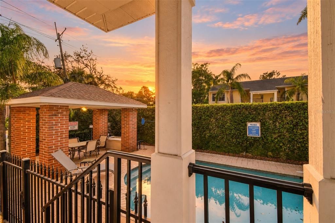
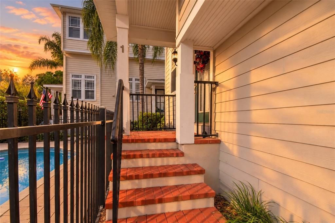
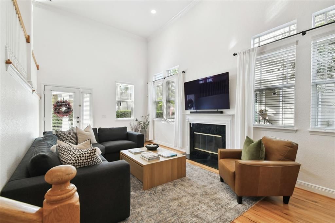
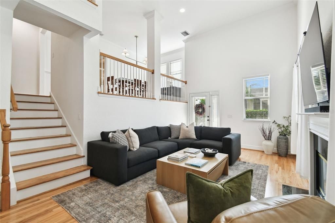
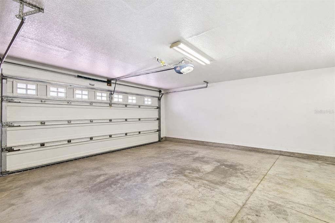
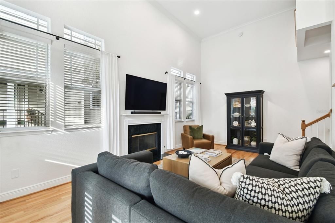
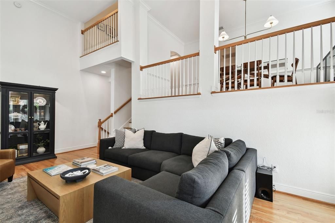
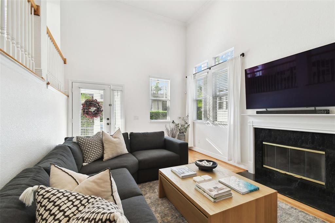
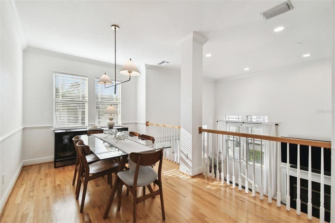
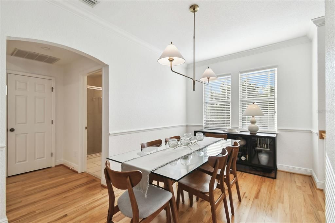
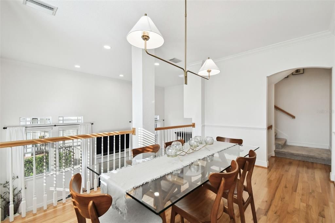
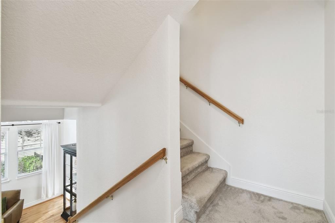
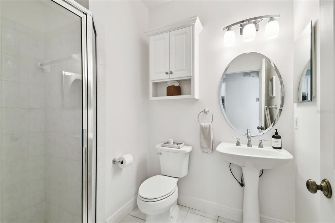
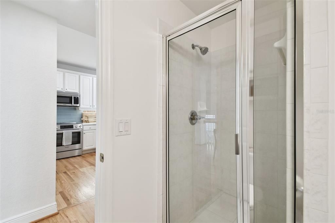
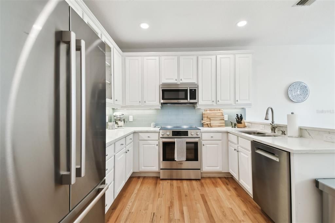
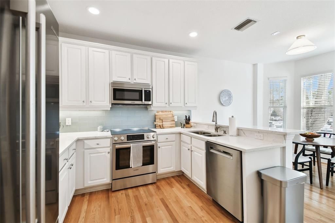
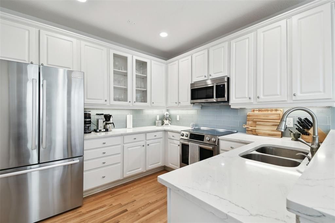
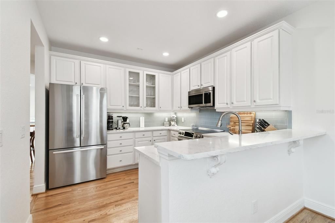
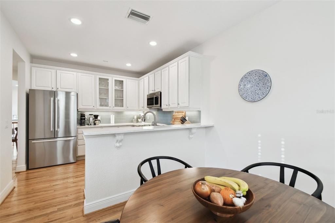
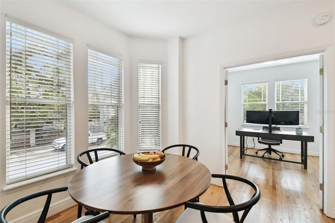
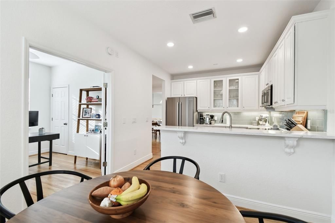
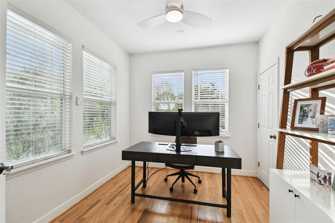
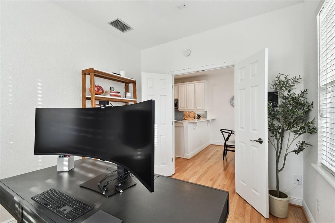
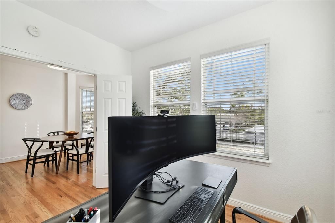
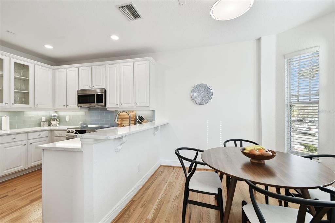
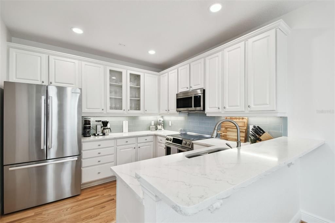
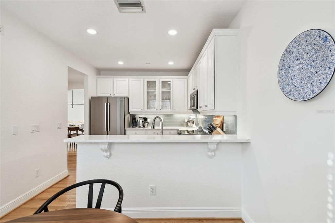
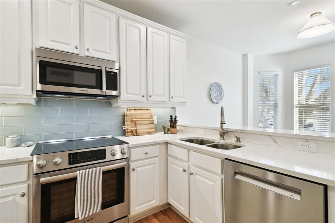
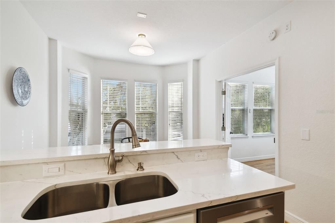
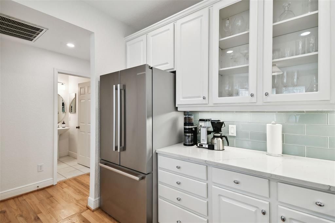
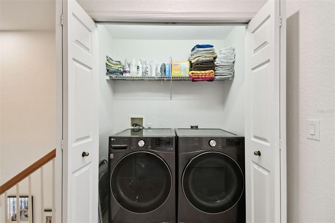
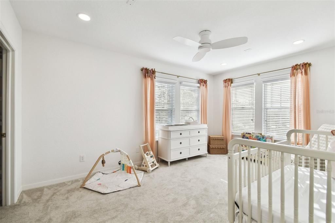
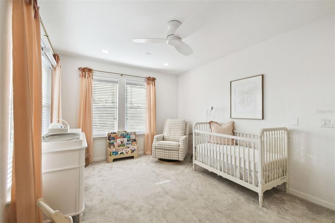
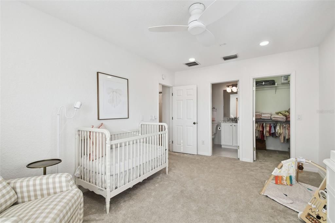
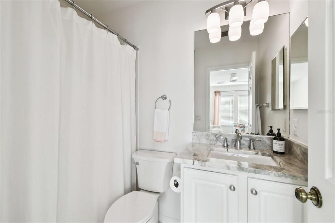
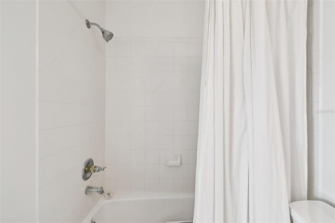
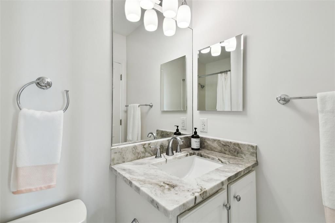
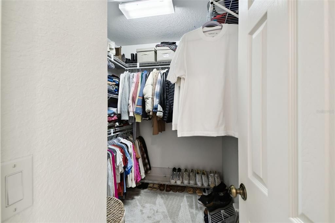
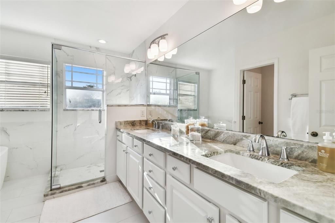
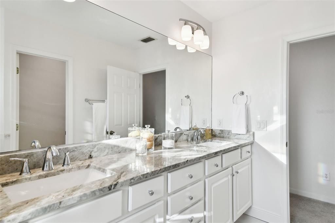
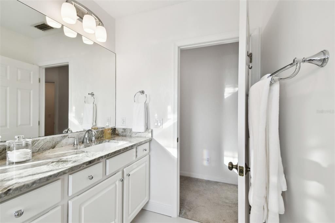
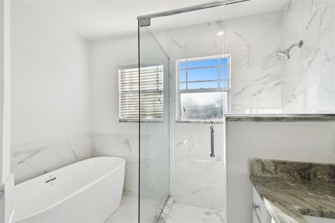
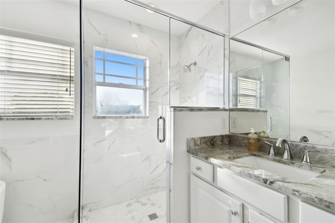
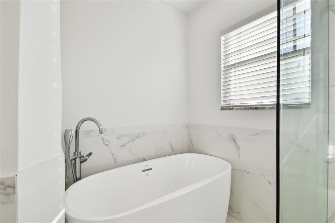
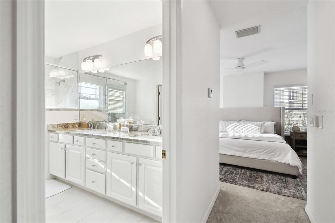
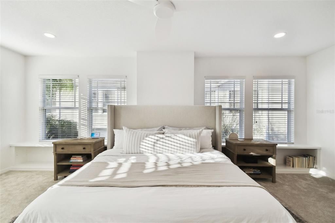
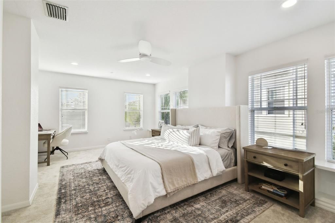
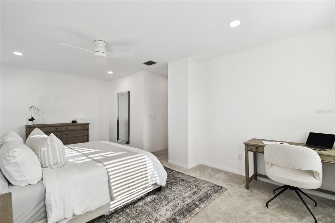
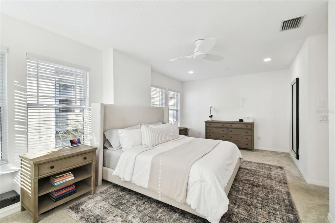
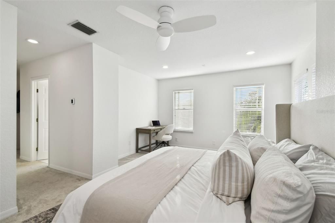
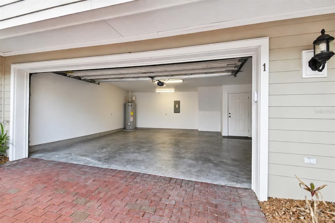
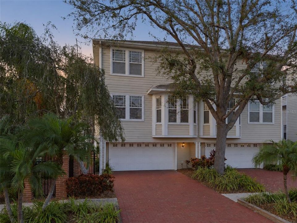
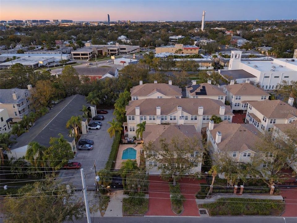
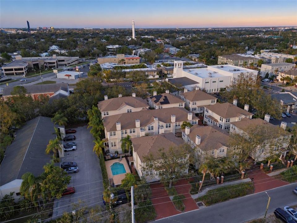
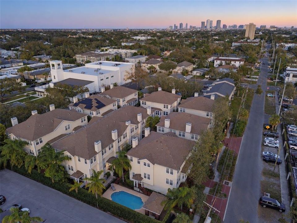
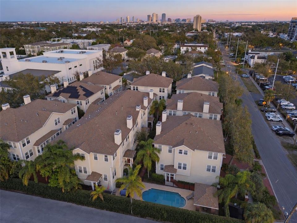
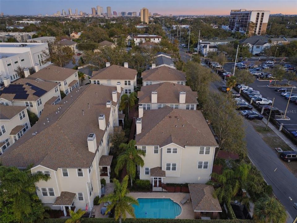
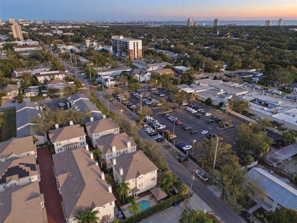
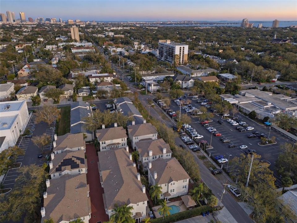
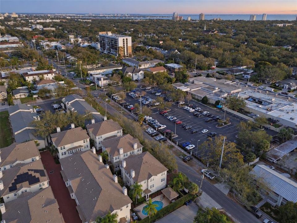
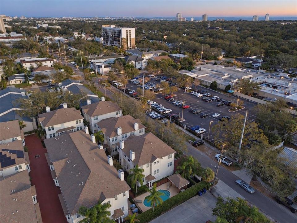
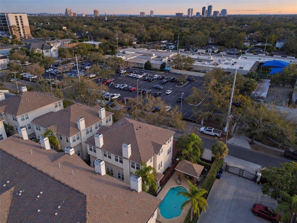
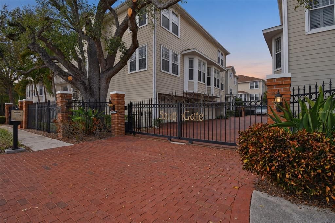
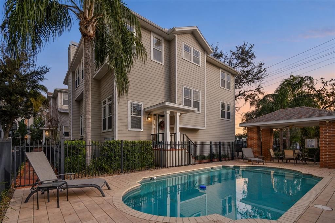
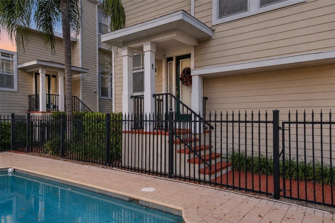
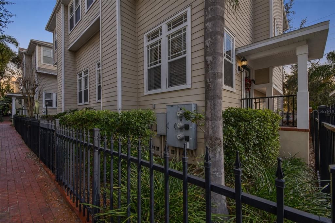
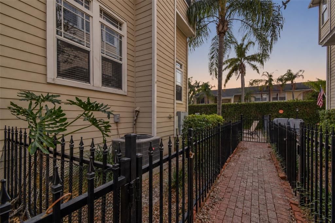
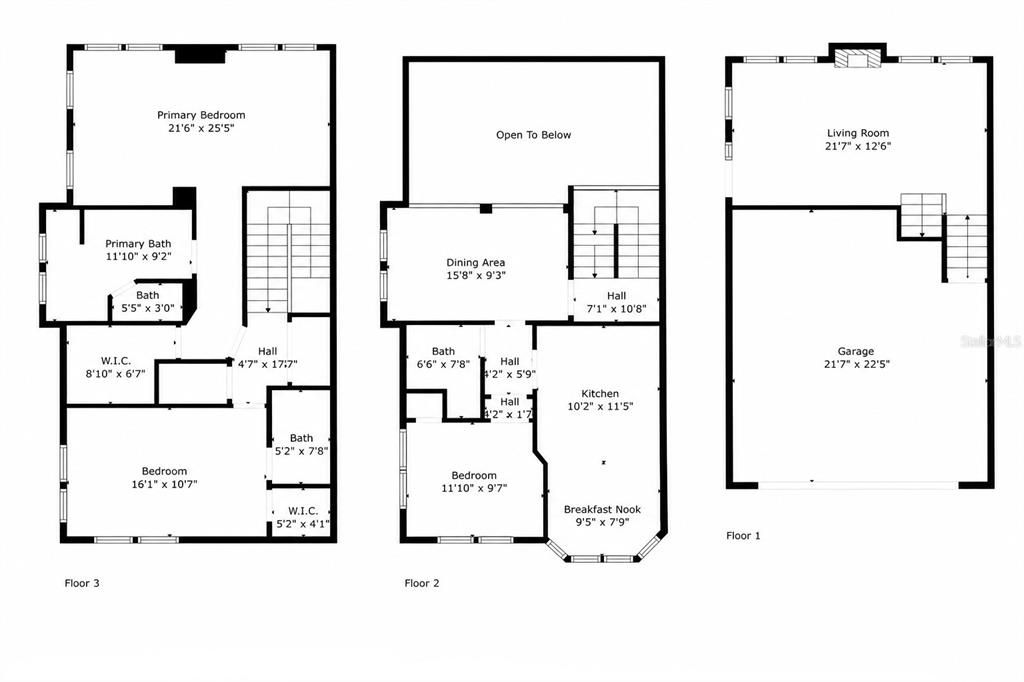
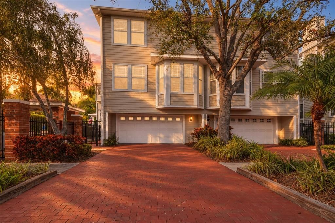
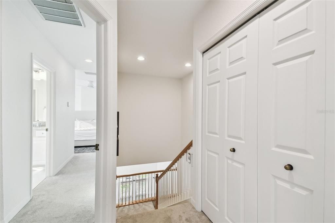
Stylish, spacious, and exceptionally well located, this beautifully updated South Tampa townhome offers the rare combination of turnkey condition and everyday convenience in the highly sought-after Plant High School district. With 1,930 square feet, 3 bedrooms, 3 full bathrooms, and a 2-car garage, the home delivers an impressive blend of space, style, and functionality. Inside, soaring ceilings and abundant natural light create an open, airy feel. Freshly refinished wood floors and new interior paint give the home a crisp, updated look throughout. The renovated kitchen features quartz countertops, a breakfast bar, custom backsplash, pantry, and new Bosch stainless steel appliances. It flows seamlessly into the main living space, making it equally suited for entertaining or a quiet night at home. The spacious primary suite features a large walk-in closet and a spa-like bathroom with dual quartz vanities, an oversized seamless glass shower, and modern soaking tub. A second bedroom is located upstairs along with the conveniently placed laundry room. The third bedroom and full bathroom are located on the main living level, offering an ideal setup for guests, a home office, or additional flex space. An oversized paver driveway provides added parking and strong curb appeal. The community pool and grilling area are located just steps away, allowing you to enjoy the Florida lifestyle without the maintenance. All of this is just minutes from Hyde Park, Bayshore Boulevard, Downtown Tampa, Tampa International Airport, medical centers, shopping, restaurants, and entertainment. Updated, low-maintenance, and centrally located, this is South Tampa living at its best.

Location

Details

Type:
Residential
Parking:
No Data
Year Built:
2000
Lot:
0.04 Acres
Heating:
Central
Price/sqft:
$324
Cooling:
Central Air
HOA:
$445

Valuation

Our model vs. what's actually selling nearby.
Estimate
$649,000
$513K – $737K
Confidence Low
List vs. estimate
$24K below estimate
List $624,900 · -3.7%
Our model says this listing is priced below recent comparable activity. Expect competition.
Price per sq ft
$323
+46.0% vs. city median $221
Based on
7 MLS comparables
Median of recent comparable listings. Sold comps use closing price, active listings use list price.

Highlights

Annual tax
$8,677
2025
HOA
$445/mo
Cable TV, Escrow Reserves Fund, Gas
Pool
In Ground
View
Pool
Garage
2 car garage
Pets
Breed Restrictions
All facts and features
  • Flooring

    • Carpet

    • Ceramic Tile

    • Engineered Hardwood

    Heating

    • Central

    Cooling

    • Central Air

    Appliances

    • Convection Oven

    • Cooktop

    • Dishwasher

    • Disposal

    • Microwave

    • Range

    • Refrigerator

    • Smart Appliance(s)

    • Washer

    Other interior features

    • Cathedral Ceiling(s)

    • Ceiling Fan(s)

    • High Ceilings

    • Living Room/Dining Room Combo

    • Stone Counters

    • Thermostat

    • Walk-In Closet(s)

    • Window Treatments

    Bedrooms and bathrooms

    • Bedrooms: 3

    • Full bathrooms: 3

  • Property

    • Levels: Three Or More

    • Exterior Features: Courtyard / Sidewalk

    Lot

    • Lot: 0.04 Acres

    Other Property Information

    • Parcel Number: A2229185QU00000000001.0

    • Zoning: PD

  • Type and style

    • Property Type: Residential

    • Property Sub Type: Townhouse

  • Utility

    • Cable Connected

    • Electricity Connected

    • Natural Gas Available

    • Phone Available

    • Sewer Connected

    • Water Connected

  • Other financial information

    • HOA: $445

    • HOA Frequency: Monthly

    • Annual tax amount: $8,677

  • Source details

    • MLS ID: TB8556157

    Other facts

    • Construction Materials: Block / HardiPlank Type / Wood Frame

    • Foundation Details: Block

    • Fireplace Features: Masonry

    • Laundry Features: Laundry Room

    • Pool Features: In Ground

    • Direction Faces: South

    • Fireplace: Yes

    • Garage Spaces: 2

    • Attached Garage: Yes

    • Garage: Yes

    • Living Area: 1930

    • Water Source: Public

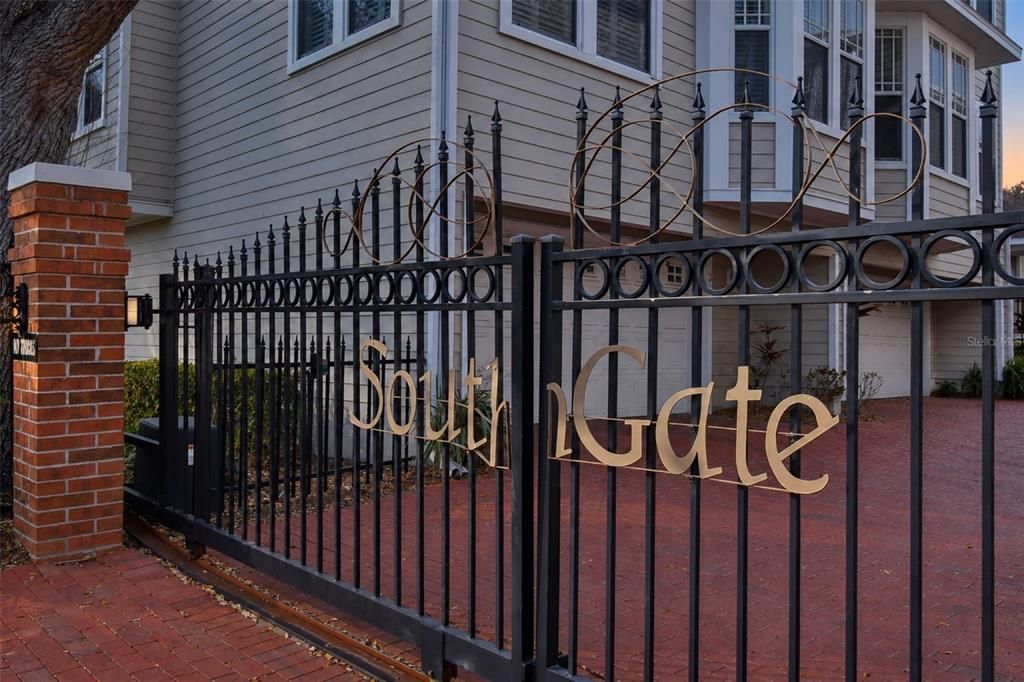
    • Subdivision Name: SOUTHGATE TWNHMS

Private inquiry
Talk to the advisor on this listing.
Floor plans, HOA docs, off-market comparables, scheduling a private showing — one message, direct to the local specialist.
More like this

For Sale
$499,999
House
5 bds · 3 ba · 1,620 sqft
EL CERRO, TAMPA
1740 W CHERRY STREET
For Sale
$529,990
House
3 bds · 2 ba · 1,288 sqft
NORTH HYDE PARK, TAMPA
1946 W SPRUCE STREET
New
For Sale
$799,900
Townhouse
3 bds · 3 ba · 2,144 sqft
ADALEE STREET TOWNHOMES LOT 1, TAMPA
102 W ADALEE STREET UNIT 1
New
For Sale
$724,999
House
4 bds · 2 ba · 1,615 sqft
BEL MAR UNIT 2, TAMPA
4711 W EL PRADO BOULEVARD
New
For Sale
$714,900
Townhouse
3 bds · 3 ba · 1,936 sqft
SOUTH TAMPANIA TWNHMS, TAMPA
206 S TAMPANIA AVENUE UNIT 6
New
For Sale
$499,900
Lots/Land
0.33 acres
ANITA SUB, TAMPA
4726 W TAMBAY AVENUE
New
For Sale
$790,000
Townhouse
3 bds · 2 ba · 1,995 sqft
4Q9 | BENJAMIN'S 4TH ADDITION, TAMPA
2113 W CASS STREET UNIT 1
-$35K
For Sale
$725,000
Townhouse
4 bds · 2 ba · 2,068 sqft
TOWNHOMES OF DELEON, TAMPA
3111 W DE LEON STREET UNIT 9

Market around this address

Live counts in the same area.
View all

The multiple listing information is provided by the Stellar MLS from a copyrighted compilation of listings. The compilation of listings and each individual listing are ©2026-present Stellar MLS. All Rights Reserved. The information provided is for consumers' personal, noncommercial use and may not be used for any purpose other than to identify prospective properties consumers may be interested in purchasing. All properties are subject to prior sale or withdrawal. All information provided is deemed reliable but is not guaranteed accurate, and should be independently verified. Listing courtesy of: KELLER WILLIAMS SOUTH TAMPA