Sell Your Home
Get a free home valuation
Contact
Tell us about your needs
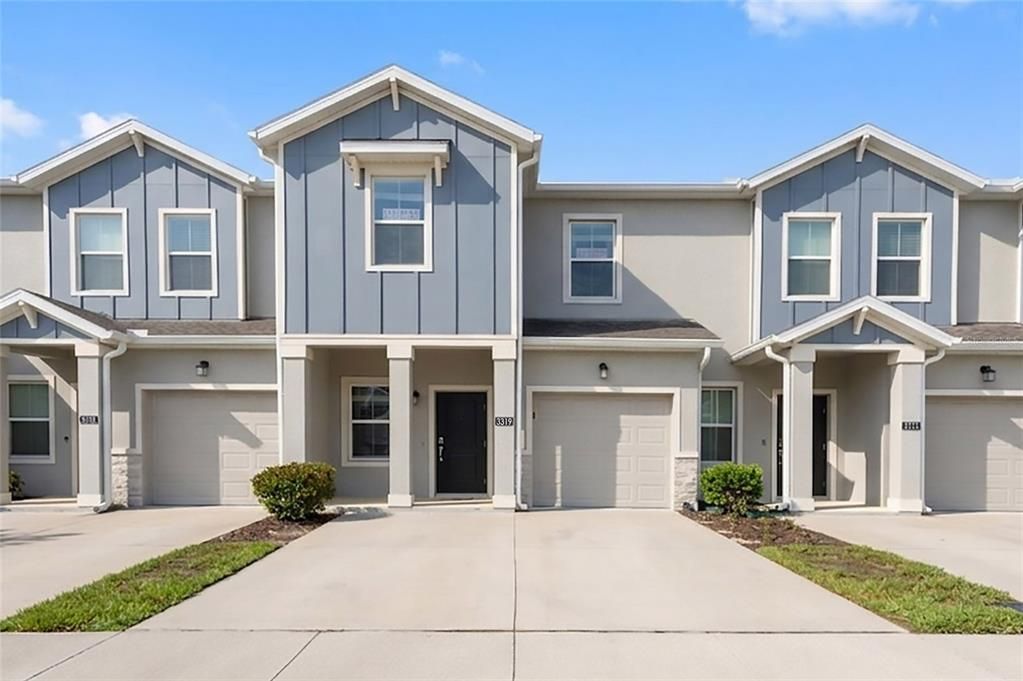
3319 LAURENT LOOP UNIT 3319

Townhouse Active With Contract
$2,100

BTC: 0.02596600

ETH: 0.84000000

28 days
3 bds
2 ba
1,840 sqft

Overview

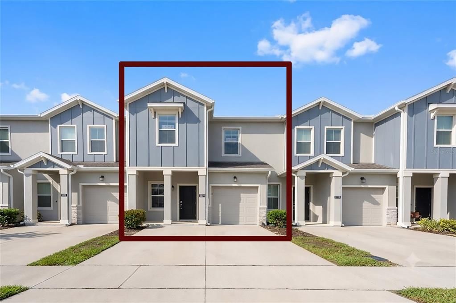
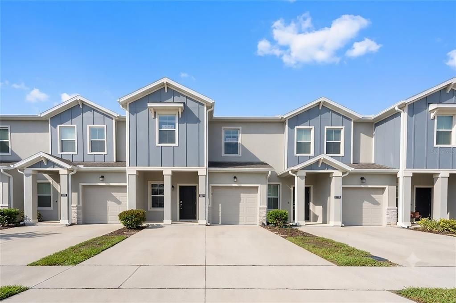
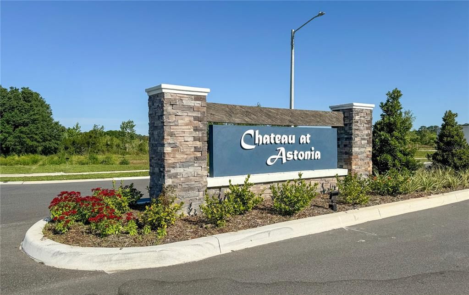
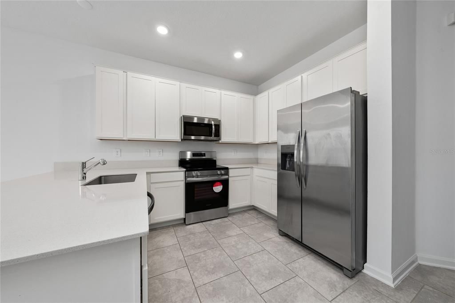
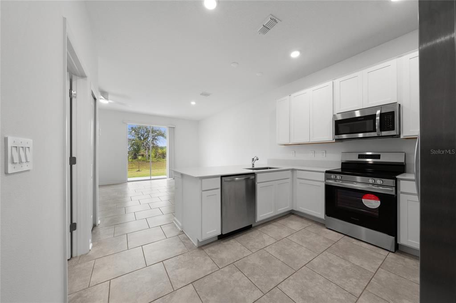
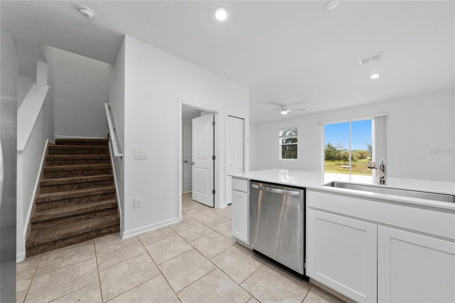
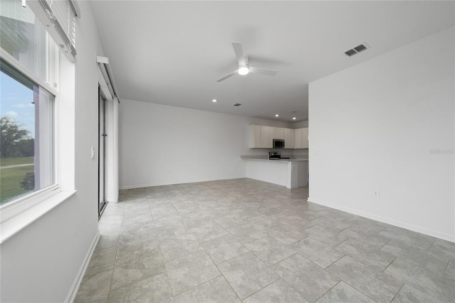
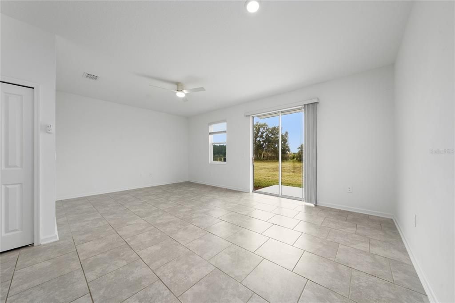
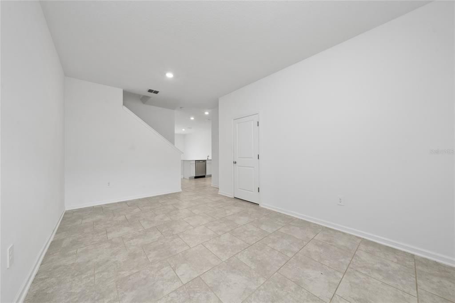
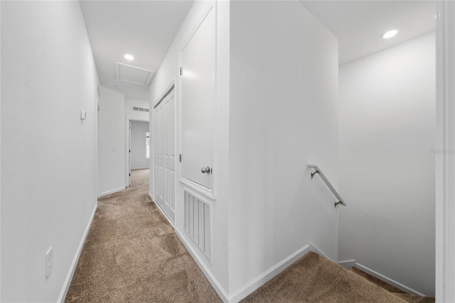
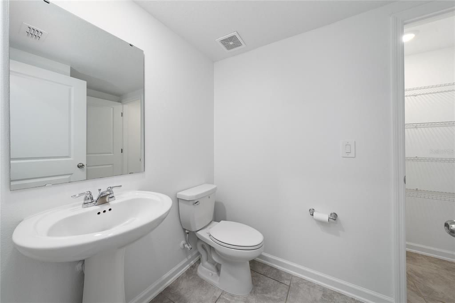
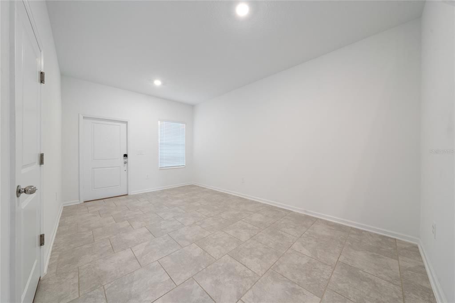
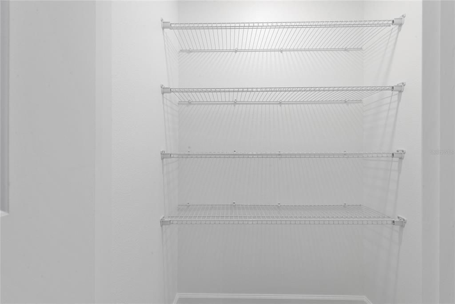
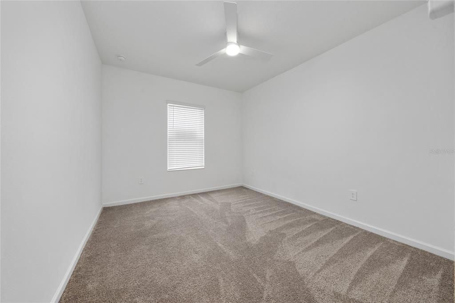
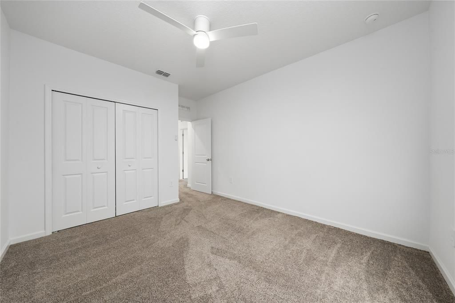
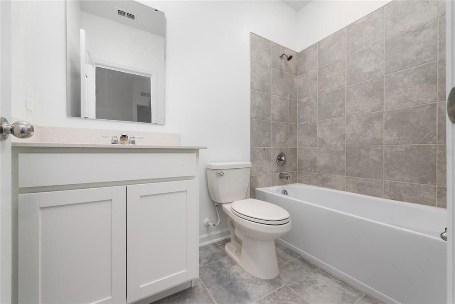
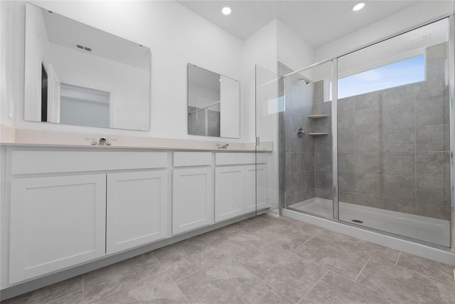
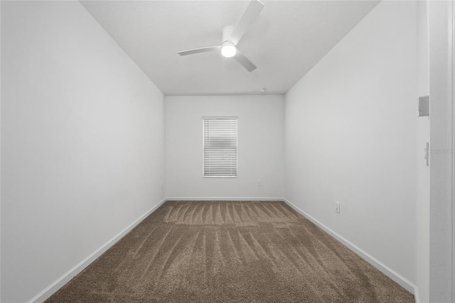
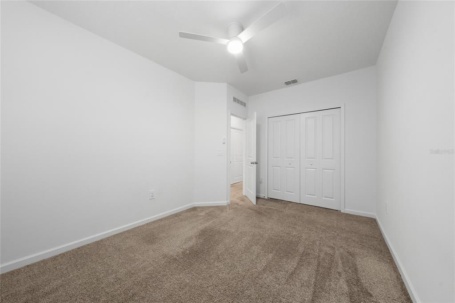
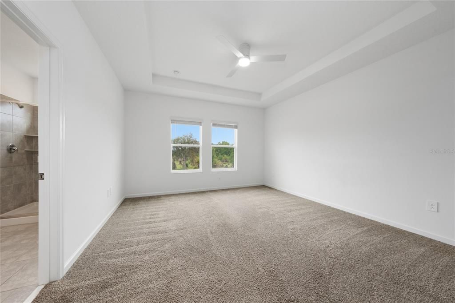
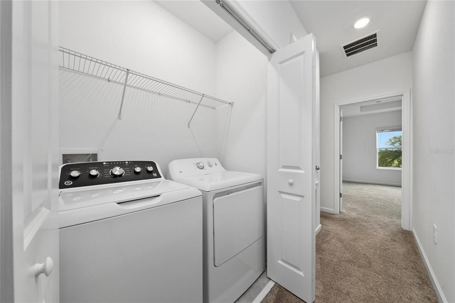
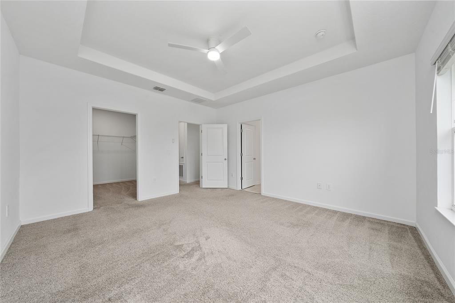
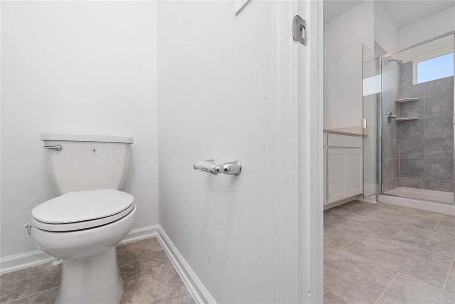
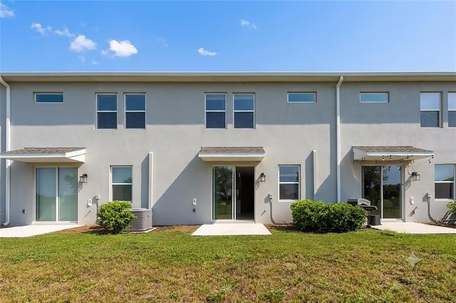
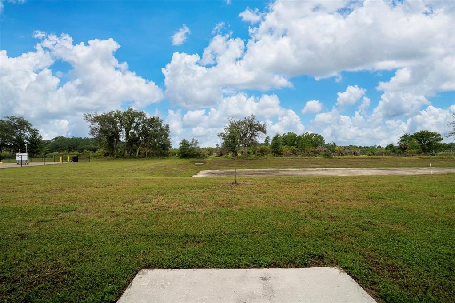
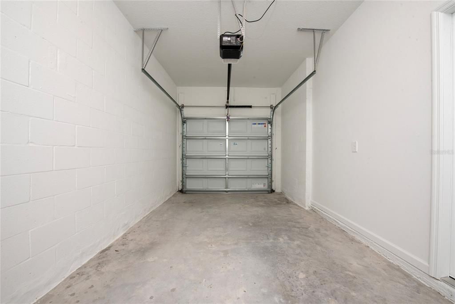
Welcome to this beautiful 3-bedroom, 2.5-bath townhome in the sought-after Chateau at Astonia community in Davenport. Built in 2023, this modern two-story home offers an open-concept layout with a spacious living and dining area, a stylish kitchen with solid surface countertops and stainless steel appliances, and a private covered lanai perfect for relaxing or entertaining. Upstairs, you'll find a generous primary suite with a walk-in closet and en-suite bathroom, along with two additional bedrooms and a full bath. The home also features an attached 2-car garage, in-unit laundry, and energy-efficient construction. Residents enjoy resort-style amenities including a community pool, playground, and beautifully maintained common areas. Conveniently located just minutes from Posner Park, ChampionsGate, major highways, shopping, dining, golf courses, and Central Florida's world-famous attractions. Move-in ready and an excellent place to call home!

Location

Details

Type:
Residential Lease
Parking:
No Data
Year Built:
2024
Lot:
0.06 Acres
Heating:
Central
Price/sqft:
$1
Cooling:
Central Air
HOA:
No Data

Valuation

Our model vs. what's actually selling nearby.
Estimate
$315,990
$298K – $377K
Confidence Low
List vs. estimate
$313K below estimate
List $2,100 · -99.3%
Our model says this listing is priced below recent comparable activity. Expect competition.
Price per sq ft
$1
-99.4% vs. city median $187
Based on
114 MLS comparables
Median of recent comparable listings. Sold comps use closing price, active listings use list price.

Highlights

Garage
3 car garage
Pets
Number Limit, Pet Deposit
All facts and features
  • Heating

    • Central

    Cooling

    • Central Air

    Appliances

    • Convection Oven

    • Cooktop

    • Dishwasher

    • Disposal

    • Dryer

    • Microwave

    • Refrigerator

    Other interior features

    • PrimaryBedroom Upstairs

    • Walk-In Closet(s)

    Bedrooms and bathrooms

    • Bedrooms: 3

    • Bathrooms: 1

    • Full bathrooms: 2

  • Property

    • Levels: Two

    Lot

    • Lot: 0.06 Acres

    Other Property Information

    • Parcel Number: 272622706098002270

  • Type and style

    • Property Type: Residential Lease

    • Property Sub Type: Townhouse

  • Source details

    • MLS ID: S5154643

    Other facts

    • Laundry Features: Laundry Closet

    • Garage Spaces: 3

    • Attached Garage: Yes

    • Garage: Yes

    • Living Area: 1840

    • Subdivision Name: CHATEAU/ASTONIA

Private inquiry
Talk to the advisor on this listing.
Floor plans, HOA docs, off-market comparables, scheduling a private showing — one message, direct to the local specialist.

More like this

New
Active With Contract
$2,400
House
4 bds · 3 ba · 2,894 sqft
HARTFORD TERRACE PHASE 1, DAVENPORT
4806 FINLEY DRIVE
New
Active With Contract
$2,595
House
4 bds · 2 ba · 2,901 sqft
PRESERVATION POINTE PH 2A, DAVENPORT
642 PRESERVE POINTE BOULEVARD
Active With Contract
$2,297
House
4 bds · 2 ba · 1,848 sqft
ASTONIA NORTH, DAVENPORT
203 BRAVE ROAD
Active With Contract
$2,100
House
4 bds · 2 ba · 1,828 sqft
BELLA NOVA, DAVENPORT
445 PANDA PLACE
-$50
Active With Contract
$1,700
Townhouse
3 bds · 2 ba · 1,480 sqft
MADISON PLACE, DAVENPORT
130 MANDOVI ST
-$200
Active With Contract
$1,795
House
3 bds · 2 ba · 1,207 sqft
SUNRIDGE WOODS PH 01, DAVENPORT
127 TITAN DRIVE
-$300
Active With Contract
$2,000
Townhouse
3 bds · 2 ba · 1,373 sqft
DAVENPORT
2743 PUFFIN PL UNIT 2743
-$305
Active With Contract
$1,895
Townhouse
3 bds · 2 ba · 1,888 sqft
CHATEAU AT ASTONIA 22 TH, DAVENPORT
2845 PIERR STREET

Market around this address

Live counts in the same area.
View all

The multiple listing information is provided by the Stellar MLS from a copyrighted compilation of listings. The compilation of listings and each individual listing are ©2026-present Stellar MLS. All Rights Reserved. The information provided is for consumers' personal, noncommercial use and may not be used for any purpose other than to identify prospective properties consumers may be interested in purchasing. All properties are subject to prior sale or withdrawal. All information provided is deemed reliable but is not guaranteed accurate, and should be independently verified. Listing courtesy of: EXP REALTY LLC