Sell Your Home
Get a free home valuation
Contact
Tell us about your needs
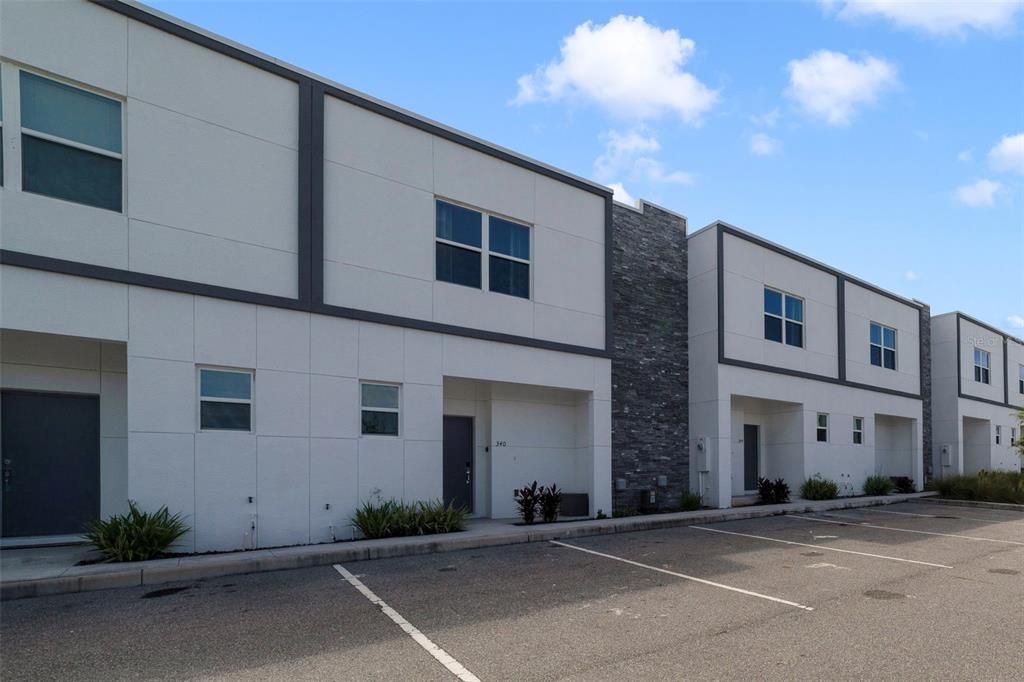
340 FAMAGUSTA DRIVE

Townhouse For Sale
$350,000

BTC: 5.40791100

ETH: 183.95492579

2 days
4 bds
4 ba
1,671 sqft

Overview

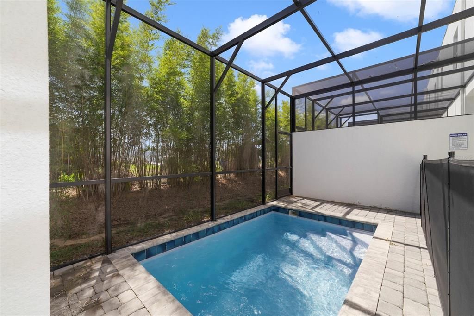
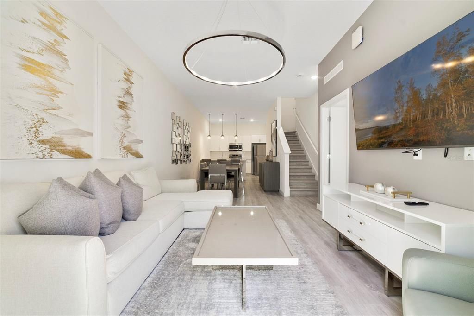
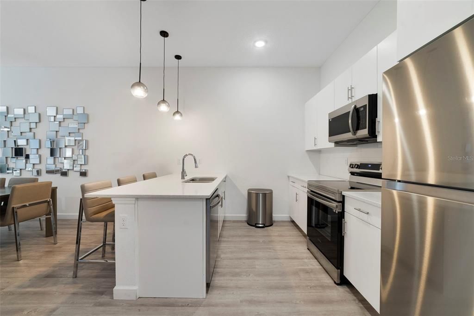
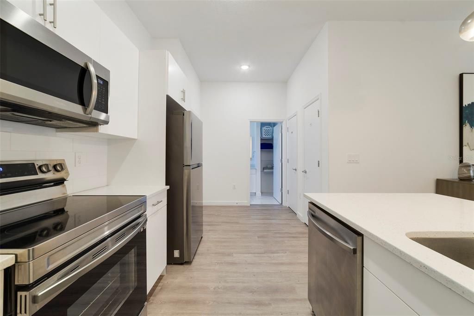
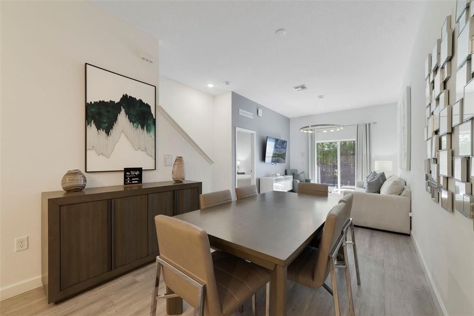
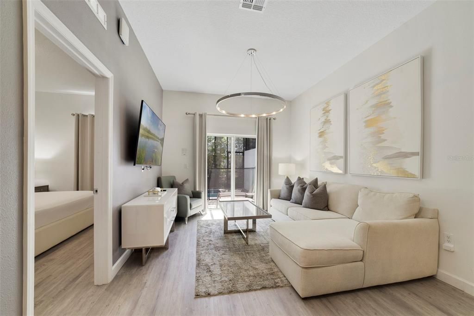
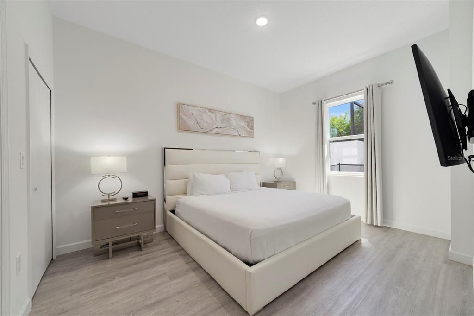
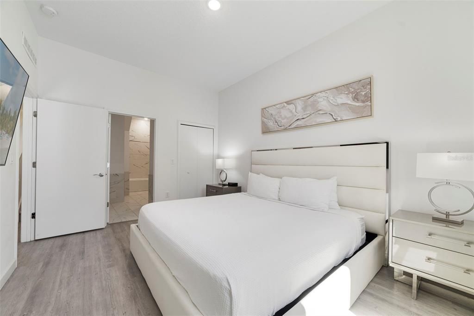
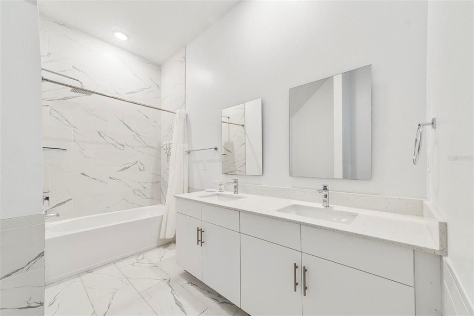
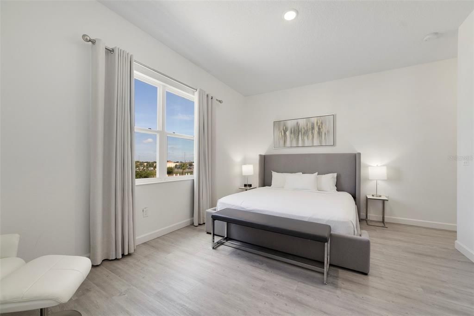
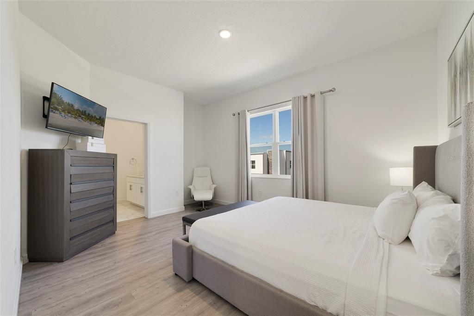
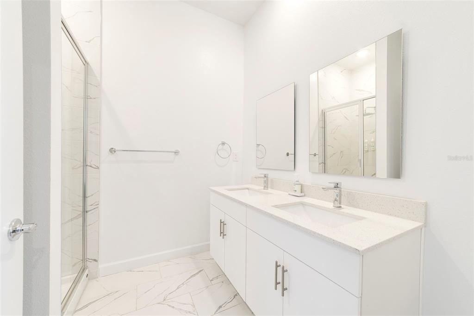
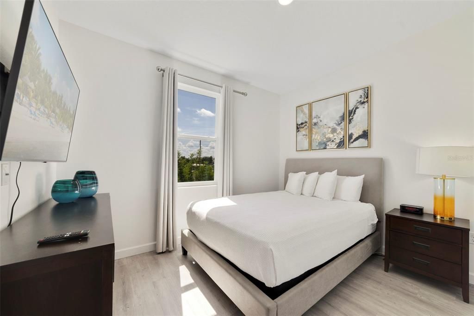
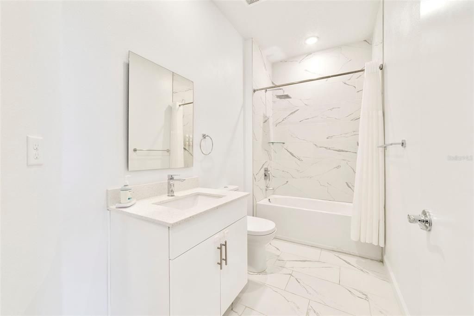
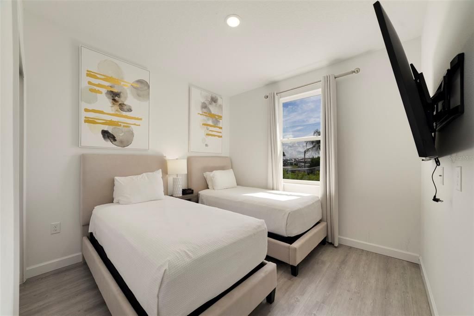
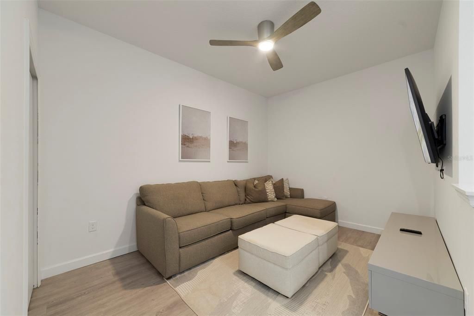
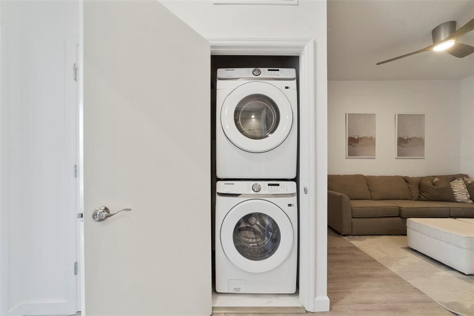
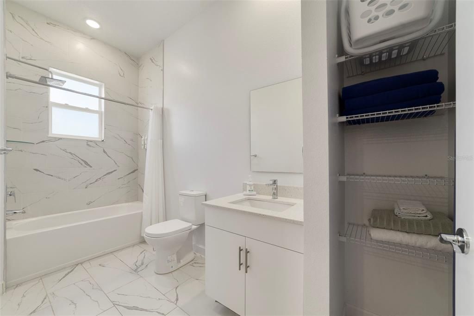
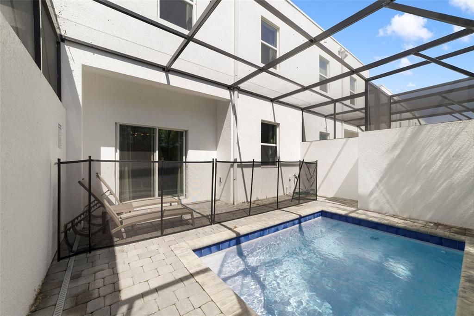
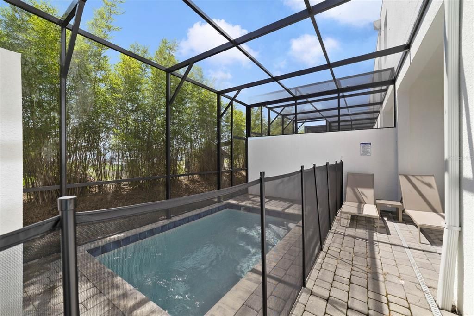
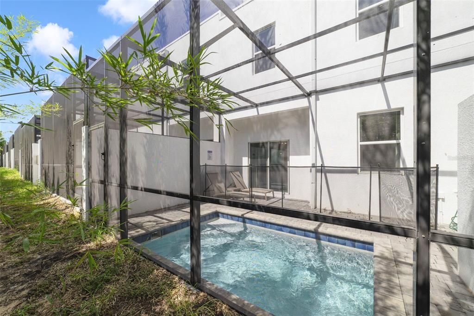
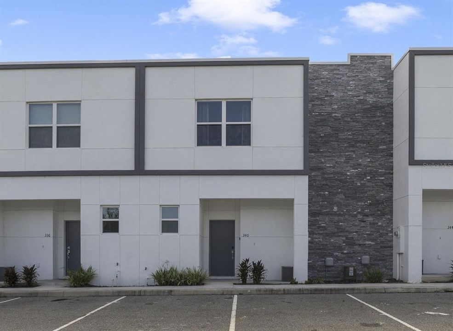
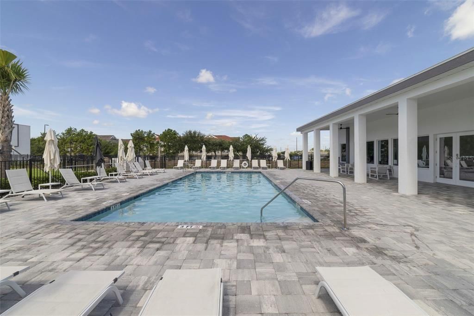
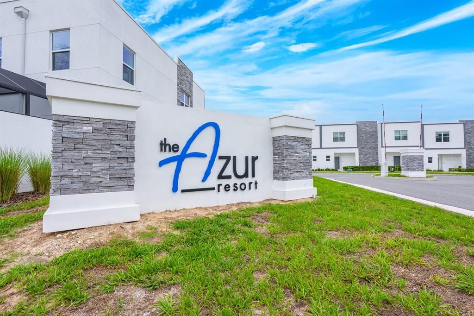
BUILT IN 2023 and FULLY FURNISHED, this 4-bedroom, 4-full-bath townhome in the GATED Azur Resort offers a turnkey SHORT TERM RENTAL, vacation home or investment opportunity less than 20 minutes from Walt Disney World’s Magic Kingdom! LUXURY VINYL PLANK FLOORING, modern furnishings, fixtures and finishes create a fresh, contemporary feel throughout. The OPEN-CONCEPT main floor flows seamlessly from the well-equipped kitchen to the dining and living areas and out to a PRIVATE SCREENED POOL, where thoughtful landscaping creates a secluded setting. The open kitchen features STAINLESS STEEL APPLIANCES, sleek countertops, complementary cabinetry, tiled backsplash and a breakfast bar with pendant lighting perfect for casual dining or entertaining. A desirable TWO PRIMARY SUITE LAYOUT includes one suite on the main floor and another upstairs, plus a main-floor full guest bath, additional bedrooms and a versatile second-floor LOFT for even more living space. Enjoy your own private pool or head across the street to the community pool – in addition, the Azur Resort delivers RESORT STYLE AMENITIES including a modern clubhouse, fitness center (currently under construction) and the community pool, all within a gated setting. Convenient access to I-4, US-27 and SR-429 puts DISNEY PARKS, Universal Orlando, ChampionsGate, Reunion, Margaritaville, renowned GOLF COURSES, shopping, dining and Central Florida attractions all within easy reach. Low-maintenance and MOVE-IN READY – this is an ideal home away from home with excellent short-term rental and income potential in the heart of the Orlando vacation market. Call today to schedule a tour and fall in love with Famagusta Drive and the Azul Resort!

Location

Details

Type:
Residential
Parking:
Open
Year Built:
2023
Lot:
0.04 Acres
Heating:
Central
Price/sqft:
$209
Cooling:
Central Air
HOA:
$381

Valuation

Our model vs. what's actually selling nearby.
Estimate
$350,000
$329K – $479K
Confidence Low
List vs. estimate
At estimate
List $350,000 · +0.0%
List is in line with recent comparable activity.
Price per sq ft
$209
+11.1% vs. city median $188
Based on
9 MLS comparables
Median of recent comparable listings. Sold comps use closing price, active listings use list price.

Highlights

Annual tax
$4,892
2025
HOA
$381/mo
Community Pool, Internet, Maintenance Structure
Pool
In Ground
View
Pool
Furnished
Furnished
Pets
Allowed
All facts and features
  • Flooring

    • Luxury Vinyl

    • Tile

    Heating

    • Central

    Cooling

    • Central Air

    Appliances

    • Dishwasher

    • Disposal

    • Dryer

    • Microwave

    • Range

    • Refrigerator

    • Washer

    Other interior features

    • Ceiling Fan(s)

    • High Ceilings

    • Living Room/Dining Room Combo

    • Open Floorplan

    • Primary Bedroom Main Floor

    • Solid Surface Counters

    • Split Bedroom

    • Thermostat

    • Walk-In Closet(s)

    • Window Treatments

    Bedrooms and bathrooms

    • Bedrooms: 4

    • Full bathrooms: 4

  • Parking

    • Open

    Property

    • Levels: Two

    • Pool Private: Yes

    • Exterior Features: Lighting / Sliding Doors

    Lot

    • Lot: 0.04 Acres

    Other Property Information

    • Parcel Number: 272602701017000960

    • Zoning: RES

  • Type and style

    • Property Type: Residential

    • Property Sub Type: Townhouse

  • Utility

    • BB/HS Internet Available

    • Cable Available

    • Electricity Connected

    • Public

    • Sewer Connected

    • Water Connected

  • Other financial information

    • HOA: $381

    • HOA Frequency: Monthly

    • Annual tax amount: $4,892

  • Source details

    • MLS ID: O6433077

    Other facts

    • Construction Materials: Block / Stucco

    • Foundation Details: Slab

    • Laundry Features: Laundry Closet / Upper Level

    • Lot Features: Landscaped

    • Patio And Porch Features: Patio / Screened

    • Pool Features: In Ground / Screen Enclosure

    • Direction Faces: West

    • Living Area: 1671

    • Water Source: Public

    • Subdivision Name: AZUR RESIDENCE

Private inquiry
Talk to the advisor on this listing.
Floor plans, HOA docs, off-market comparables, scheduling a private showing — one message, direct to the local specialist.

More like this

For Sale
$399,900
Lots/Land
0.16 acres
REUNION PH 1 PRCL 1 UNIT 1, KISSIMMEE
1221 RADIANT STREET
For Sale
$285,000
Townhouse
3 bds · 3 ba · 2,124 sqft
SEVEN EAGLES CONDO, KISSIMMEE
7510 SEVEN EAGLES WAY
New
For Sale
$349,999
House
4 bds · 3 ba · 1,910 sqft
WINDWOOD BAY, DAVENPORT
1020 PINE RIDGE DRIVE
New
For Sale
$339,000
House
3 bds · 2 ba · 1,570 sqft
BRIARGROVE FIRST ADD, DAVENPORT
147 TIMBERPARK DRIVE
New
For Sale
$409,000
House
4 bds · 2 ba · 1,570 sqft
BRIDGEWATER CROSSING PH 02, DAVENPORT
141 TEE GARDEN WAY
New
For Sale
$389,900
House
4 bds · 2 ba · 2,390 sqft
WILLIAMS PRESERVE PH 3, DAVENPORT
809 MARCEL LOOP
New
For Sale
$405,000
Townhouse
5 bds · 4 ba · 2,281 sqft
SOLTERRA PH 2B, DAVENPORT
7147 OAKMOSS LOOP
New
For Sale
$335,000
House
3 bds · 2 ba · 1,227 sqft
SUNRIDGE WOODS PH 03, DAVENPORT
533 BENT OAK LOOP

Market around this address

Live counts in the same area.
View all

The multiple listing information is provided by the Stellar MLS from a copyrighted compilation of listings. The compilation of listings and each individual listing are ©2026-present Stellar MLS. All Rights Reserved. The information provided is for consumers' personal, noncommercial use and may not be used for any purpose other than to identify prospective properties consumers may be interested in purchasing. All properties are subject to prior sale or withdrawal. All information provided is deemed reliable but is not guaranteed accurate, and should be independently verified. Listing courtesy of: WEMERT GROUP REALTY LLC