Sell Your Home
Get a free home valuation
Contact
Tell us about your needs
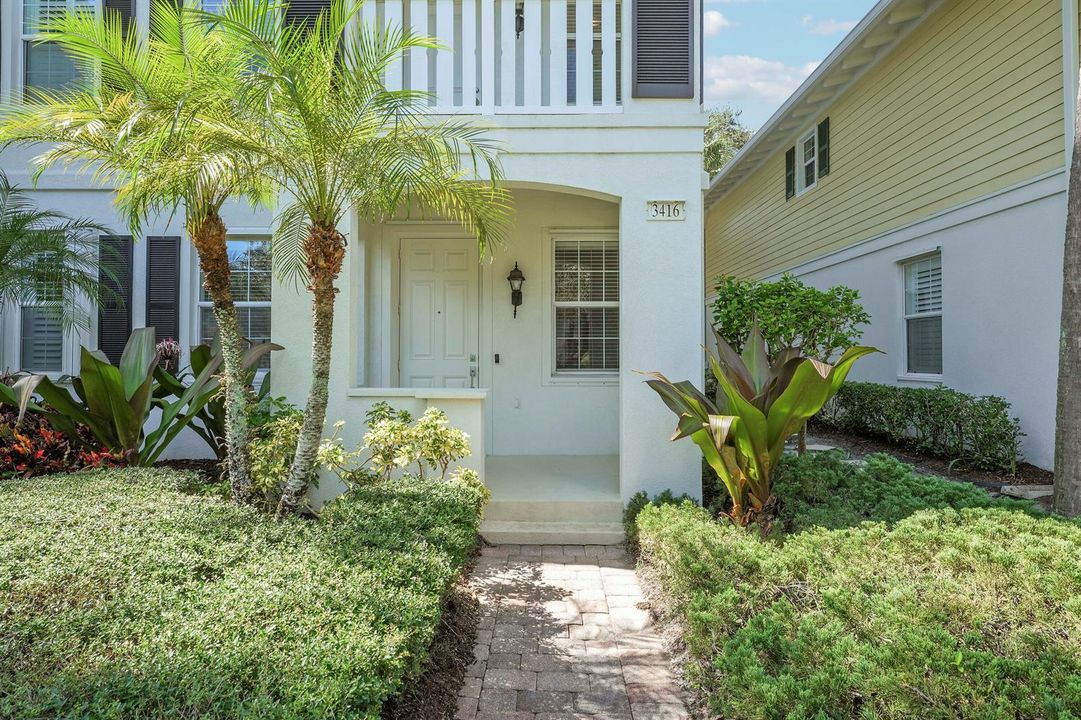
3416 W Community Drive, Jupiter FL 33458

Townhouse For Sale
$717,900

BTC: 8.82374631

ETH: 295.18914474

New
3 bds
3 ba
2,310 sqft

Overview

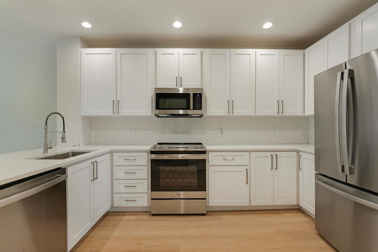
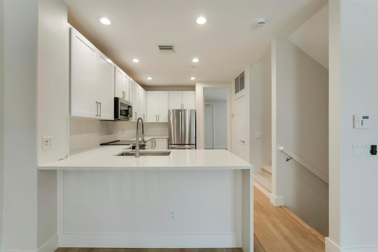
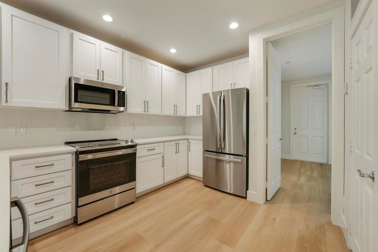
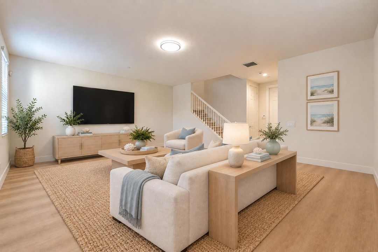
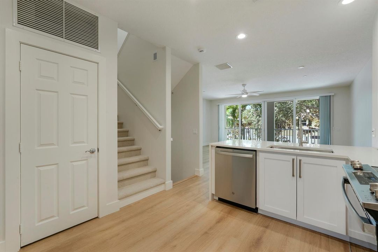
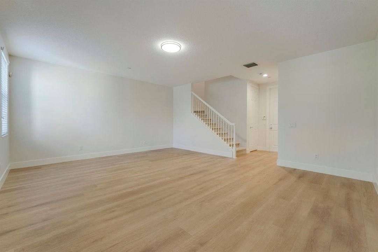
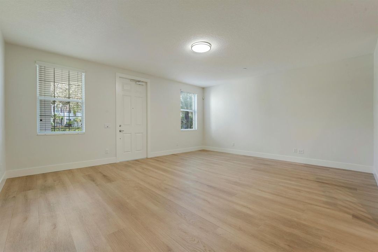
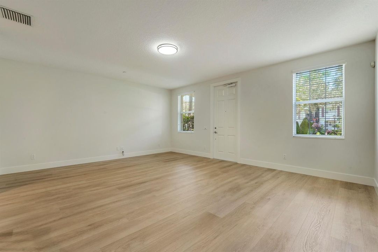
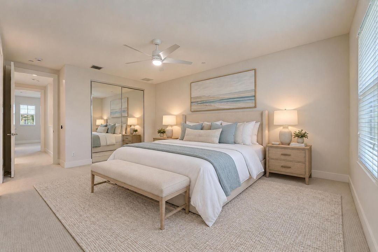
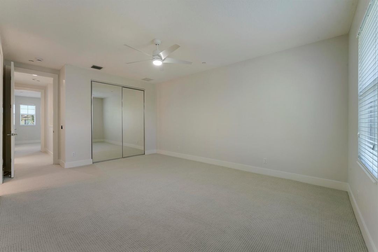
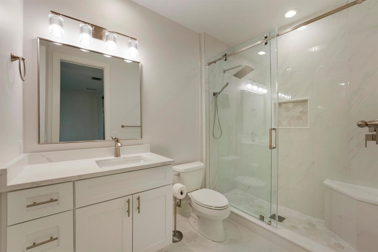
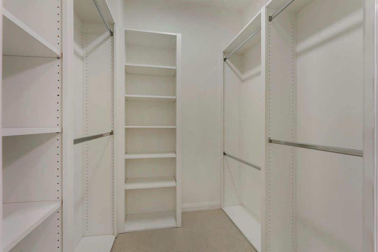
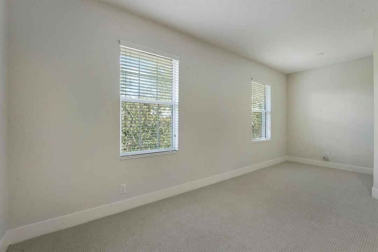
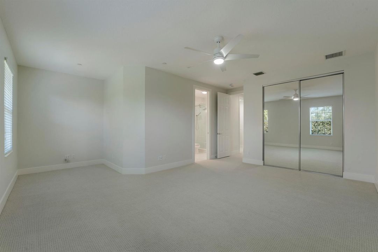
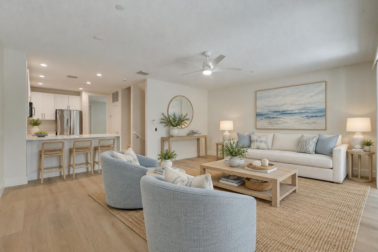
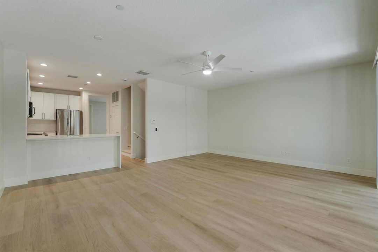
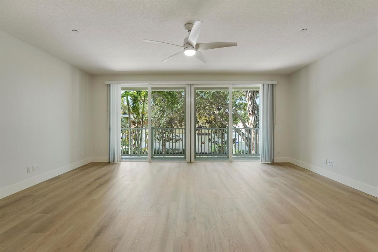
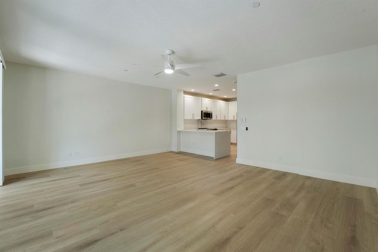
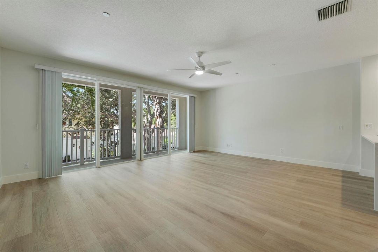
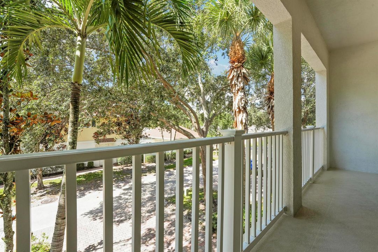
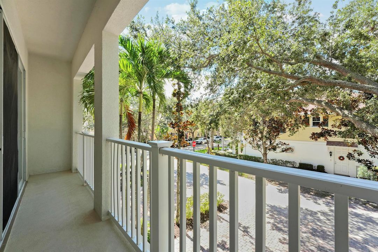
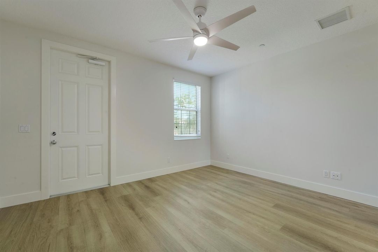
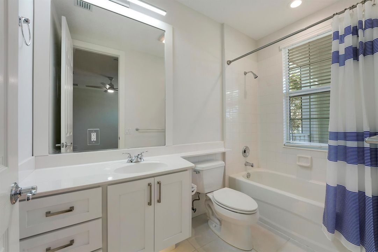
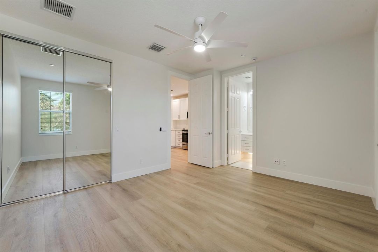
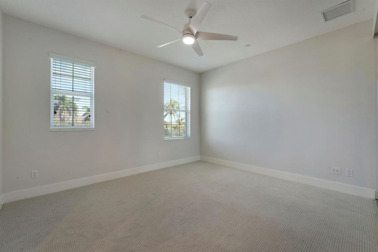
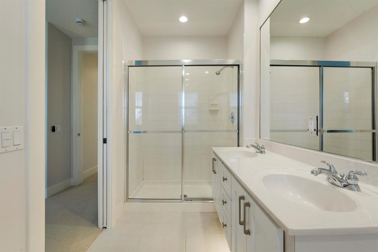
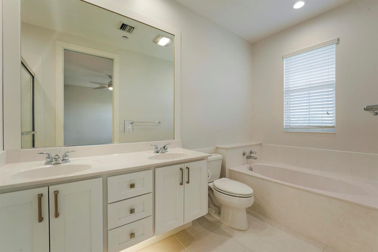
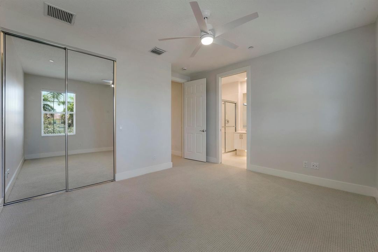
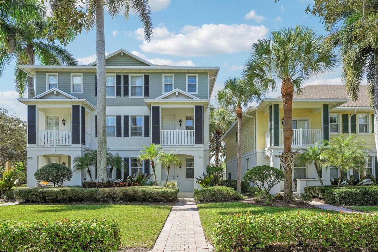
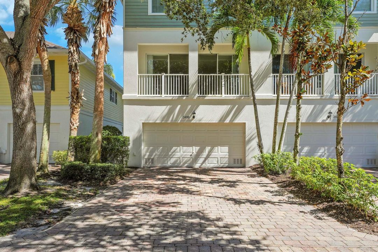
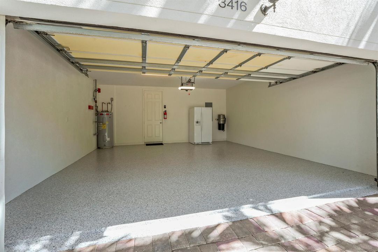
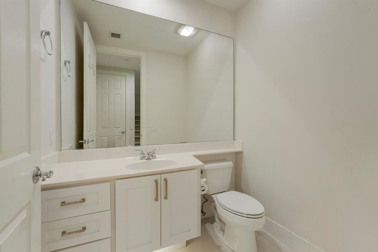
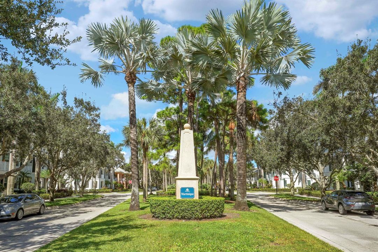
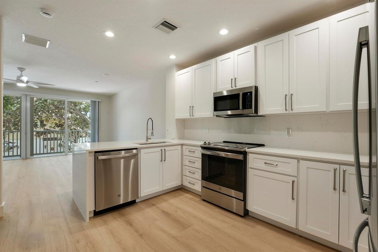
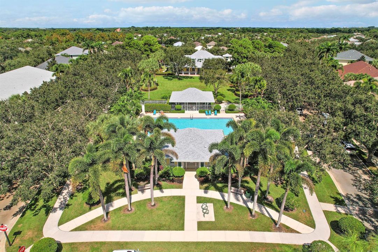
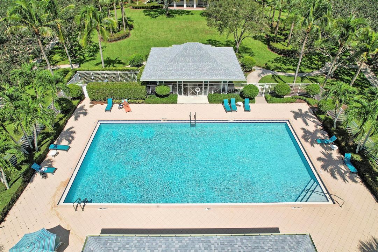
Completely remodeled and move-in ready in Martinique at Abacoa! This spacious 3-bedroom w/ large flex space and 3.5-bath, three-story townhome is close to it all and sure to impress. In 2026, the following upgrades were completed: A fully warrantied shingle roof was installed for peace of mind during any storm. The kitchen showcases beautiful quartz countertops and backsplash with a dramatic bookend-matched waterfall edge; it's simply stunning. The kitchen has ample storage space and boasts stainless steel appliances. The space will easily accommodate as many or as few guests as you desire; it's up to you. All new flooring has been installed on all levels with expertly finished baseboards, door casings, and trim, no detail has been spared. The primary bath was completely renovated, featuring all new tile, a niche and ledge, and a frameless glass shower enclosure—truly a work of art. Last but certainly not least, the 2-car garage was freshly painted, with a polyaspartic epoxy flooring installed. Abacoa offers a vast array of amenities, including parks, playgrounds, trails, shopping, dining and nearby A-rated schools. Martinique HOA services include common-area maintenance, lawn care, cable and high-speed internet, plus access to the community pool, clubhouse and fitness center. Minutes from Downtown Abacoa, Roger Dean Stadium and Jupiter beaches! This home is not going to last.
Location

Details

Type:
Residential
Parking:
2 Or More Spaces / Golf Cart Parking / Parking Garage / Paver Block / On Street
Year Built:
2005
Lot:
0.05 Acres
Heating:
Central / Electric
Price/sqft:
$311
Cooling:
Ceiling Fan(s) / Electric
HOA:
$1,016

Valuation

Our model vs. what's actually selling nearby.
Estimate
$733,900
$636K – $813K
Confidence Medium
List vs. estimate
$16K below estimate
List $717,900 · -2.2%
Our model says this listing is priced below recent comparable activity. Expect competition.
Price per sq ft
$310
-8.0% vs. city median $337
Based on
8 MLS comparables
+ 27 public-records sales within 0.5 mi
Median actual sale: $692K
Median of recent comparable listings. Sold comps use closing price, active listings use list price.

Highlights

Annual tax
$6,325
2025
HOA
$1,016/qtr
Pool
Community
View
Garden
Garage
2 car garage
Pets
Allowed
All facts and features
  • Flooring

    • Carpet

    • Ceramic Floor

    • Vinyl

    • Wood

    Heating

    • Central

    • Electric

    Cooling

    • Ceiling Fan(s)

    • Electric

    Appliances

    • Electric Water Heater

    • Dishwasher

    • Disposal

    • Dryer

    • Microwave

    • Electric Range

    • Refrigerator

    • Washer

    Other interior features

    • Built-in Features

    • Roman Tub

    • Split Bedroom

    • Volume Ceilings

    • Walk-In Closet(s)

    • Den/Library/Office

    • Great Room

    • Storage

    • Utility Room/Laundry

    Bedrooms and bathrooms

    • Bedrooms: 3

    • Bathrooms: 1

    • Full bathrooms: 3

  • Parking

    • 2 Or More Spaces

    • Golf Cart Parking

    • Parking Garage

    • Paver Block

    • On Street

    Property

    • Levels: 3

    • Pool Private: Yes

    • Exterior Features: Balcony / Open Balcony

    Lot

    • Lot: 0.05 Acres

    Other Property Information

    • Parcel Number: 30424114060001810

    • Zoning: MXD (city)

  • Type and style

    • Property Type: Residential

    • Property Sub Type: Townhouse

  • Utility

    • Cable Connected

    • Sewer Connected

    • Water Connected

    • Cable Available

    • Sewer Available

    • Water Available

  • Other financial information

    • HOA: $1,016

    • HOA Frequency: Quarterly

    • Annual tax amount: $6,325

  • Source details

    • MLS ID: B26088730

    Other facts

    • Construction Materials: Concrete Block Construction / CBS Construction

    • Laundry Features: Laundry Room / Utility Room/Laundry

    • Lot Features: Less Than 1/4 Acre Lot / Less Than 1 Acre

    • Patio And Porch Features: Open Balcony

    • Pool Features: Community

    • Window Features: Complete Other Protection / Partial Impact Glass / Partial Panel Shutters/Awnings / Blinds / Verticals

    • Direction Faces: East

    • Other Structures: Livable

    • Architectural Style: Multi Level / Three Or More Stories / Split Level

    • Garage Spaces: 2

    • Attached Garage: Yes

    • Garage: Yes

    • Living Area: 2310

    • Water Source: Public

    • Subdivision Name: MARTINIQUE AT ABACOA 1,Martinique

Private inquiry
Talk to the advisor on this listing.
Floor plans, HOA docs, off-market comparables, scheduling a private showing — one message, direct to the local specialist.

More like this

For Sale
$549,000
Townhouse
3 bds · 3 ba · 1,962 sqft
ABACOA TOWN CENTER 3,Antigua, Jupiter
4106 Greenway Drive, Jupiter FL 33458
For Sale
$869,900
Townhouse
3 bds · 2 ba · 1,890 sqft
MALLORY CREEK AT ABACOA 2,Mallory Creek, Jupiter
1043 Key Largo Street, Jupiter FL 33458
New
For Sale
$799,900
House
2 bds · 1 ba · 1,104 sqft
YACHT CLUB ESTATES, Jupiter
601 PAULINA Road, Jupiter FL 33477
New
For Sale
$649,000
Townhouse
3 bds · 2 ba · 1,478 sqft
MANSIONS AT EVERGRENE WEST,Mansions West, Palm Beach Gardens
229 EVERGRENE Parkway, Palm Beach Gardens FL 33410
+$45K
For Sale
$895,000
House
2 bds · 2 ba · 2,040 sqft
EASTPOINTE COUNTRY CLUB 8, Palm Beach Gardens
13504 Crosspointe Drive, Palm Beach Gardens FL 33418
New
For Sale
$754,900
Townhouse
4 bds · 3 ba · 1,830 sqft
SAN PALERMO, Jupiter
141 Rivinia Dr, Jupiter FL 33458
New
For Sale
$535,000
Condo/Co-op
3 bds · 2 ba · 1,818 sqft
WATERBEND AT JONATHANS LAN,Jonathan's Landing, Jupiter
17110 Waterbend Drive # 220, Jupiter FL 33477
New
For Sale
$849,000
House
3 bds · 3 ba · 2,000 sqft
EVERGRENE, Palm Beach Gardens
651 Castle Drive, Palm Beach Gardens FL 33410

Market around this address

Live counts in the same area.
View all

The multiple listing information is provided by the Miami Association of REALTORS® from a copyrighted compilation of listings. The compilation of listings and each individual listing are ©2026-present Miami Association of REALTORS®. All Rights Reserved. The information provided is for consumers' personal, noncommercial use and may not be used for any purpose other than to identify prospective properties consumers may be interested in purchasing. All properties are subject to prior sale or withdrawal. All information provided is deemed reliable but is not guaranteed accurate, and should be independently verified. Listing courtesy of: Singer Island Realty