Sell Your Home
Get a free home valuation
Contact
Tell us about your needs
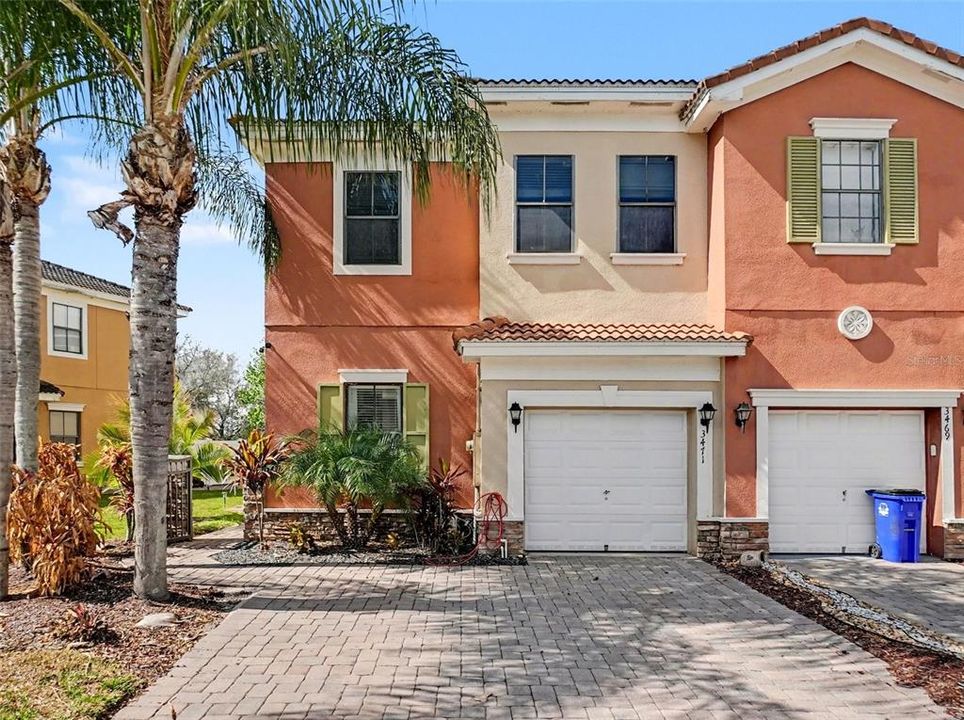
3471 ALLEGRA CIRCLE

Townhouse Active With Contract
$190,000

BTC: 2.95031056

ETH: 99.86124543

-$55K (2026/06/06)
110 days
3 bds
2 ba
1,560 sqft

Overview

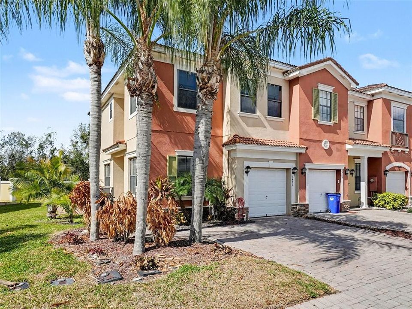
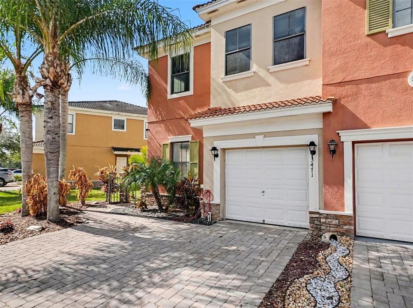
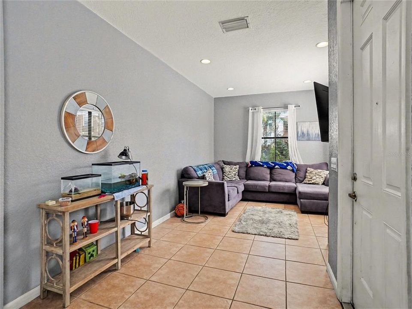
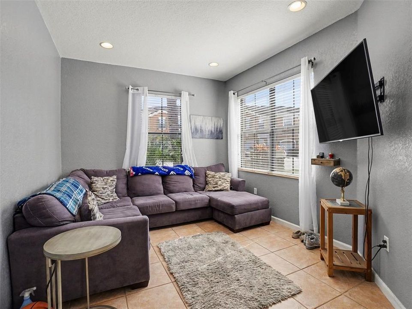
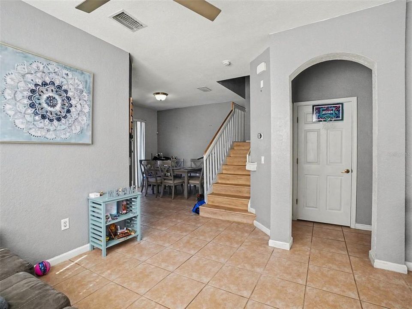
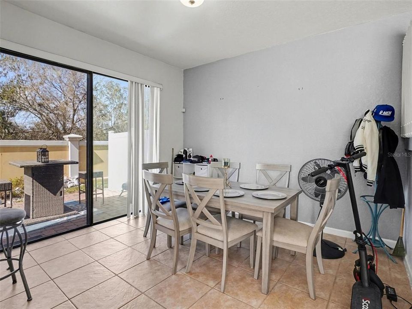
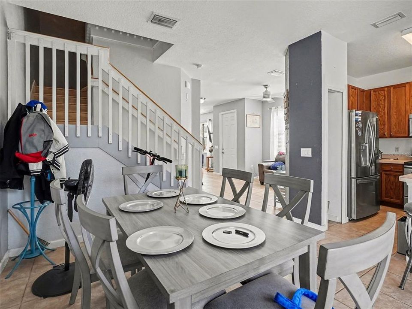
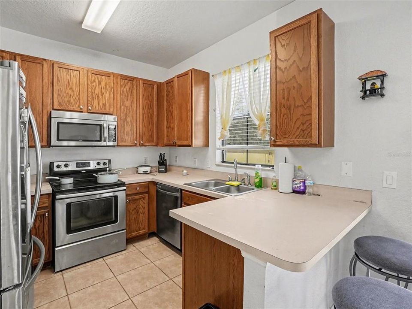
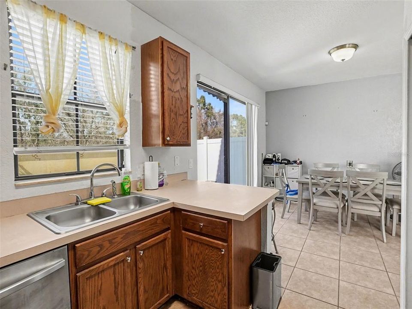
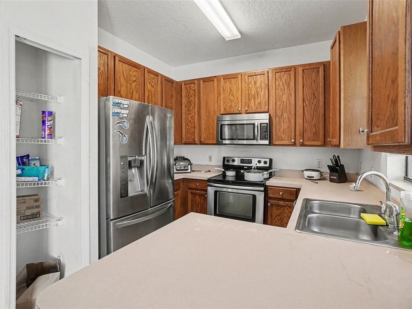
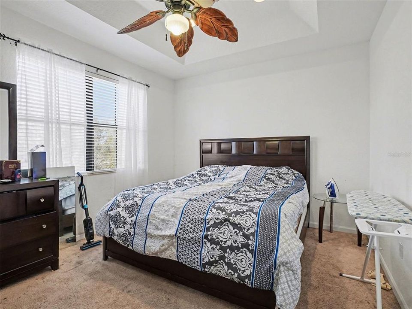
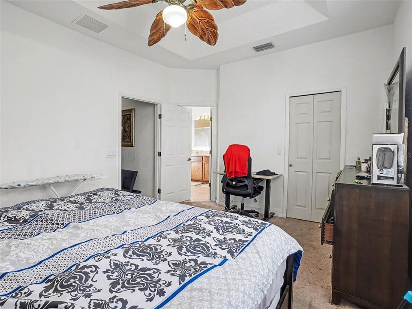
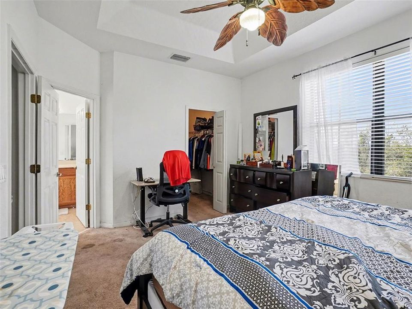
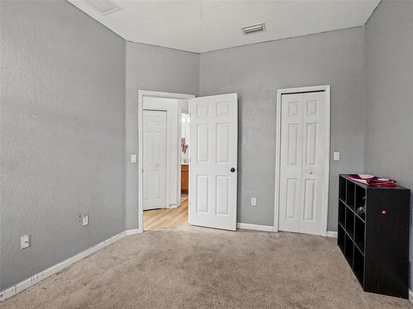
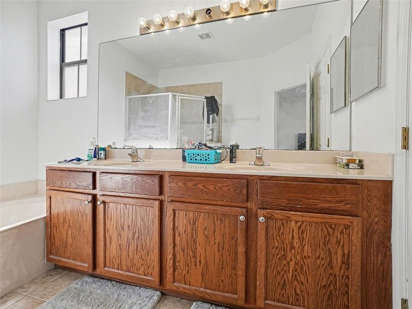
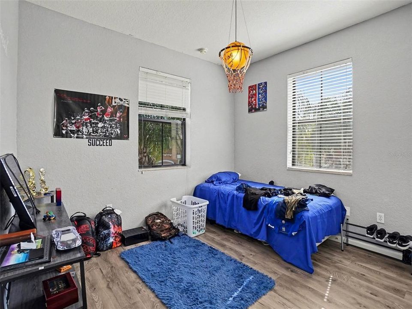
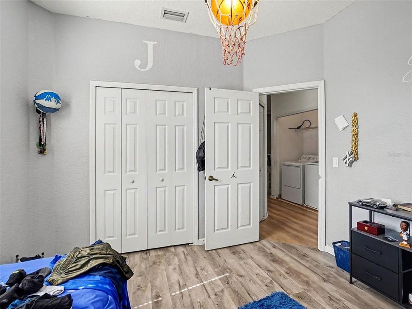
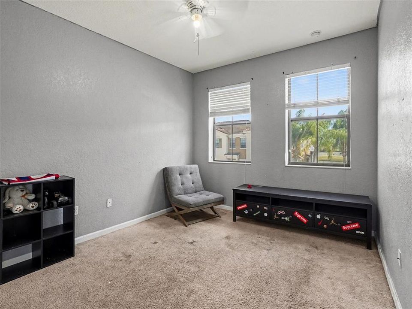
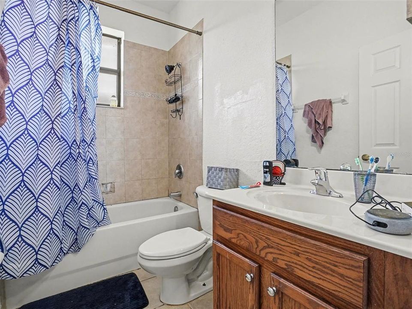
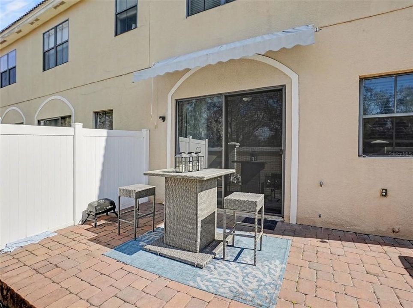
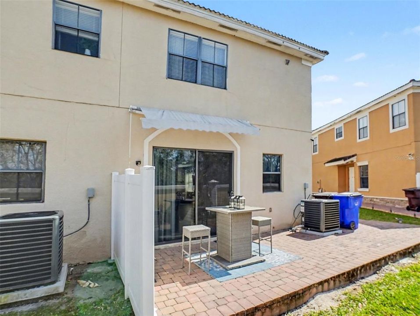
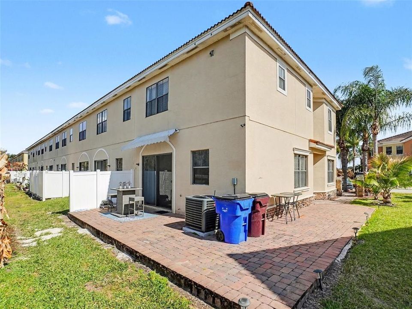
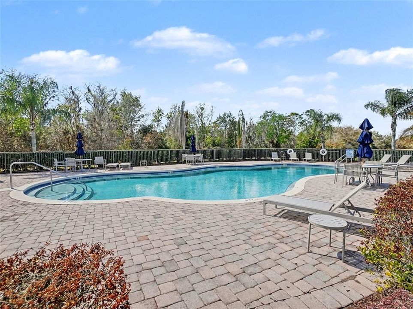
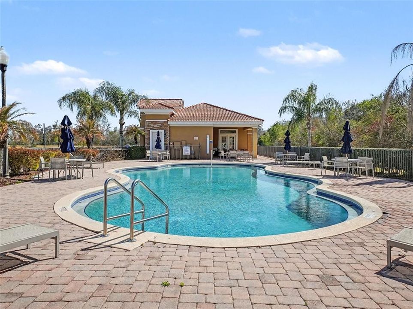
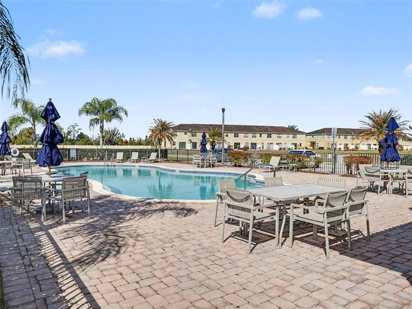
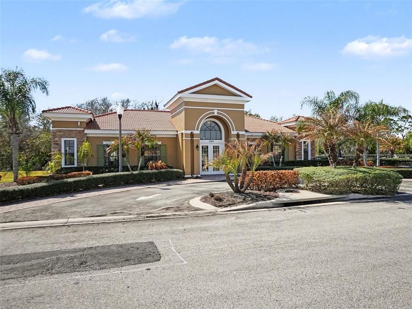
Welcome to 3471 Allegra Circle in St. Cloud, an end-unit townhome that checks boxes most buyers can’t find in one place—privacy, natural light, and smart layout. End units don’t come up often, and this one delivers with extra windows, fewer shared walls, and a more open feel throughout. Inside, you’ll find laminate and tile flooring across the main level, creating a clean, low-maintenance space that’s built for real life. The kitchen is positioned perfectly for both function and flow, featuring light wood cabinetry, stainless steel appliances, and a window overlooking the courtyard—bringing in natural light where it matters most. Upstairs, all bedrooms are tucked away for privacy. The primary suite stands out with dual sinks, a garden tub, walk-in shower, and private water closet—a layout that gives you space to actually use. Secondary bedrooms offer flexibility for guests, office space, or everyday living. 1-car garage. Community pool. Low-maintenance lifestyle. End unit. Strong layout. Built-in savings. This is the one buyers are waiting for—schedule your showing before someone else locks it down.

Location

Details

Type:
Residential
Parking:
No Data
Year Built:
2007
Lot:
0.05 Acres
Heating:
Central
Price/sqft:
$122
Cooling:
Central Air
HOA:
$402

Valuation

Our model vs. what's actually selling nearby.
Estimate
$282,000
$205K – $314K
Confidence Low
List vs. estimate
$92K below estimate
List $190,000 · -32.6%
Our model says this listing is priced below recent comparable activity. Expect competition.
Price per sq ft
$121
-38.7% vs. city median $198
Based on
22 MLS comparables
Median of recent comparable listings. Sold comps use closing price, active listings use list price.

Highlights

Annual tax
$5,143
2025
HOA
$402/mo
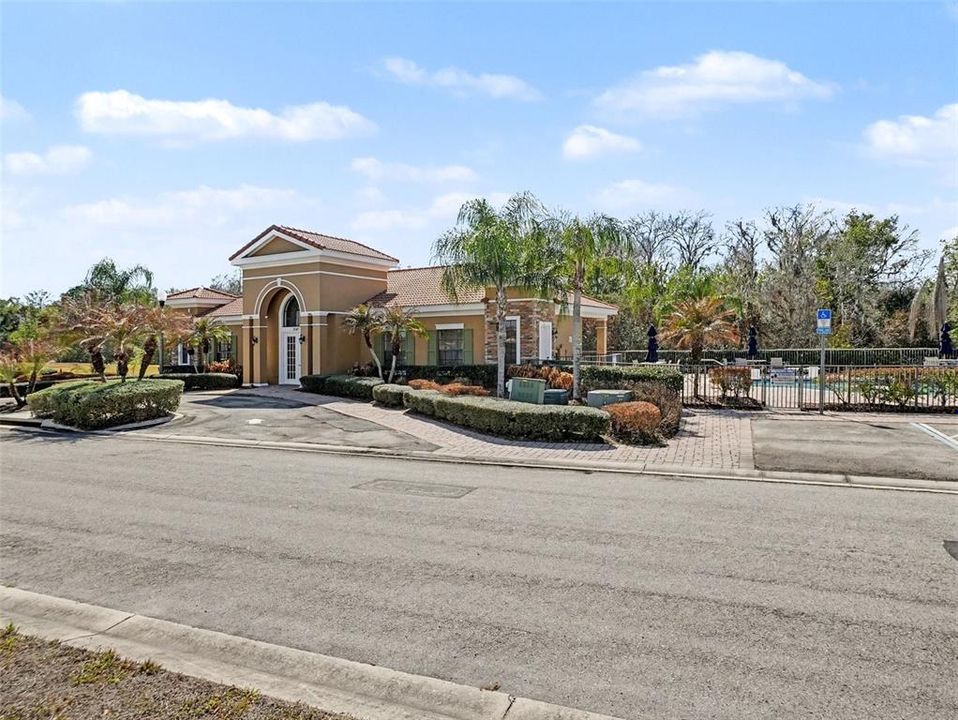
Community Pool, Pool Maintenance
Garage
1 car garage
Pets
Allowed
All facts and features
  • Flooring

    • Ceramic Tile

    • Laminate

    Heating

    • Central

    Cooling

    • Central Air

    Appliances

    • Microwave

    • Range

    • Refrigerator

    Other interior features

    • Ceiling Fan(s)

    Bedrooms and bathrooms

    • Bedrooms: 3

    • Bathrooms: 1

    • Full bathrooms: 2

  • Property

    • Levels: Two

    • Exterior Features: Sliding Doors

    Lot

    • Lot: 0.05 Acres

    Other Property Information

    • Parcel Number: 262630061300010830

    • Zoning: R

  • Type and style

    • Property Type: Residential

    • Property Sub Type: Townhouse

  • Utility

    • Electricity Connected

  • Other financial information

    • HOA: $402

    • HOA Frequency: Monthly

    • Annual tax amount: $5,143

  • Source details

    • MLS ID: O6392790

    Other facts

    • Construction Materials: Block

    • Foundation Details: Block

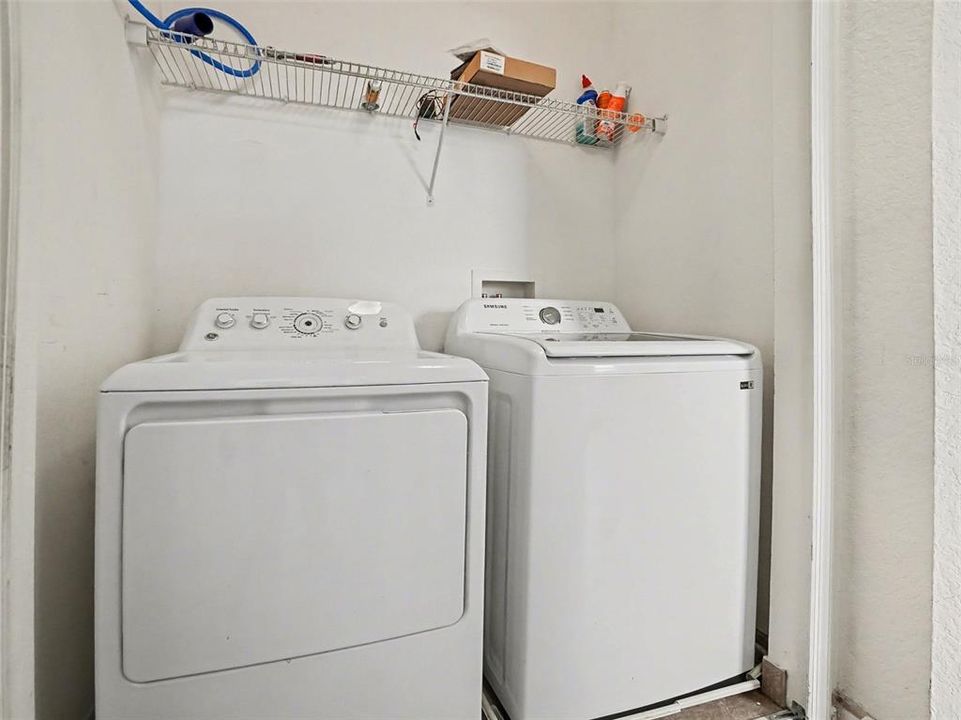
    • Laundry Features: Laundry Closet

    • Direction Faces: Northwest

    • Garage Spaces: 1

    • Attached Garage: Yes

    • Garage: Yes

    • Living Area: 1560

    • Water Source: Public

    • Subdivision Name: PORTOFINO VISTA

Private inquiry
Talk to the advisor on this listing.
Floor plans, HOA docs, off-market comparables, scheduling a private showing — one message, direct to the local specialist.

More like this

Active With Contract
$199,900
Townhouse
3 bds · 2 ba · 1,596 sqft
PORTOFINO VISTA, ST CLOUD
3469 ALLEGRA CIRCLE

Market around this address

Live counts in the same area.
View all

The multiple listing information is provided by the Stellar MLS from a copyrighted compilation of listings. The compilation of listings and each individual listing are ©2026-present Stellar MLS. All Rights Reserved. The information provided is for consumers' personal, noncommercial use and may not be used for any purpose other than to identify prospective properties consumers may be interested in purchasing. All properties are subject to prior sale or withdrawal. All information provided is deemed reliable but is not guaranteed accurate, and should be independently verified. Listing courtesy of: MARK SPAIN REAL ESTATE