Sell Your Home
Get a free home valuation
Contact
Tell us about your needs
348 LARBOARD WAY

Townhouse For Sale
$1,279,000

BTC: 15.73376356

ETH: 522.25398122

177 days
3 bds
2 ba
2,998 sqft

Overview

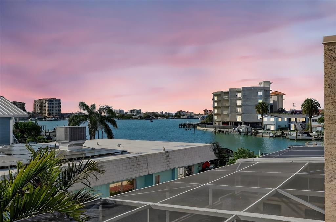
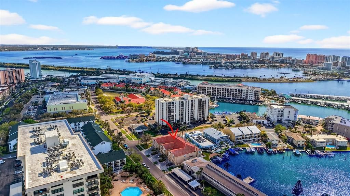
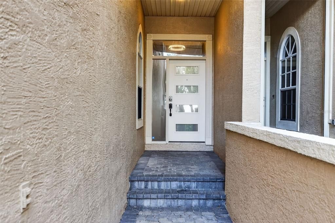
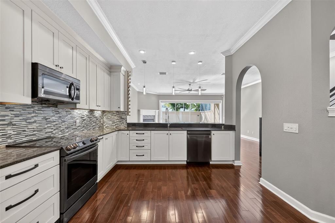
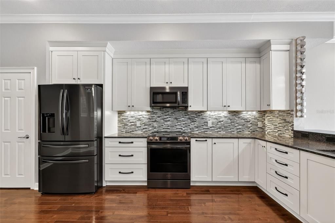
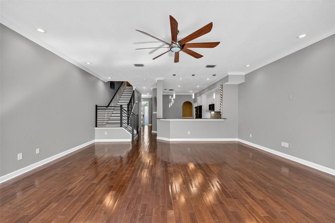
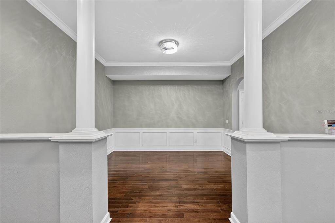
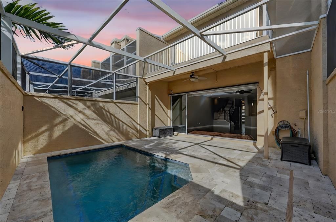
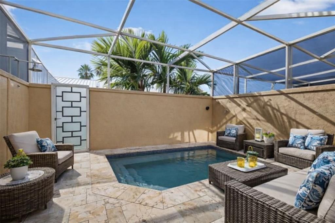
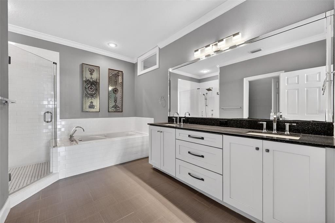
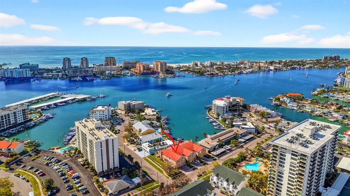
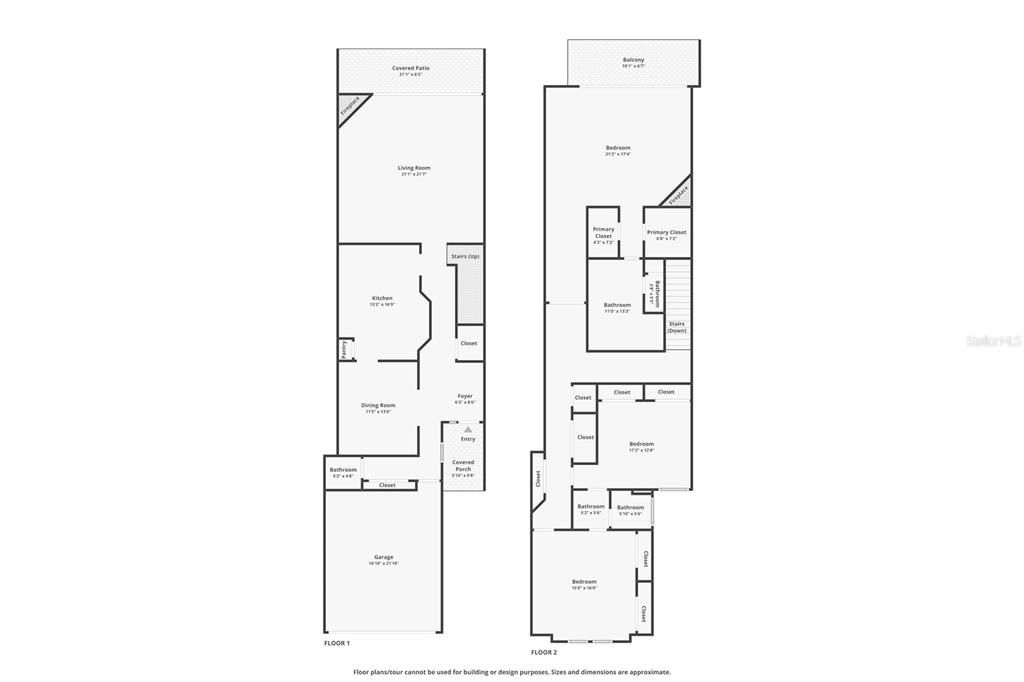
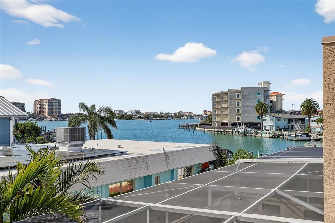
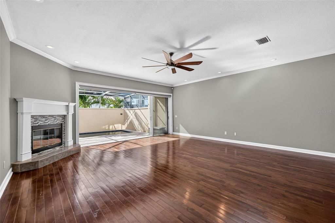
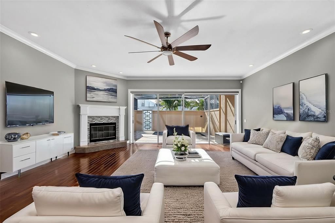
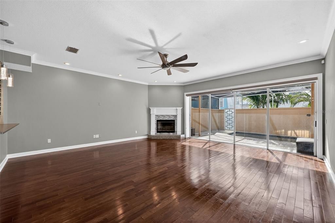
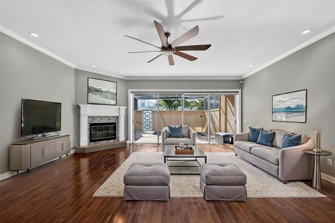
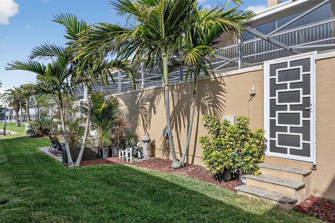
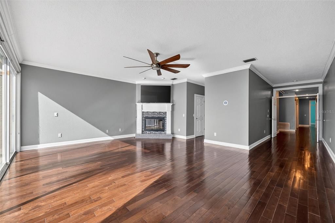
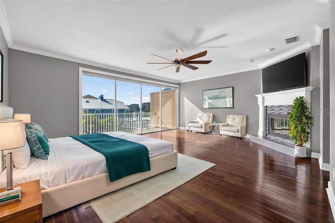
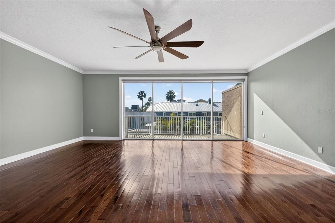
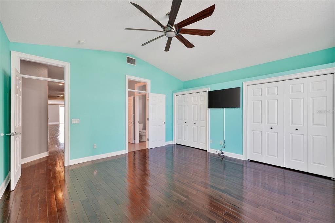
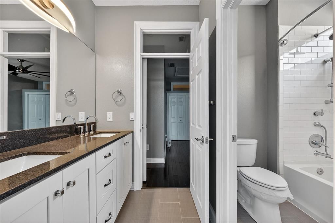
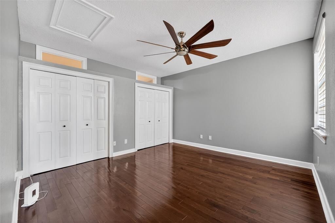
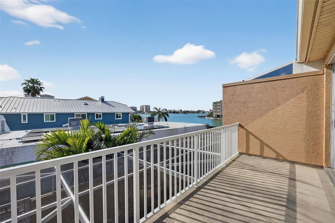
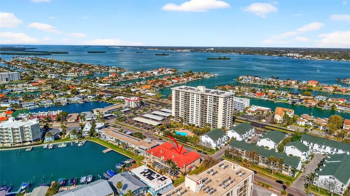
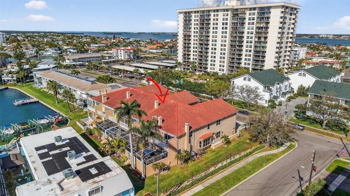
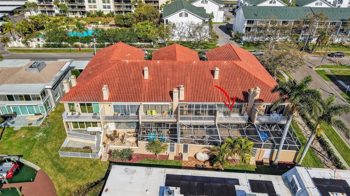
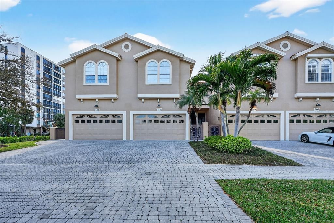
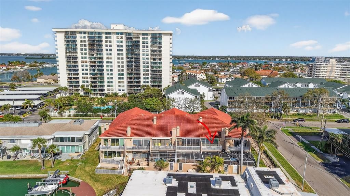
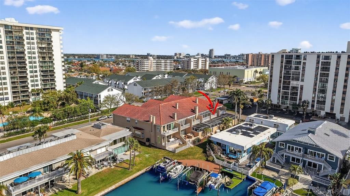
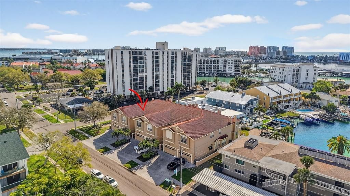
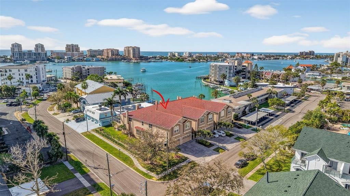
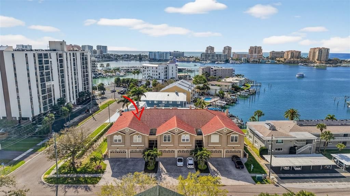
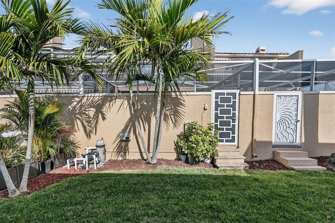
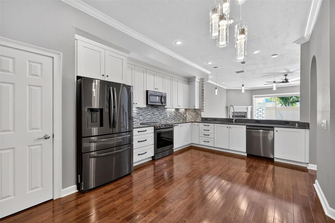
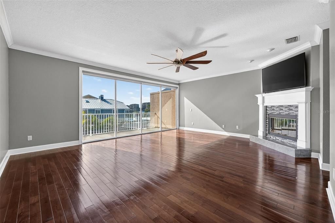
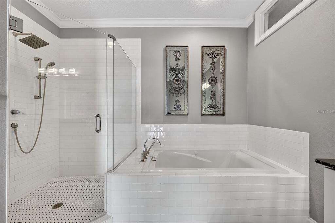
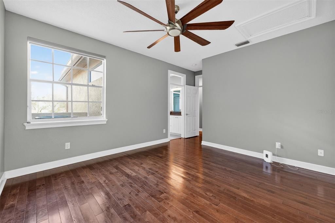
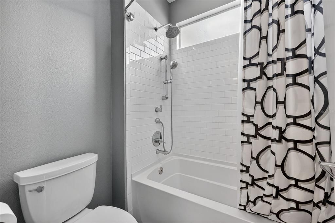
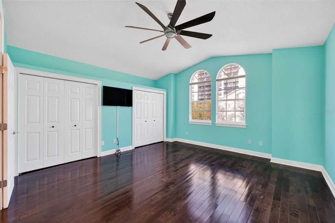
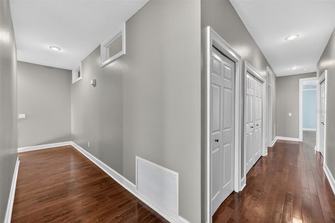
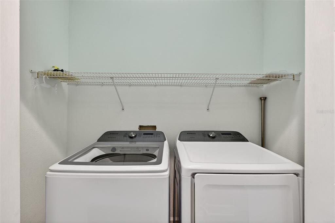
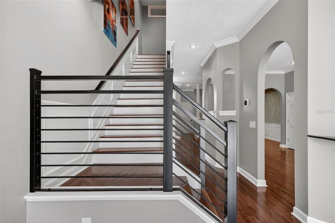
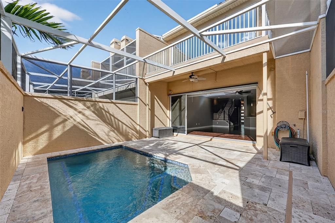
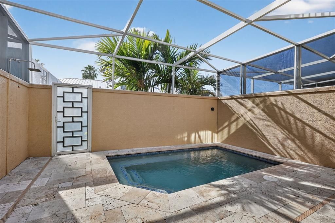
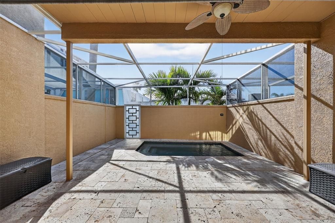
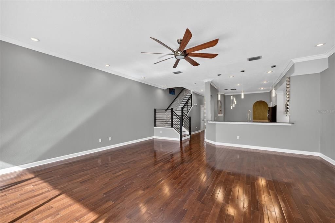
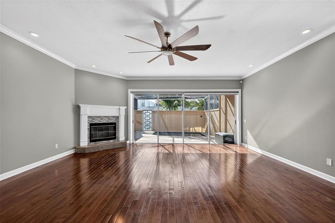
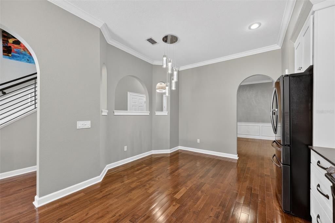
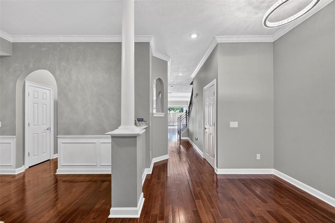
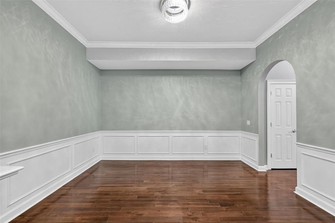
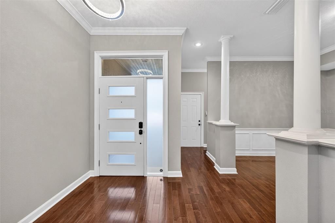
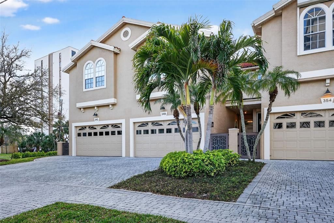
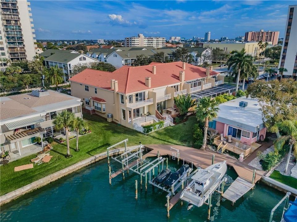
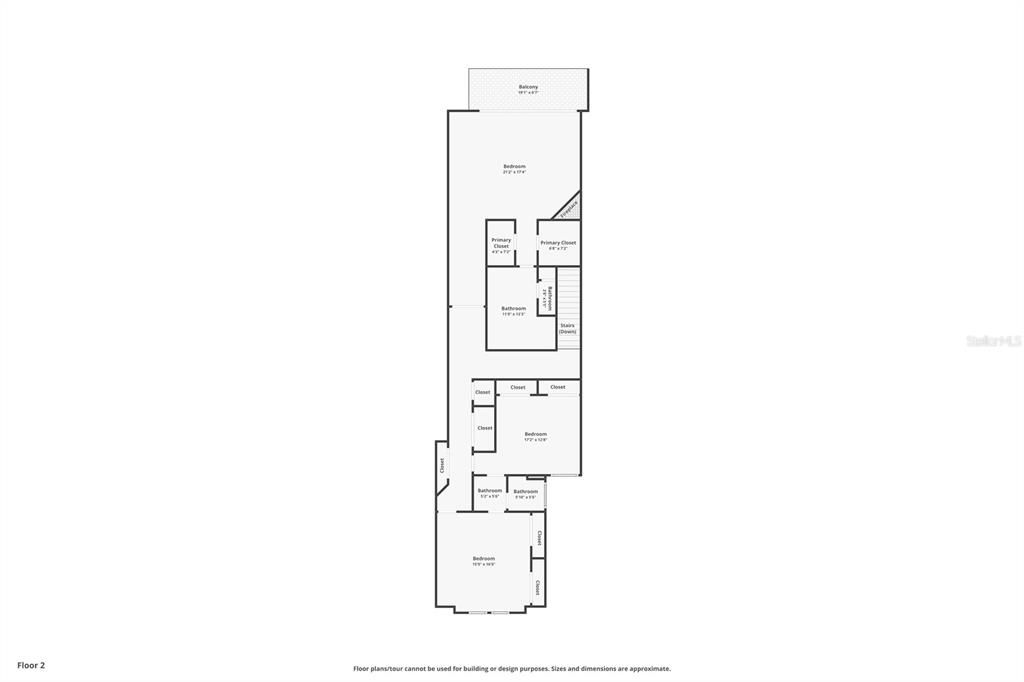
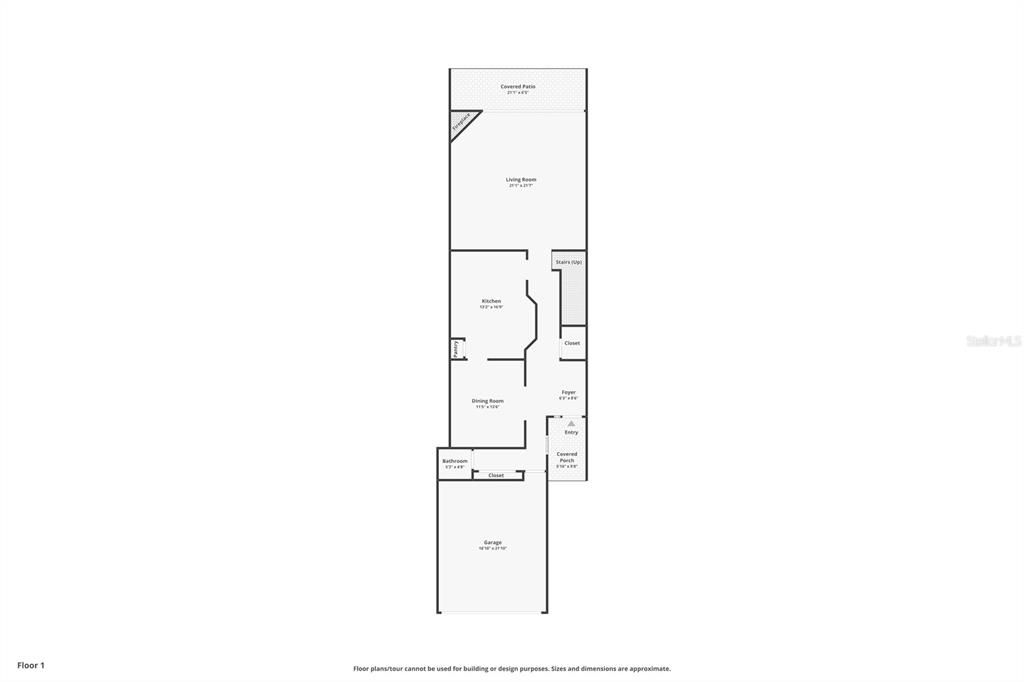
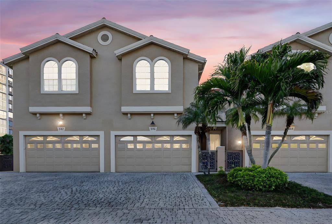
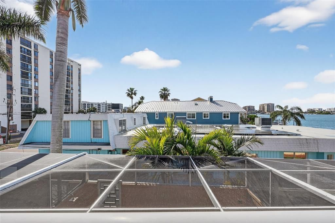
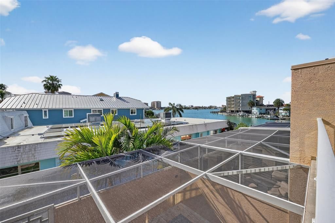
**Experience refined coastal living in this elegant, architecturally rich townhouse on Island Estates.** From the moment you enter, soaring ceilings, custom lighting, rich espresso hardwood floors, crown molding, and stately pillars create a striking first impression. The open-concept layout centers around a chef’s kitchen featuring custom cabinetry, stainless steel appliances, a glass tile backsplash, and granite countertops. The spacious great room showcases beautiful architectural details and dramatic floor-to-ceiling retractable sliders that open to a private travertine courtyard and screened in private pool. The newer pool features LED lighting, and the courtyard offers plenty of room for outdoor furniture, dining, and relaxation. Upstairs, the primary suite is a true retreat with two walk-in closets, hardwood floors, and a private balcony showcasing tranquil water views and sunsets. The ensuite bath includes a Jacuzzi soaking tub, a large walk-in shower, elegant cabinetry, granite counters, and abundant storage. Two additional generously sized bedrooms share a beautifully finished Jack-and-Jill bath, and the laundry room is conveniently located on this level. Additional highlights include an oversized two-car garage ideal for kayaks, motorcycles, and water toys. This pet-friendly community (with breed restrictions) provides lawn service, grounds maintenance, and exterior care. Residents also enjoy access to community fishing deck. While this property does not have a boat slip, there is a private marina available nearby. Located less than a mile from Clearwater’s world-famous sugar-sand beaches, Island Estates offers unmatched convenience with Publix, dining, banking, a post office, and fuel all within the neighborhood.
Location

Details

Type:
Residential
Parking:
Driveway / Garage Door Opener / Ground Level / Off Street
Year Built:
1998
Lot:
0.07 Acres
Heating:
Central / Electric
Price/sqft:
$427
Cooling:
Central Air
HOA:
$175

Valuation

Our model vs. what's actually selling nearby.
Estimate
$499,000
$399K – $1.1M
Confidence Low
List vs. estimate
$780K above estimate
List $1,279,000 · +156.3%
Our model says this listing is priced above recent comparable activity. Room to negotiate.
Price per sq ft
$426
-1.6% vs. city median $433
Based on
5 MLS comparables
Median of recent comparable listings. Sold comps use closing price, active listings use list price.

Highlights

Annual tax
$15,484
2025
HOA
$175/mo
Maintenance Structure, Maintenance Grounds
Pool
Gunite
View
Water
Garage
2 car garage
Pets
Allowed
All facts and features
  • Flooring

    • Tile

    • Hardwood

    Heating

    • Central

    • Electric

    Cooling

    • Central Air

    Appliances

    • Dishwasher

    • Disposal

    • Dryer

    • Ice Maker

    • Microwave

    • Range

    • Refrigerator

    • Washer

    • Water Filtration System

    • Water Softener

    Other interior features

    • Built-in Features

    • Ceiling Fan(s)

    • Coffered Ceiling(s)

    • Crown Molding

    • Eating Space In Kitchen

    • High Ceilings

    • Kitchen/Family Room Combo

    • Open Floorplan

    • PrimaryBedroom Upstairs

    • Solid Surface Counters

    • Solid Wood Cabinets

    • Split Bedroom

    • Thermostat

    • Walk-In Closet(s)

    • Window Treatments

    Bedrooms and bathrooms

    • Bedrooms: 3

    • Bathrooms: 1

    • Full bathrooms: 2

  • Parking

    • Driveway

    • Garage Door Opener

    • Ground Level

    • Off Street

    Property

    • Levels: Two

    • Pool Private: Yes

    • Exterior Features: Balcony / Courtyard / Hurricane Shutters / Irrigation System / Lighting / Outdoor Shower / Private Entrance / Private Mailbox / Private Yard / Rain Gutters / Sliding Doors

    Lot

    • Lot: 0.07 Acres

    Other Property Information

    • Parcel Number: 082915218190000020

    • Zoning: RESI

  • Type and style

    • Property Type: Residential

    • Property Sub Type: Townhouse

  • Utility

    • BB/HS Internet Available

    • Cable Connected

    • Electricity Connected

    • Public

    • Sewer Connected

    • Sprinkler Recycled

    • Water Connected

  • Other financial information

    • HOA: $175

    • HOA Frequency: Monthly

    • Annual tax amount: $15,484

  • Source details

    • MLS ID: TB8482031

    Other facts

    • Construction Materials: Block / Stucco

    • Foundation Details: Block

    • Fireplace Features: Living Room / Master Bedroom / Wood Burning

    • Laundry Features: Inside / Laundry Room

    • Patio And Porch Features: Covered / Deck / Enclosed / Front Porch / Screened

    • Pool Features: Gunite / In Ground / Salt Water / Screen Enclosure

    • Window Features: Shades

    • Direction Faces: Northeast

    • Architectural Style: Contemporary

    • Fireplace: Yes

    • Garage Spaces: 2

    • Attached Garage: Yes

    • Garage: Yes

    • Living Area: 2998

    • Water Source: Public

    • Subdivision Name: DOLPHINS LANDING

Private inquiry
Talk to the advisor on this listing.
Floor plans, HOA docs, off-market comparables, scheduling a private showing — one message, direct to the local specialist.

More like this

New
For Sale
$975,000
Condo/Co-op
2 bds · 2 ba · 2,170 sqft
VIEWPOINT-ON-THE-BAY CONDO, CLEARWATER
55 ROGERS STREET UNIT P3
New
For Sale
$1,095,000
Condo/Co-op
3 bds · 2 ba · 1,860 sqft
DOLPHIN HARBOUR CONDO, CLEARWATER
125 ISLAND WAY UNIT 305
For Sale
$947,500
Condo/Co-op
2 bds · 2 ba · 1,265 sqft
CRESCENT BEACH CLUB TWO CONDO, CLEARWATER
1310 GULF BOULEVARD UNIT 18B
For Sale
$1,150,000
House
3 bds · 2 ba · 1,804 sqft
HIGHLAND PARK 1ST ADD, DUNEDIN
502 BELTREES STREET
For Sale
$1,650,000
House
4 bds · 3 ba · 2,372 sqft
ISLAND ESTATES OF CLEARWATER UNIT 6-B, CLEARWATER BEACH
320 PALM ISLAND NE
For Sale
$1,350,000
House
3 bds · 2 ba · 1,960 sqft
HIGHLAND PARK 1ST ADD, DUNEDIN
439 LOUDEN AVENUE
For Sale
$900,000
Condo/Co-op
2 bds · 2 ba · 1,255 sqft
ULTIMAR TWO CONDO, CLEARWATER BEACH
1540 GULF BOULEVARD UNIT 1004
For Sale
$995,000
House
3 bds · 2 ba · 1,898 sqft
CARLOUEL SUB, CLEARWATER BEACH
965 BRUCE AVENUE

Market around this address

Live counts in the same area.
View all

The multiple listing information is provided by the Stellar MLS from a copyrighted compilation of listings. The compilation of listings and each individual listing are ©2026-present Stellar MLS. All Rights Reserved. The information provided is for consumers' personal, noncommercial use and may not be used for any purpose other than to identify prospective properties consumers may be interested in purchasing. All properties are subject to prior sale or withdrawal. All information provided is deemed reliable but is not guaranteed accurate, and should be independently verified. Listing courtesy of: COLDWELL BANKER REALTY