Sell Your Home
Get a free home valuation
Contact
Tell us about your needs
3507 MAYFAIR ST

Townhouse For Sale
$309,900

BTC: 3.82592593

ETH: 126.54144549

New
Waterfront
3 bds
2 ba
1,616 sqft

Overview

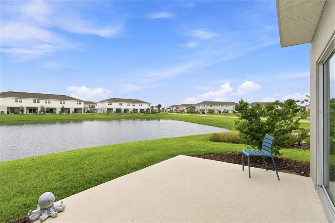
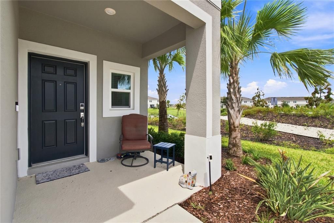
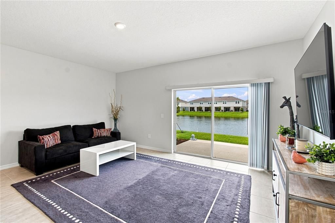
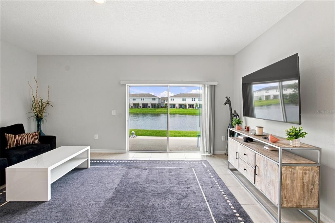
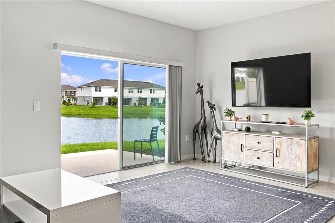
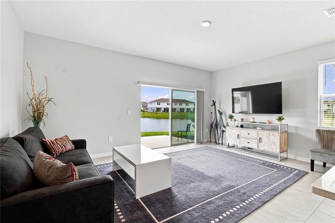
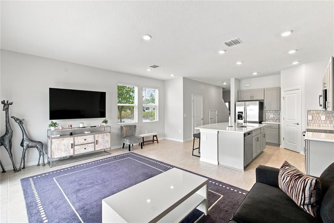
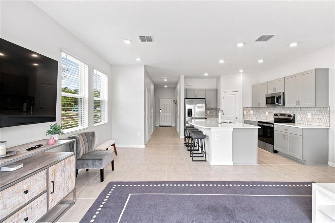
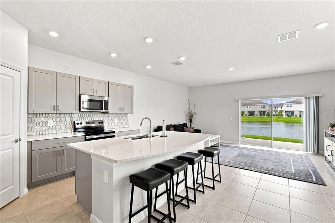
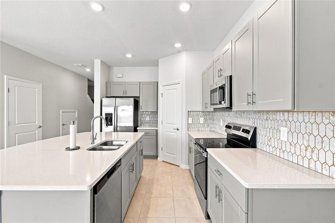
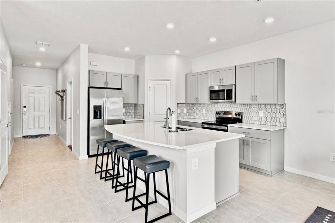
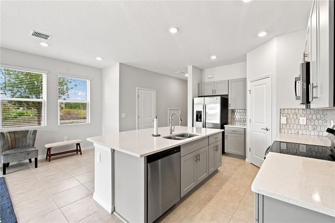
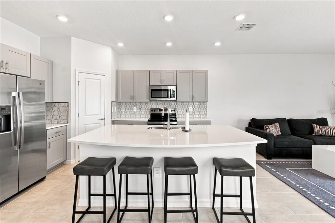
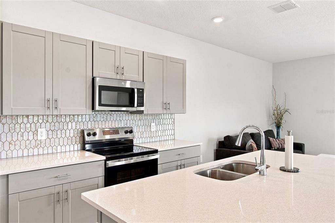
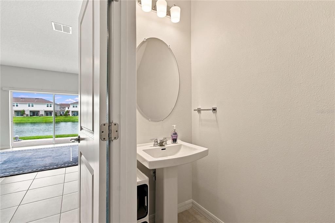
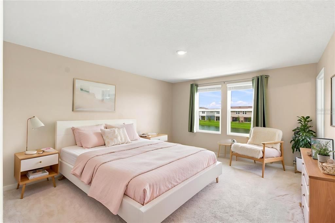
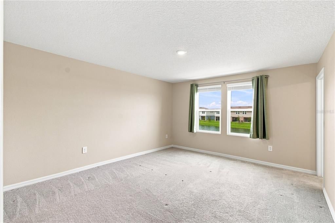
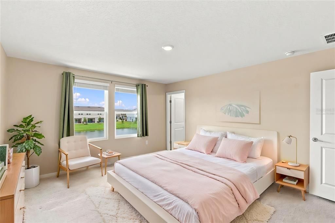
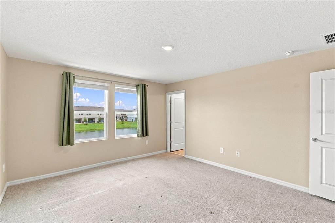
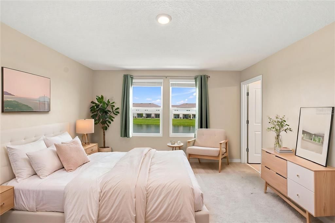
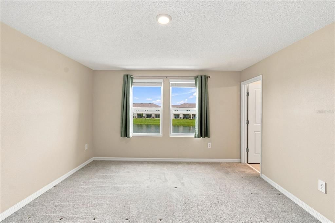
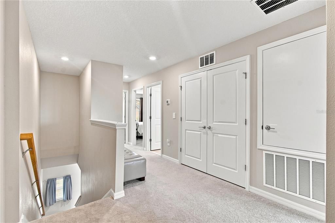
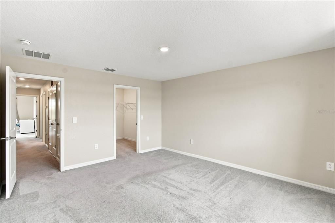
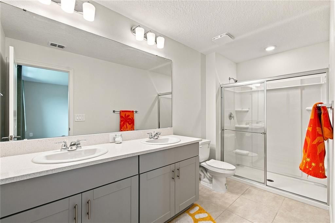
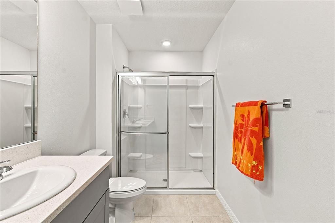
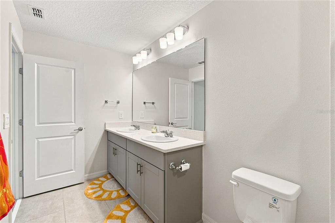
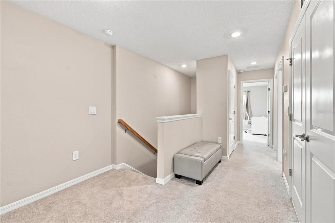
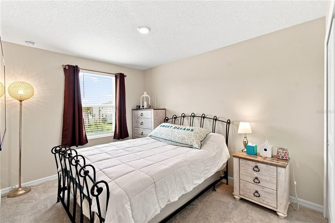
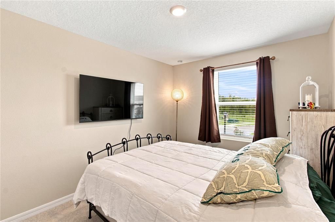
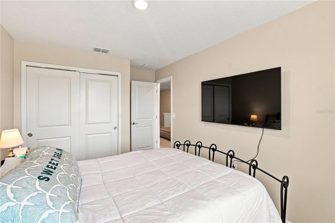
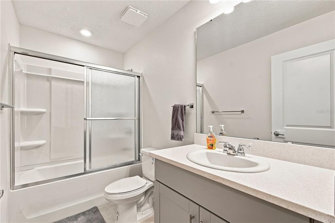
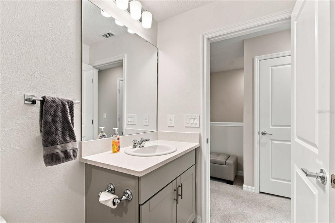
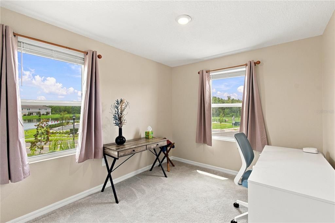
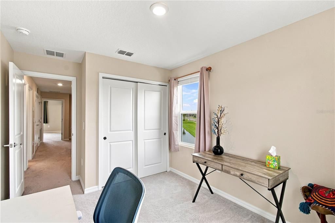
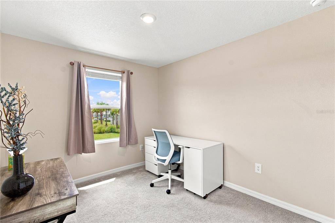
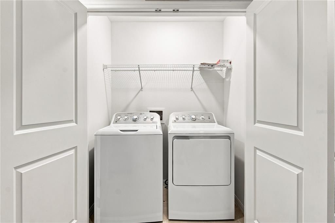
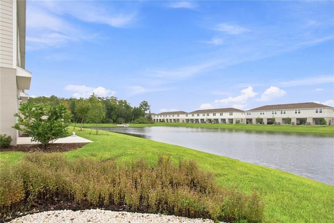
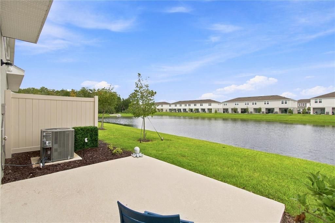
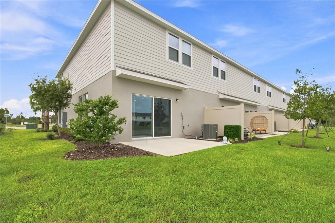
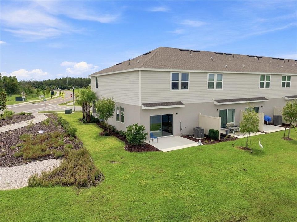
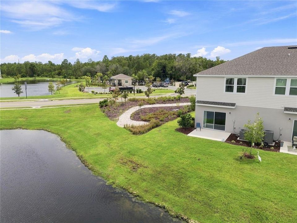
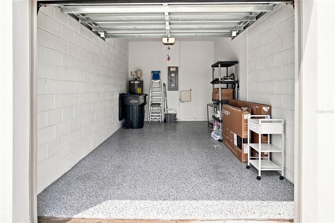
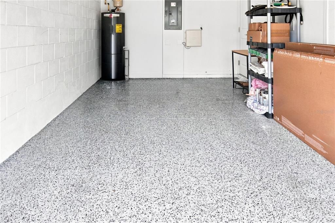
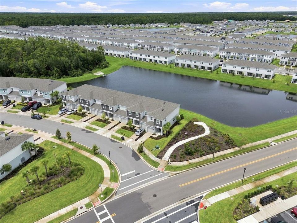
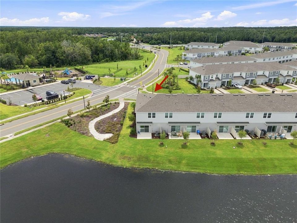
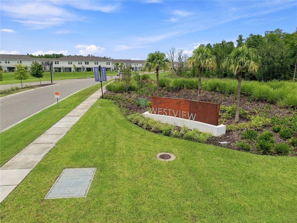
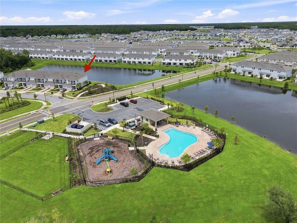
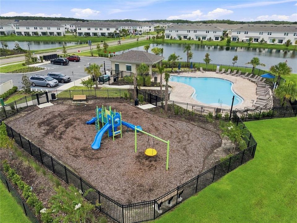
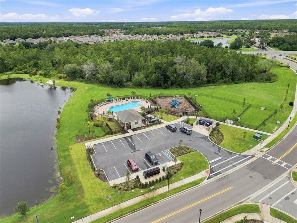
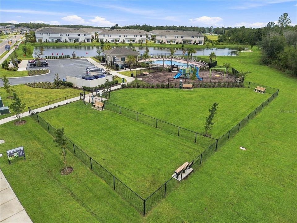
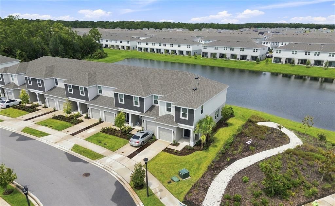
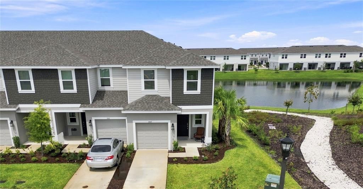
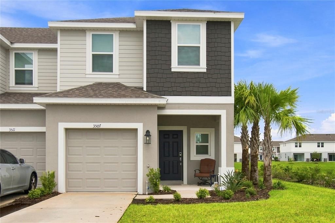
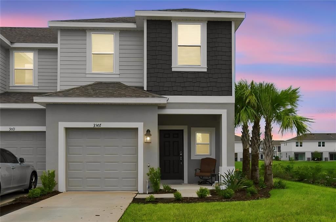
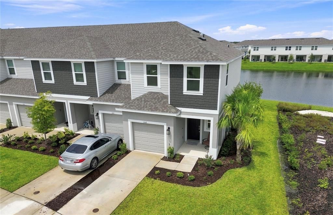
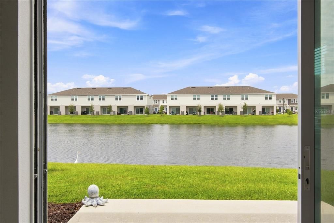
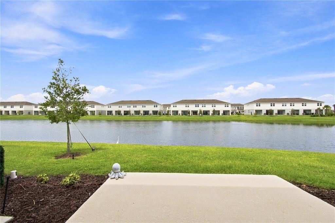
Virtually Staged. Beautiful END-UNIT townhome, BUILT IN 2025, located in the desirable Townhomes of Westview community and offering stunning WATER VIEWS! Gorgeous water vistas greet you as you enter this impeccably maintained two-story home featuring 3 bedrooms and 2.5 bathrooms. The modern kitchen is designed for functionality, featuring a large ISLAND, stainless steel appliances, QUARTZ COUNTERTOPS, a HEXAGON TILE BACKSPLASH, upgraded cabinetry, and a convenient CLOSET PANTRY. The OPEN-CONCEPT floor plan flows seamlessly into the spacious living and dining areas, creating the perfect setting for everyday living and entertaining. A conveniently located HALF BATH completes the first floor. Upstairs, the spacious carpeted PRIMARY SUITE offers additional water views, large WALK-IN CLOSET and a private ENSUITE BATHROOM with DUAL SINKS and a walk-in shower. Two additional bedrooms are located at the end of the hallway and share a full bathroom featuring a GLASS-ENCLOSED SHOWER. A separate laundry room INCLUDES a WASHER and DRYER for added convenience. The attached garage features durable EPOXY FLOORING, providing a clean and polished finish. Enjoy easy access to the community pool and playground, conveniently located directly across the street from the home. With its modern finishes, thoughtful open layout, beautiful water views, convenient amenities, and desirable end-unit location, this MOVE-IN READY townhome offers an exceptional combination of comfort, style, and convenience. Enjoy a fantastic location with convenient access to shopping, dining, Disney parks, schools, and major highways. Don't miss the opportunity to make this BETTER-THAN-NEW townhome your own! Schedule your private showing today and experience all this home has to offer.
Location

Details

Type:
Residential
Parking:
Driveway
Year Built:
2025
Lot:
0.06 Acres
Heating:
Central / Electric / Heat Pump
Price/sqft:
$192
Cooling:
Central Air
HOA:
$223

Valuation

Our model vs. what's actually selling nearby.
Estimate
$318,182
$296K – $329K
Confidence Medium
List vs. estimate
$8K below estimate
List $309,900 · -2.6%
Our model says this listing is priced below recent comparable activity. Expect competition.
Price per sq ft
$191
-8.4% vs. city median $209
Based on
20 MLS comparables
Median of recent comparable listings. Sold comps use closing price, active listings use list price.

Highlights

Annual tax
$4,360
2025
HOA
$223/mo
Community Pool, Maintenance Structure, Maintenance Grounds
View
Water
Waterfront
Pond
Garage
1 car garage
Pets
Allowed
All facts and features
  • Flooring

    • Carpet

    • Ceramic Tile

    Heating

    • Central

    • Electric

    • Heat Pump

    Cooling

    • Central Air

    Appliances

    • Dishwasher

    • Disposal

    • Dryer

    • Electric Water Heater

    • Microwave

    • Range

    • Refrigerator

    • Washer

    Other interior features

    • Living Room/Dining Room Combo

    • Open Floorplan

    • Solid Wood Cabinets

    • Split Bedroom

    • Stone Counters

    • Thermostat

    • Walk-In Closet(s)

    • Window Treatments

    Bedrooms and bathrooms

    • Bedrooms: 3

    • Bathrooms: 1

    • Full bathrooms: 2

  • Parking

    • Driveway

    Property

    • Levels: Two

    • Exterior Features: Irrigation System / Lighting / Sliding Doors

    Lot

    • Lot: 0.06 Acres

    Other Property Information

    • Parcel Number: 282716933614001700

  • Type and style

    • Property Type: Residential

    • Property Sub Type: Townhouse

  • Utility

    • Electricity Connected

    • Private

    • Public

    • Sewer Connected

    • Sprinkler Recycled

    • Street Lights

    • Underground Utilities

    • Water Connected

  • Other financial information

    • HOA: $223

    • HOA Frequency: Monthly

    • Annual tax amount: $4,361

  • Source details

    • MLS ID: S5157039

    Other facts

    • Construction Materials: Block / Stucco / Wood Frame

    • Foundation Details: Slab

    • Laundry Features: Inside / Laundry Room / Upper Level

    • Lot Features: In County / Landscaped / Level

    • Window Features: Blinds / Double Pane Windows

    • Direction Faces: South

    • Waterfront: Yes

    • Garage Spaces: 1

    • Attached Garage: Yes

    • Garage: Yes

    • Living Area: 1616

    • Water Source: Public

    • Subdivision Name: WESTVIEW POD A PH 1B & 2

Private inquiry
Talk to the advisor on this listing.
Floor plans, HOA docs, off-market comparables, scheduling a private showing — one message, direct to the local specialist.

More like this

For Sale
$399,000
House
3 bds · 3 ba · 2,000 sqft
SOLIVITA PH 07B2, POINCIANA
776 BARCELONA DR
New
For Sale
$367,000
House
3 bds · 2 ba · 1,807 sqft
SOLIVITA PH 5B, KISSIMMEE
508 LAGO MATISSE STREET
New
For Sale
$320,000
House
3 bds · 2 ba · 1,553 sqft
POINCIANA NBRHD 5 NORTH VILL 3, KISSIMMEE
420 E EAGLE DRIVE
New
For Sale
$329,990
House
2 bds · 2 ba · 1,872 sqft
WESTVIEW 45S AA, KISSIMMEE
4482 OCHOS RIOS PLACE
New
For Sale
$350,000
House
4 bds · 3 ba · 2,384 sqft
POINCIANA VILLAGE 01 NEIGHBORHOOD 03, KISSIMMEE
638 BAYPORT DRIVE
New
For Sale
$338,900
House
4 bds · 2 ba · 1,910 sqft
WESTVIEW 45S GC, KISSIMMEE
5003 LOGGIA LANE
New
For Sale
$333,990
House
2 bds · 2 ba · 1,872 sqft
WESTVIEW 45S AA, KISSIMMEE
4488 OCHOS RIOS PLACE
New
For Sale
$274,900
House
3 bds · 2 ba · 1,609 sqft
POINCIANA VILLAGE 1 NBHD 2, KISSIMMEE
824 PALERMO COURT

Market around this address

Live counts in the same area.
View all

The multiple listing information is provided by the Stellar MLS from a copyrighted compilation of listings. The compilation of listings and each individual listing are ©2026-present Stellar MLS. All Rights Reserved. The information provided is for consumers' personal, noncommercial use and may not be used for any purpose other than to identify prospective properties consumers may be interested in purchasing. All properties are subject to prior sale or withdrawal. All information provided is deemed reliable but is not guaranteed accurate, and should be independently verified. Listing courtesy of: BORCHINI REALTY