Sell Your Home
Get a free home valuation
Contact
Tell us about your needs
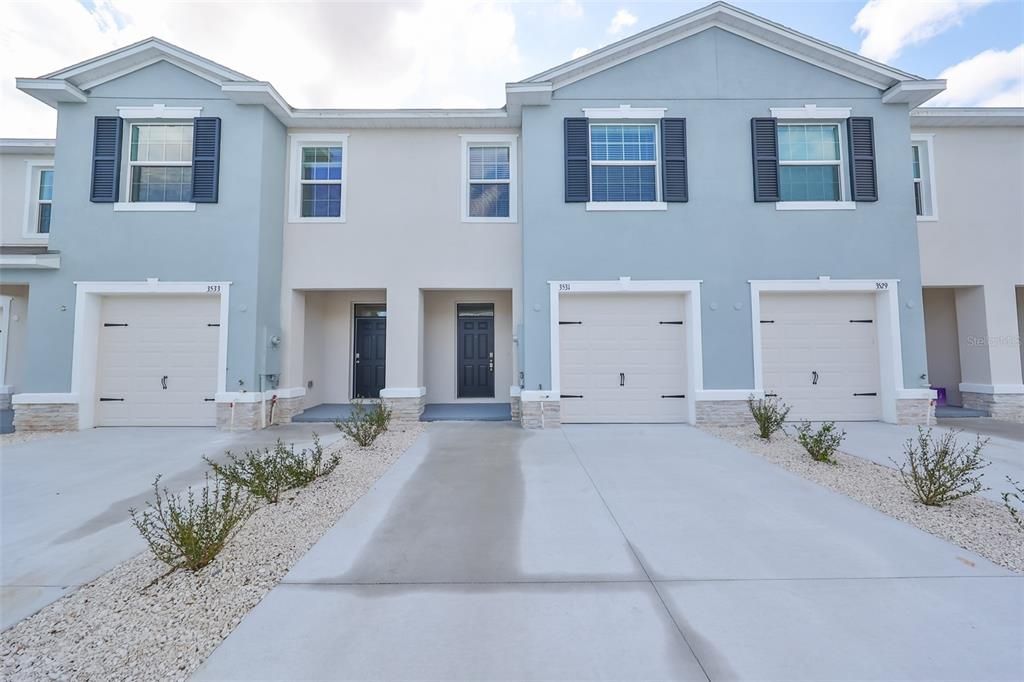
3531 WHITE DANDELION COURT

Townhouse For Rent
$2,300

BTC: 0.02750538

ETH: 0.94572368

/mo
13 days
3 bds
2 ba
1,673 sqft

Overview

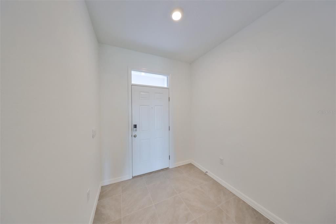
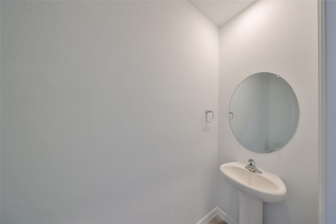
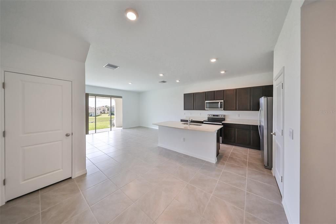
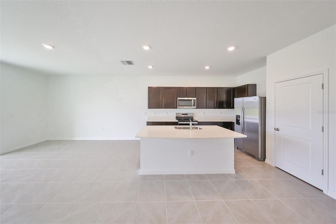
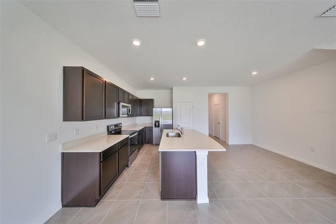
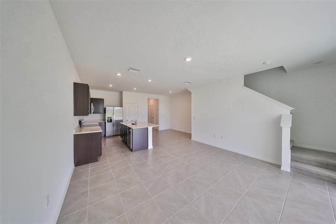
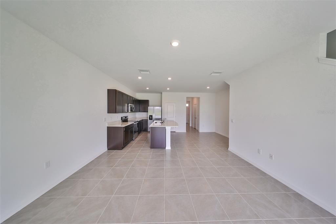
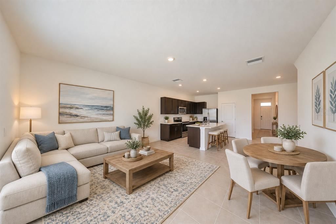
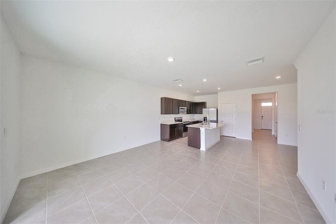
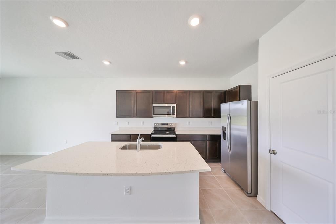
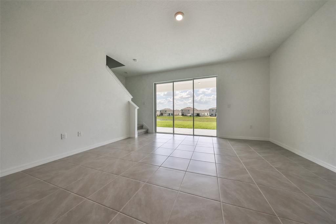
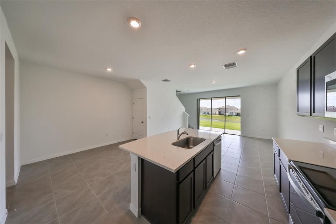
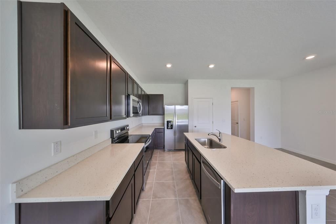
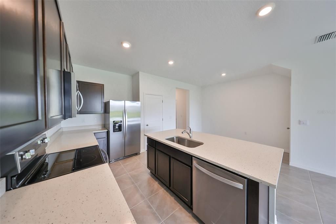
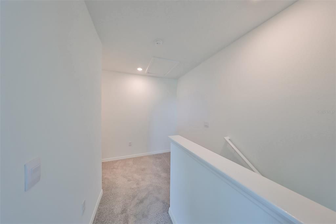
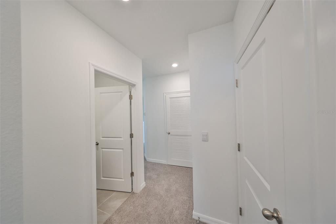
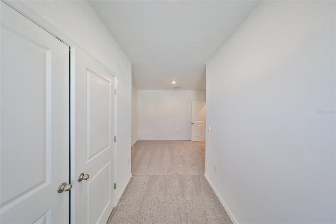
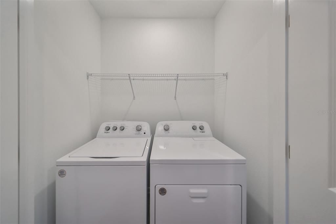
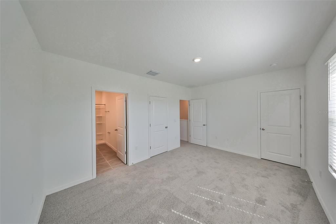
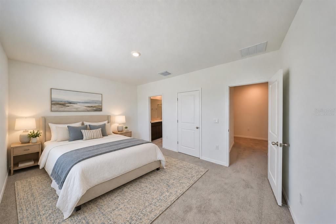
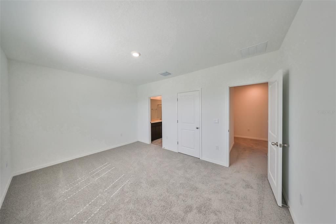
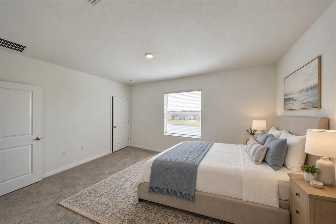
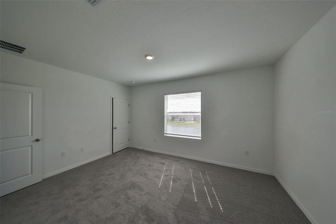
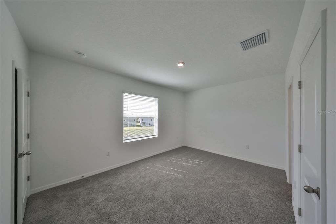
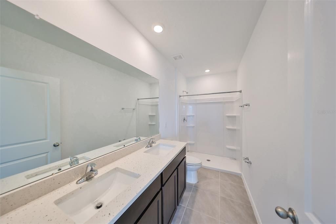
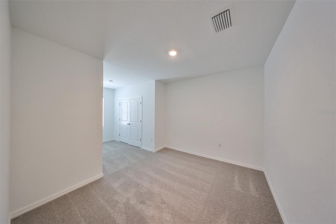
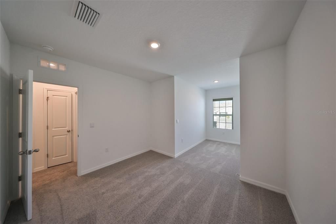
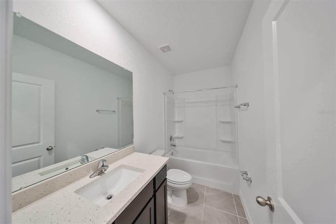
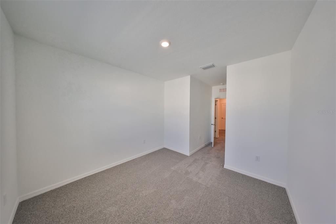
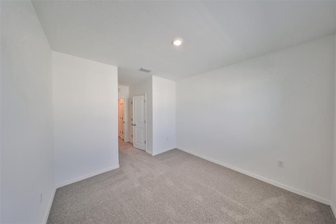
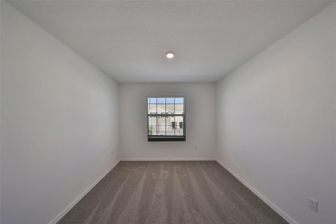
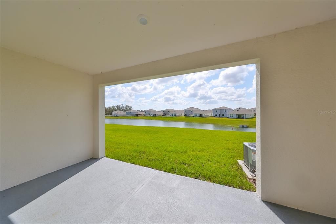
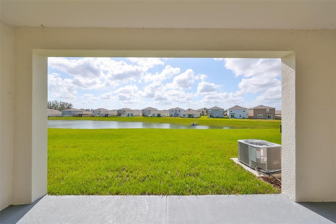
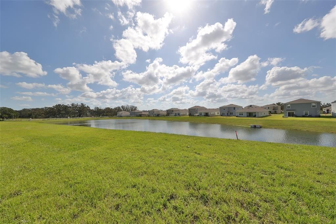
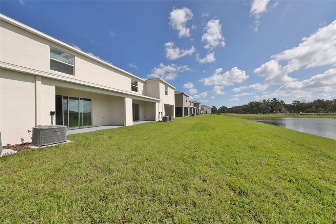
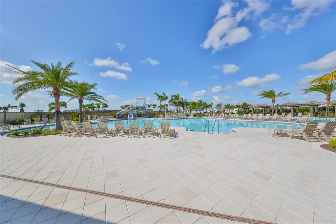
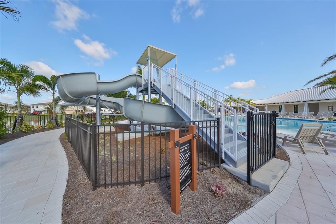
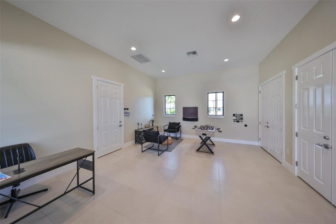
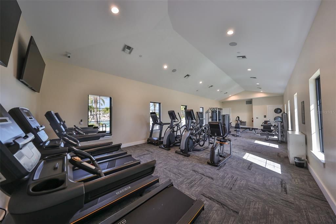
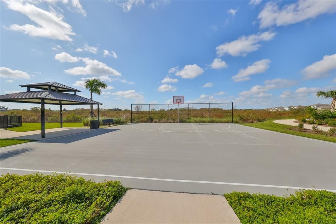
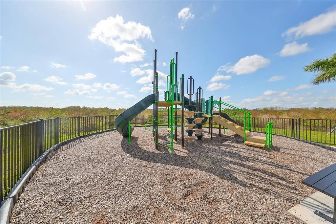
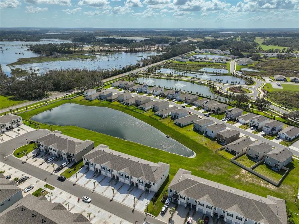
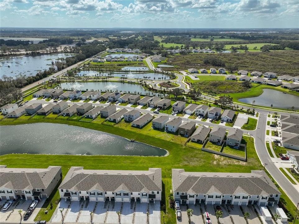
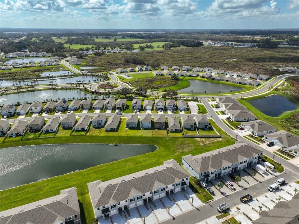
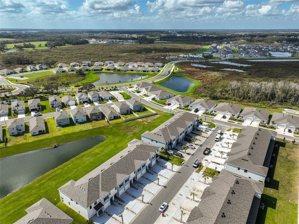
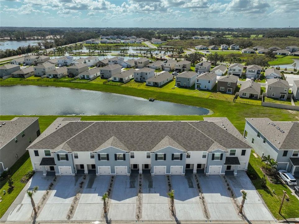
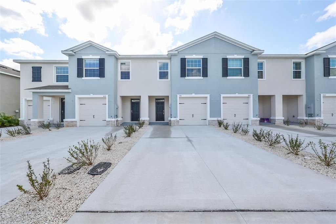
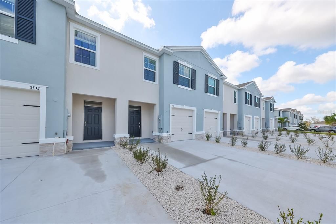
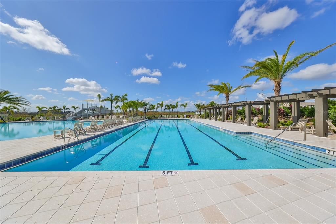
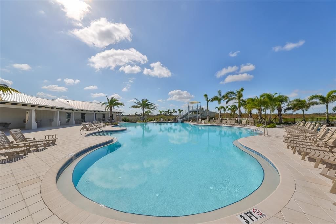
Virtually Staged. ATTENTION RENTERS! Welcome to your dream home! This beautiful townhome features 3 spacious bedrooms, 2.5 modern bathrooms and a 1 car garage. Located in the picturesque new community of Farm At Varrea in Plant City, this residence offers a serene view of the pond from the large sliding doors that flood the open floor plan with natural light. Step inside to discover a well-appointed kitchen equipped with stainless steel appliances, granite countertops, and elegant expresso cabinets. With ample counter and cabinet space and a walk-in pantry, this kitchen is a chef’s delight! The convenient half bathroom is located downstairs, while under-stair storage ensures you have all the space you need. Retreat to the primary suite, complete with a walk-in closet and a gorgeous pond view. The primary bathroom boasts dual sinks and stunning granite countertops for your comfort and convenience. Plus, the laundry closet is conveniently located upstairs and includes a washer and dryer. Enjoy top-of-the-line community amenities, including a resort-style pool, lap pool, thrilling water slide, game room, fitness center, playground, and basketball court—everything you need for a vibrant lifestyle! With easy access to I-4 and a variety of shopping, dining, and entertainment options nearby, this townhome truly has it all. Don’t miss your chance to be the first to call this stunning space home! Contact us today to schedule a viewing! Tenant will pay $125.00 tenant processing fee at move in along with rent and deposit(s). A non-refundable pet fee will be due at move in as well, if applicable.
Location

Details

Type:
Residential Lease
Parking:
No Data
Year Built:
2024
Lot:
No Data
Heating:
Central / Heat Pump
Price/sqft:
$1
Cooling:
Central Air
HOA:
No Data

Highlights

Pets
Allowed
All facts and features
  • Flooring

    • Carpet

    • Ceramic Tile

    Heating

    • Central

    • Heat Pump

    Cooling

    • Central Air

    Appliances

    • Dishwasher

    • Dryer

    • Microwave

    • Range

    • Refrigerator

    • Washer

    Other interior features

    • Open Floorplan

    Bedrooms and bathrooms

    • Bedrooms: 3

    • Bathrooms: 1

    • Full bathrooms: 2

  • Property

    • Levels: Two

    • Exterior Features: Sliding Doors

    Other Property Information

    • Parcel Number: P112822C9D00000000142.0

  • Type and style

    • Property Type: Residential Lease

    • Property Sub Type: Townhouse

  • Utility

    • Underground Utilities

  • Source details

    • MLS ID: TB8555818

    Other facts

    • Laundry Features: Laundry Room

    • Direction Faces: North

    • Attached Garage: Yes

    • Garage: Yes

    • Living Area: 1673

    • Water Source: Public

    • Subdivision Name: FARM AT VARREA

Private inquiry
Talk to the advisor on this listing.
Floor plans, HOA docs, off-market comparables, scheduling a private showing — one message, direct to the local specialist.

More like this

For Rent
$2,450 /mo
House
4 bds · 2 ba · 1,920 sqft
PLANT CITY
2109 VICTORIOUS FALLS AVENUE
New
For Rent
$2,450 /mo
House
4 bds · 2 ba · 1,817 sqft
PARK EAST PH 5, PLANT CITY
2318 ALLIUM ROSEUM LANE
New
For Rent
$2,600 /mo
House
4 bds · 3 ba · 2,557 sqft
NORTH PARK ISLE, PLANT CITY
4060 CAPRI COAST DRIVE
For Rent
$2,700 /mo
House
3 bds · 2 ba · 1,964 sqft
PARK EAST, PLANT CITY
3910 RADIANT MOUNTAIN DRIVE
For Rent
$2,600 /mo
House
4 bds · 2 ba · 1,844 sqft
NORTH PARK ISLE PH 1A, PLANT CITY
3883 CAPRI COAST DRIVE
-$100
For Rent
$2,600 /mo
House
5 bds · 2 ba · 2,415 sqft
PARK EAST PH 1B 2 3A & 3B, PLANT CITY
4060 RADIANT MOUNTAIN DRIVE
For Rent
$2,450 /mo
House
3 bds · 2 ba · 1,565 sqft
VARREA PH 2B, PLANT CITY
4005 WESTWOOD FIELDS LOOP
-$200
For Rent
$2,450 /mo
House
3 bds · 2 ba · 1,513 sqft
VARREA PH 2A, PLANT CITY
3329 SHADY SUNRISE LOOP

Market around this address

Live counts in the same area.
View all

The multiple listing information is provided by the Stellar MLS from a copyrighted compilation of listings. The compilation of listings and each individual listing are ©2026-present Stellar MLS. All Rights Reserved. The information provided is for consumers' personal, noncommercial use and may not be used for any purpose other than to identify prospective properties consumers may be interested in purchasing. All properties are subject to prior sale or withdrawal. All information provided is deemed reliable but is not guaranteed accurate, and should be independently verified. Listing courtesy of: KELLER WILLIAMS SUBURBAN TAMPA