Sell Your Home
Get a free home valuation
Contact
Tell us about your needs

36227 JOSEPH BLAKE STREET

Townhouse For Sale
$343,500

BTC: 4.13158528

ETH: 129.62264151

31 days
3 bds
2 ba
2,319 sqft

Overview

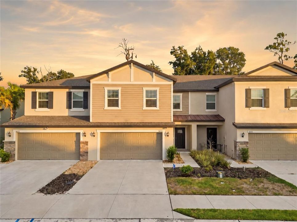
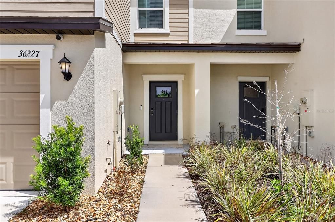
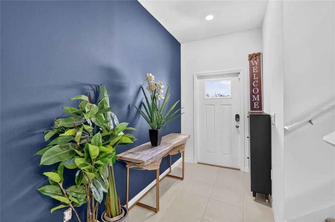
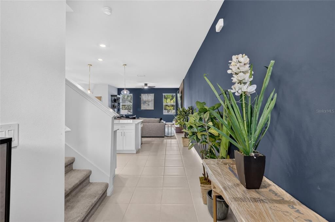
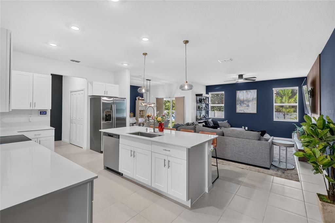
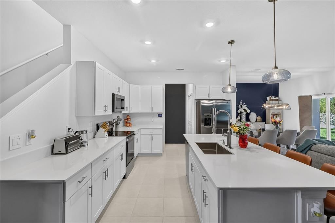
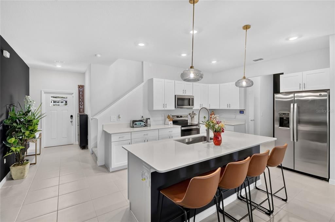
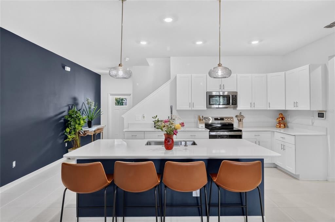
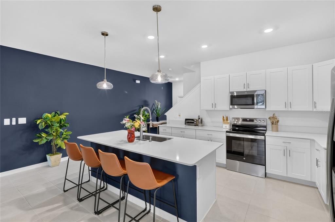
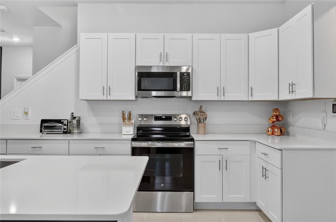
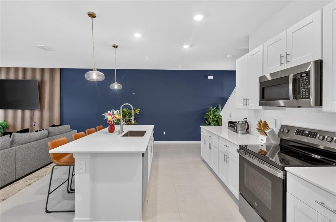
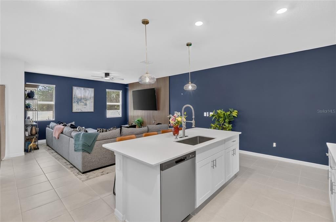
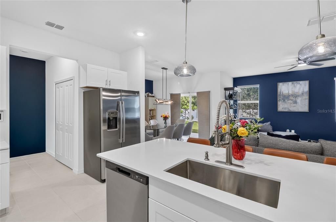
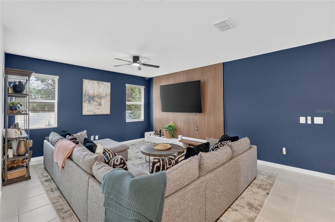
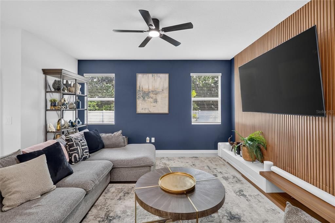
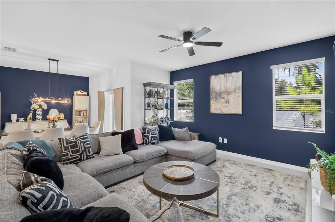
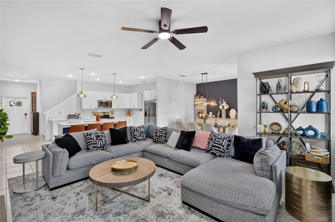
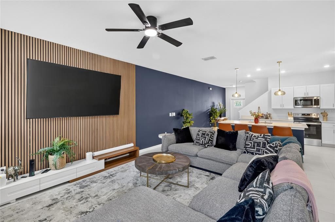
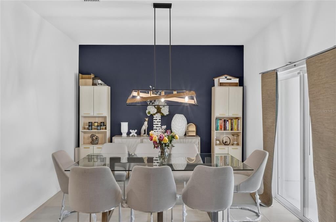
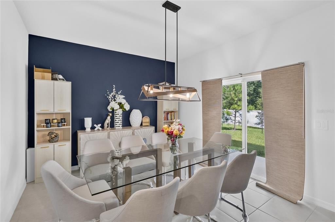
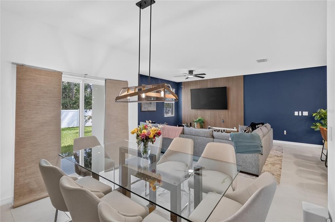
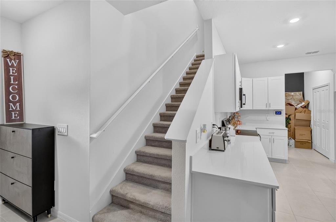
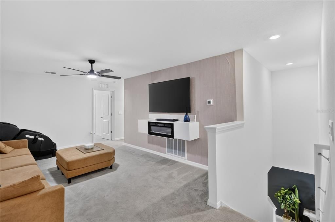
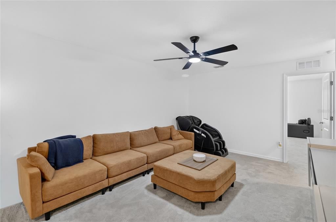
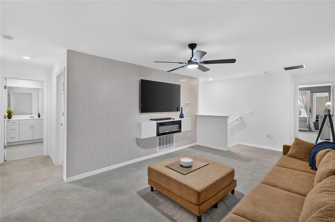
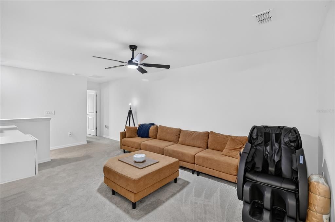
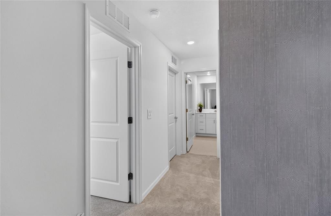
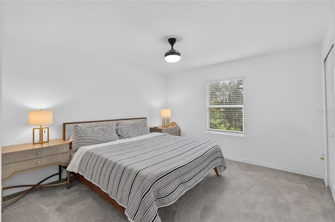
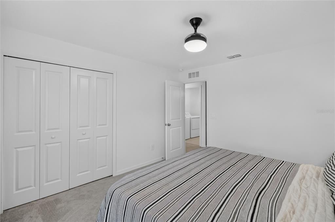
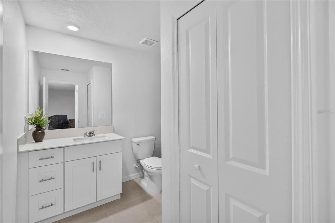
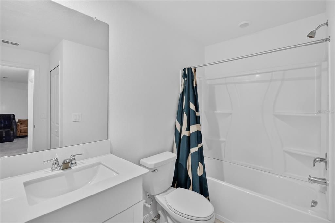
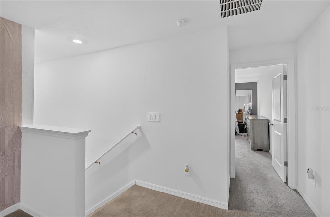
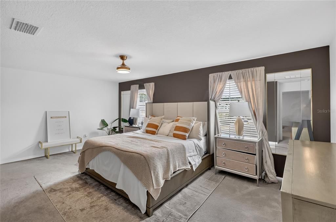
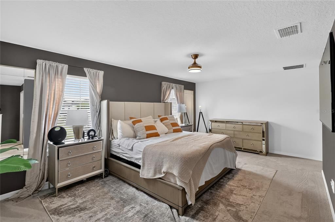
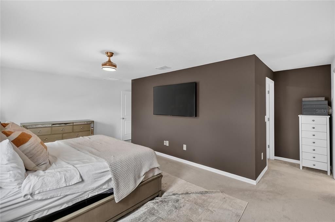
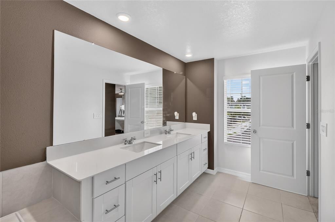
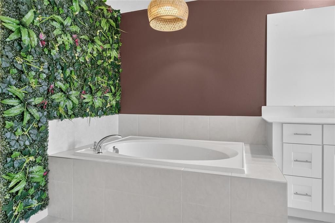
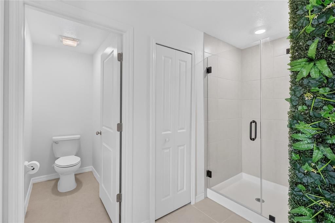
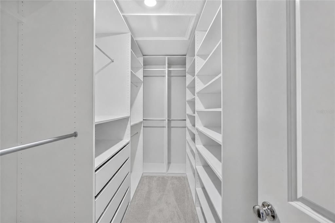
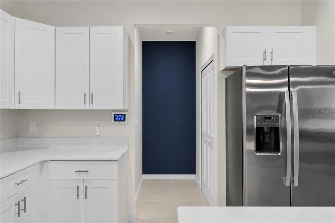
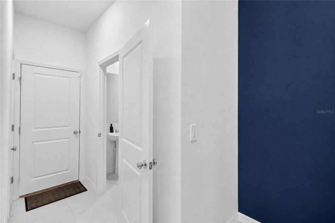
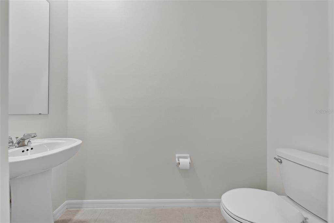
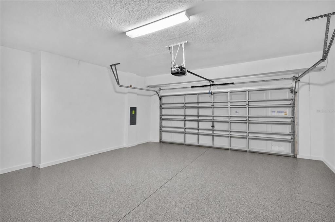
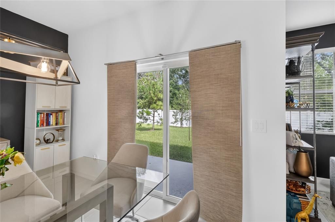
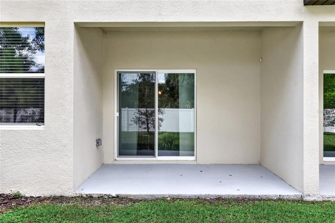
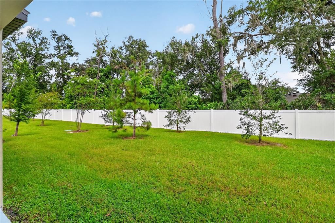
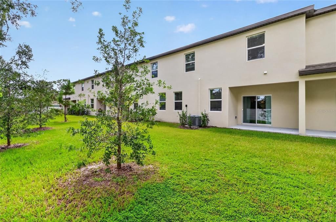
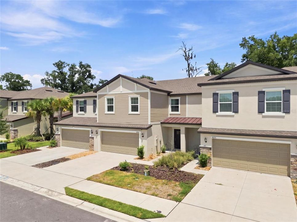
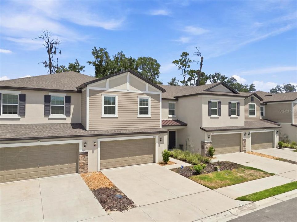
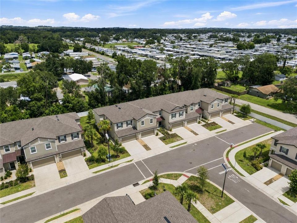
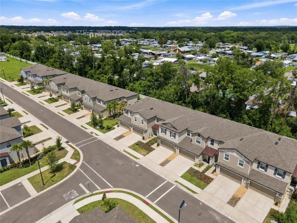
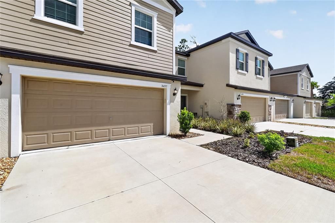
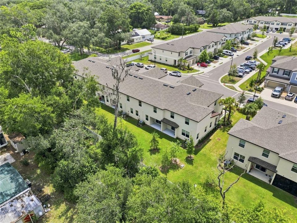
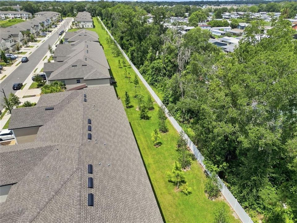
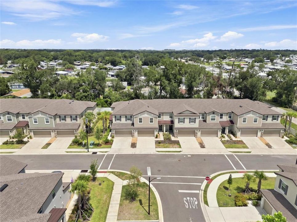
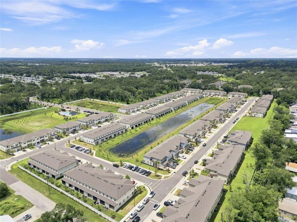
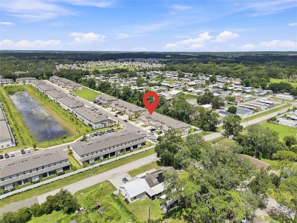
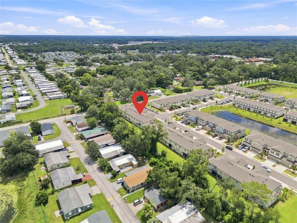
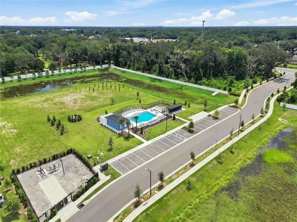
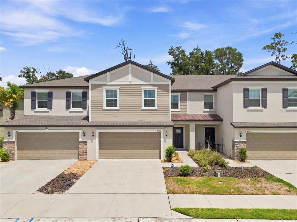
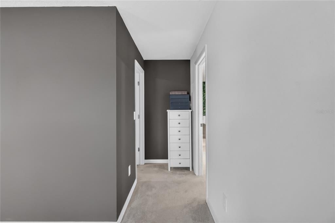
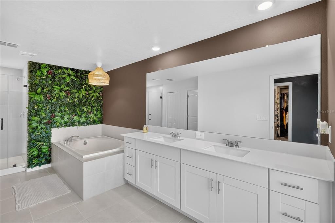
Welcome to 36227 Joseph Blake Street, a spacious 3-bedroom, 2.5-bath townhome offering the ease of low-maintenance living with the space, storage and thoughtful upgrades of a larger home. Updated light fixtures throughout, distinctive accent walls and modern finishes give the home a polished, move-in-ready feel from the moment you step inside.The open-concept main level brings the kitchen, dining and living areas together for easy everyday living and entertaining. The bright kitchen features crisp white cabinetry, stainless-steel appliances, generous counter space, an oversized island with seating and updated pendant lighting, along with an upgraded kitchen faucet for added functionality. A convenient half bath, under-stair storage and access to the covered rear patio complete the main level.Upstairs, the expansive loft provides true bonus living space with room for a home office, media room, second family room, playroom or quiet retreat. Both secondary bedrooms are generously sized and offer plenty of room for substantial bedroom furniture while maintaining comfortable usable space.The oversized primary suite is a standout, offering ample room for a king-size bed, oversized nightstands and additional furniture without sacrificing an open, comfortable feel. The spacious ensuite bath features dual vanities, a separate soaking tub and shower with an upgraded glass enclosure, while the custom-installed walk-in closet system adds exceptional organization with shelving, drawers and multiple hanging areas.Additional highlights include a two-car garage with epoxy flooring, included appliances, updated light fixtures throughout the home and access to the community swimming pool. Shopping, dining, groceries and everyday conveniences are within easy reach, with the growing Zephyrhills and Wesley Chapel areas offering even more entertainment, dining and retail nearby.With 3 bedrooms, 2.5 baths, an expansive loft, oversized primary suite, custom closet system, covered patio, thoughtful upgrades and a two-car garage, this home delivers a combination of space, style and low-maintenance living that is hard to find in a townhome.

Location

Details

Type:
Residential
Parking:
Driveway / Garage Door Opener
Year Built:
2024
Lot:
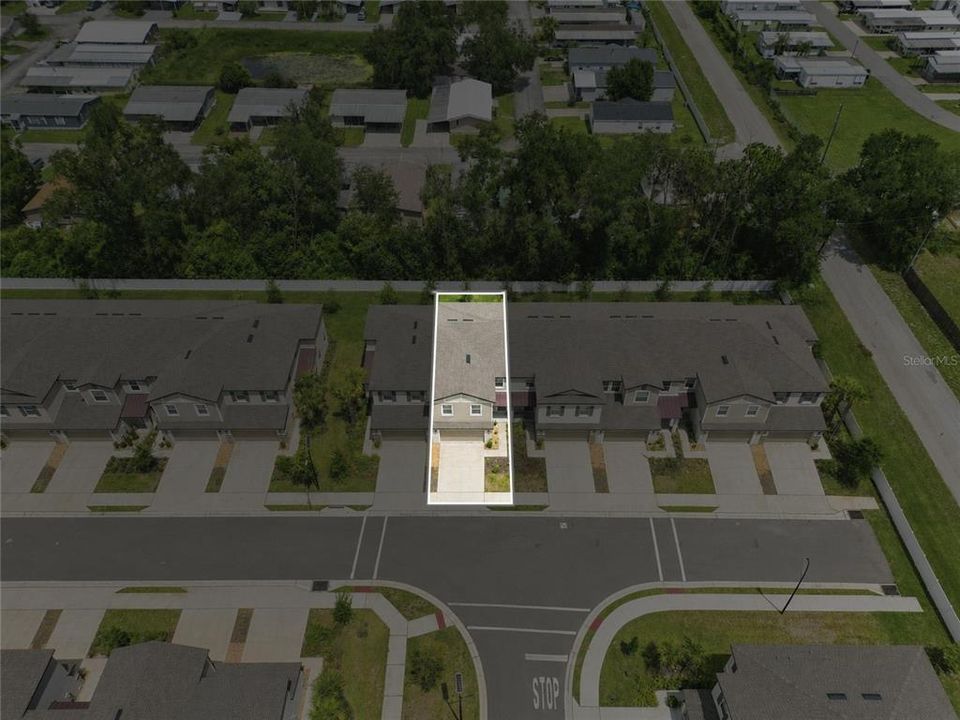
0.07 Acres
Heating:
Central / Electric
Price/sqft:
$148
Cooling:
Central Air
HOA:
$342

Valuation

Our model vs. what's actually selling nearby.
Estimate
$351,250
$307K – $369K
Confidence Medium
List vs. estimate
$7K below estimate
List $343,500 · -2.2%
Our model says this listing is priced below recent comparable activity. Expect competition.
Price per sq ft
$148
-3.2% vs. city median $152
Based on
6 MLS comparables
Median of recent comparable listings. Sold comps use closing price, active listings use list price.
Highlights

Annual tax
$5,119
2025
HOA
$342/mo
Pool Maintenance
View
Trees/Woods
Garage
2 car garage
Pets
Allowed
All facts and features
  • Flooring

    • Carpet

    • Ceramic Tile

    Heating

    • Central

    • Electric

    Cooling

    • Central Air

    Appliances

    • Dishwasher

    • Dryer

    • Electric Water Heater

    • Freezer

    • Microwave

    • Range

    • Refrigerator

    • Washer

    Other interior features

    • Ceiling Fan(s)

    • Eating Space In Kitchen

    • High Ceilings

    • Open Floorplan

    • Solid Surface Counters

    • Thermostat

    • Vaulted Ceiling(s)

    • Walk-In Closet(s)

    • Window Treatments

    Bedrooms and bathrooms

    • Bedrooms: 3

    • Bathrooms: 1

    • Full bathrooms: 2

  • Parking

    • Driveway

    • Garage Door Opener

    Property

    • Levels: Two

    • Exterior Features: Irrigation System

    Lot

    • Lot: 0.07 Acres

    Other Property Information

    • Parcel Number: 0926210100000000280

    • Zoning: MF1

  • Type and style

    • Property Type: Residential

    • Property Sub Type: Townhouse

  • Utility

    • BB/HS Internet Available

    • Cable Connected

    • Electricity Connected

    • Public

    • Sewer Connected

    • Water Connected

  • Other financial information

    • HOA: $342

    • HOA Frequency: Monthly

    • Annual tax amount: $5,119

  • Source details

    • MLS ID: S5156475

    Other facts

    • Construction Materials: Block / Stucco

    • Foundation Details: Slab

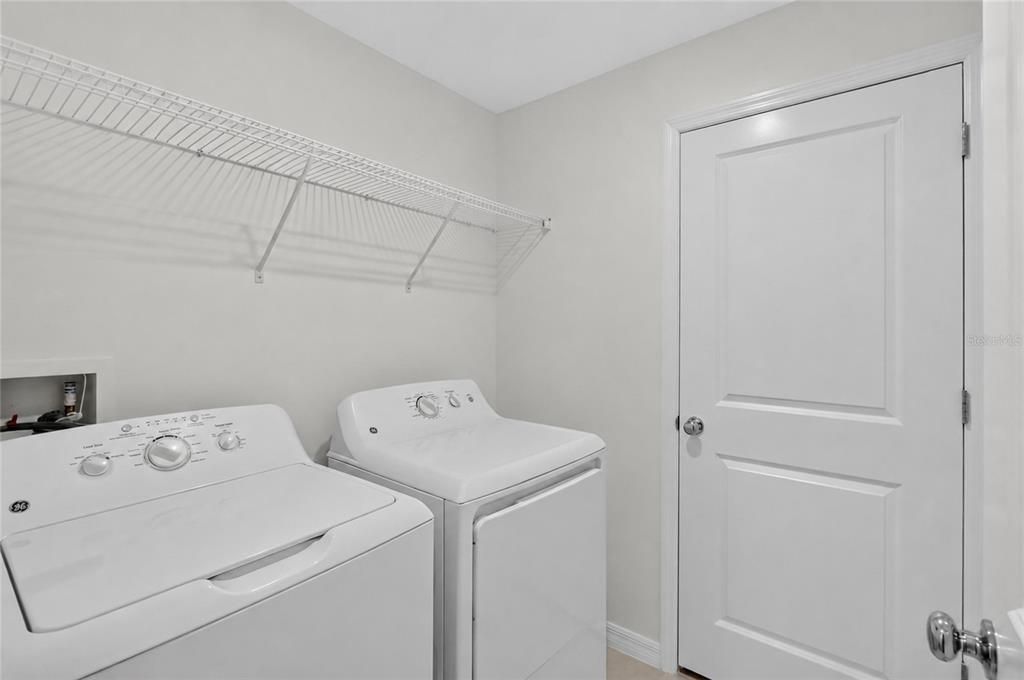
    • Laundry Features: Inside / Laundry Room / Upper Level

    • Patio And Porch Features: Covered / Rear Porch

    • Window Features: Blinds / Double Pane Windows

    • Direction Faces: South

    • Architectural Style: Contemporary

    • Garage Spaces: 2

    • Attached Garage: Yes

    • Garage: Yes

    • Living Area: 2319

    • Water Source: Public

    • Subdivision Name: TOWNES/WINDSONG

Private inquiry
Talk to the advisor on this listing.
Floor plans, HOA docs, off-market comparables, scheduling a private showing — one message, direct to the local specialist.

More like this

For Sale
$275,000
House
3 bds · 2 ba · 1,506 sqft
LAKE BERNADETTE 06, ZEPHYRHILLS
34825 DOUBLE EAGLE COURT
New
For Sale
$370,000
House
4 bds · 2 ba · 1,665 sqft
TWO RIVERS, ZEPHYRHILLS
35501 KINSEY POINT
New
For Sale
$334,900
Commercial
0 room(s) · 1,392 sqft
CITY ZEPHYRHILLS, ZEPHYRHILLS
38105 13TH AVENUE
New
For Sale
$325,000
House
4 bds · 2 ba · 2,305 sqft
TWO RIVERS PRCL A2 PH A, ZEPHYRHILLS
2598 HARDIN WAY
New
For Sale
$398,000
House
3 bds · 2 ba · 2,004 sqft
CHAPEL CRK VLGS 3 & 6, ZEPHYRHILLS
6884 ABBYWOOD LANE
New
For Sale
$344,300
House
3 bds · 2 ba · 1,704 sqft
CRESTVIEW HILLS, ZEPHYRHILLS
7628 WEEHAWKEN DRIVE
New
For Sale
$335,000
House
5 bds · 2 ba · 2,217 sqft
ABBOTT SQUARE PH 1B, ZEPHYRHILLS
6300 BEVERLY HILLS DRIVE
New
For Sale
$329,900
House
4 bds · 2 ba · 1,845 sqft
ZEPHYR LAKES SUBDIVISION PHASE 40, ZEPHYRHILLS
38408 SONNET LANDING

Market around this address

Live counts in the same area.
View all

The multiple listing information is provided by the Stellar MLS from a copyrighted compilation of listings. The compilation of listings and each individual listing are ©2026-present Stellar MLS. All Rights Reserved. The information provided is for consumers' personal, noncommercial use and may not be used for any purpose other than to identify prospective properties consumers may be interested in purchasing. All properties are subject to prior sale or withdrawal. All information provided is deemed reliable but is not guaranteed accurate, and should be independently verified. Listing courtesy of: RE/MAX HERITAGE PROFESSIONALS