Sell Your Home
Get a free home valuation
Contact
Tell us about your needs
3800 HERLONG STREET

Townhouse For Sale
$319,000

BTC: 4.92892460

ETH: 167.66177522

3 days
3 bds
2 ba
1,280 sqft

Overview

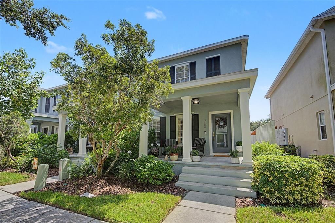
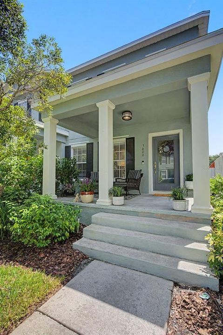
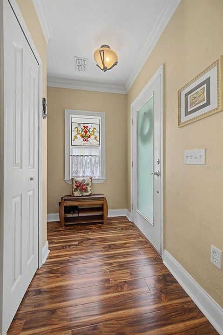
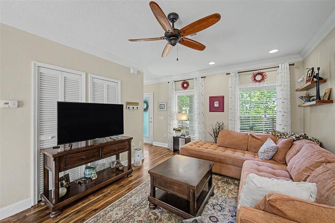
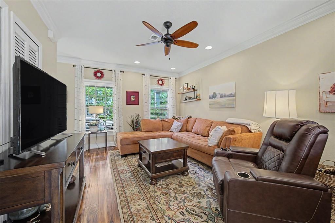
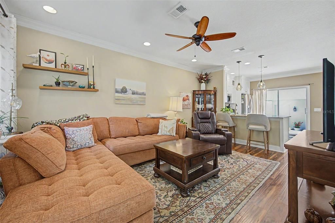
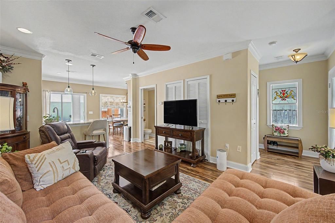
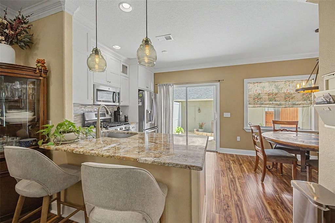
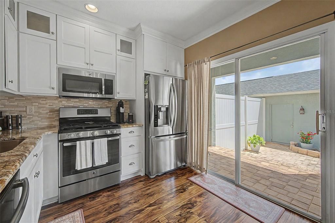
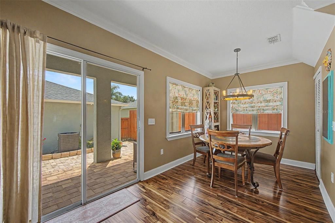
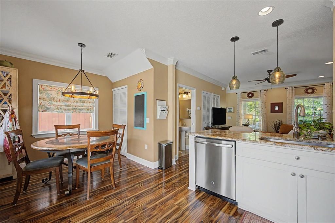
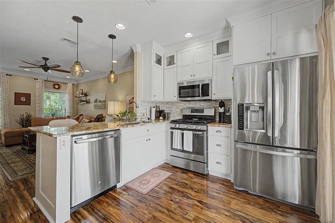
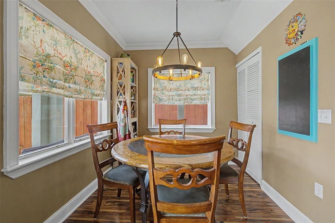
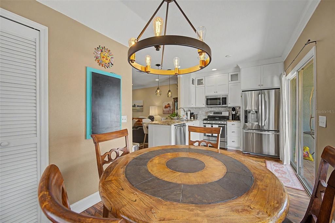
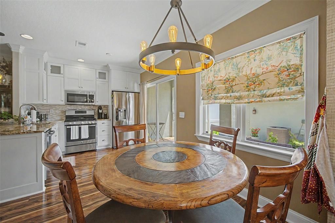
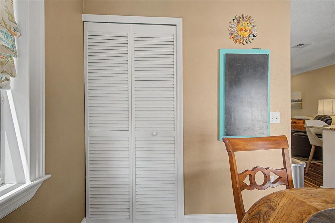
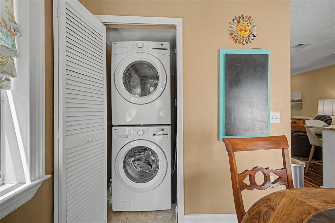
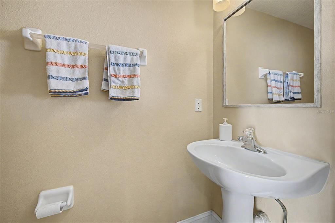
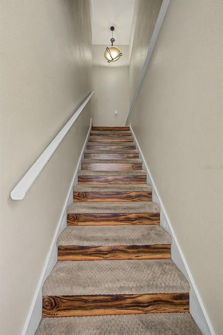
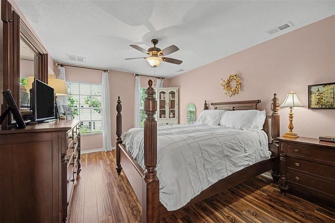
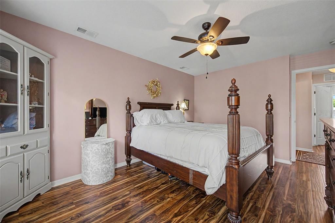
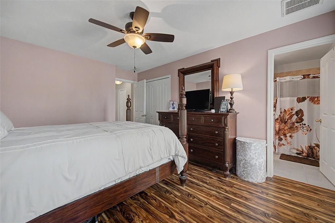
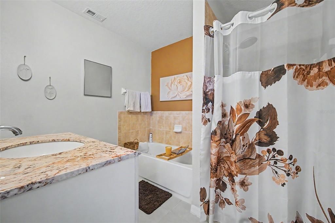
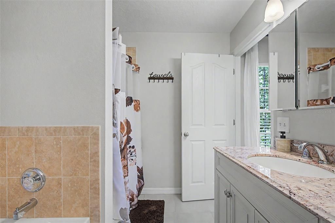
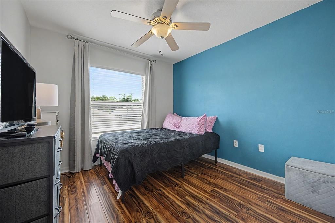
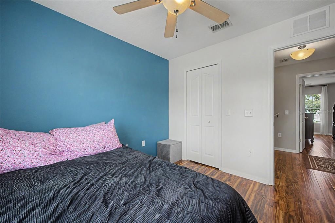
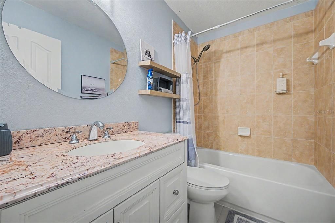
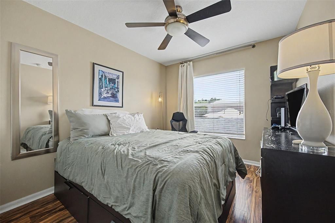
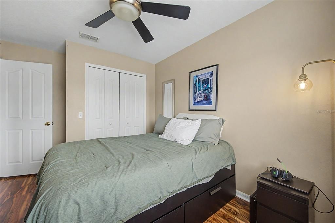
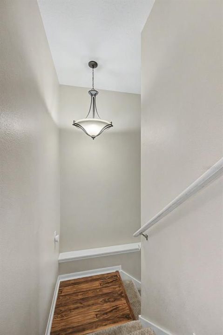
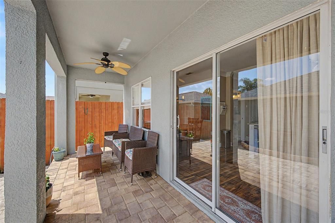
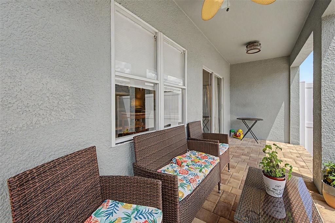
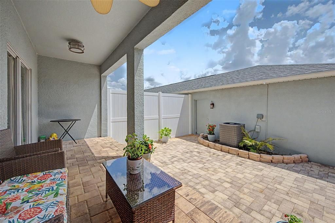
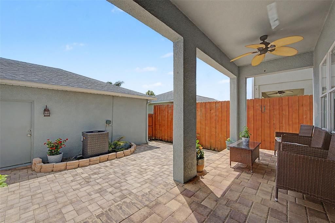
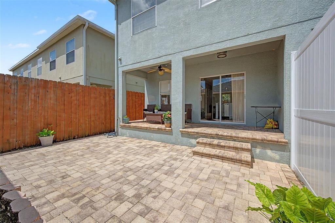
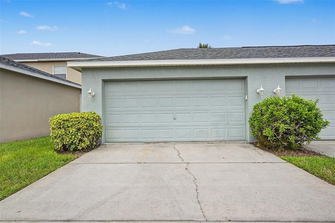
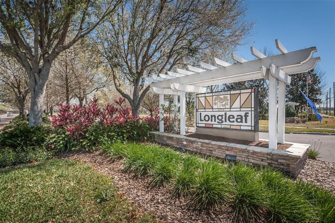
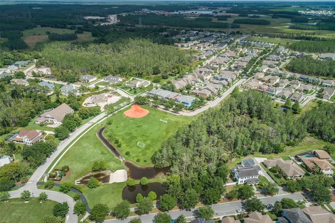
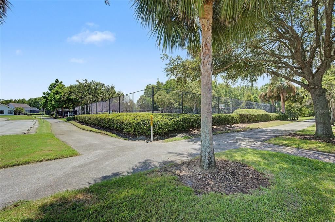
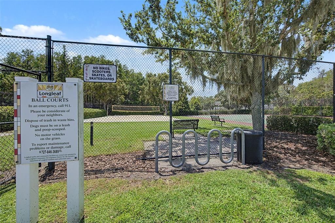
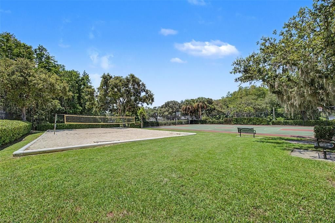
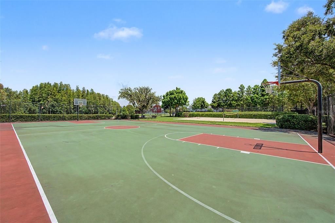
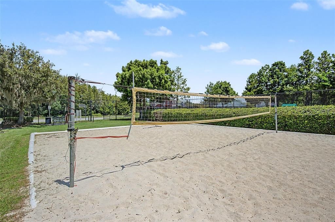
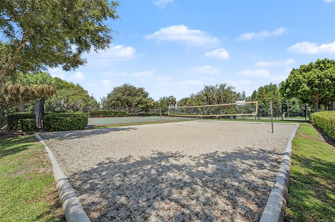
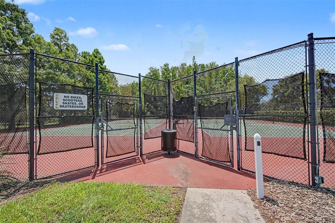
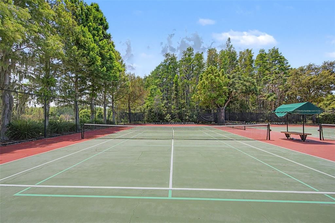
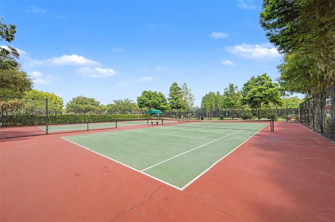
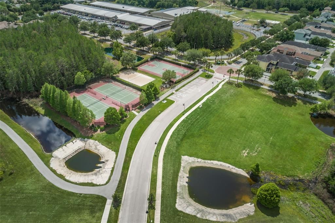
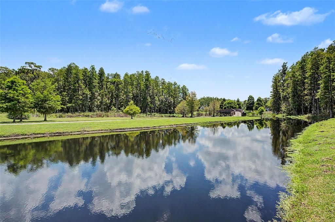
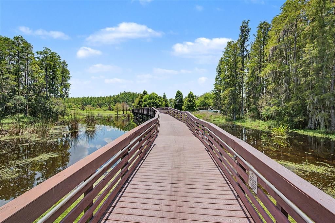
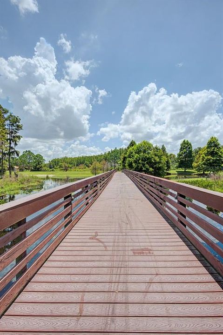
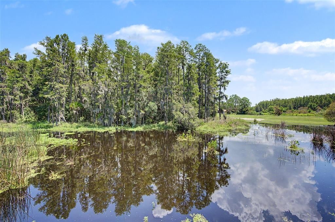
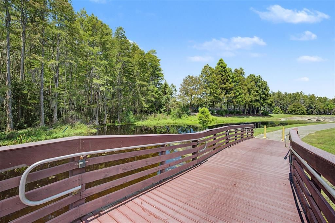
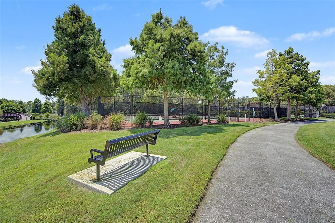
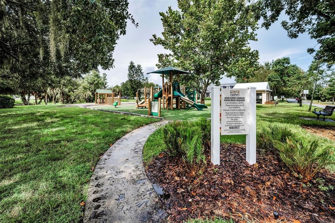
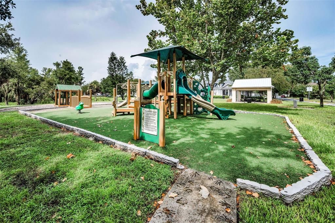
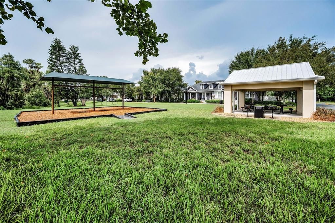
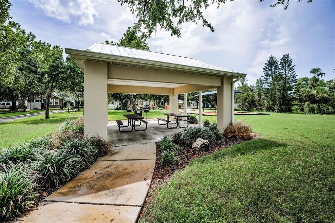
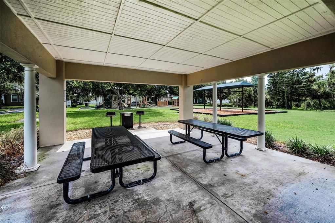
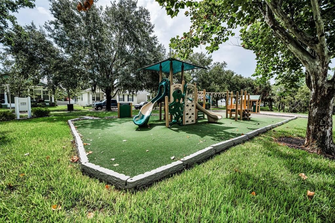
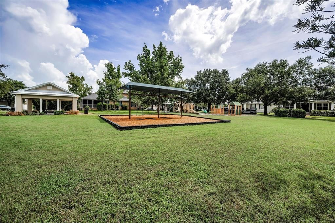
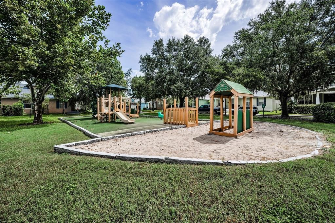
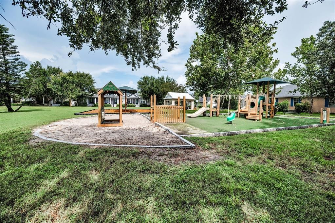
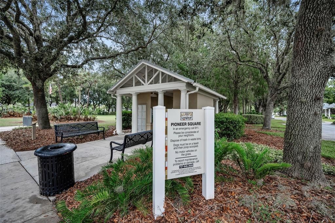
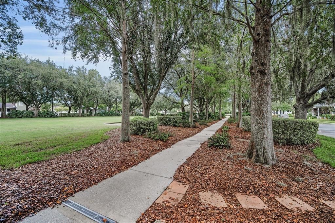
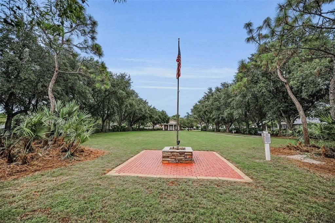
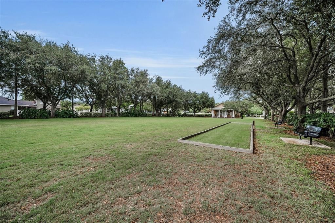
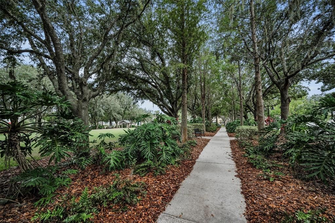
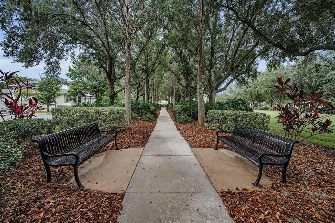
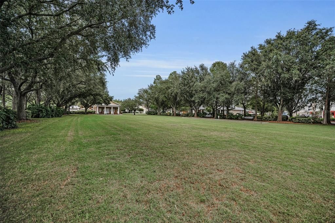
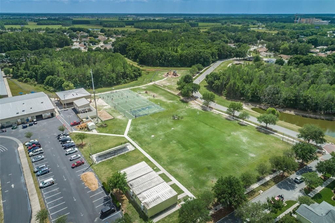
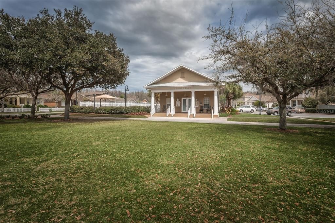
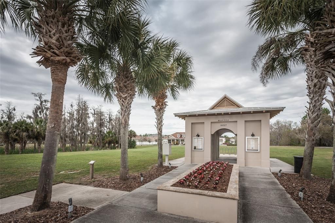
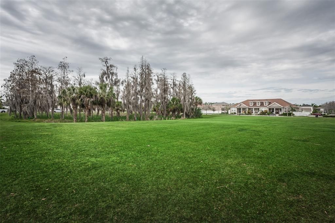
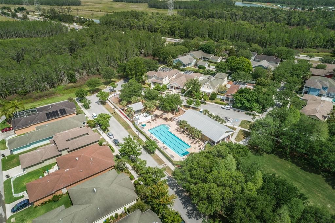
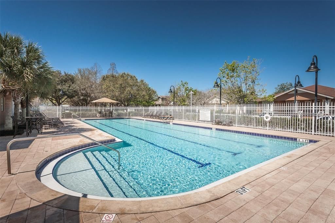
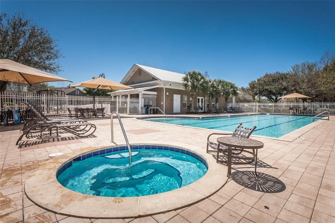
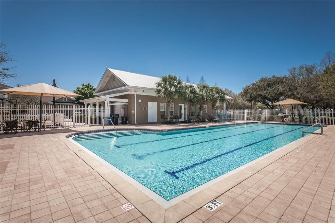
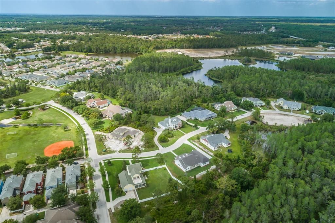
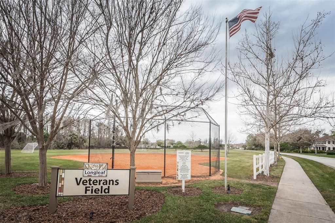
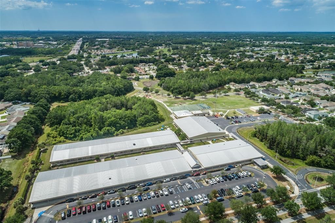
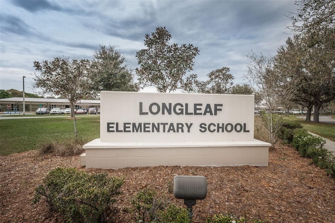
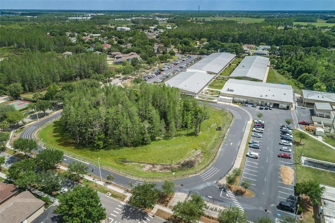
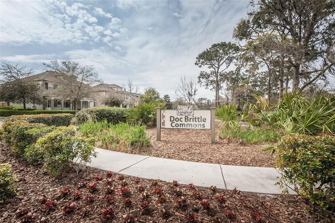
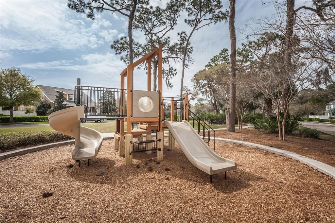
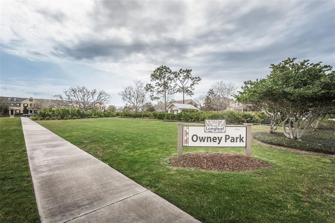
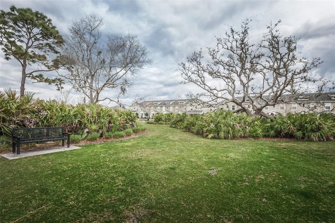
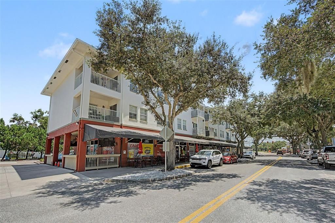
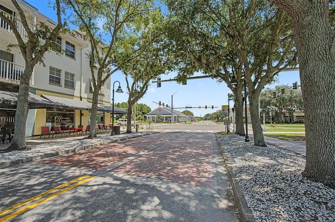
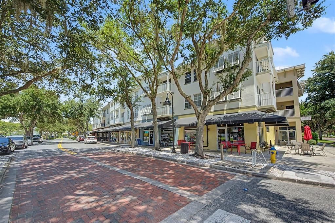
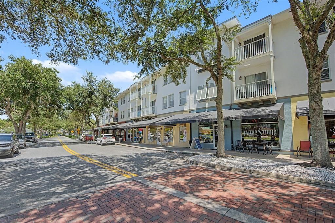
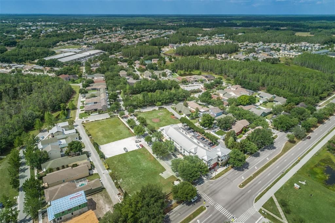
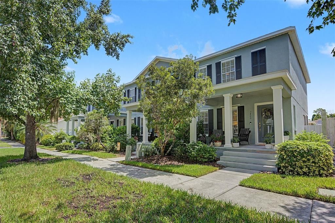
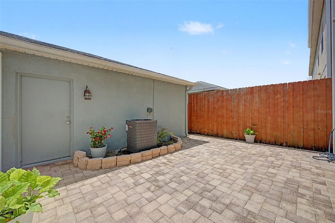
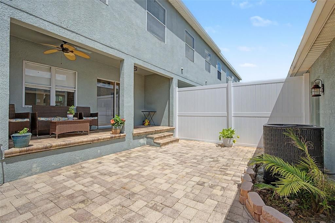
Welcome to Longleaf! One of the most sought-after communities in the Trinity area, Longleaf offers an exceptional blend of lifestyle, convenience, and community amenities. This beautifully maintained end-unit townhome features 3 bedrooms, 2.5 baths, and a detached 2-car garage with alley access. The main-floor open-concept design showcases beautiful hardwood floors and seamlessly connects the living, dining, and renovated kitchen areas, creating an inviting space for everyday living and entertaining. A convenient half-bath and laundry closet complete the main level. Step outside from the kitchen and discover your own fully fenced private courtyard—a wonderful outdoor retreat for relaxing, entertaining, or enjoying Florida's beautiful weather. Upstairs, the hardwood flooring continues throughout and leads to a spacious primary suite featuring an en-suite bathroom with a walk-in closet. Two additional bedrooms and a full guest bathroom provide plenty of space for family, guests, or a home office. Longleaf residents enjoy an impressive array of community amenities, including a community pool, tennis and pickleball courts, basketball and volleyball courts, baseball and soccer fields, multiple playgrounds, and scenic walking trails. The location is equally impressive, with dining, shopping, schools, medical and professional facilities all just minutes away. Enjoy easy access to Starkey Wilderness Park, while Florida's Gulf beaches, Tampa International Airport, and countless outdoor recreational opportunities are only a short drive away. Don't miss your opportunity to make this exceptional Longleaf townhome your new home. Call today to schedule your private showing!
Location

Details

Type:
Residential
Parking:
Alley Access / Driveway / Garage Door Opener / Garage Faces Rear / Ground Level / On Street / Open
Year Built:
2006
Lot:
0.06 Acres
Heating:
Central / Electric
Price/sqft:
$249
Cooling:
Central Air
HOA:
$262

Valuation

Our model vs. what's actually selling nearby.
Estimate
$319,000
$315K – $332K
Confidence High
List vs. estimate
At estimate
List $319,000 · +0.0%
List is in line with recent comparable activity.
Price per sq ft
$249
+42.7% vs. city median $174
Based on
5 MLS comparables
Median of recent comparable listings. Sold comps use closing price, active listings use list price.

Highlights

Annual tax
$3,193
2025
HOA
$262/mo
Common Area Taxes, Community Pool, Escrow Reserves Fund
Garage
2 car garage
Pets
Allowed
All facts and features
  • Flooring

    • Carpet

    • Hardwood

    Heating

    • Central

    • Electric

    Cooling

    • Central Air

    Appliances

    • Dishwasher

    • Disposal

    • Dryer

    • Gas Water Heater

    • Ice Maker

    • Microwave

    • Range

    • Refrigerator

    • Washer

    • Water Softener

    Other interior features

    • Open Floorplan

    • PrimaryBedroom Upstairs

    • Solid Surface Counters

    Bedrooms and bathrooms

    • Bedrooms: 3

    • Bathrooms: 1

    • Full bathrooms: 2

  • Parking

    • Alley Access

    • Driveway

    • Garage Door Opener

    • Garage Faces Rear

    • Ground Level

    • On Street

    • Open

    Property

    • Levels: Two

    • Exterior Features: Sidewalk

    Lot

    • Lot: 0.06 Acres

    Other Property Information

    • Parcel Number: 172619005.0021.00015.0

    • Zoning: MPUD

  • Type and style

    • Property Type: Residential

    • Property Sub Type: Townhouse

  • Utility

    • BB/HS Internet Available

    • Cable Available

    • Electricity Connected

    • Public

    • Sewer Connected

    • Street Lights

    • Underground Utilities

    • Water Connected

  • Other financial information

    • HOA: $262

    • HOA Frequency: Monthly

    • Annual tax amount: $3,193

  • Source details

    • MLS ID: TB8538116

    Other facts

    • Construction Materials: Block / Wood Frame

    • Foundation Details: Slab

    • Laundry Features: Inside / Laundry Closet

    • Lot Features: Sidewalk

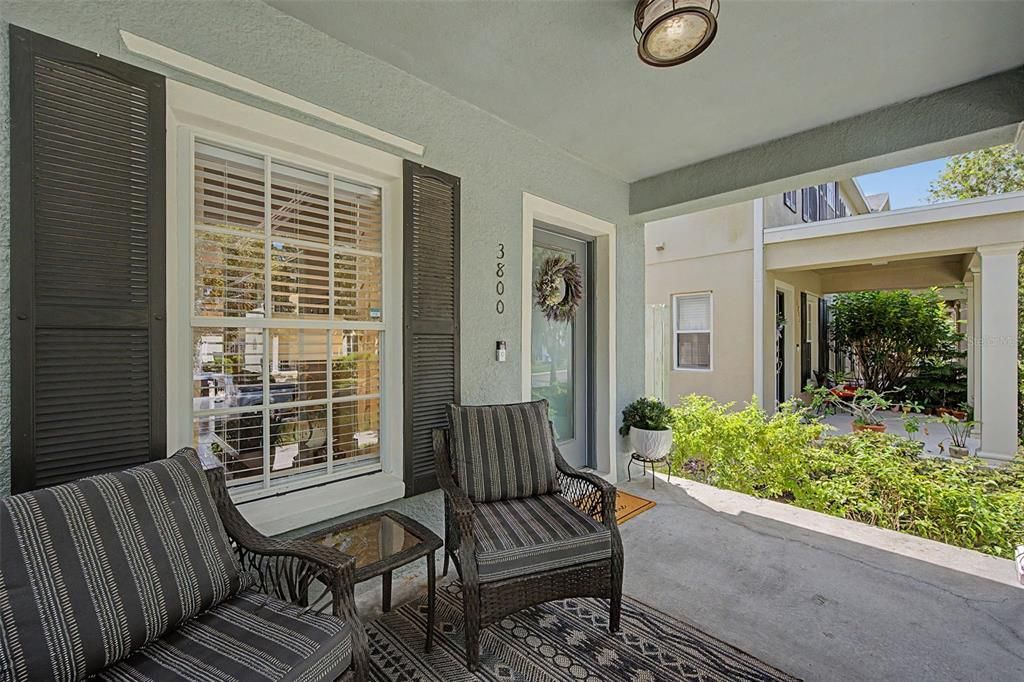
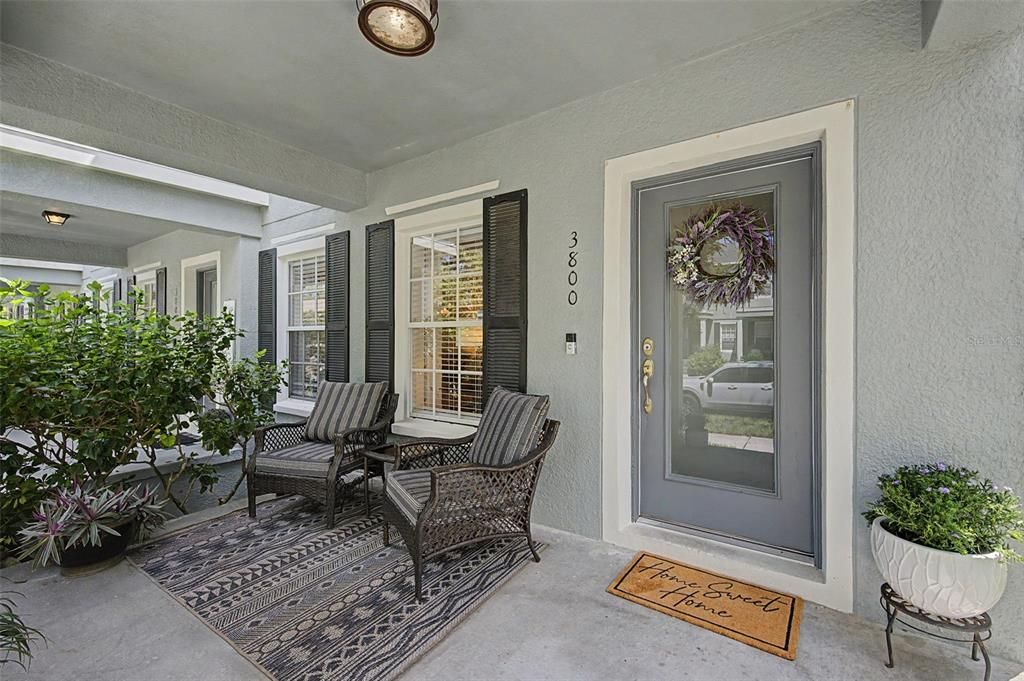
    • Patio And Porch Features: Front Porch / Rear Porch

    • Window Features: Blinds / Drapes / Shades / Window Treatments

    • Direction Faces: West

    • Garage Spaces: 2

    • Garage: Yes

    • Living Area: 1280

    • Water Source: Public

    • Subdivision Name: LONGLEAF

Private inquiry
Talk to the advisor on this listing.
Floor plans, HOA docs, off-market comparables, scheduling a private showing — one message, direct to the local specialist.

More like this

For Sale
$375,000
House
3 bds · 2 ba · 2,032 sqft
HERITAGE SPGS VILLAGE 13, TRINITY
1121 WINDING WILLOW DRIVE
New
For Sale
$320,000
Townhouse
3 bds · 2 ba · 2,010 sqft
THOUSAND OAKS EAST PH V, TRINITY
9477 TRUMPET VINE LOOP
New
For Sale
$259,000
Townhouse
3 bds · 2 ba · 1,686 sqft
LITTLE CREEK, NEW PORT RICHEY
8421 SHALLOW CREEK COURT
+$4K
For Sale
$272,500
Townhouse
2 bds · 2 ba · 1,513 sqft
MITCHELL RANCH 54 WEST PH 4 7, NEW PORT RICHEY
8254 CORNER PINE WAY
New
For Sale
$229,000
House
2 bds · 2 ba · 1,343 sqft
GOLF VIEW VILLAS CONDO 08, NEW PORT RICHEY
3647 MUIRFIELD COURT
New
For Sale
$379,000
House
3 bds · 2 ba · 1,677 sqft
FAIRWAY SPGS, NEW PORT RICHEY
9902 STEPHENSON DRIVE
New
For Sale
$300,000
3 bds · 2 ba · 1,916 sqft
GOLF VIEW VILLAS CONDO 07, NEW PORT RICHEY
9239 TURNBERRY COURT
New
For Sale
$355,000
House
3 bds · 2 ba · 1,644 sqft
HUNTERS RIDGE, NEW PORT RICHEY
5307 EL CERRO DRIVE

Market around this address

Live counts in the same area.
View all

The multiple listing information is provided by the Stellar MLS from a copyrighted compilation of listings. The compilation of listings and each individual listing are ©2026-present Stellar MLS. All Rights Reserved. The information provided is for consumers' personal, noncommercial use and may not be used for any purpose other than to identify prospective properties consumers may be interested in purchasing. All properties are subject to prior sale or withdrawal. All information provided is deemed reliable but is not guaranteed accurate, and should be independently verified. Listing courtesy of: RE/MAX ELITE REALTY