Sell Your Home
Get a free home valuation
Contact
Tell us about your needs
3826 EXETER LANE

Townhouse For Rent
$1,995

BTC: 0.02563773

ETH: 0.83125000

/mo
-$105 (2026/08/01)
157 days
3 bds
2 ba
1,771 sqft

Overview

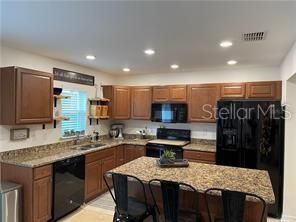
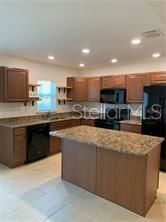
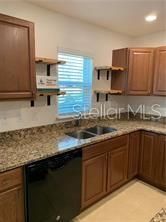
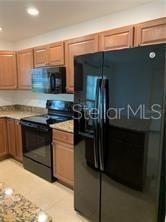
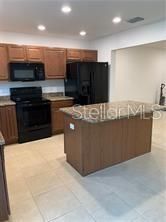
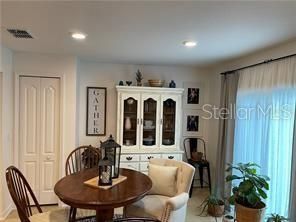
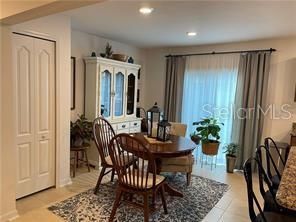
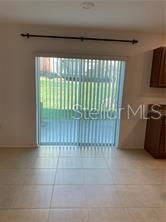
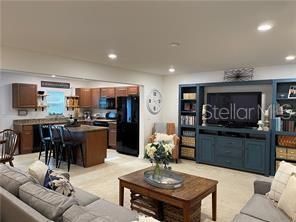
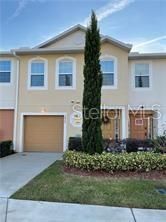
“One or more photo(s) was virtually staged.” Welcome home to this spacious and inviting 3-bedroom, 2.5-bath townhome with a versatile loft and 1-car garage, offering comfortable, low-maintenance living in a convenient Lakeland location! Step inside to a welcoming foyer with a convenient half bath and hall closet. The open and spacious family room provides plenty of room to relax or entertain and flows seamlessly into the dining area and kitchen. The well-designed kitchen features ample cabinetry, a closet pantry, plenty of workspace, and appliances included, making everyday meals and entertaining a breeze. Sliding glass doors from the dining area lead to your private outdoor deck and backyard area, perfect for grilling, relaxing, or enjoying Florida's beautiful weather. Upstairs, the primary suite offers a peaceful retreat with a generous walk-in closet and private en-suite bath. Two additional bedrooms provide plenty of space for family, guests, or a home office. The additional loft adds even more flexibility and would make a fantastic media room, playroom, office, study area, or second living space. Enjoy an easy-care lifestyle with HOA-maintained lawn care and access to the community swimming pool—all the enjoyment of a pool without the maintenance! Conveniently located near Lakeland Square Mall, restaurants, shopping, the YMCA, and I-4, this townhome puts everyday conveniences within easy reach while providing a comfortable place to call home. Spacious, convenient, and low-maintenance—this Lakeland townhome is ready for its next owner!

Location

Details

Type:
Residential Lease
Parking:
No Data
Year Built:
2017
Lot:
0.03 Acres
Heating:
Central
Price/sqft:
$1
Cooling:
Central Air
HOA:
No Data

Highlights

Garage
1 car garage
Pets
Not allowed
All facts and features
  • Heating

    • Central

    Cooling

    • Central Air

    Appliances

    • Dishwasher

    • Disposal

    • Microwave

    • Range

    • Refrigerator

    Other interior features

    • Ceiling Fan(s)

    • Eating Space In Kitchen

    • High Ceilings

    • Walk-In Closet(s)

    • Window Treatments

    Bedrooms and bathrooms

    • Bedrooms: 3

    • Bathrooms: 1

    • Full bathrooms: 2

  • Property

    • Levels: Two

    Lot

    • Lot: 0.03 Acres

    Other Property Information

    • Parcel Number: 232735013502014040

  • Type and style

    • Property Type: Residential Lease

    • Property Sub Type: Townhouse

  • Source details

    • MLS ID: TB8488217

    Other facts

    • Laundry Features: Electric Dryer Hookup / Laundry Closet / Washer Hookup

    • Garage Spaces: 1

    • Attached Garage: Yes

    • Garage: Yes

    • Living Area: 1771

    • Subdivision Name: HAMPTON HILLS SOUTH PH 03

Private inquiry
Talk to the advisor on this listing.
Floor plans, HOA docs, off-market comparables, scheduling a private showing — one message, direct to the local specialist.

More like this

New
For Rent
$1,995 /mo
House
3 bds · 2 ba · 1,428 sqft
GLENWOOD PARK, LAKELAND
415 PETTEWAY DRIVE
New
For Rent
$2,150 /mo
House
4 bds · 2 ba · 1,800 sqft
GLEN ECHO, LAKELAND
226 TUSCARORA STREET
New
For Rent
$2,400 /mo
House
3 bds · 2 ba · 1,114 sqft
LAKE GIBSON POULTRY FARMS, Lakeland
5134 HARVARD Street W, Lakeland FL 33810
For Rent
$2,000 /mo
House
3 bds · 2 ba · 1,144 sqft
GLENWOOD PARK, LAKELAND
724 W CRESCENT DRIVE
For Rent
$2,000 /mo
House
4 bds · 2 ba · 1,844 sqft
LAKELAND
1514 WRIGHT DRIVE
For Rent
$2,100 /mo
House
3 bds · 2 ba · 1,064 sqft
WINSTON HEIGHTS, LAKELAND
3544 COLLEEN DRIVE
-$100
For Rent
$1,700 /mo
2 bds · 2 ba · 1,112 sqft
MIK-WES SUB, LAKELAND
3136 JULIA COURT
For Rent
$1,449 /mo
2 bds · 1 ba · 950 sqft
LAKE GIBSON VILLAS PH 3, LAKELAND
5805 N DAUGHTERY ROAD UNIT 5807

Market around this address

Live counts in the same area.
View all

The multiple listing information is provided by the Stellar MLS from a copyrighted compilation of listings. The compilation of listings and each individual listing are ©2026-present Stellar MLS. All Rights Reserved. The information provided is for consumers' personal, noncommercial use and may not be used for any purpose other than to identify prospective properties consumers may be interested in purchasing. All properties are subject to prior sale or withdrawal. All information provided is deemed reliable but is not guaranteed accurate, and should be independently verified. Listing courtesy of: RE/MAX ALLIANCE GROUP