Sell Your Home
Get a free home valuation
Contact
Tell us about your needs
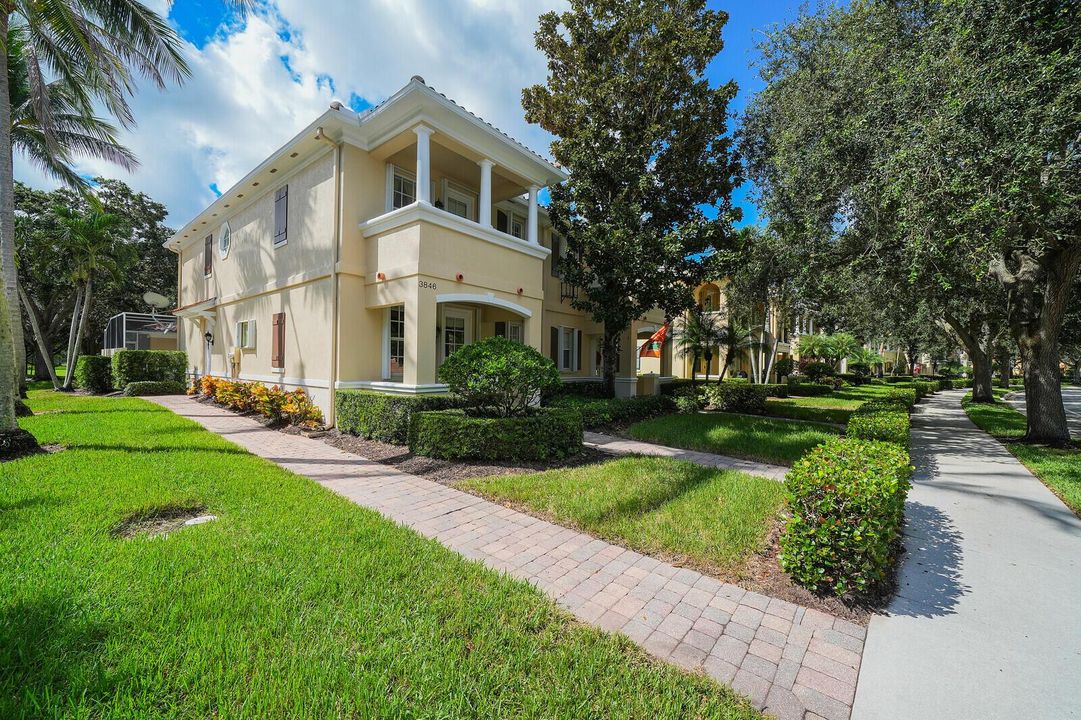
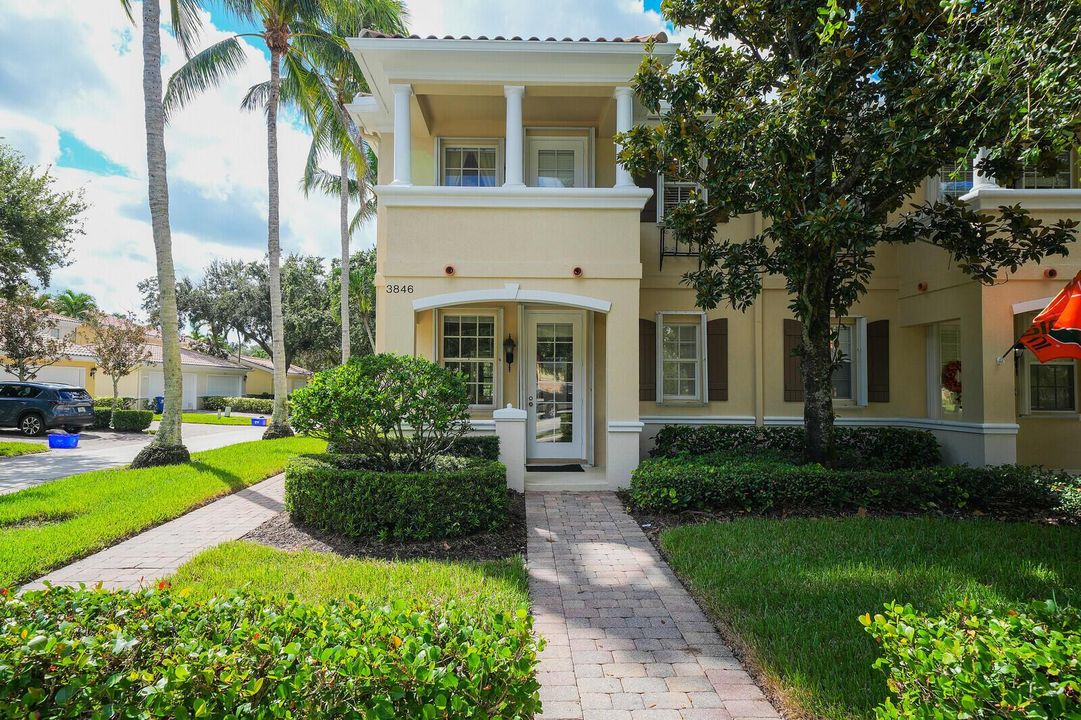
3846 Greenway Drive, Jupiter FL 33458

Townhouse For Sale
$675,000

BTC: 8.07223152

ETH: 277.54934211

1 days
3 bds
3 ba
1,830 sqft

Overview

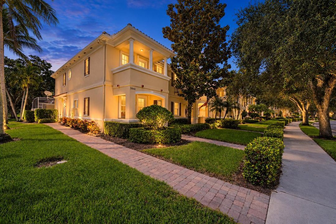
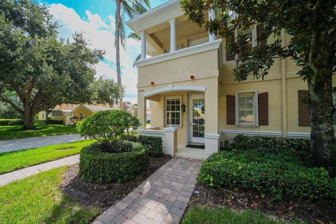
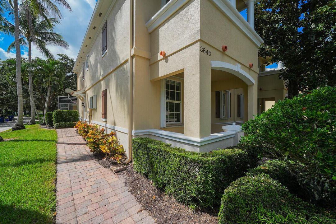
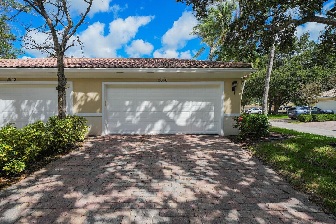
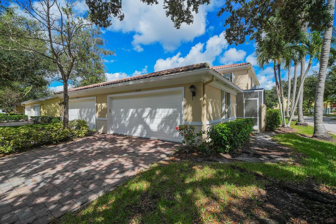
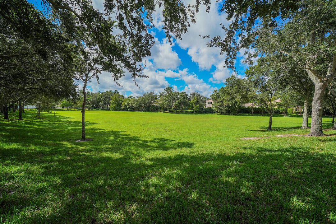
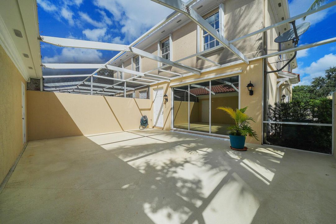
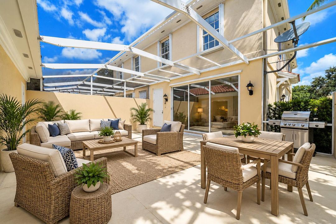
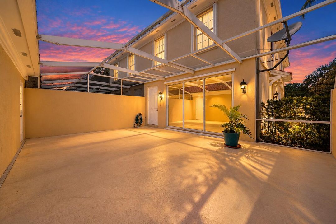
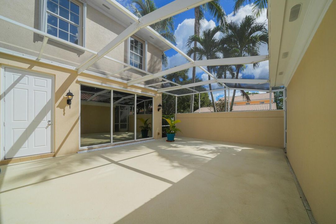
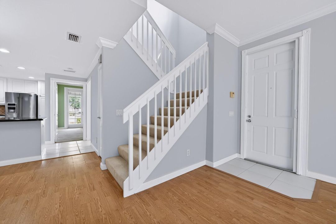
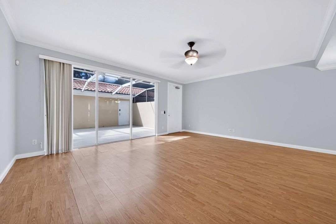
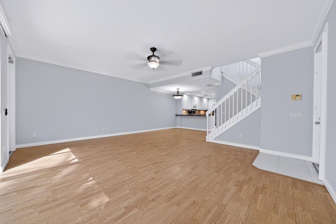
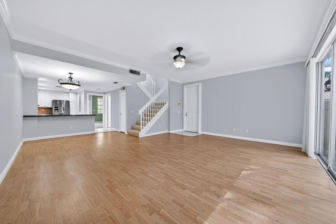
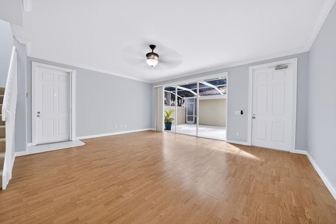
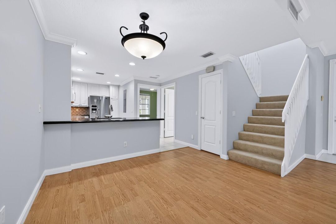
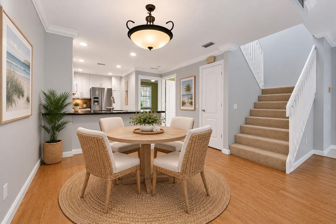
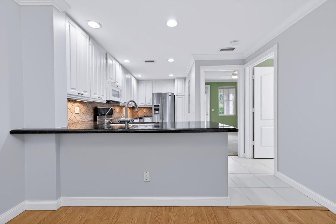
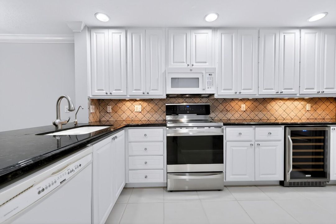
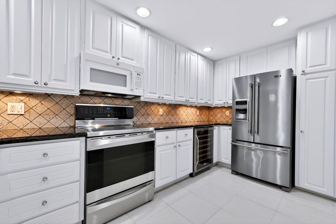
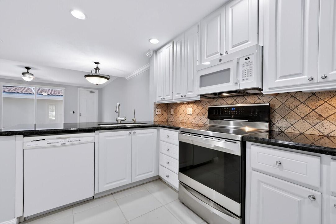
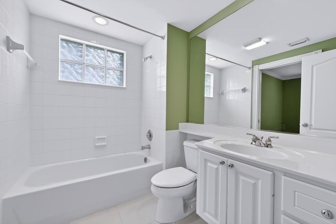
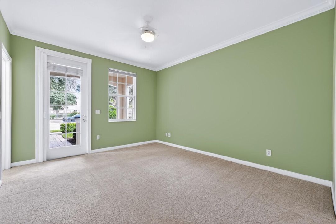
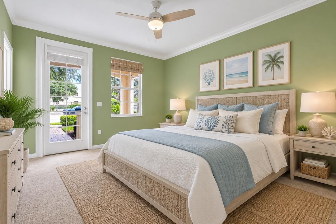
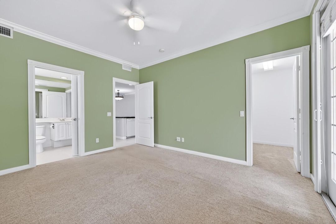
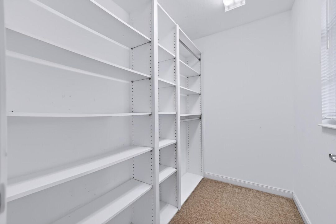
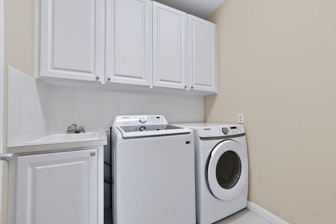
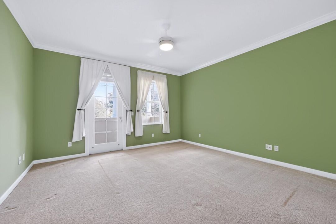
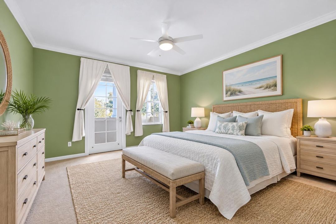
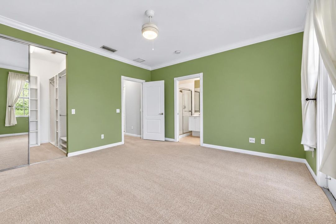
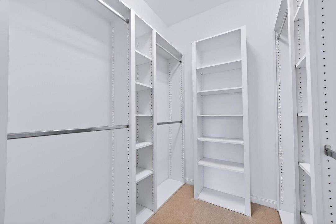
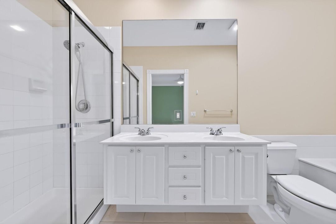
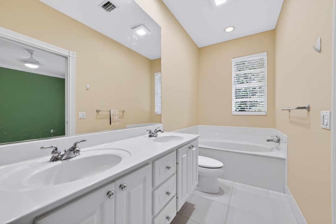
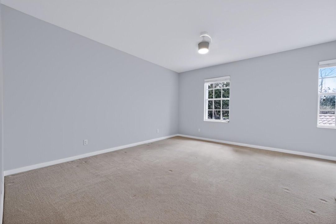
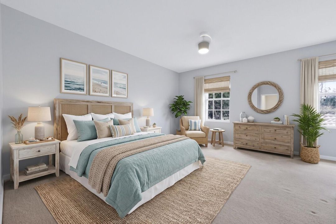
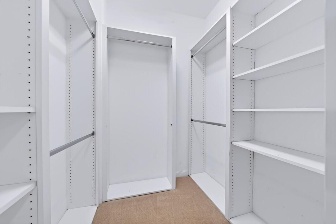
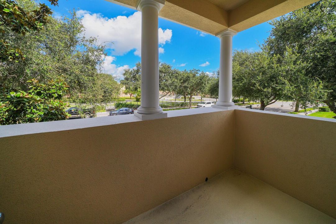
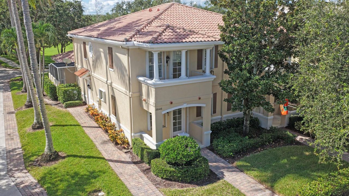
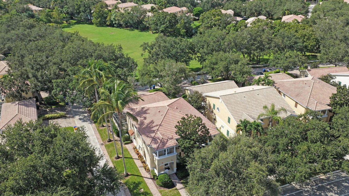
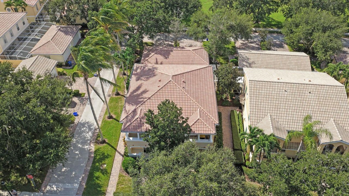
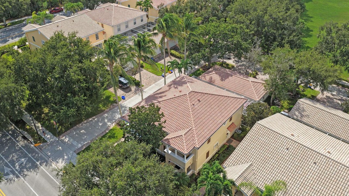
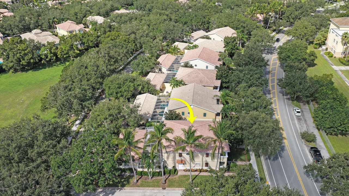
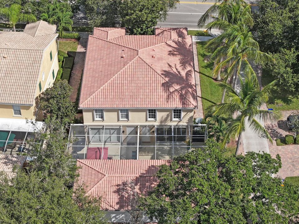
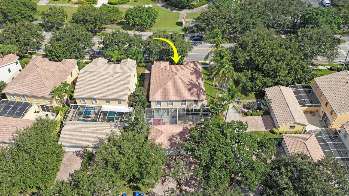
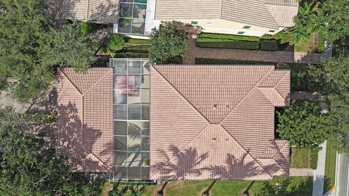
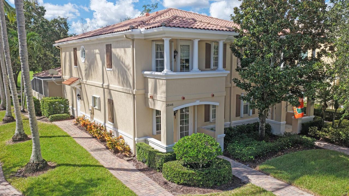
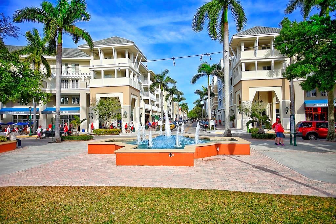
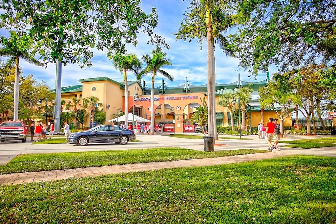
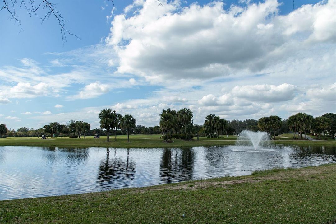
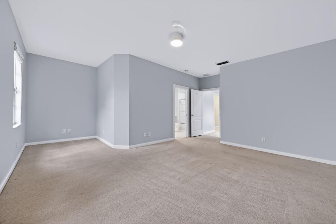
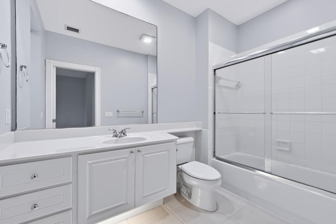
Discover the desirable Abacoa lifestyle in this spacious end-unit townhome in Tuscany at Abacoa, ideally located in the heart of Jupiter! Offering 3 bedrooms, 3 full bathrooms and a 2-car garage, this residence features a versatile floor plan with a bedroom and full bath on the first floor, plus two generously sized primary suites upstairs, each with walk-in closets. A full-size laundry room is also conveniently located on the second floor. The spacious great room features triple sliding glass doors that open to a large screened patio, creating a wonderful space to relax, entertain and enjoy the South Florida lifestyle. A peaceful green space directly behind the property provides a pleasant backdrop and added sense of openness. The kitchen includes a beverage refrigerator, while additional features include full accordion hurricane shutters, a 220-volt direct-wired generator connection and a water heater replaced in 2025. Enjoy an exceptional location within walking distance of Abacoa Community Park, the vibrant Abacoa Town Center and Roger Dean Stadium, spring training home of the St. Louis Cardinals and Miami Marlins. World-class dining, shopping, golf and some of South Florida's best beaches are all just a short drive away. Don't miss this opportunity to enjoy the space, convenience and lifestyle that make Abacoa one of Jupiter's most desirable communities!
Location

Details

Type:
Residential
Parking:
2 Or More Spaces / Detached / Driveway / Open / Parking Garage / On Street
Year Built:
2003
Lot:
0.12 Acres
Heating:
Central / Electric
Price/sqft:
$369
Cooling:
Ceiling Fan(s) / Central Air
HOA:
$410

Valuation

Our model vs. what's actually selling nearby.
Estimate
$530,000
$454K – $737K
Confidence Low
List vs. estimate
$145K above estimate
List $675,000 · +27.4%
Our model says this listing is priced above recent comparable activity. Room to negotiate.
Price per sq ft
$368
+9.2% vs. city median $337
Based on
6 MLS comparables
+ 30 public-records sales within 0.5 mi
Median actual sale: $625K
Median of recent comparable listings. Sold comps use closing price, active listings use list price.

Highlights

Annual tax
$9,601
2025
HOA
$410/mo
Garage
2 car garage
Pets
Allowed
All facts and features
  • Flooring

    • Carpet

    • Ceramic Floor

    • Wood

    Heating

    • Central

    • Electric

    Cooling

    • Ceiling Fan(s)

    • Central Air

    Appliances

    • Dishwasher

    • Disposal

    • Dryer

    • Microwave

    • Electric Range

    • Refrigerator

    • Washer

    Other interior features

    • Built-in Features

    • Laundry Tub

    • Roman Tub

    • Walk-In Closet(s)

    • Family Room

    • Storage

    • Utility Room/Laundry

    Bedrooms and bathrooms

    • Bedrooms: 3

    • Full bathrooms: 3

  • Parking

    • 2 Or More Spaces

    • Detached

    • Driveway

    • Open

    • Parking Garage

    • On Street

    Property

    • Levels: 2

    • Exterior Features: Balcony

    Lot

    • Lot: 0.12 Acres

    Other Property Information

    • Parcel Number: 30424114030000930

    • Zoning: MXD (city)

  • Type and style

    • Property Type: Residential

    • Property Sub Type: Townhouse

  • Utility

    • Cable Available

    • Electricity Available

    • Sewer Available

    • Water Available

  • Other financial information

    • HOA: $410

    • HOA Frequency: Monthly

    • Annual tax amount: $9,601

  • Source details

    • MLS ID: B26090485

    Other facts

    • Construction Materials: CBS Construction / Slab Construction

    • Laundry Features: Laundry Tub / Laundry Room / Utility Room/Laundry

    • Lot Features: Less Than 1/4 Acre Lot / Corner Lot / Less Than 1 Acre

    • Patio And Porch Features: Patio

    • Window Features: Partial Accordian Shutters / Partial Panel Shutters/Awnings / Hurricane Shutters / Blinds / Drapes / Verticals

    • Direction Faces: Northeast

    • Other Structures: Livable

    • Architectural Style: Corner Unit / Two Story

    • Garage Spaces: 2

    • Garage: Yes

    • Living Area: 1830

    • Water Source: Public

    • Subdivision Name: TUSCANY AT ABACOA,Abacoa

Private inquiry
Talk to the advisor on this listing.
Floor plans, HOA docs, off-market comparables, scheduling a private showing — one message, direct to the local specialist.

More like this

For Sale
$550,000
Condo/Co-op
2 bds · 2 ba · 1,452 sqft
Waterbend at Jonathans Lan,Jonathans Landing, Jupiter
17053 Waterbend Drive # 132, Jupiter FL 33477
New
For Sale
$875,000
Lots/Land
0.51 acres
CINQUEZ PARK, Jupiter
17610 W Cinquez Park Road W, Jupiter FL 33458
New
For Sale
$479,900
Condo/Co-op
3 bds · 2 ba · 1,897 sqft
SANDPIPER COVE AT BOTANICA, Jupiter
265 Indian Creek Parkway # 105, Jupiter FL 33458
New
For Sale
$549,000
Townhouse
3 bds · 3 ba · 1,962 sqft
ABACOA TOWN CENTER 3,Antigua, Jupiter
4106 Greenway Drive, Jupiter FL 33458
New
For Sale
$717,900
Townhouse
3 bds · 3 ba · 2,310 sqft
MARTINIQUE AT ABACOA 1,Martinique, Jupiter
3416 W Community Drive, Jupiter FL 33458
New
For Sale
$699,000
House
3 bds · 2 ba · 1,844 sqft
Eastpointe Country Club,Eastpointe, Palm Beach Gardens
12850 Oak Knoll Drive, Palm Beach Gardens FL 33418
New
For Sale
$869,900
Townhouse
3 bds · 2 ba · 1,890 sqft
MALLORY CREEK AT ABACOA 2,Mallory Creek, Jupiter
1043 Key Largo Street, Jupiter FL 33458
New
For Sale
$649,000
Townhouse
3 bds · 2 ba · 1,478 sqft
MANSIONS AT EVERGRENE WEST,Mansions West, Palm Beach Gardens
229 EVERGRENE Parkway, Palm Beach Gardens FL 33410

Market around this address

Live counts in the same area.
View all

The multiple listing information is provided by the Miami Association of REALTORS® from a copyrighted compilation of listings. The compilation of listings and each individual listing are ©2026-present Miami Association of REALTORS®. All Rights Reserved. The information provided is for consumers' personal, noncommercial use and may not be used for any purpose other than to identify prospective properties consumers may be interested in purchasing. All properties are subject to prior sale or withdrawal. All information provided is deemed reliable but is not guaranteed accurate, and should be independently verified. Listing courtesy of: Keyes Platinum Group