Sell Your Home
Get a free home valuation
Contact
Tell us about your needs
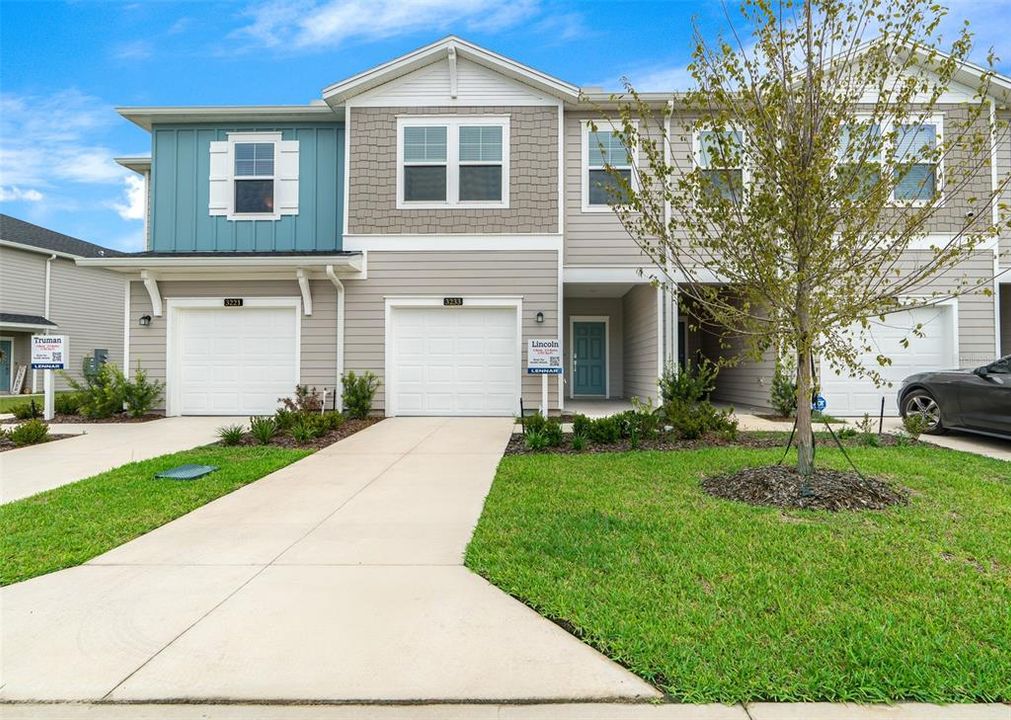
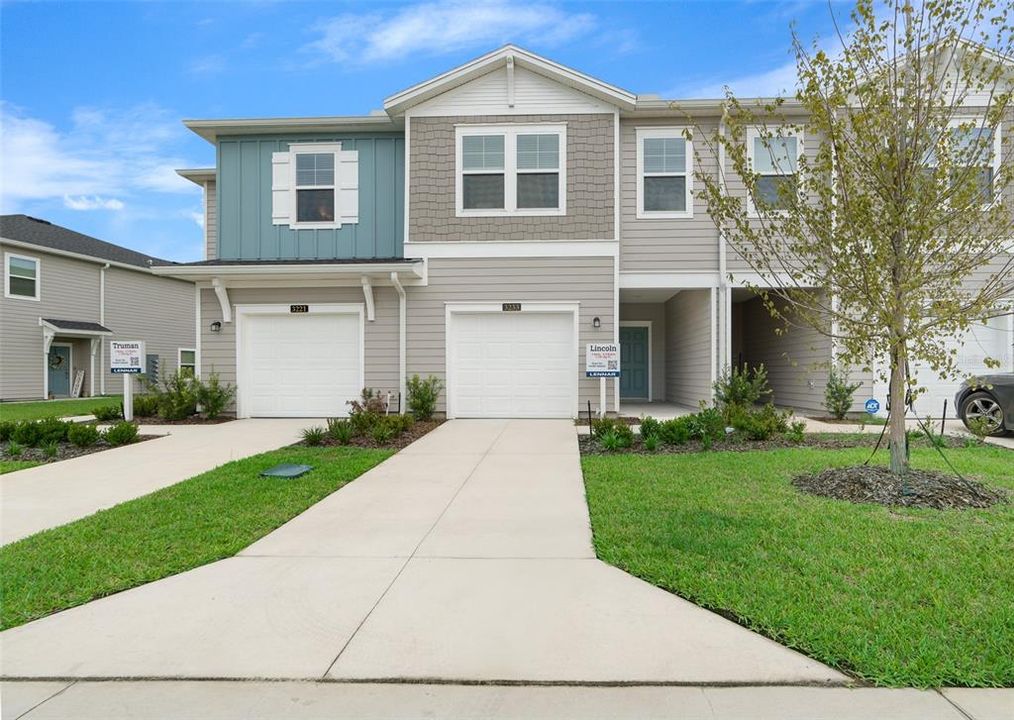
3864 SE 36TH LANE

Townhouse For Sale
$221,990

BTC: 3.46859375

ETH: 139.20573905

+$2K (2026/07/01)
21 days
3 bds
2 ba
1,672 sqft

Overview

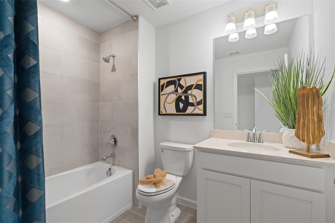
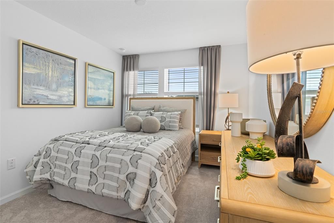
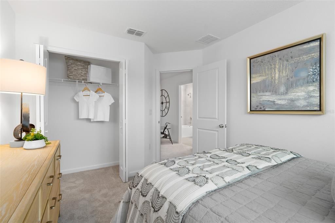
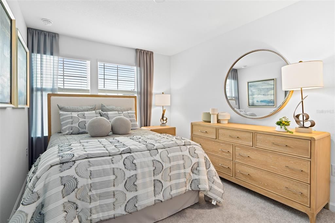
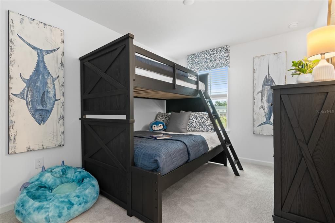
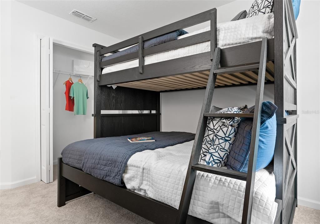
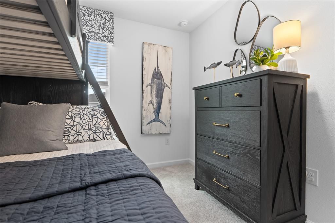
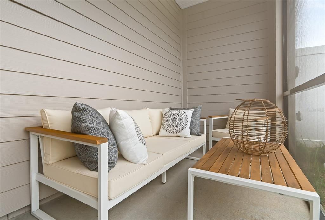
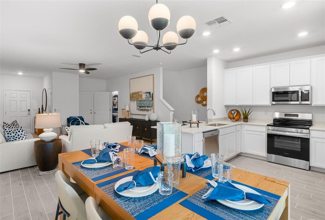
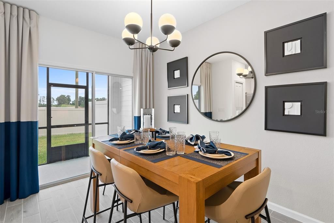
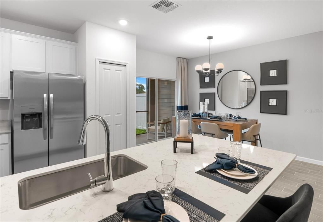
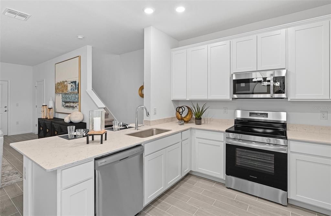
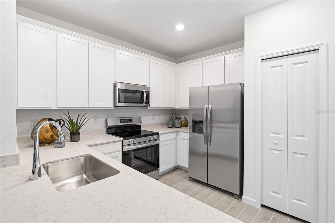
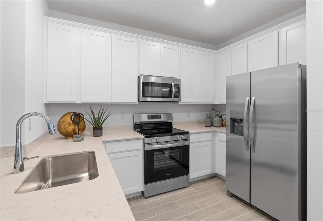
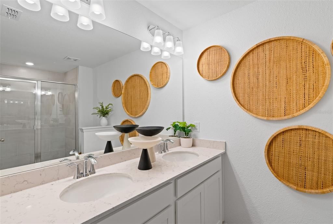
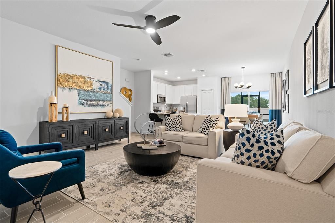
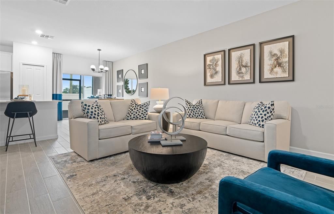
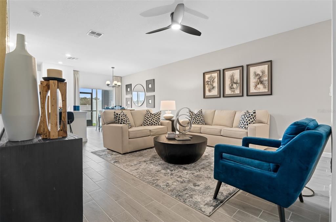
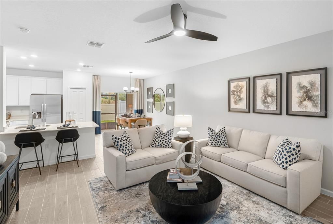
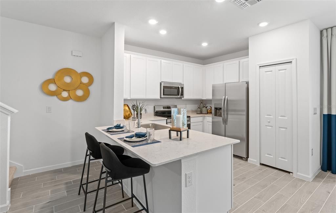
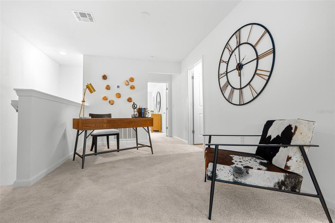
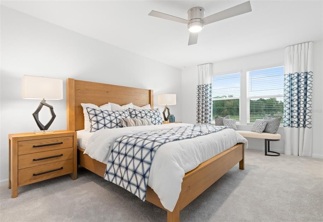
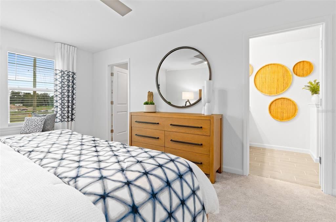
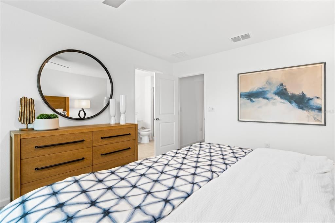
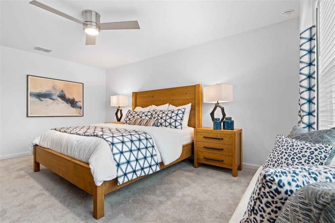
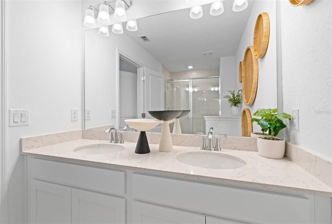
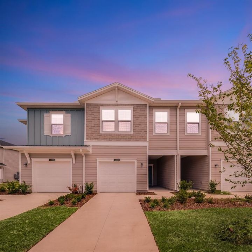
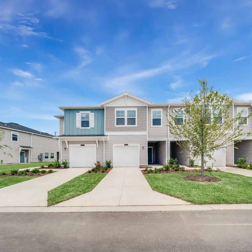
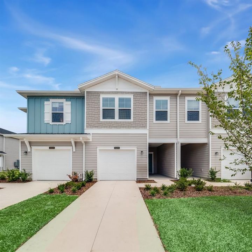
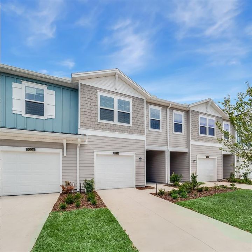
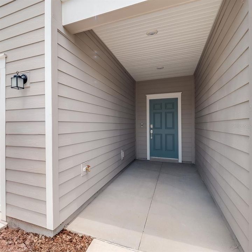
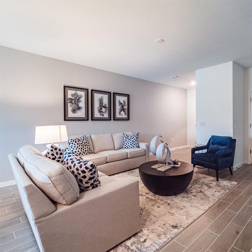
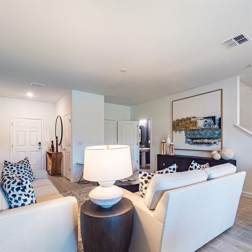
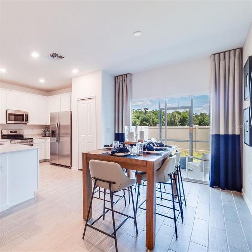
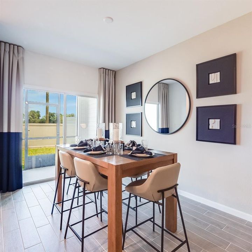
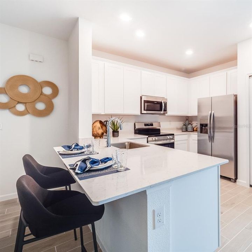
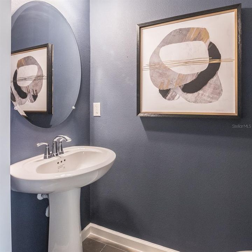
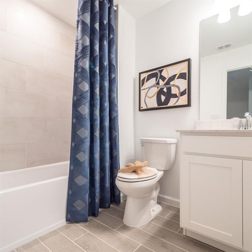
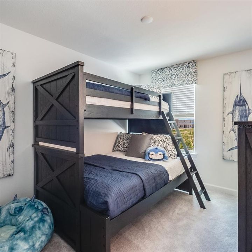
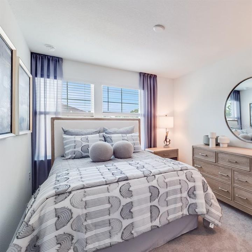
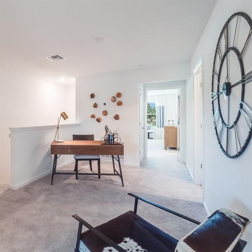
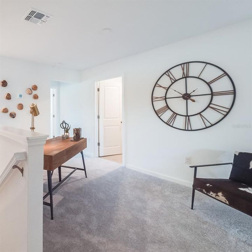
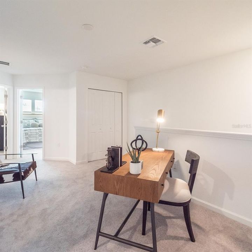
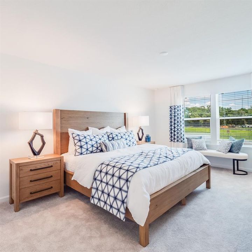
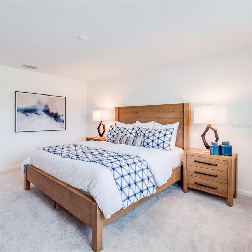
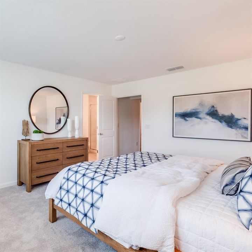
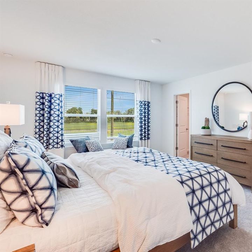
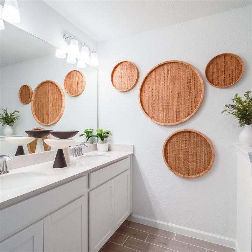
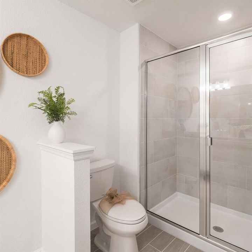
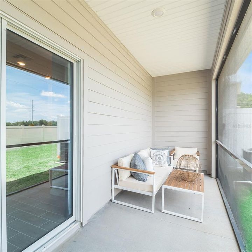
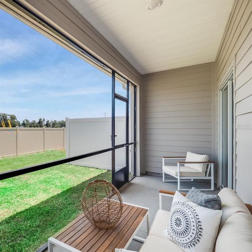
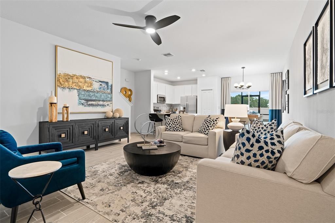
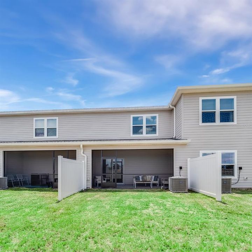
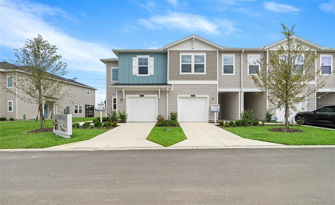
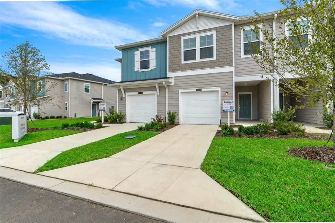
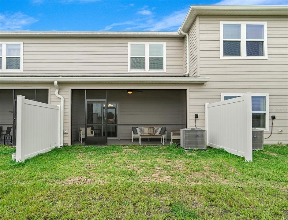
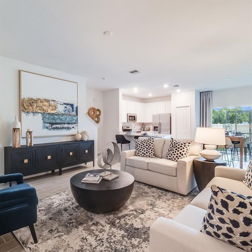
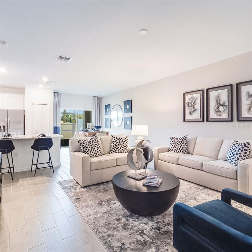
Under Construction. The first level of this two-story townhome features an open-concept design, allowing a seamless transition between the gathering room, kitchen and nook. A covered lanai offers convenient indoor-outdoor dining and entertaining, while three bedrooms and a loft occupy the second floor.
Location

Details

Type:
Residential
Parking:
No Data
Year Built:
2026
Lot:
0.04 Acres
Heating:
Heat Pump
Price/sqft:
$133
Cooling:
Central Air
HOA:
$230

Valuation

Our model vs. what's actually selling nearby.
Estimate
$224,994
$209K – $245K
Confidence Medium
List vs. estimate
At estimate
List $221,990 · -1.3%
List is in line with recent comparable activity.
Price per sq ft
$132
-10.5% vs. city median $148
Based on
19 MLS comparables
Median of recent comparable listings. Sold comps use closing price, active listings use list price.

Highlights

HOA
$230/mo
Community Pool, Maintenance Structure
Garage
1 car garage
Pets
Allowed
All facts and features
  • Flooring

    • Carpet

    • Ceramic Tile

    Heating

    • Heat Pump

    Cooling

    • Central Air

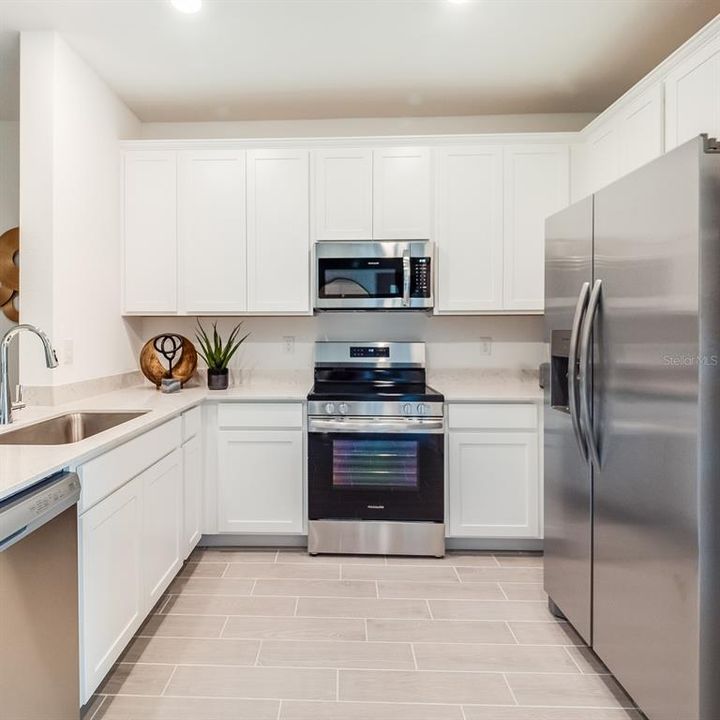
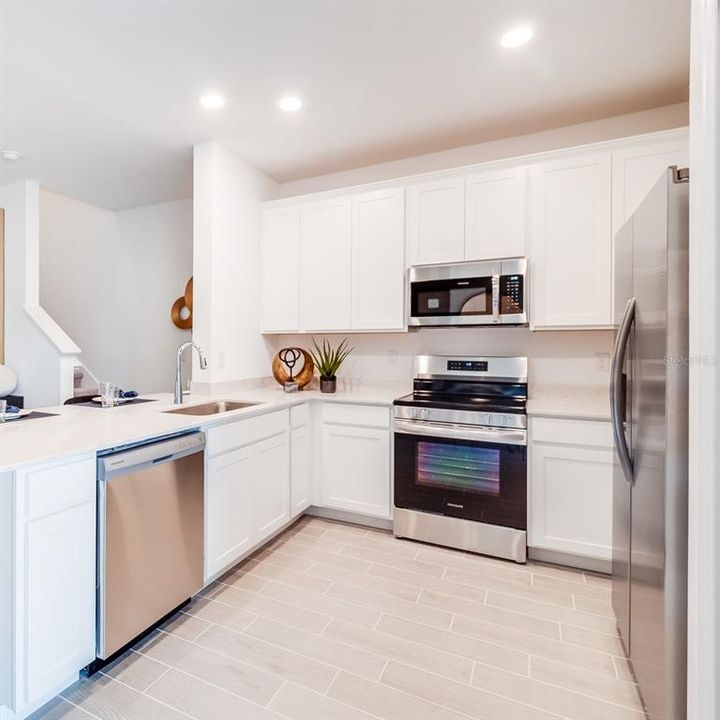
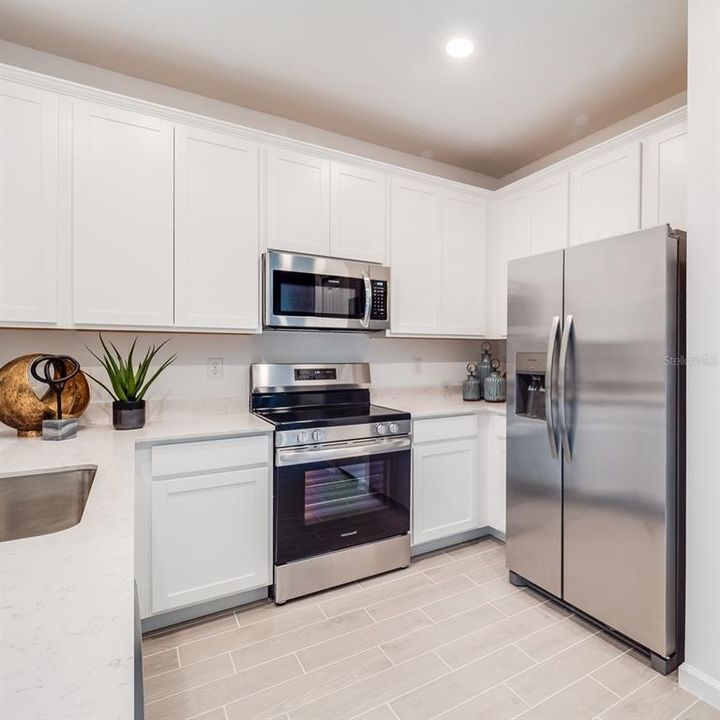
    Appliances

    • Dishwasher

    • Disposal

    • Microwave

    • Range

    • Refrigerator

    Other interior features

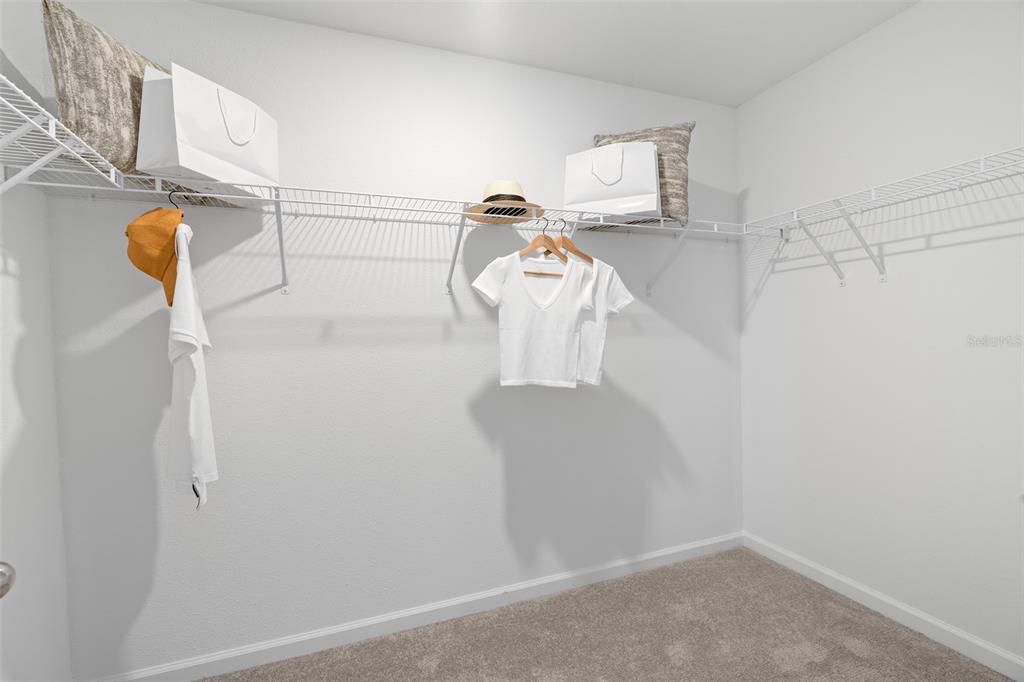
    • Walk-In Closet(s)

    Bedrooms and bathrooms

    • Bedrooms: 3

    • Bathrooms: 1

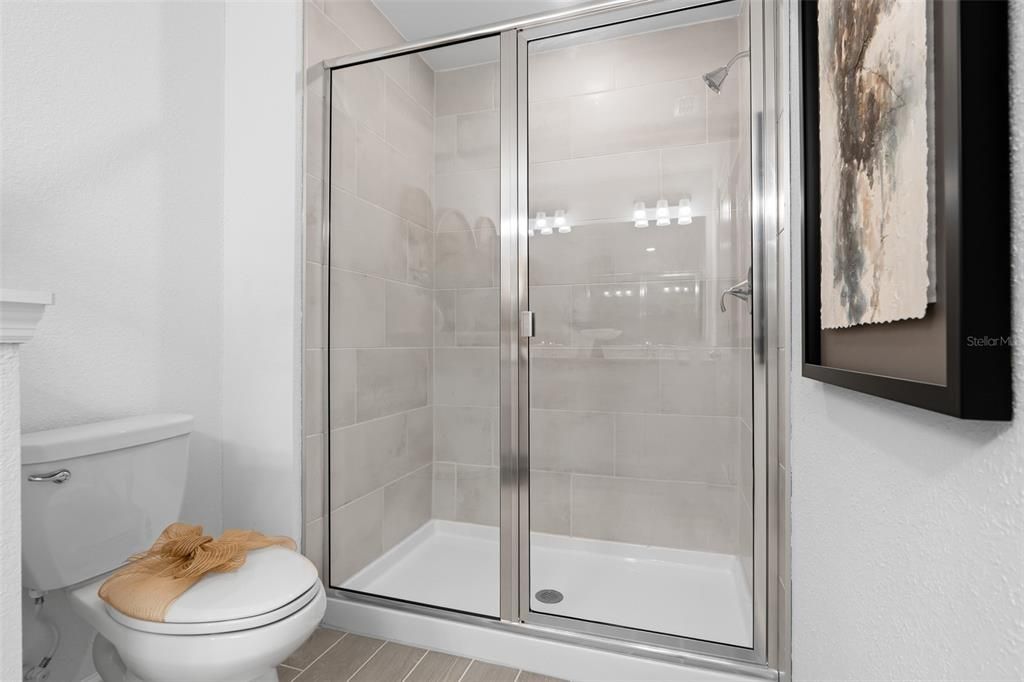
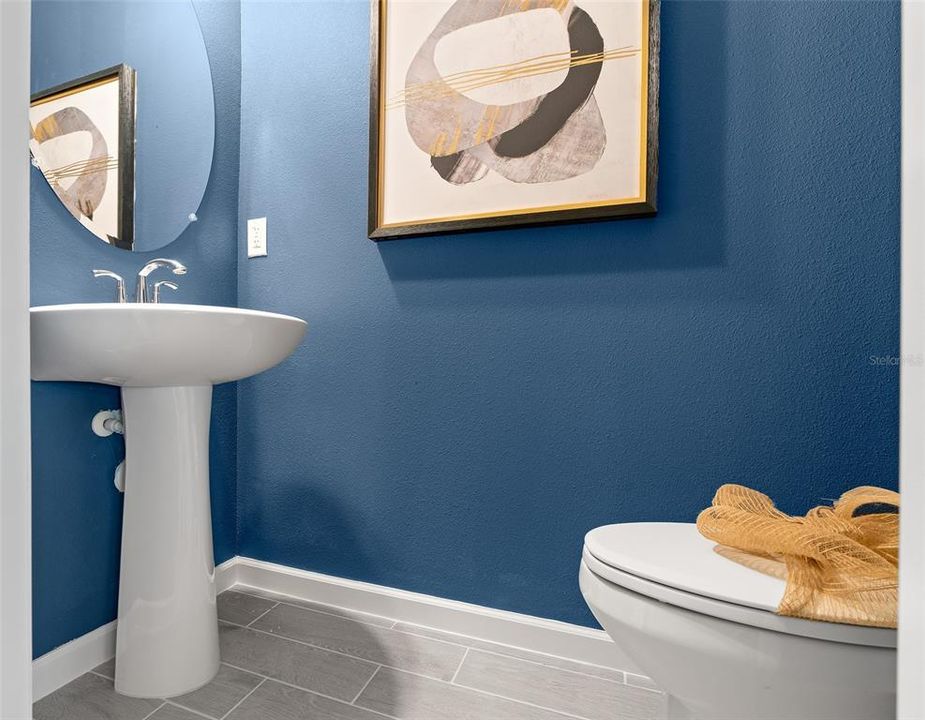
    • Full bathrooms: 2

  • Property

    • Levels: Two

    • Exterior Features: Sliding Doors

    Lot

    • Lot: 0.04 Acres

    Other Property Information

    • Parcel Number: 2974205100

    • Zoning: PUD

  • Type and style

    • Property Type: Residential

    • Property Sub Type: Townhouse

  • Utility

    • Electricity Connected

    • Public

    • Sewer Connected

    • Water Connected

  • Other financial information

    • HOA: $230

    • HOA Frequency: Monthly

  • Source details

    • MLS ID: O6419283

    Other facts

    • Construction Materials: Cement Siding / Wood Frame

    • Foundation Details: Slab

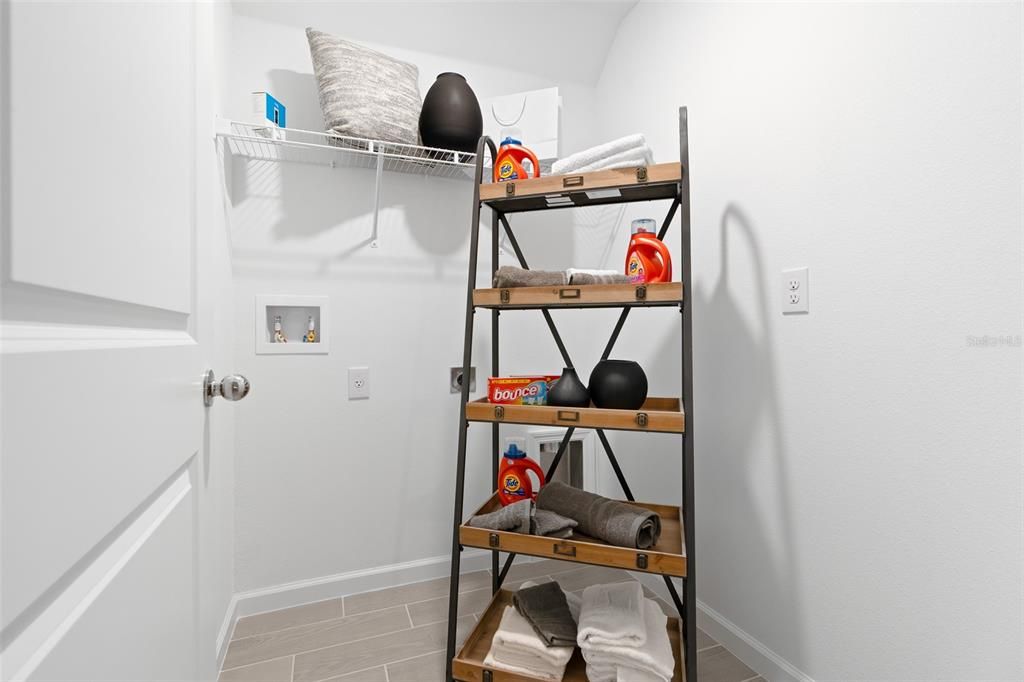
    • Laundry Features: Laundry Room

    • Direction Faces: North

    • Garage Spaces: 1

    • Attached Garage: Yes

    • Garage: Yes

    • Living Area: 1672

    • Water Source: Public

    • Lot Size Dimensions: 25 x 97

    • Subdivision Name: OAK HAMMOCK PRESERVE

Private inquiry
Talk to the advisor on this listing.
Floor plans, HOA docs, off-market comparables, scheduling a private showing — one message, direct to the local specialist.

More like this

For Sale
$287,900
House
2 bds · 2 ba · 1,832 sqft
STONEWOOD VILLAS, OCALA
4588 NE 4TH STREET
New
For Sale
$199,000
House
3 bds · 2 ba · 1,231 sqft
SILVER SPGS SHORES UN 21, OCALA
24 PECAN COURSE LOOP
New
For Sale
$279,900
House
3 bds · 2 ba · 1,559 sqft
SILVER SPGS SHORES UN 18, OCALA
1 DOGWOOD DRIVE PASS
New
For Sale
$264,900
House
3 bds · 2 ba · 1,364 sqft
SILVER SPGS SHORES UN 21, OCALA
89 PECAN COURSE CIRCLE
New
For Sale
$156,000
House
2 bds · 2 ba · 1,088 sqft
CASA PARK VILLAS, OCALA
1701 SE 24TH ROAD UNIT 1702
New
For Sale
$179,900
House
2 bds · 2 ba · 784 sqft
FLORIDA ORANGE GROVE CORP, OCALA
5620 SE 29TH COURT
New
For Sale
$205,000
House
2 bds · 2 ba · 1,078 sqft
MAGNOLIA GARDEN VILLAS OR 1412/521, OCALA
2462 SE 18TH CIRCLE
For Sale
$230,000
House
3 bds · 2 ba · 1,172 sqft
HI-CLIFF HEIGHTS, OCALA
5705 SE 2ND STREET

Market around this address

Live counts in the same area.
View all

The multiple listing information is provided by the Stellar MLS from a copyrighted compilation of listings. The compilation of listings and each individual listing are ©2026-present Stellar MLS. All Rights Reserved. The information provided is for consumers' personal, noncommercial use and may not be used for any purpose other than to identify prospective properties consumers may be interested in purchasing. All properties are subject to prior sale or withdrawal. All information provided is deemed reliable but is not guaranteed accurate, and should be independently verified. Listing courtesy of: LENNAR REALTY