Sell Your Home
Get a free home valuation
Contact
Tell us about your needs

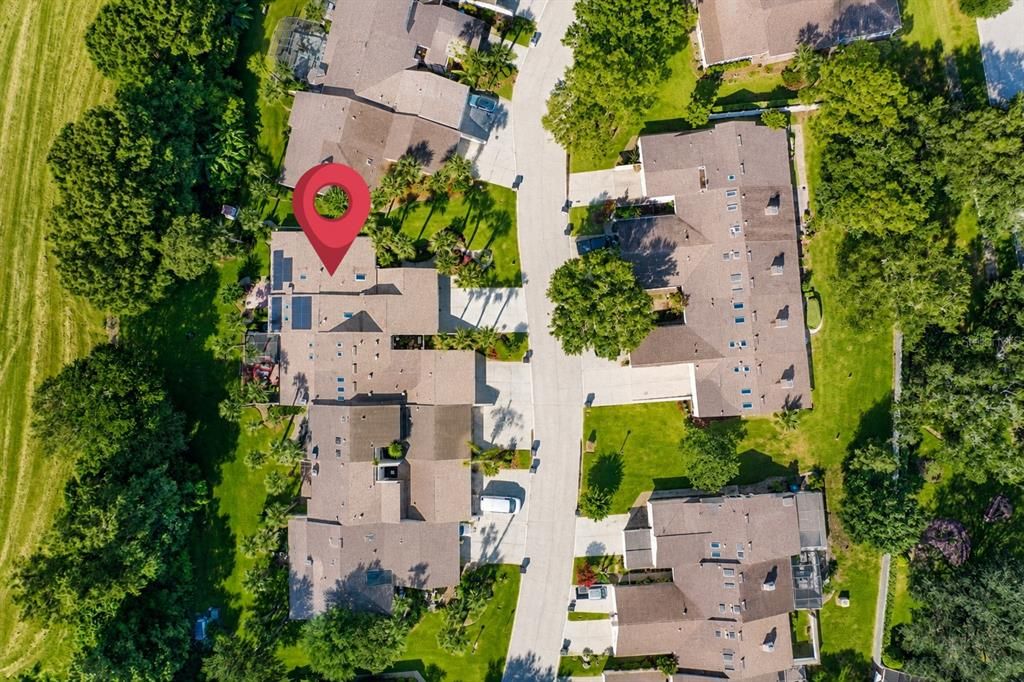
3884 VILLA ROSE LANE

Townhouse For Sale
$320,000

BTC: 3.93651629

ETH: 130.66557779

New
2 bds
2 ba
1,343 sqft

Overview

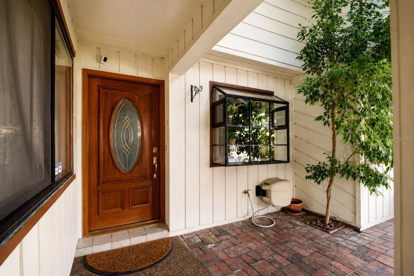
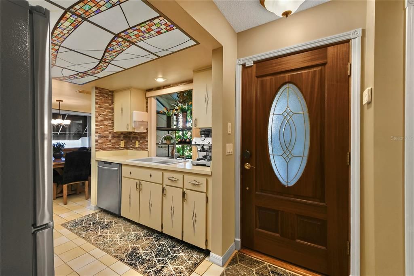
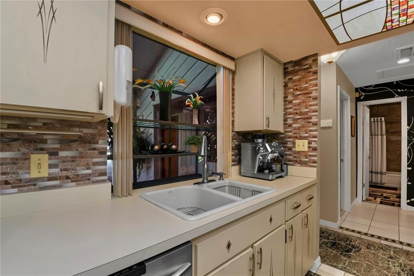
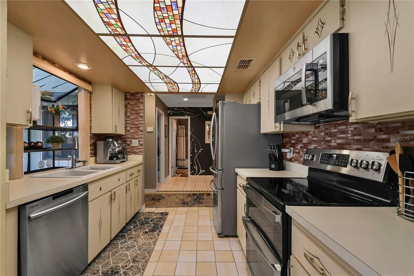
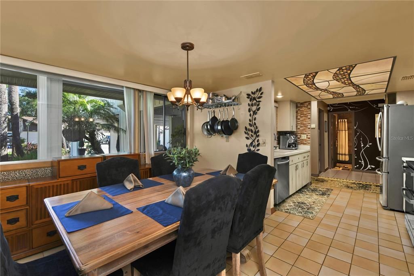
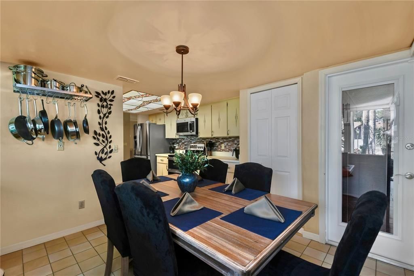
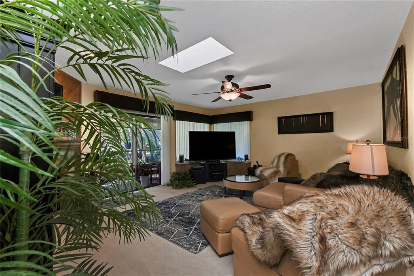
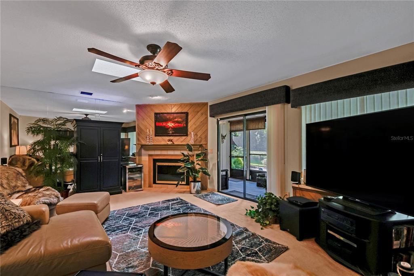
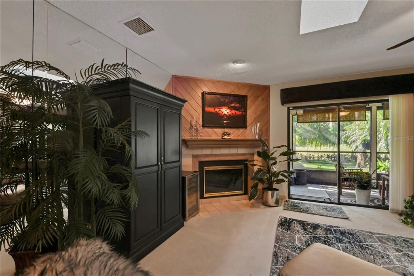
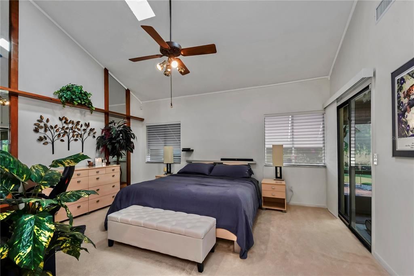
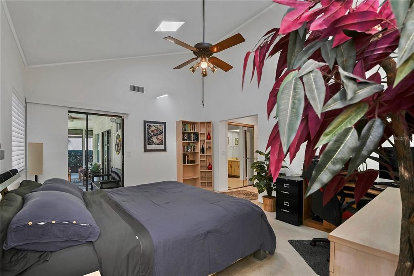
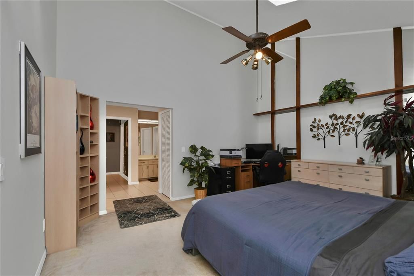
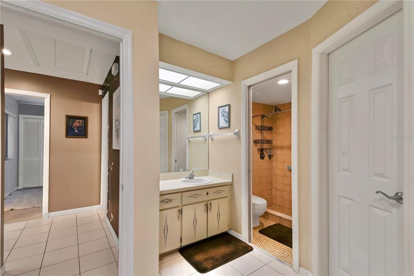
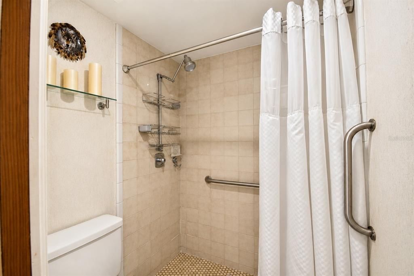
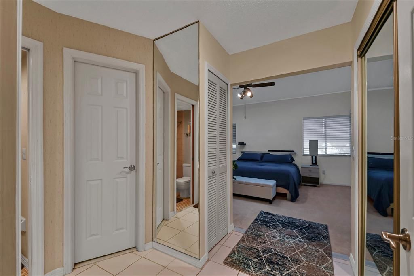
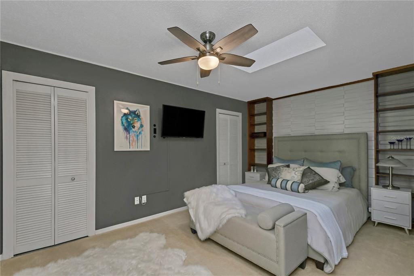
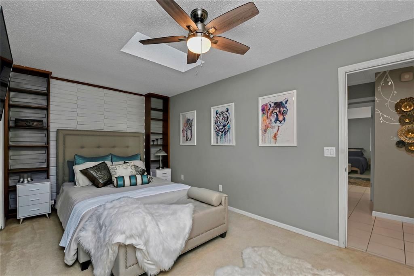
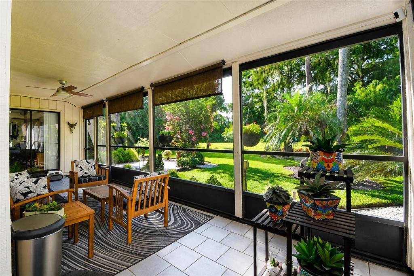
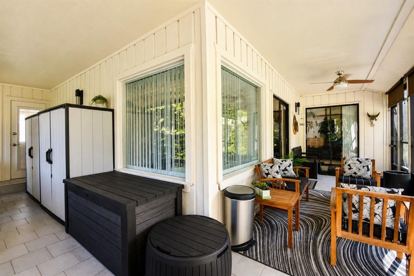
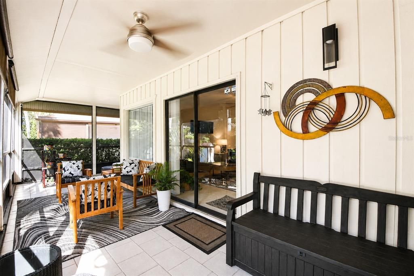
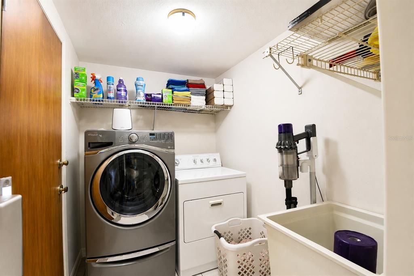
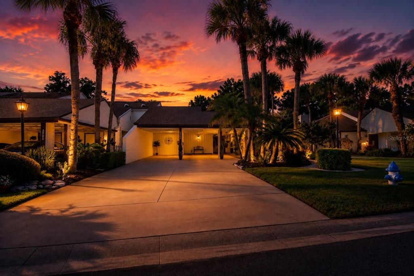
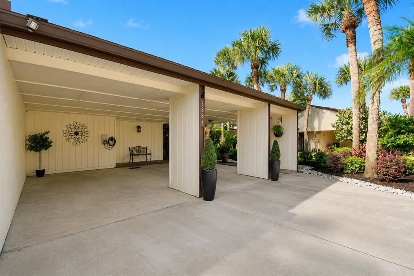
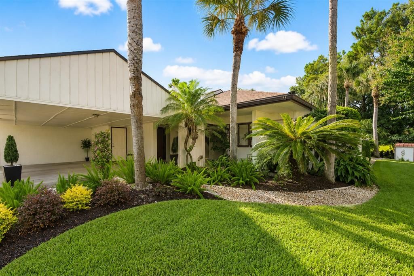
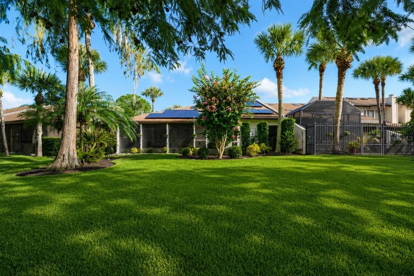
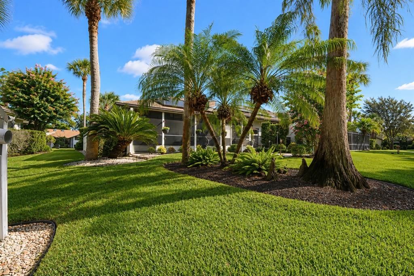
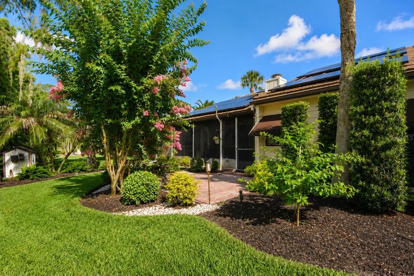
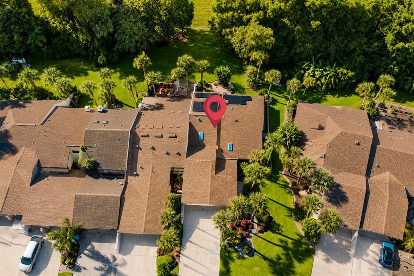
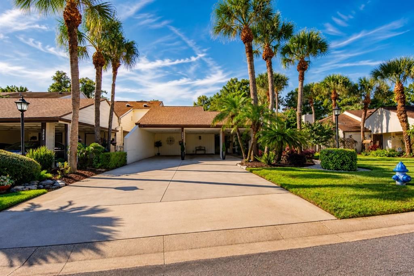
Welcome to 3884 Villa Rose Ln, a beautifully upgraded 1,343 sq. ft. home featuring 2 bedrooms, 2 bathrooms, and a 2-car carport in Orlando’s sought-after Rose Arts District. This thoughtfully improved property combines modern efficiency, smart-home technology, and extensive exterior upgrades for comfortable Florida living. Major improvements include a new roof (2018) with Hardie gable siding, Hardie fascia, PVC soffits, ridge-to-ridge ventilation, 6-inch gutters and updated downspouts, Hardie chimney siding, a stainless chimney cap, and five new skylights. Additional improvements include a new smart water heater (2018), upgraded driveway (2019), awnings (2019), solar system (2020), attic insulation (2020), interior doors (2021), HVAC with soft start (2022), disposal (2022), EV charger (2025), updated range and microwave (2026), Powerwall 3 (2026), and Tesla Gateway 2 (2026). The sale includes all appliances, including the washer and dryer, exterior storage units, all potted plants, a gas grill with two tanks, and the extensive smart-home equipment. Smart-home features include a Tesla Gateway, Ring security system, six exterior cameras, door/window contact sensors, three motion sensors, leak detection, Nest thermostat, Nest Protect smoke and CO protection, Ring landscape lighting, Hunter Douglas PowerView blinds, Hue Bridge with 10 bulbs, August smart door lock, iFLO A/C drain cleaner, and Rheem water-heater technology. With substantial infrastructure upgrades, solar and energy-storage capabilities, EV charging, and integrated smart-home features, 3884 Villa Rose Ln offers a rare combination of comfort, technology, and long-term improvements in the Rose Arts District.

Location

Details

Type:
Residential
Parking:
No Data
Year Built:
1980
Lot:
0.13 Acres
Heating:
Central
Price/sqft:
$238
Cooling:
Central Air
HOA:
$160

Valuation

Our model vs. what's actually selling nearby.
Estimate
$260,000
$219K – $347K
Confidence Low
List vs. estimate
$60K above estimate
List $320,000 · +23.1%
Our model says this listing is priced above recent comparable activity. Room to negotiate.
Price per sq ft
$238
+1.7% vs. city median $234
Based on
47 MLS comparables
Median of recent comparable listings. Sold comps use closing price, active listings use list price.

Highlights

Annual tax
$825
2025
HOA
$160/mo
Maintenance Grounds
View
Trees/Woods
Furnished
Negotiable
Pets
Allowed
All facts and features
  • Flooring

    • Carpet

    • Ceramic Tile

    Heating

    • Central

    Cooling

    • Central Air

    Appliances

    • Convection Oven

    • Dishwasher

    • Disposal

    • Dryer

    • Electric Water Heater

    • Exhaust Fan

    • Microwave

    • Range

    • Refrigerator

    • Washer

    Other interior features

    • Ceiling Fan(s)

    • Skylight(s)

    • Smart Home

    • Thermostat

    • Vaulted Ceiling(s)

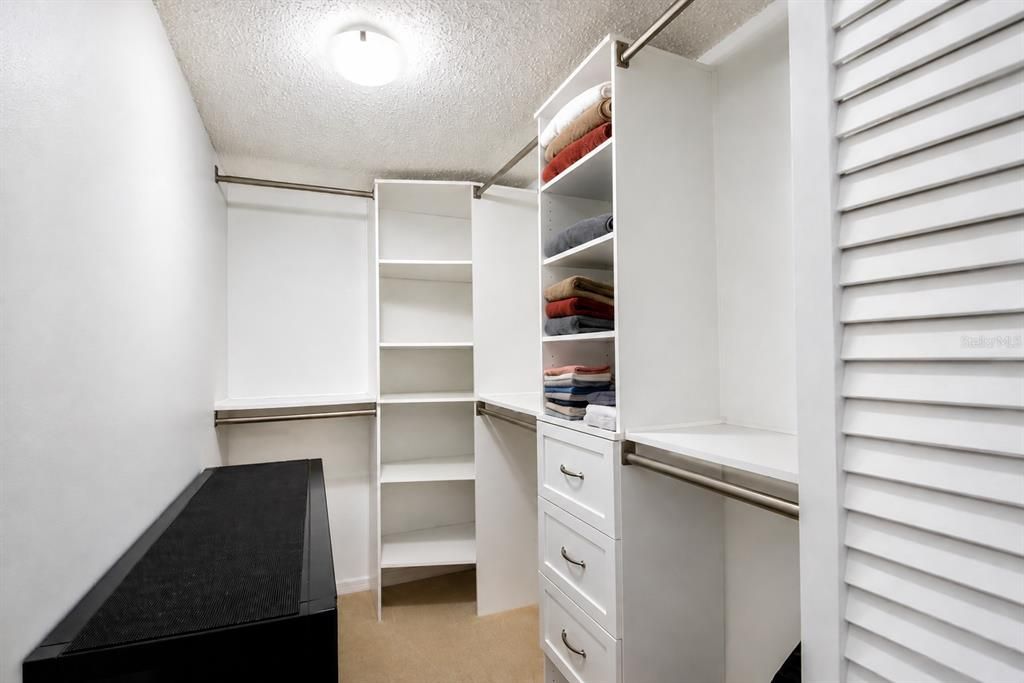
    • Walk-In Closet(s)

    Bedrooms and bathrooms

    • Bedrooms: 2

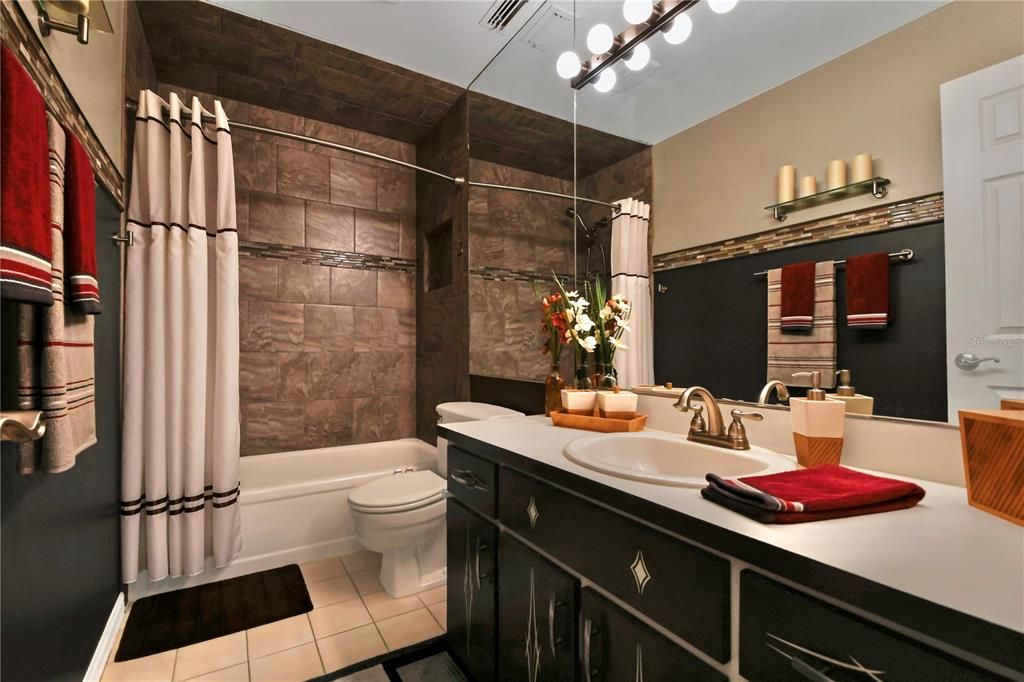
    • Full bathrooms: 2

  • Property

    • Levels: One

    • Exterior Features: Irrigation System / Sidewalk / Sliding Doors / Storage

    Lot

    • Lot: 0.13 Acres

    Other Property Information

    • Parcel Number: 082229779000080

    • Zoning: R-3A/W

  • Type and style

    • Property Type: Residential

    • Property Sub Type: Townhouse

  • Utility

    • Cable Connected

    • Electricity Connected

    • Sewer Connected

    • Water Connected

    Green energy

    • Solar Energy Storage On Site

  • Other financial information

    • HOA: $160

    • HOA Frequency: Monthly

    • Annual tax amount: $825

  • Source details

    • MLS ID: O6435960

    Other facts

    • Construction Materials: Wood Frame / Wood Siding

    • Foundation Details: Slab

    • Fireplace Features: Masonry / Wood Burning

    • Laundry Features: Laundry Room

    • Window Features: Blinds

    • Direction Faces: North

    • Other Structures: Storage

    • Fireplace: Yes

    • Living Area: 1343

    • Water Source: Public

    • Subdivision Name: ROSEMONT VILLAS

Private inquiry
Talk to the advisor on this listing.
Floor plans, HOA docs, off-market comparables, scheduling a private showing — one message, direct to the local specialist.

More like this

For Sale
$399,900
House
4 bds · 2 ba · 1,929 sqft
LANGDALE WOODS, ORLANDO
4440 BLEASDALE AVENUE
For Sale
$269,900
House
3 bds · 1 ba · 849 sqft
FAIRVIEW SHORES, ORLANDO
5228 ANDRUS AVENUE
For Sale
$250,000
3 bds · 2 ba · 1,250 sqft
ROSEMONT SEC 13, ORLANDO
4519 POINT LOOK OUT ROAD
New
For Sale
$255,000
House
4 bds · 2 ba · 1,463 sqft
LONDONDERRY HILLS SEC 02, ORLANDO
3608 TAM DRIVE
New
For Sale
$254,900
House
3 bds · 1 ba · 888 sqft
RAMIR, ORLANDO
6409 RAMIR ROAD
New
For Sale
$225,000
House
2 bds · 1 ba · 1,050 sqft
SUNSHINE GARDENS, ORLANDO
846 NEUSE AVENUE
New
For Sale
$239,000
House
4 bds · 2 ba · 1,152 sqft
PINE HILLS MANOR 05, ORLANDO
New
For Sale
$300,000
House
4 bds · 2 ba · 1,325 sqft
PINE HILLS SUB 5, ORLANDO
1200 EMERALDA RD

Market around this address

Live counts in the same area.
View all

The multiple listing information is provided by the Stellar MLS from a copyrighted compilation of listings. The compilation of listings and each individual listing are ©2026-present Stellar MLS. All Rights Reserved. The information provided is for consumers' personal, noncommercial use and may not be used for any purpose other than to identify prospective properties consumers may be interested in purchasing. All properties are subject to prior sale or withdrawal. All information provided is deemed reliable but is not guaranteed accurate, and should be independently verified. Listing courtesy of: KELLER WILLIAMS ADVANTAGE III