
Sell Your Home
Get a free home valuation
Contact
Tell us about your needs
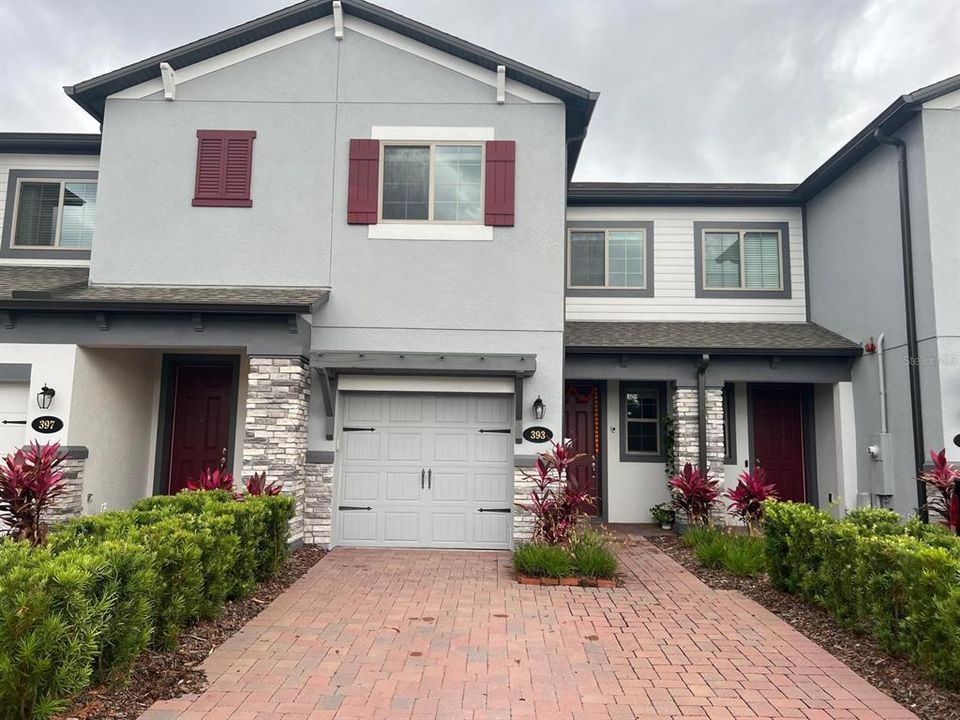
393 EVERTREE LOOP

Townhouse For Rent
$2,300

BTC: 0.03579767

ETH: 1.20884666

/mo
21 days
3 bds
3 ba
1,676 sqft

Overview

A beautiful townhome with 3 bedrooms, 2.5 bathrooms, and a 1-car garage with a 2-car wide paver driveway. First Floor has open-concept great room / kitchen combination. The large, L-shaped kitchen delivers tons of cabinet storage, an island with more storage and seating, and a roomy pantry. Natural light streams in the window located above the kitchen sink, keeping this space light and bright. A powder bath and storage closet are conveniently located just off the great room. A sliding glass door from the dining area leads you to the covered lanai, a great space for enjoying the beautiful pond view. Second Floor has large owner's retreat boasts 2 closets and an impressive en-suite bath. This room features dual sinks on an extended vanity, a garden tub, a separate shower, and a private, enclosed water closet. 2 separate bedrooms are located to the rear of the home and share a bath located in the main hall, along with the washer / dryer. Lawn care and exterior pest services included with rent. Renters Insurance is required to be taken by the tenant submitted prior to move-in date. No Smoking.

Location

Details

Type:
Residential Lease
Parking:
No Data
Year Built:
2021
Lot:
0.05 Acres
Heating:
Central / Electric / Zoned
Price/sqft:
$1
Cooling:
Central Air / Zoned
HOA:
No Data

Valuation

Our model vs. what's actually selling nearby.
Estimate
$2,425
$2K – $2K
Confidence Medium
List vs. estimate
$125 below estimate
List $2,300 · -5.2%
Our model says this listing is priced below recent comparable activity. Expect competition.
Price per sq ft
$1
-99.3% vs. city median $198
Based on
7 MLS comparables
Median of recent comparable listings. Sold comps use closing price, active listings use list price.

Highlights

Garage
1 car garage
Pets
Allowed
All facts and features
  • Heating

    • Central

    • Electric

    • Zoned

    Cooling

    • Central Air

    • Zoned

    Appliances

    • Convection Oven

    • Cooktop

    • Dishwasher

    • Disposal

    • Dryer

    • Exhaust Fan

    • Microwave

    • Range

    • Refrigerator

    • Washer

    • Water Softener

    Other interior features

    • Thermostat

    • Walk-In Closet(s)

    Bedrooms and bathrooms

    • Bedrooms: 3

    • Bathrooms: 1

    • Full bathrooms: 3

  • Property

    • Levels: Two

    Lot

    • Lot: 0.05 Acres

    Other Property Information

    • Parcel Number: 28193052700001170

  • Type and style

    • Property Type: Residential Lease

    • Property Sub Type: Townhouse

  • Source details

    • MLS ID: O6423979

    Other facts

    • Laundry Features: Inside

    • Garage Spaces: 1

    • Attached Garage: Yes

    • Garage: Yes

    • Living Area: 1676

    • Subdivision Name: TOWNS AT WHITE CEDAR

Private inquiry
Talk to the advisor on this listing.
Floor plans, HOA docs, off-market comparables, scheduling a private showing — one message, direct to the local specialist.

More like this

New
For Rent
$2,853 /mo
Condo/Co-op
3 bds · 2 ba · 1,324 sqft
SANFORD
1464 LAUREL SOUND LANE UNIT C1
New
For Rent
$2,611 /mo
Condo/Co-op
2 bds · 2 ba · 1,076 sqft
SANFORD
1464 LAUREL SOUND LANE UNIT B5
New
For Rent
$1,877 /mo
Condo/Co-op
1 bds · 1 ba · 657 sqft
SANFORD
1464 LAUREL SOUND LANE UNIT A2
New
For Rent
$1,649 /mo
Townhouse
2 bds · 2 ba · 934 sqft
DORCHESTER SQUARE, LAKE MARY
308 DORCHESTER SQUARE
New
For Rent
$1,895 /mo
Townhouse
3 bds · 2 ba · 1,203 sqft
RETREAT AT TWIN LAKES REP, SANFORD
1131 LONG OAK WAY
For Rent
$2,300 /mo
House
3 bds · 2 ba · 1,248 sqft
MAYFAIR MEADOWS, SANFORD
106 LAMPLIGHTER DRIVE
-$300
For Rent
$2,195 /mo
Townhouse
3 bds · 2 ba · 1,687 sqft
DUNWOODY COMMONS PH 2, SANFORD
5166 HAWKSTONE DRIVE
For Rent
$2,350 /mo
Townhouse
3 bds · 3 ba · 1,752 sqft
RIVERVIEW TWNHMS PH II, SANFORD
2656 RIVER LANDING DRIVE

Market around this address

Live counts in the same area.
View all

The multiple listing information is provided by the Stellar MLS from a copyrighted compilation of listings. The compilation of listings and each individual listing are ©2026-present Stellar MLS. All Rights Reserved. The information provided is for consumers' personal, noncommercial use and may not be used for any purpose other than to identify prospective properties consumers may be interested in purchasing. All properties are subject to prior sale or withdrawal. All information provided is deemed reliable but is not guaranteed accurate, and should be independently verified. Listing courtesy of: DALTON WADE INC