Sell Your Home
Get a free home valuation
Contact
Tell us about your needs
3982 CRAYRICH CIRCLE UNIT C4

Townhouse For Rent
$1,800

BTC: 0.02781211

ETH: 0.94605390

/mo
5 days
2 bds
2 ba
1,211 sqft

Overview

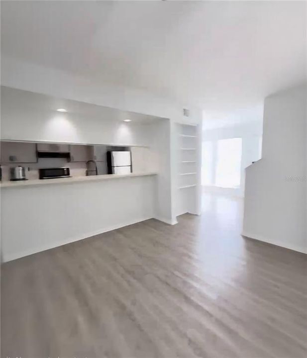
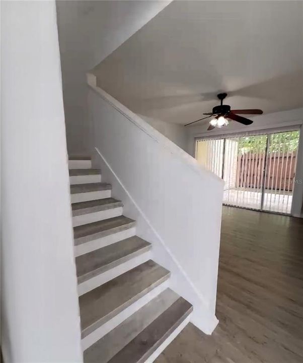
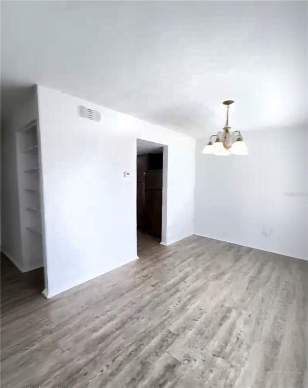
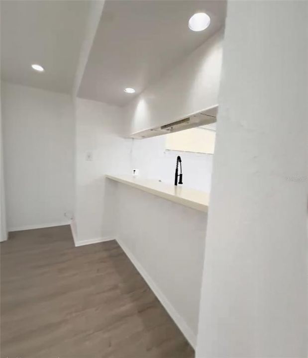
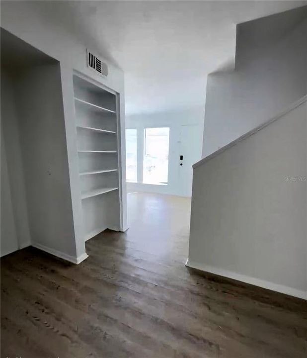
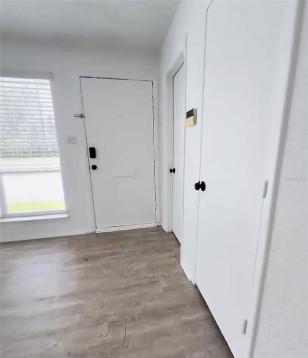
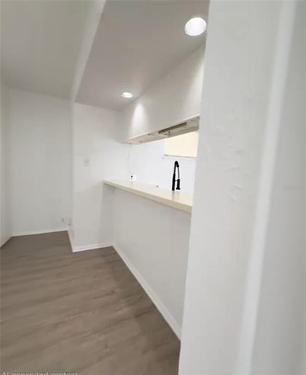
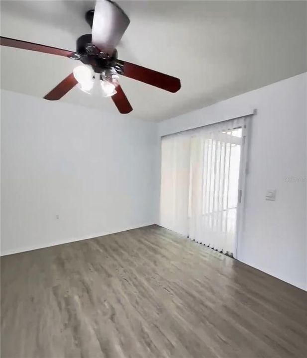
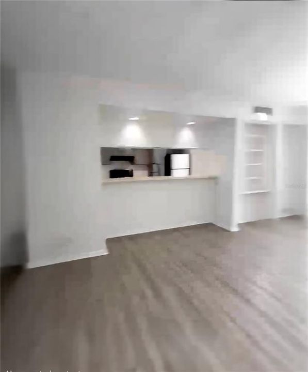
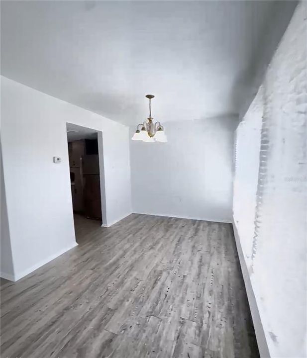
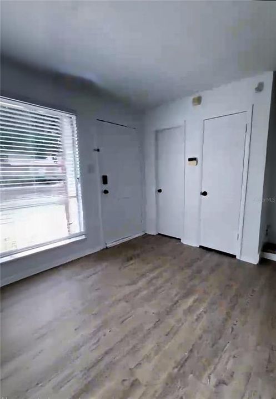
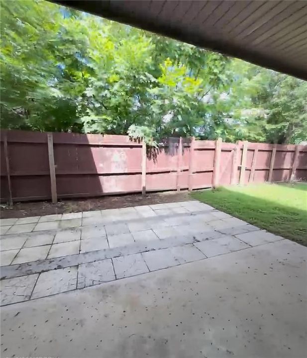
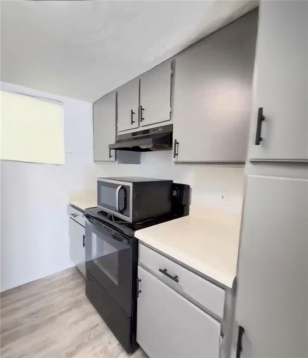
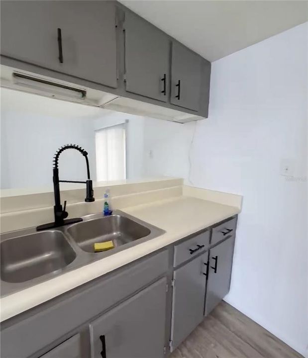
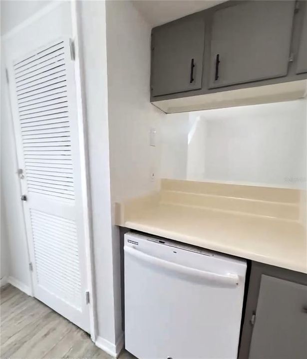
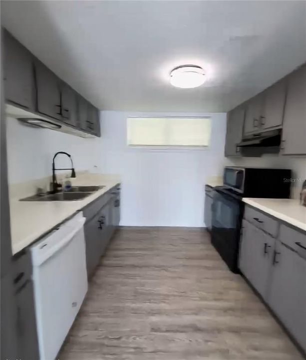
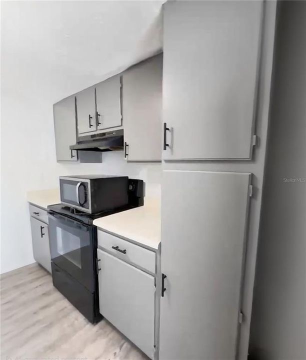
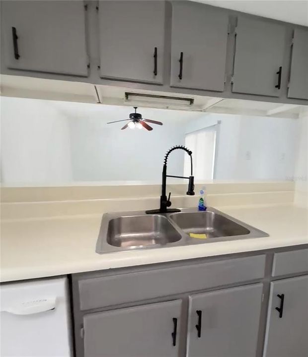
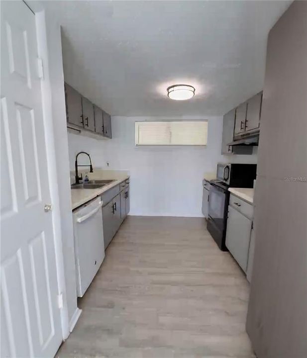
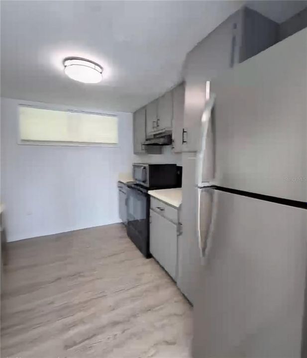
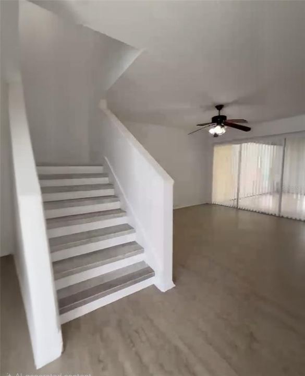
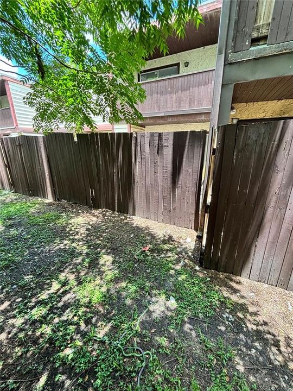
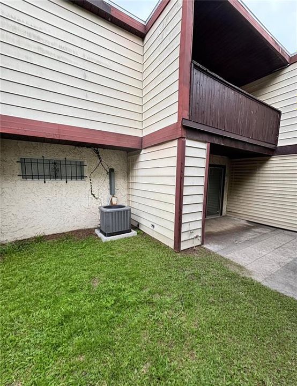
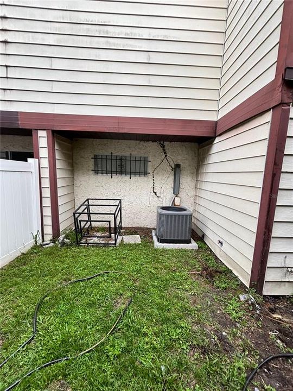
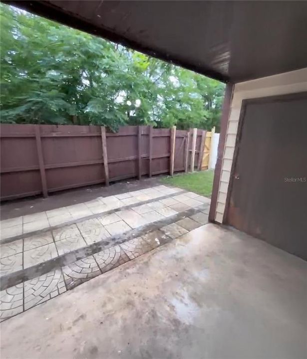
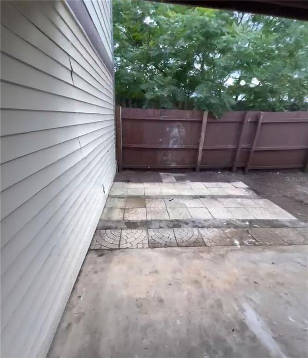
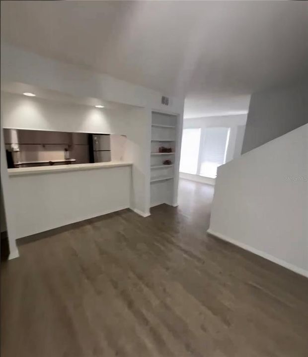
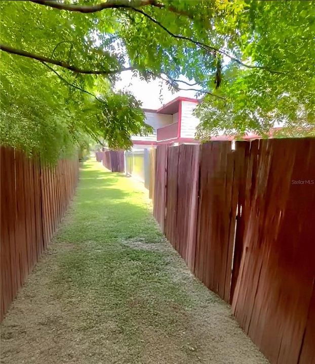
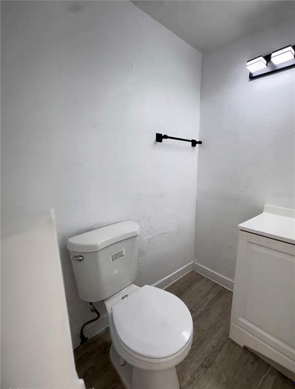
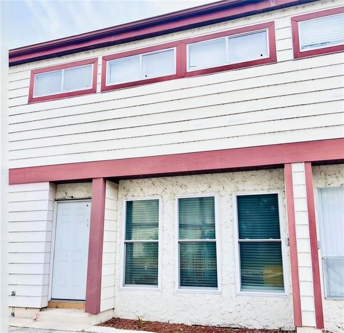
2 stories fully remodeled townhouse, with 2 bedrooms and 2 bathrooms upstairs, master bedroom with private balcony and walk in closet, laundry room with washer and dryer. Private large fenced backyard and patio ideal for pe3ts and kids. Full kitchen with dishwasher, electric range and stainless steel refrigerator. Spacious Living Room, separate dining room,. half bathroom downstairs, ample storage under the stairs. New laminate vinyl flooring and freshly painted. Currently vacant. Super fast and flexible association approval. Assigned parking plus guest parking available. Walking distance lake ramp for kayaks, paddle boards or small boats.

Location

Details

Type:
Residential Lease
Parking:
No Data
Year Built:
1974
Lot:
0.08 Acres
Heating:
Other
Price/sqft:
$1
Cooling:
Central Air
HOA:
No Data

Valuation

Our model vs. what's actually selling nearby.
Estimate
$2,000
$1K – $2K
Confidence Low
List vs. estimate
$200 below estimate
List $1,800 · -10.0%
Our model says this listing is priced below recent comparable activity. Expect competition.
Price per sq ft
$1
-99.4% vs. city median $235
Based on
5 MLS comparables
Median of recent comparable listings. Sold comps use closing price, active listings use list price.

Highlights

Pets
Allowed
All facts and features
  • Heating

    • Other

    Cooling

    • Central Air

    Appliances

    • Dishwasher

    • Disposal

    • Dryer

    • Electric Water Heater

    • Microwave

    • Range

    • Range Hood

    • Refrigerator

    • Washer

    Other interior features

    • Ceiling Fan(s)

    • PrimaryBedroom Upstairs

    • Thermostat

    • Walk-In Closet(s)

    Bedrooms and bathrooms

    • Bedrooms: 2

    • Bathrooms: 1

    • Full bathrooms: 2

  • Property

    • Levels: Two

    Lot

    • Lot: 0.08 Acres

    Other Property Information

    • Parcel Number: 102329372614304

  • Type and style

    • Property Type: Residential Lease

    • Property Sub Type: Townhouse

  • Source details

    • MLS ID: O6432817

    Other facts

    • Laundry Features: Inside / Laundry Room

    • Living Area: 1211

    • Subdivision Name: VILLAGE CONDO

Private inquiry
Talk to the advisor on this listing.
Floor plans, HOA docs, off-market comparables, scheduling a private showing — one message, direct to the local specialist.

More like this

For Rent
$1,550 /mo
Condo/Co-op
1 bds · 1 ba · 605 sqft
BELMONT/PK CENTRAL CONDO, ORLANDO
2214 METROPOLITAN WAY UNIT 2210
New
For Rent
$1,850 /mo
Condo/Co-op
2 bds · 2 ba · 1,023 sqft
MILLENIA PARK, Orlando
5563 Milenia Park Blvd # 407, Orlando FL 32839
New
For Rent
$1,650 /mo
Condo/Co-op
2 bds · 2 ba · 1,028 sqft
RESIDENCES/MILLENIA, ORLANDO
5156 CONROY ROAD UNIT 16
New
For Rent
$2,200 /mo
House
3 bds · 2 ba · 1,230 sqft
SOUTHWOOD SUB, ORLANDO
6308 RAVINNIA DRIVE
New
For Rent
$1,363 /mo
Condo/Co-op
1 bds · 1 ba · 756 sqft
CYPRESS LANDING, Orlando
6011 Winegard Rd # A, Orlando FL 32809
New
For Rent
$2,300 /mo
House
2 bds · 1 ba · 1,223 sqft
ORLANDO
612 E KALEY
New
For Rent
$1,750 /mo
House
3 bds · 2 ba · 1,122 sqft
RICHMOND HEIGHTS, ORLANDO
4584 KIRKLAND BOULEVARD
New
For Rent
$2,200 /mo
Condo/Co-op
3 bds · 2 ba · 1,333 sqft
CHARLES TOWNE/PK CENTRAL CONDO, ORLANDO
5029 CITY STREET UNIT 1818

Market around this address

Live counts in the same area.
View all

The multiple listing information is provided by the Stellar MLS from a copyrighted compilation of listings. The compilation of listings and each individual listing are ©2026-present Stellar MLS. All Rights Reserved. The information provided is for consumers' personal, noncommercial use and may not be used for any purpose other than to identify prospective properties consumers may be interested in purchasing. All properties are subject to prior sale or withdrawal. All information provided is deemed reliable but is not guaranteed accurate, and should be independently verified. Listing courtesy of: CREATIVE R.E. & PROJECTS, LLC