Sell Your Home
Get a free home valuation
Contact
Tell us about your needs

4030 SHANNON BROWN DRIVE

Townhouse For Sale
$319,990

BTC: 4.98038911

ETH: 168.18210486

9 days
3 bds
2 ba
1,736 sqft

Overview

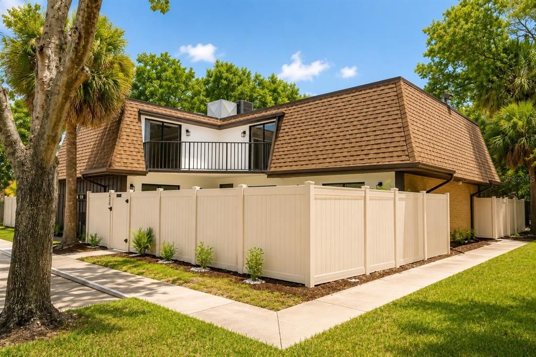
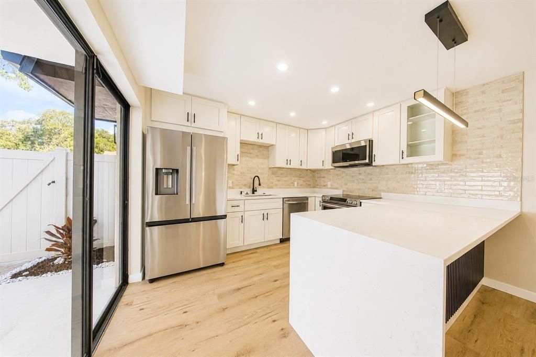
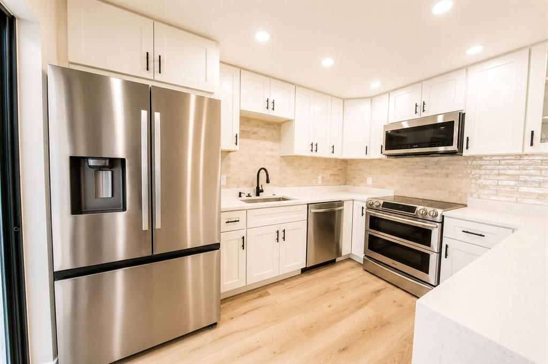
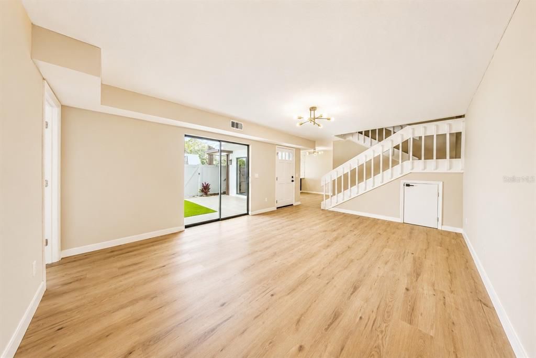
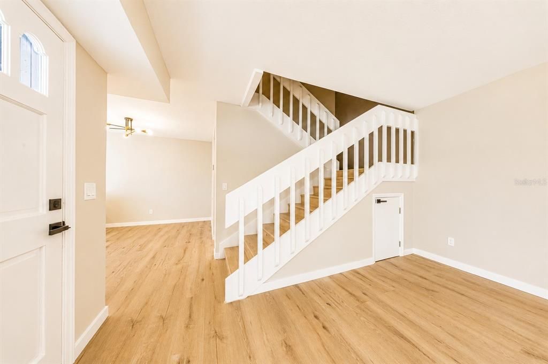
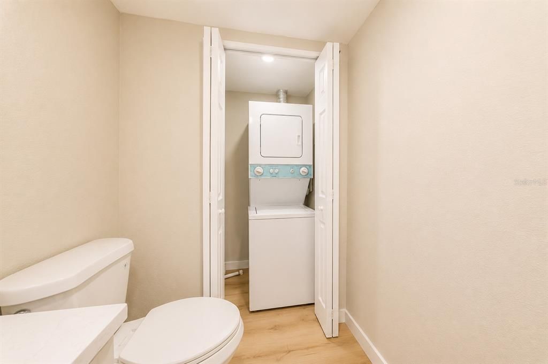
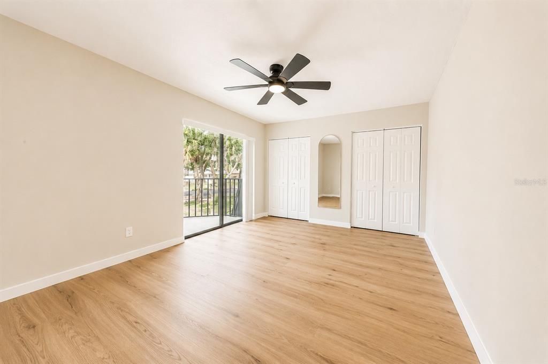
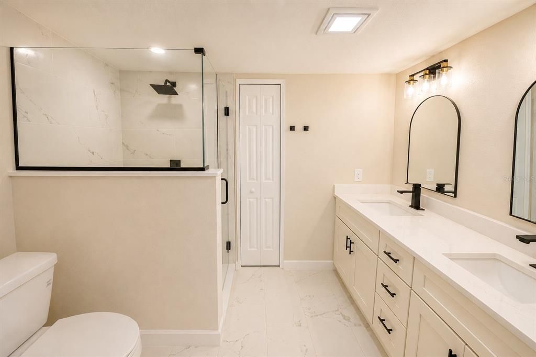
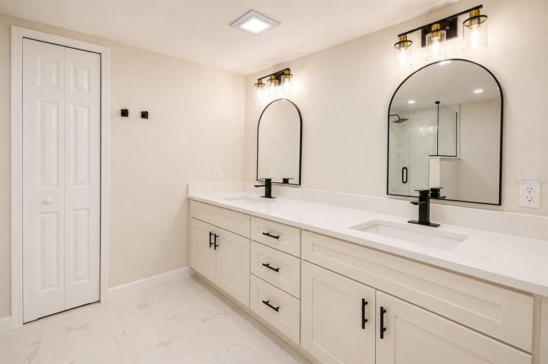
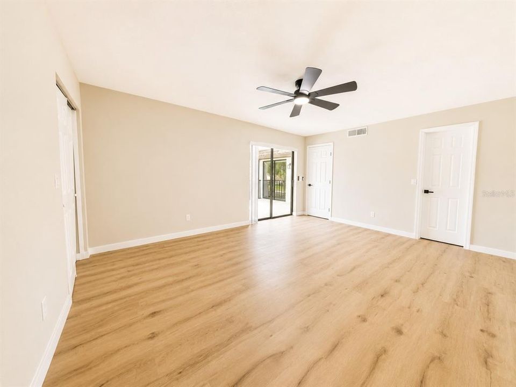
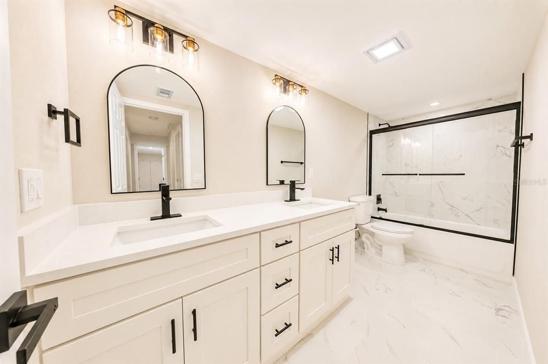
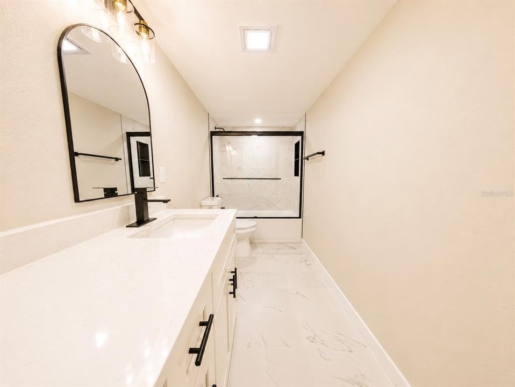
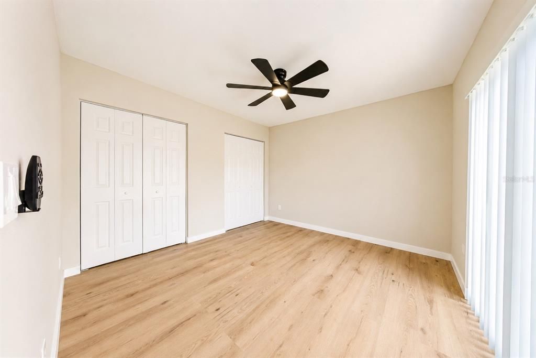
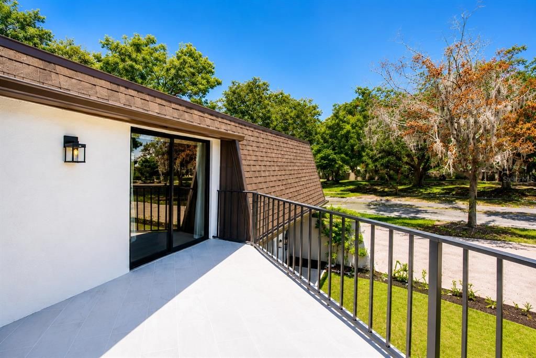
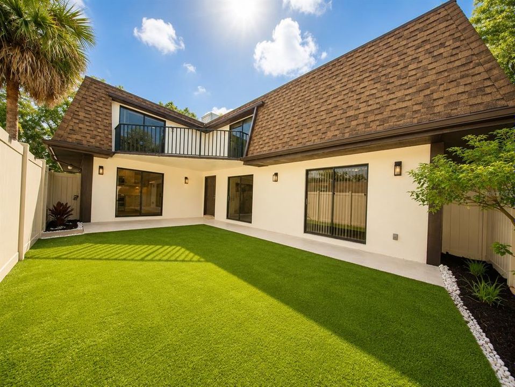
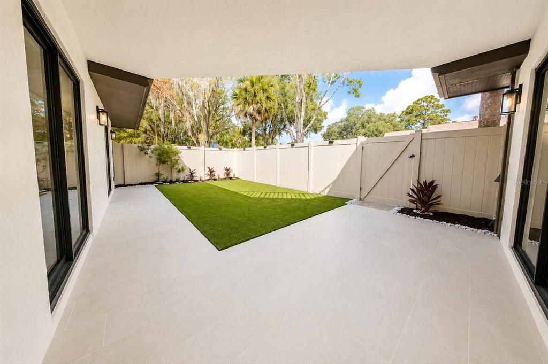
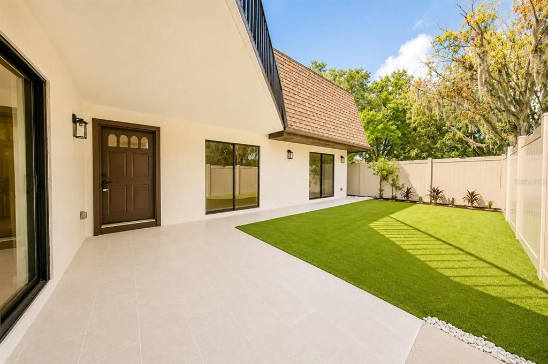
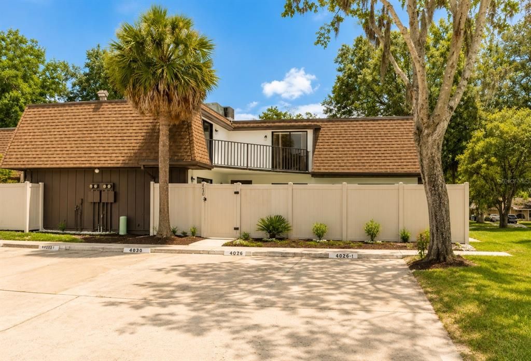
Welcome to 4030 Shannon Brown Drive, Orlando, FL 32808, where style, comfort, and investment potential come together in one exceptional opportunity. Completely renovated and move in ready, this spacious 3 bedroom, 2.5 bathroom townhouse style home offers the perfect combination of modern finishes, functional living spaces, and long term value. Whether you are searching for your next home or looking to expand your investment portfolio, this property is one you do not want to miss. The open concept floor plan creates a bright and welcoming atmosphere that is perfect for everyday living and entertaining. The spacious primary suite upstairs features a large walk in closet and a beautifully updated spa inspired bathroom, creating a peaceful retreat at the end of the day. A downstairs bedroom provides exceptional flexibility and can easily serve as a guest suite, private home office, or space for multigenerational living. The home also includes two full bathrooms and a convenient half bathroom for guests. The stunning kitchen has been completely updated with elegant quartz countertops, stainless steel appliances, modern cabinetry, and contemporary finishes that blend style with functionality. New flooring, fresh interior and exterior paint, and updated lighting enhance the home's clean and sophisticated design. Step outside to your private patio, an ideal space to relax, entertain guests, or enjoy your morning coffee. Assigned parking and a low HOA of approximately $130 per month make ownership both convenient and affordable. Located in the desirable Lake Orlando/Rosemont community, this home offers quick access to I 4, SR 408, and SR 417, placing you just minutes from Downtown Orlando, College Park, Winter Park, Orlando International Airport, world famous attractions, shopping, dining, and entertainment. With rental eligibility, this property also presents an outstanding investment opportunity in one of Orlando's most accessible locations. Fully renovated homes with low monthly expenses, flexible living spaces, and excellent rental potential are becoming increasingly difficult to find. If you have been waiting for a home that offers modern upgrades, a prime location, and exceptional value, this is your opportunity. Schedule your private showing today and experience everything 4030 Shannon Brown Drive has to offer before it is gone.

Location

Details

Type:
Residential
Parking:
No Data
Year Built:
1981
Lot:
0.04 Acres
Heating:
None
Price/sqft:
$184
Cooling:
Central Air
HOA:
$130

Valuation

Our model vs. what's actually selling nearby.
Estimate
$372,500
$256K – $490K
Confidence Low
List vs. estimate
$52K below estimate
List $319,990 · -14.1%
Our model says this listing is priced below recent comparable activity. Expect competition.
Price per sq ft
$184
-22.5% vs. city median $237
Based on
9 MLS comparables
Median of recent comparable listings. Sold comps use closing price, active listings use list price.

Highlights

Annual tax
$3,645
2025
HOA
$130/mo
None
Pets
Allowed
All facts and features
  • Flooring

    • Laminate

    Heating

    • None

    Cooling

    • Central Air

    Appliances

    • Dishwasher

    • Disposal

    • Dryer

    • Electric Water Heater

    • Microwave

    • Range

    • Refrigerator

    • Washer

    Other interior features

    • Ceiling Fan(s)

    • Living Room/Dining Room Combo

    • Open Floorplan

    • PrimaryBedroom Upstairs

    • Stone Counters

    • Thermostat

    • Walk-In Closet(s)

    Bedrooms and bathrooms

    • Bedrooms: 3

    • Bathrooms: 1

    • Full bathrooms: 2

  • Property

    • Levels: Two

    • Exterior Features: Balcony / Private Entrance / Private Yard

    Lot

    • Lot: 0.04 Acres

    Other Property Information

    • Parcel Number: 082229779605040

    • Zoning: PD/W

  • Type and style

    • Property Type: Residential

    • Property Sub Type: Townhouse

  • Utility

    • Electricity Connected

    • Other

    • Water Available

    • Water Connected

  • Other financial information

    • HOA: $130

    • HOA Frequency: Monthly

    • Annual tax amount: $3,645

  • Source details

    • MLS ID: O6427730

    Other facts

    • Construction Materials: Block

    • Foundation Details: Slab

    • Laundry Features: Inside

    • Direction Faces: Northeast

    • Living Area: 1736

    • Water Source: None

    • Subdivision Name: ROSEWOOD COLONY PH 01

Private inquiry
Talk to the advisor on this listing.
Floor plans, HOA docs, off-market comparables, scheduling a private showing — one message, direct to the local specialist.

More like this

-$30K
For Sale
$325,000
House
3 bds · 2 ba · 1,680 sqft
LONESOME PINES, ORLANDO
6203 TEBBETTS DRIVE
New
For Sale
$264,900
House
3 bds · 2 ba · 1,460 sqft
VISTA HILLS, ORLANDO
6224 MISSON DRIVE
New
For Sale
$289,900
3 bds · 2 ba · 1,220 sqft
ROSEMONT SEC 13, ORLANDO
5291 INDIAN LAUREL COURT
New
For Sale
$395,000
House
3 bds · 2 ba · 1,506 sqft
WINFIELD, MAITLAND
2115 KORAT LANE
New
For Sale
$390,000
House
5 bds · 3 ba · 2,328 sqft
ROBINSWOOD HEIGHTS 5TH ADD, ORLANDO
6121 HOLIDAY HILL LANE
New
For Sale
$285,000
House
3 bds · 1 ba · 925 sqft
NORMANDY SHORES, ORLANDO
2115 DARDANELLE DRIVE
New
For Sale
$240,000
House
3 bds · 1 ba · 1,432 sqft
KINGSWOOD MANOR, ORLANDO
1208 BEATRICE DRIVE
New
For Sale
$285,000
House
3 bds · 2 ba · 1,222 sqft
WHISPERING PINES ESTATES, ORLANDO
2514 DRAKE DRIVE

Market around this address

Live counts in the same area.
View all

The multiple listing information is provided by the Stellar MLS from a copyrighted compilation of listings. The compilation of listings and each individual listing are ©2026-present Stellar MLS. All Rights Reserved. The information provided is for consumers' personal, noncommercial use and may not be used for any purpose other than to identify prospective properties consumers may be interested in purchasing. All properties are subject to prior sale or withdrawal. All information provided is deemed reliable but is not guaranteed accurate, and should be independently verified. Listing courtesy of: KAZA REAL ESTATE LLC