Sell Your Home
Get a free home valuation
Contact
Tell us about your needs
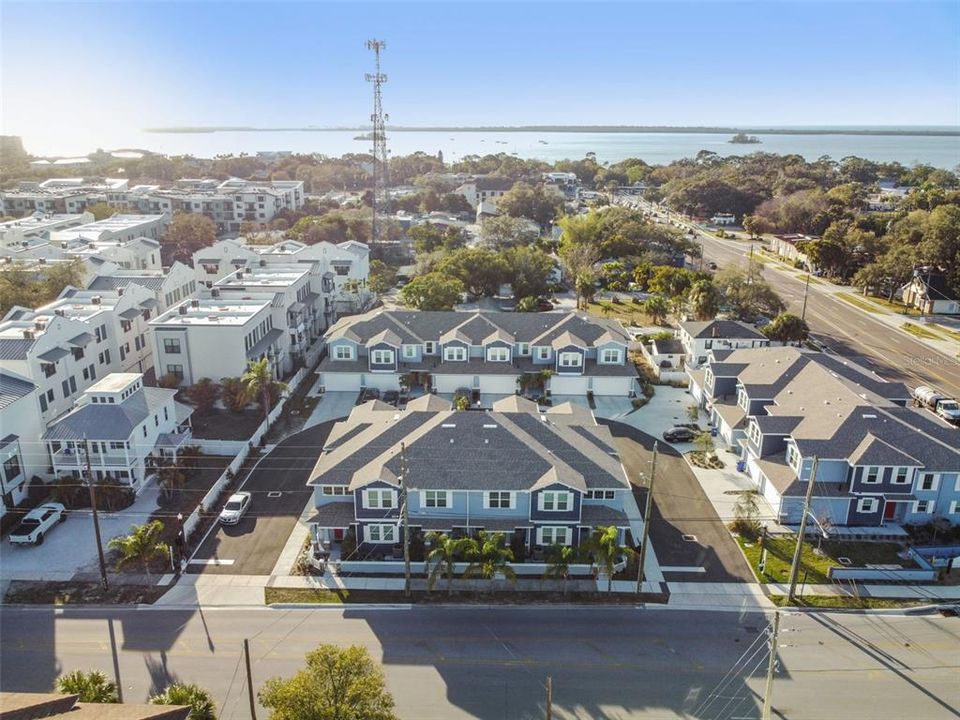
404 FINN WAY

Townhouse For Sale
$749,900

BTC: 9.09190107

ETH: 282.98113208

1 days
3 bds
2 ba
2,248 sqft

Overview

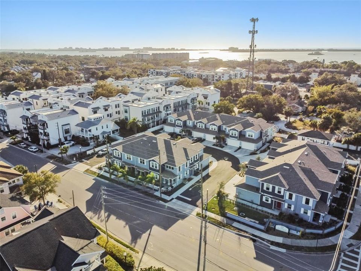
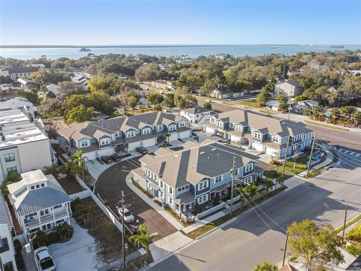
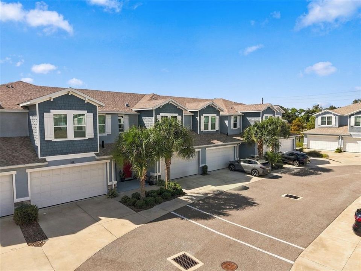
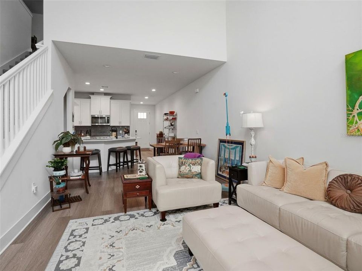
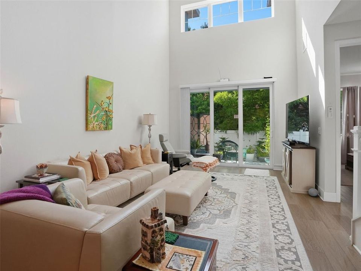
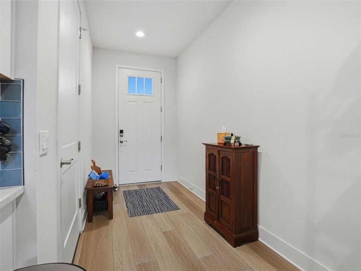
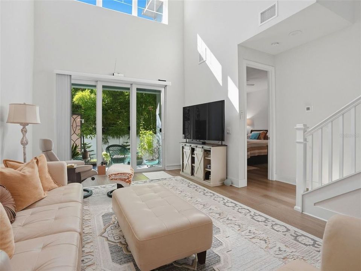
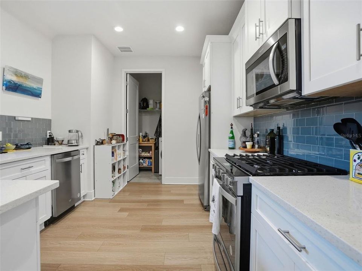
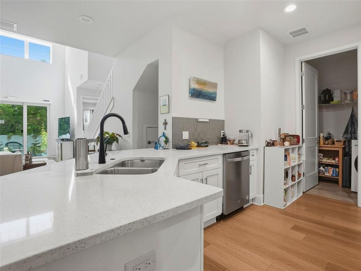
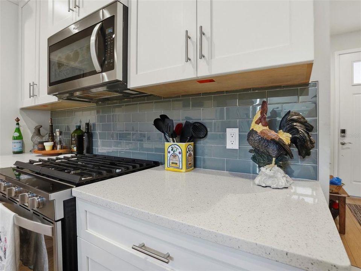
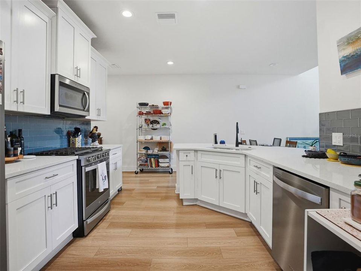
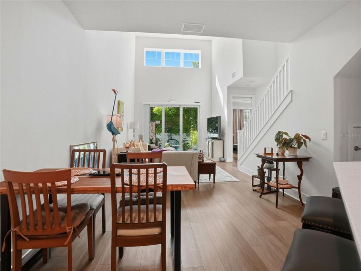
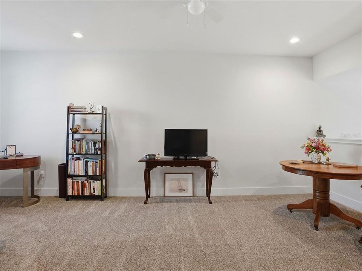
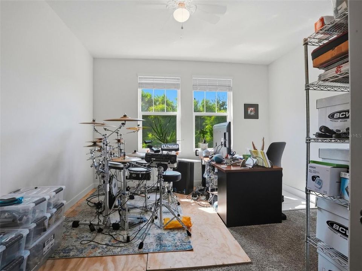
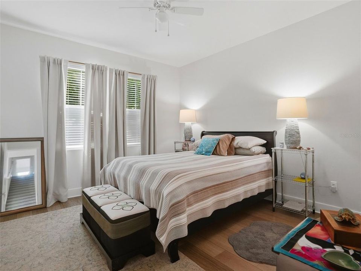
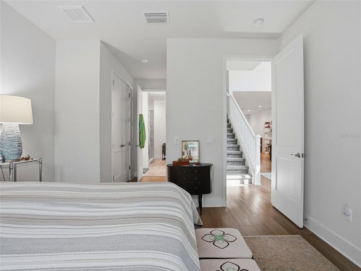
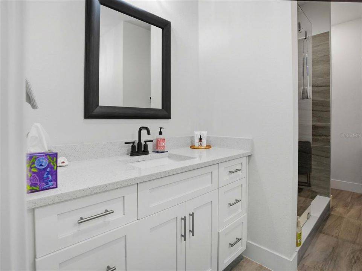
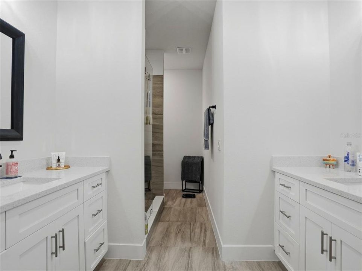
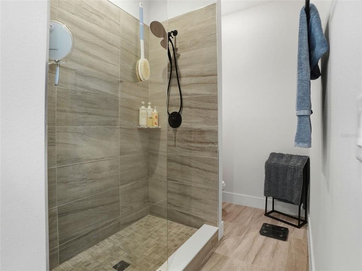
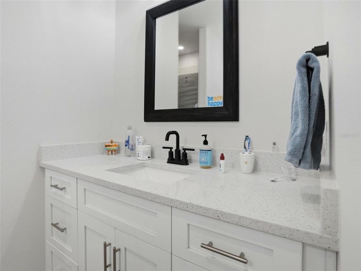
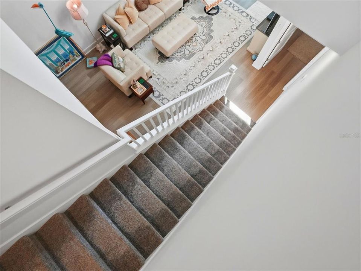
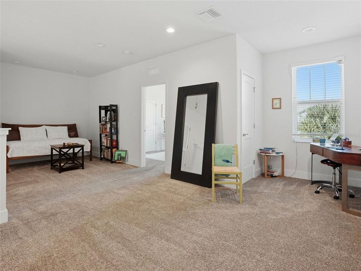
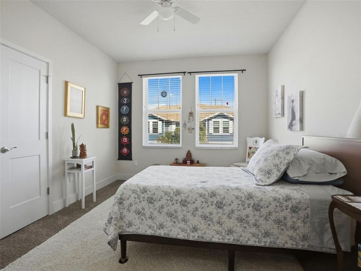
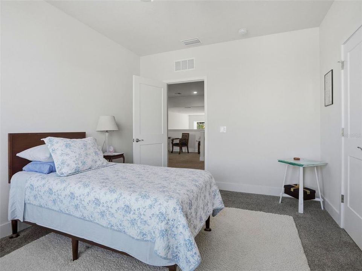
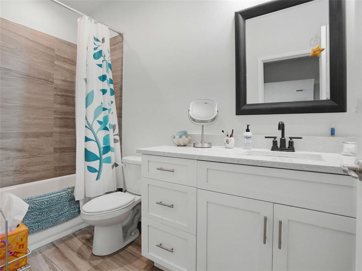
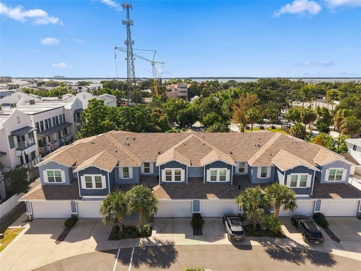
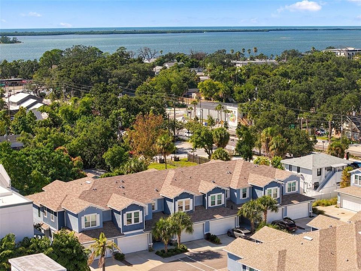
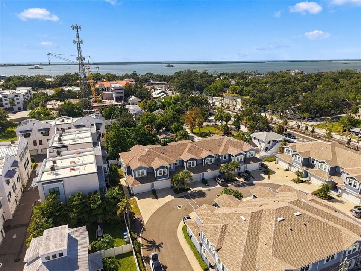
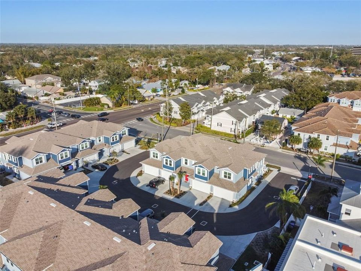
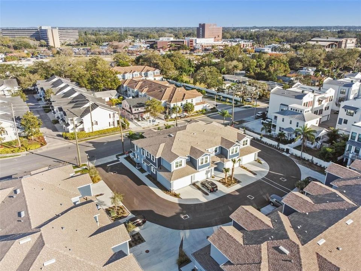
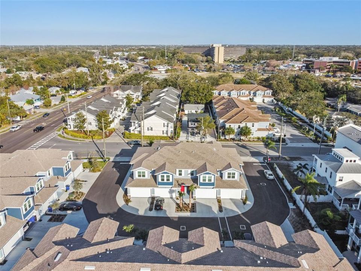
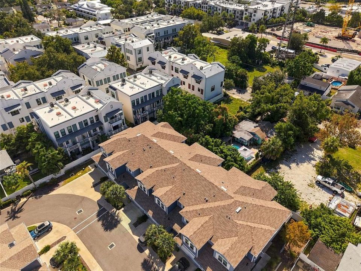
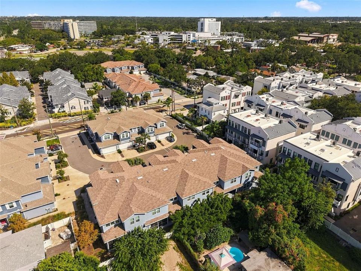
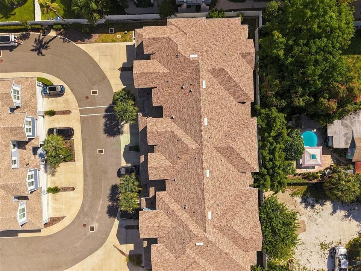
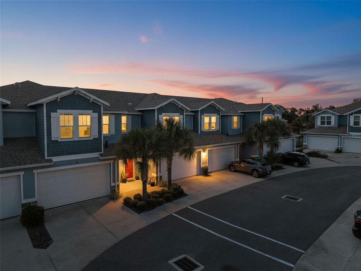
Welcome to the ultimate luxury living in the heart of charming Dunedin! Built in 2022, the community of ‘Townhomes of Highland Crossing’ welcomes you to experience the vibe of living in downtown Dunedin! This beautiful townhome is the 2,248 sq.ft. “WINSTON” model… the largest floorplan in the community! The home boasts 3 bedrooms, 2.5 baths and a sought-after 2-car garage. Loaded with upgrades including volume ceilings, impact windows, gorgeous flooring, craftsman style wood baseboards, fabulous wood cabinetry, quartz counters and Whirlpool stainless appliances! Open concept living on main floor boasting a large great room and fabulous open kitchen as well as a well-place half bath and laundry room. The layout includes a highly desirable main floor primary bedroom with double walk-in closets and a spa-like ensuite. The secondary bedrooms and bath are found on the second floor along with a large loft/bonus area with endless possibilities! Designer selected styles, modern color scheme and quality finishes throughout. Location! Location! Delightful Dunedin at your doorstep... boutiques, festivals, farmer's market, art shows, shopping, medical, Pinellas Trail and amazing dining options as well as the nearby, famed Gulf beaches! Low HOA fees! Pet friendly! Golf cart friendly! A true find for luxury living in the center of vibrant Dunedin!

Location

Details

Type:
Residential
Parking:
Garage Door Opener
Year Built:
2022
Lot:
0.04 Acres
Heating:
Central / Electric
Price/sqft:
$334
Cooling:
Central Air
HOA:
$291

Valuation

Our model vs. what's actually selling nearby.
Estimate
$653,500
$538K – $747K
Confidence Low
List vs. estimate
$96K above estimate
List $749,900 · +14.8%
Our model says this listing is priced above recent comparable activity. Room to negotiate.
Price per sq ft
$333
+9.1% vs. city median $305
Based on
8 MLS comparables
Median of recent comparable listings. Sold comps use closing price, active listings use list price.

Highlights

Annual tax
$11,367
2025
HOA
$291/mo
Maintenance Grounds
Garage
2 car garage
Pets
Allowed
All facts and features
  • Flooring

    • Carpet

    • Ceramic Tile

    • Vinyl

    Heating

    • Central

    • Electric

    Cooling

    • Central Air

    Appliances

    • Dishwasher

    • Disposal

    • Microwave

    • Range

    • Refrigerator

    • Tankless Water Heater

    Other interior features

    • Ceiling Fan(s)

    • Eating Space In Kitchen

    • High Ceilings

    • Kitchen/Family Room Combo

    • Open Floorplan

    • Primary Bedroom Main Floor

    • Solid Surface Counters

    • Solid Wood Cabinets

    • Thermostat

    • Vaulted Ceiling(s)

    • Walk-In Closet(s)

    Bedrooms and bathrooms

    • Bedrooms: 3

    • Bathrooms: 1

    • Full bathrooms: 2

  • Parking

    • Garage Door Opener

    Property

    • Levels: Two

    • Exterior Features: Private Entrance / Sidewalk / Sliding Doors

    Lot

    • Lot: 0.04 Acres

    Other Property Information

    • Parcel Number: 272815915280000090

  • Type and style

    • Property Type: Residential

    • Property Sub Type: Townhouse

  • Utility

    • Cable Connected

    • Electricity Connected

    • Natural Gas Connected

    • Phone Available

    • Public

    • Sewer Connected

    • Street Lights

    • Water Connected

  • Other financial information

    • HOA: $291

    • HOA Frequency: Monthly

    • Annual tax amount: $11,367

  • Source details

    • MLS ID: TB8553242

    Other facts

    • Construction Materials: Block / Stucco

    • Foundation Details: Slab

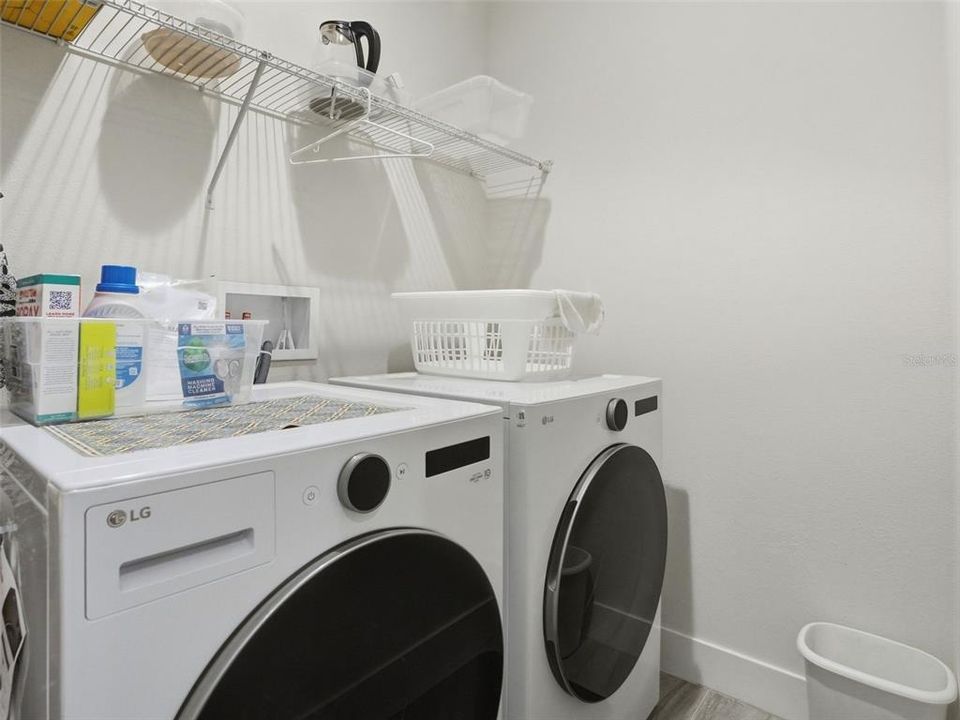
    • Laundry Features: Inside / Laundry Room

    • Lot Features: Landscaped / Sidewalk

    • Patio And Porch Features: Patio

    • Window Features: Blinds

    • Direction Faces: East

    • Architectural Style: Florida

    • Garage Spaces: 2

    • Attached Garage: Yes

    • Garage: Yes

    • Living Area: 2248

    • Water Source: Public

    • Subdivision Name: TOWNHOMES AT HIGHLAND CROSSING

Private inquiry
Talk to the advisor on this listing.
Floor plans, HOA docs, off-market comparables, scheduling a private showing — one message, direct to the local specialist.

More like this

For Sale
$535,000
House
2 bds · 3 ba · 1,256 sqft
DUNEDIN ISLES 1, DUNEDIN
1725 SAN MATEO DRIVE
New
For Sale
$595,000
House
2 bds · 2 ba · 1,625 sqft
DUNEDIN ISLES 1, DUNEDIN
1843 PASADENA DR
New
For Sale
$780,000
Condo/Co-op
2 bds · 2 ba · 1,426 sqft
VICTORIA PLACE CONDO, DUNEDIN
200 MAIN STREET UNIT 202
New
For Sale
$540,000
House
4 bds · 3 ba · 2,454 sqft
MONTCLAIR LAKE ESTATES, CLEARWATER
1856 FRANCIS DRIVE
New
For Sale
$530,000
House
3 bds · 2 ba · 1,457 sqft
AMBERLEA, DUNEDIN
1630 DALE CIRCLE N
For Sale
$615,000
Multi-family
4 bds · 1,820 sqft
PLEASANT GROVE PARK 1ST ADD, DUNEDIN
1154 ANGLE ROAD
For Sale
$875,000
House
3 bds · 3 ba · 1,730 sqft
MANDALAY SUB, CLEARWATER BEACH
60 KIPLING PLAZA
For Sale
$685,000
Multi-family
5 bds · 1,990 sqft
NONE, DUNEDIN
332 ACROPOLIS DRIVE

Market around this address

Live counts in the same area.
View all

The multiple listing information is provided by the Stellar MLS from a copyrighted compilation of listings. The compilation of listings and each individual listing are ©2026-present Stellar MLS. All Rights Reserved. The information provided is for consumers' personal, noncommercial use and may not be used for any purpose other than to identify prospective properties consumers may be interested in purchasing. All properties are subject to prior sale or withdrawal. All information provided is deemed reliable but is not guaranteed accurate, and should be independently verified. Listing courtesy of: RE/MAX REALTEC GROUP INC