
Sell Your Home
Get a free home valuation
Contact
Tell us about your needs
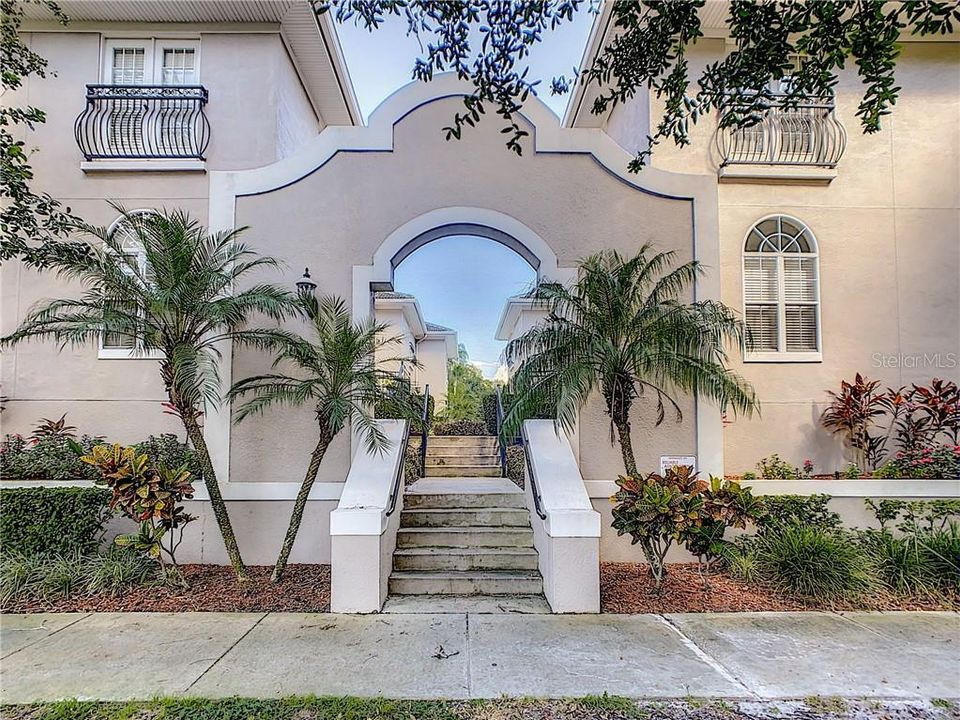
405 RUTH LANE UNIT R

Townhouse Recently Sold
$409,000

BTC: 6.43081761

ETH: 214.96447042

Sold on: 2021-02-16
New
3 bds
2 ba
1,860 sqft

Overview

Stunning Townhome in the heart of Downtown Orlando! This spacious 3 bedroom 2.5 baths 3-story townhome shows pride of ownership. The townhome has been updated with beautiful wood flooring throughout, tile in all the wet areas, crown molding in the living and dining room, granite counter tops in the kitchen and bathrooms, stainless steel appliances, built-in cabinetry in the dining room and beautiful lighting throughout the home. Enjoy your spacious living area on the second floor with the over sized living room and dining room. The kitchen is gorgeous with white cabinetry, granite counter tops and tile back splash. The lay out of the home has all three bedrooms on the third floor. All three bedrooms are the perfect size and have modern ceiling fans. The master bedroom has a beautiful bathroom with oversized shower, dual sinks and walk-in closet. There is a guest bathroom with tub and shower on the second floor as well. If you’re looking for a home with extra space you’re in luck, this home offers a bonus room on the first floor use it as an office, workout or storage room. The two car garage is oversized with plenty of room for extra storage and shelving. The Laundry room is on the second floor adjacent to the kitchen. This corner unit offers views of the pool with lots of windows for extra light. This home is in a great location with walking distance to many restaurants, shops, Publix, Dr. Phillips Performing Arts Center and Lake Eola. Just minutes to I-4 and the 408. This is the Place to live. Make your appointment today you will be glad you did!

Location

Details

Type:
Residential
Parking:
Garage Door Opener / Garage Faces Side / Ground Level / On Street
Year Built:
2001
Lot:
0.07 Acres
Heating:
Central / Heat Pump
Price/sqft:
$220
Cooling:
Central Air
HOA:
$400

Valuation

Our model vs. what's actually selling nearby.
Estimate
$469,950
$399K – $696K
Confidence Low
List vs. estimate
$60K below estimate
List $409,000 · -13.0%
Our model says this listing is priced below recent comparable activity. Expect competition.
Price per sq ft
$219
-7.6% vs. city median $237
Based on
14 MLS comparables
Median of recent comparable listings. Sold comps use closing price, active listings use list price.

Highlights

Annual tax
$3,874
2020
HOA
$400/mo
Community Pool, Escrow Reserves Fund, Insurance
View
Pool
Garage
2 car garage
Pets
Allowed
All facts and features
  • Flooring

    • Tile

    • Hardwood

    Heating

    • Central

    • Heat Pump

    Cooling

    • Central Air

    Appliances

    • Dishwasher

    • Disposal

    • Dryer

    • Electric Water Heater

    • Microwave

    • Range

    • Range Hood

    • Refrigerator

    • Washer

    Other interior features

    • Ceiling Fan(s)

    • Crown Molding

    • High Ceilings

    • Living Room/Dining Room Combo

    • Open Floorplan

    • Solid Surface Counters

    • Stone Counters

    • Walk-In Closet(s)

    • Window Treatments

    Bedrooms and bathrooms

    • Bedrooms: 3

    • Bathrooms: 1

    • Full bathrooms: 2

  • Parking

    • Garage Door Opener

    • Garage Faces Side

    • Ground Level

    • On Street

    Property

    • Levels: Three Or More

    • Exterior Features: Lighting / Outdoor Grill / Sidewalk

    Lot

    • Lot: 0.07 Acres

    Other Property Information

    • Parcel Number: 252229778900030

    • Zoning: PD/T/HP

  • Type and style

    • Property Type: Residential

    • Property Sub Type: Townhouse

  • Utility

    • Cable Available

    • Electricity Connected

    • Public

    • Street Lights

  • Other financial information

    • HOA: $400

    • HOA Frequency: Monthly

    • Annual tax amount: $3,875

  • Source details

    • MLS ID: O5914194

    Other facts

    • Construction Materials: Block / Stucco

    • Foundation Details: Slab

    • Laundry Features: Laundry Room

    • Lot Features: City Lot / Near Public Transit / Sidewalk

    • Patio And Porch Features: Patio

    • Window Features: Blinds / Drapes

    • Direction Faces: North

    • Architectural Style: Other

    • Garage Spaces: 2

    • Attached Garage: Yes

    • Garage: Yes

    • Living Area: 1860

    • Water Source: Public

    • Subdivision Name: RUTH COURT CONDO OR 6180 1896

Private inquiry
Talk to the advisor on this listing.
Floor plans, HOA docs, off-market comparables, scheduling a private showing — one message, direct to the local specialist.

More like this

Recently Sold
$0
Townhouse
3 bds · 2 ba · 1,819 sqft
MOUNT VERNON HEIGHTS 1ST ADD, ORLANDO
1419 LAKE HIGHLAND DRIVE
Recently Sold
$0
Townhouse
4 bds · 3 ba · 1,975 sqft
CASA EOLA, ORLANDO
600 E LIVINGSTON STREET
Recently Sold
$0
House
3 bds · 2 ba · 1,354 sqft
WAYS ADD, ORLANDO
500 E MARKS STREET
Recently Sold
$470,000
House
3 bds · 2 ba · 1,605 sqft
PRIMROSE TERRACE, ORLANDO
2721 E MARKS STREET
Recently Sold
$365,000
House
4 bds · 2 ba · 2,086 sqft
BUNCHE MANOR, ORLANDO
2017 W GORE STREET
Recently Sold
$280,000
Condo/Co-op
2 bds · 2 ba · 1,147 sqft
UPTOWN PLACE CONDO, ORLANDO
911 N ORANGE AVENUE UNIT 310
Recently Sold
$325,000
House
2 bds · 1 ba · 620 sqft
PINEY WOODS, ORLANDO
121 E KING STREET
Recently Sold
$458,835
5 bds · 3 ba · 2,603 sqft
STOREY PARK, ORLANDO
12026 LANGUAGE WAY

Market around this address

Live counts in the same area.
View all

The multiple listing information is provided by the Stellar MLS from a copyrighted compilation of listings. The compilation of listings and each individual listing are ©2026-present Stellar MLS. All Rights Reserved. The information provided is for consumers' personal, noncommercial use and may not be used for any purpose other than to identify prospective properties consumers may be interested in purchasing. All properties are subject to prior sale or withdrawal. All information provided is deemed reliable but is not guaranteed accurate, and should be independently verified. Listing courtesy of: CHARLES RUTENBERG REALTY ORLANDO