Sell Your Home
Get a free home valuation
Contact
Tell us about your needs
4089 Forest Hill Dr, Cooper City FL 33026

Townhouse For Sale
$399,999

BTC: 4.77240351

ETH: 150.94301887

-$35K (2026/09/23)
165 days
2 bds
2 ba
1,264 sqft

Overview

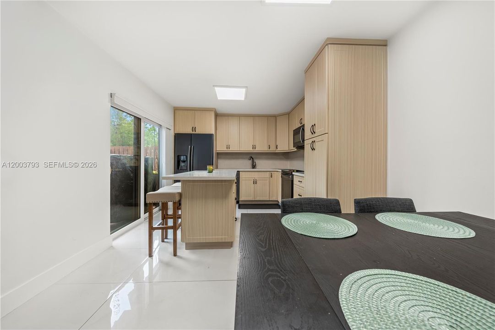
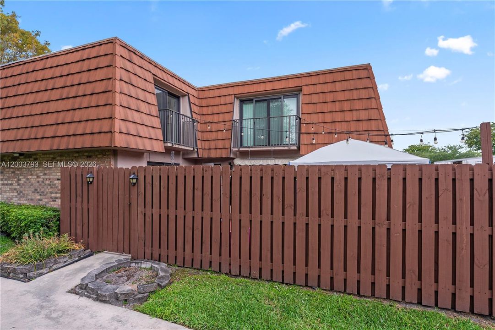
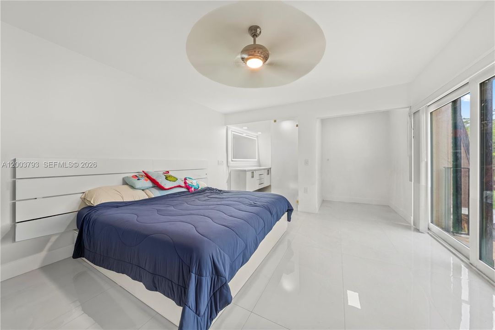
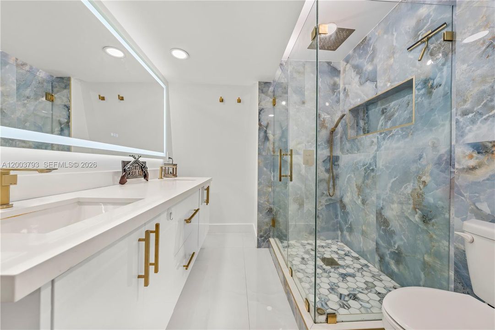
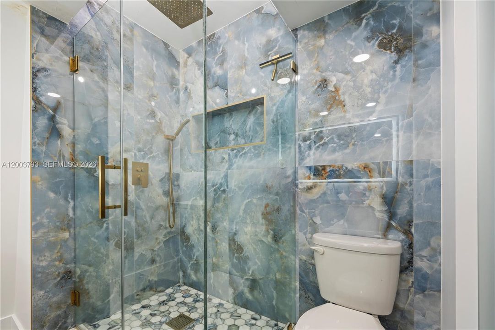
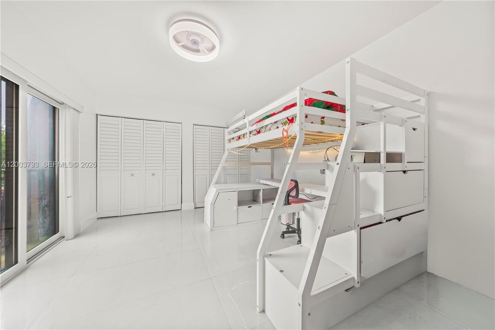
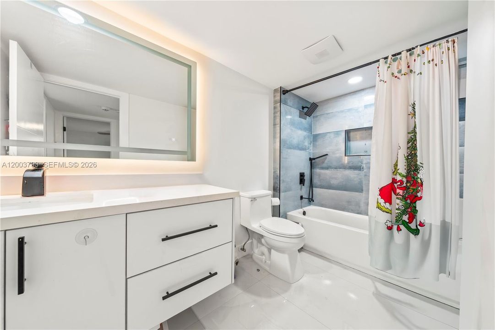
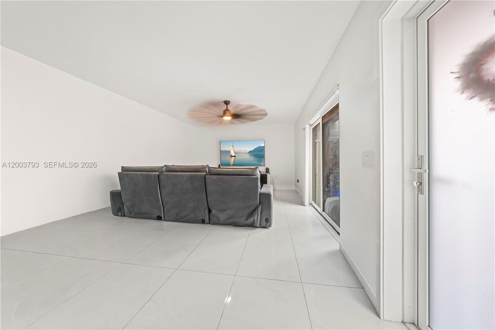
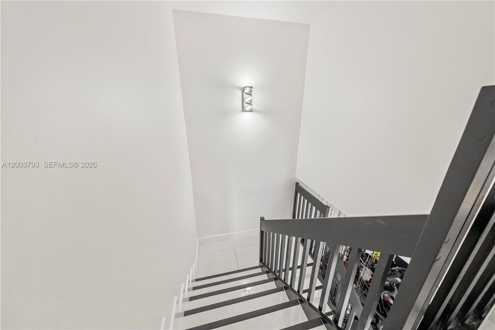
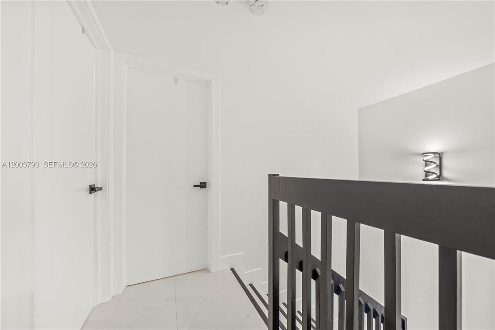
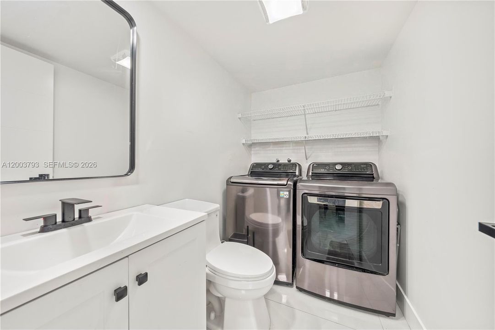
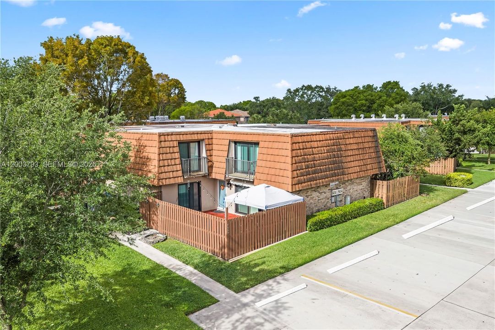
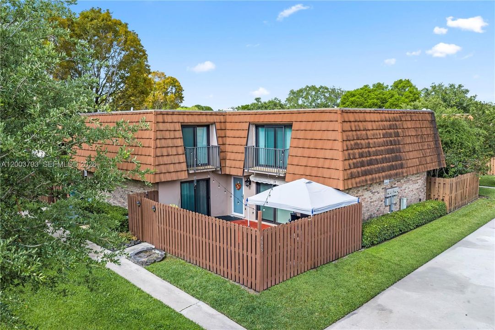
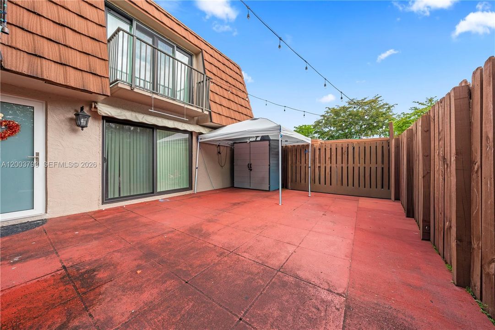
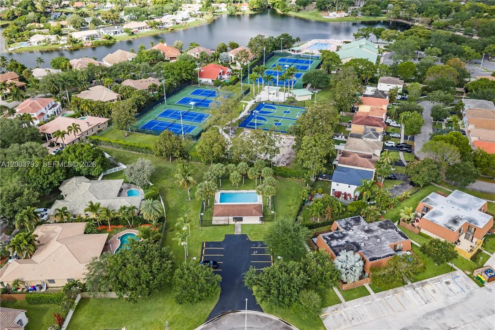
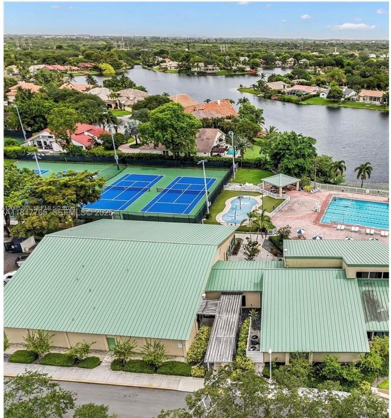
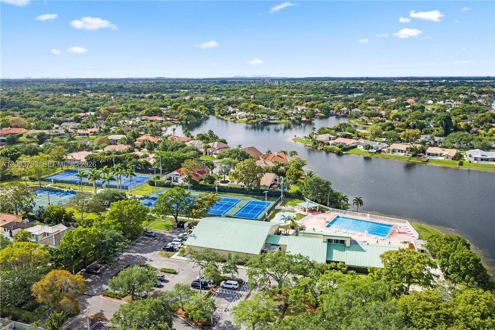
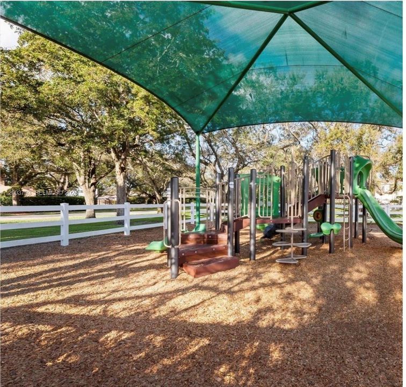
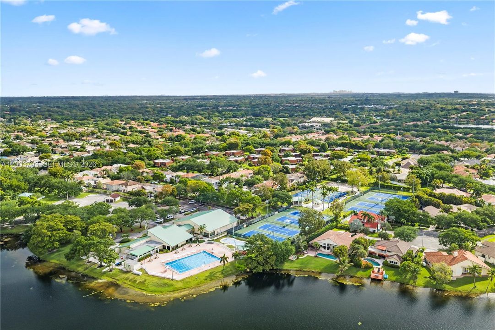
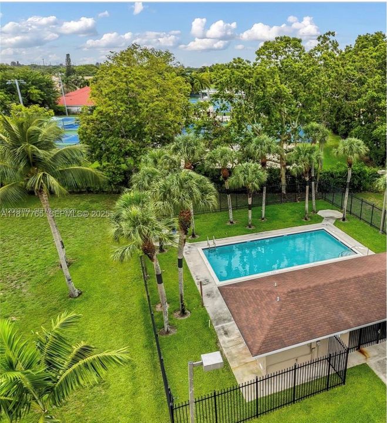
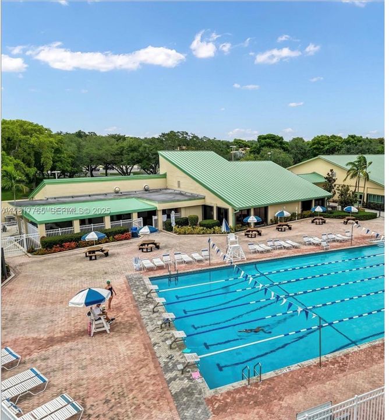
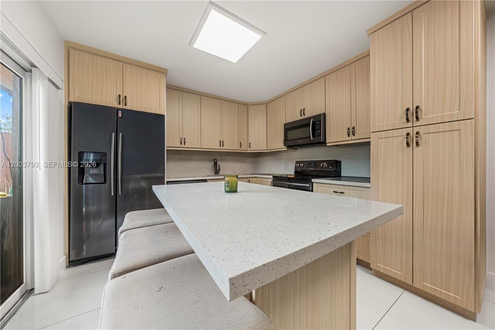
Beautifully remodeled corner-unit townhouse in the desirable Rock Creek community of Cooper City. This move-in-ready 2-bedroom, 2.5-bath home features impact windows and doors, tile flooring, walk-in closets, spacious living and dining areas, and a private patio. Located in a top-rated school district with excellent community amenities including a pool, tennis courts, basketball courts, clubhouse, fitness area, and playgrounds. Conveniently located near major highways, shopping, and dining. The HOA covers exterior maintenance, landscaping, common areas, and exterior insurance, providing added value and peace of mind.

Location

Details

Type:
Residential
Parking:
2 Or More Spaces
Year Built:
1985
Lot:
No Data
Heating:
Central
Price/sqft:
$316
Cooling:
Central Air
HOA:
$520

Valuation

Our model vs. what's actually selling nearby.
Estimate
$359,900
$265K – $425K
Confidence Low
List vs. estimate
$40K above estimate
List $399,999 · +11.1%
Our model says this listing is priced above recent comparable activity. Room to negotiate.
Price per sq ft
$316
+1.0% vs. city median $313
Based on
381 MLS comparables
Median of recent comparable listings. Sold comps use closing price, active listings use list price.

Highlights

Annual tax
$5,126
2025
HOA
$520/mo
View
Garden View, Other View
Pets
Allowed
All facts and features
  • Flooring

    • Tile

    Heating

    • Central

    Cooling

    • Central Air

    Appliances

    • Dishwasher

    • Dryer

    • Microwave

    • Other Equipment/Appliances

    • Refrigerator

    • Self Cleaning Oven

    • Washer

    Other interior features

    • First Floor Entry

    • Other

    • Walk-In Closet(s)

    Bedrooms and bathrooms

    • Bedrooms: 2

    • Bathrooms: 1

    • Full bathrooms: 2

  • Parking

    • 2 Or More Spaces

    Property

    • Exterior Features: Open Balcony

    Other Property Information

    • Parcel Number: 514001080590

  • Type and style

    • Property Type: Residential

    • Property Sub Type: Townhouse

  • Other financial information

    • HOA: $520

    • HOA Frequency: Monthly

    • Annual tax amount: $5,126

  • Source details

    • MLS ID: A12003793

    Other facts

    • Construction Materials: CBS Construction

    • Laundry Features: Washer/Dryer Hook-Up

    • Patio And Porch Features: Open Balcony / Patio

    • Architectural Style: Corner Unit

    • Living Area: 1264

    • Subdivision Name: ROCK CREEK PHASE TWO

Private inquiry
Talk to the advisor on this listing.
Floor plans, HOA docs, off-market comparables, scheduling a private showing — one message, direct to the local specialist.

More like this

For Sale
$360,000
Townhouse
3 bds · 2 ba · 1,472 sqft
WESTVIEW CONDOMINIUM NO T, Pembroke Pines
1570 NW 89th Ter # 1570, Pembroke Pines FL 33024
New
For Sale
$386,888
Townhouse
3 bds · 2 ba · 1,472 sqft
WESTVIEW CONDOMINIUM NO EI,WESTVIEW, Pembroke Pines
1177 NW 98TH Terrace # 132, Pembroke Pines FL 33024
New
For Sale
$395,000
Townhouse
2 bds · 2 ba · 1,296 sqft
PEMBROKE POINTE SECTION TH, Pembroke Pines
10772 NW 11TH Street, Pembroke Pines FL 33026
New
For Sale
$500,000
Commercial
0 room(s)
Cooper City
9610 Stirling Rd # 105, Cooper City FL 33024
New
For Sale
$385,000
Townhouse
2 bds · 2 ba · 1,264 sqft
ROCK CREEK PHASE TWO, Cooper City
2590 LAKEVIEW Court, Cooper City FL 33026
New
For Sale
$415,000
Townhouse
3 bds · 2 ba · 1,362 sqft
STONEBRIDGE PHASE 1, Cooper City
16 Chestnut Cir, Cooper City FL 33026
New
For Sale
$330,000
Condo/Co-op
2 bds · 2 ba · 1,331 sqft
WESTVIEW CONDOMINIUM NO EI, Pembroke Pines
1097 NW 98TH Terrace # 110, Pembroke Pines FL 33024
New
For Sale
$475,000
House
3 bds · 2 ba · 1,317 sqft
ISLA MERITA HOMES IV COND, Davie
3721 W Valley Green Dr # 48, Davie FL 33328

Market around this address

Live counts in the same area.
View all

The multiple listing information is provided by the Miami Association of REALTORS® from a copyrighted compilation of listings. The compilation of listings and each individual listing are ©2026-present Miami Association of REALTORS®. All Rights Reserved. The information provided is for consumers' personal, noncommercial use and may not be used for any purpose other than to identify prospective properties consumers may be interested in purchasing. All properties are subject to prior sale or withdrawal. All information provided is deemed reliable but is not guaranteed accurate, and should be independently verified. Listing courtesy of: The Lab Realty Group, LLC