Sell Your Home
Get a free home valuation
Contact
Tell us about your needs

4110 N NEBRASKA AVENUE UNIT 4110

Townhouse Recently Sold
$569,000

BTC: 8.85603113

ETH: 299.05815078

Sold on: 2022-03-25
New
4 bds
4 ba
2,411 sqft

Overview

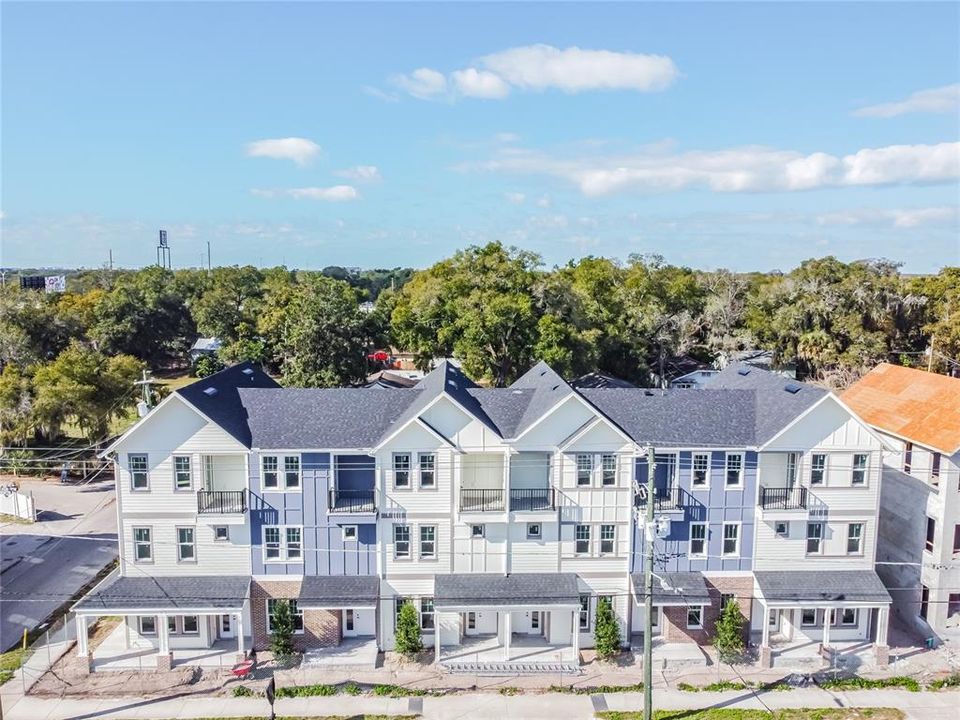
Under Construction. This end unit boasts 4 bedrooms and 4 bathrooms with over 2,400 square feet of living area (over 2,800 square feet total with the detached two-car garages) on three luxurious levels. The unique layout and finishes are a historic craftsman style architecture with modern design features incorporated for today’s, as well as tomorrow’s, home living needs. Some units have a separate, available 1/1 loft above the detached garage and an additional 400 square feet, which is ideal for a sprawling entertainment area, isolated home office and/or multi-generational living. The most unique and eye-catching features of this amazing unit is the private open-air courtyard, full first floor living areas (family room, kitchen, pantry, dining room & bathroom), stunningly spacious master suite with a private water closet, dual multi-function showers and an oversized free-standing garden tub, separate walk-in closets, massive 8-foot interior/exterior doors throughout every unit, impact-rated sliders and Pella Defender series windows for care-free gentle breezes, extra wide staircases with open railings and hand-stained real oak treads, front & rear balconies and an enormous open moonlight terrace on the top floor with panoramic views of the Tampa skyline. Quartz countertops, all wood cabinets with soft-close doors/drawers, smudge-proof stainless steel appliances, wet bar on top floor, undercounter mini-refrigerator/wine cooler, high volume ceilings on every floor, crown molding in all common areas, decorative tray ceilings, plant shelves, tiled shower/tub areas with built-ins, garages pre-wired for electric vehicle (EV) charging, gallery art niches and luxury engineered hardwood floors. The entire building is sturdy concrete block construction (all 3 levels) for spectacular hurricane protection, solid firewall separation and maximum privacy between units. An optional elevator is available now, or has been thoughtfully designed to easily accommodate conversion at a later date. These units are conveniently located within a mile to highly sought after dining and entertainment locations like Ella's, Southern Brewing and Wine Making, Hair of the Dog, Nebraska Minimart, Ebisu Sushi, Publix and more! The Courtyard Residences at Seminole Heights is truly a one-of-a-kind development and looks to be a hallmark addition to the Southeast Seminole Heights neighborhood for the next century.

Location

Details

Type:
Residential
Parking:
No Data
Year Built:
2020
Lot:
0.38 Acres
Heating:
Central
Price/sqft:
$257
Cooling:
Central Air
HOA:
$200

Valuation

Our model vs. what's actually selling nearby.
Estimate
$835,000
$615K – $853K
Confidence Low
List vs. estimate
$216K below estimate
List $619,000 · -25.9%
Our model says this listing is priced below recent comparable activity. Expect competition.
Price per sq ft
$256
+11.2% vs. city median $230
Based on
9 MLS comparables
Median of recent comparable listings. Sold comps use closing price, active listings use list price.

Highlights

Annual tax
$2,460
2021
HOA
$200/mo
Maintenance Structure, Maintenance Grounds, Sewer
Garage
2 car garage
Pets
Allowed
All facts and features
  • Flooring

    • Engineered Hardwood

    Heating

    • Central

    Cooling

    • Central Air

    Appliances

    • Bar Fridge

    • Cooktop

    • Dishwasher

    • Disposal

    • Microwave

    • Range

    • Refrigerator

    • Wine Refrigerator

    Other interior features

    • Ceiling Fan(s)

    • Crown Molding

    • Dry Bar

    • High Ceilings

    • Kitchen/Family Room Combo

    • PrimaryBedroom Upstairs

    • Walk-In Closet(s)

    Bedrooms and bathrooms

    • Bedrooms: 4

    • Full bathrooms: 4

  • Property

    • Levels: Three Or More

    • Exterior Features: Balcony / Rain Gutters / Sliding Doors

    Lot

    • Lot: 0.38 Acres

    Other Property Information

    • Parcel Number: A012918C4N000000A0000.0

    • Zoning: SH-CG

  • Type and style

    • Property Type: Residential

    • Property Sub Type: Townhouse

  • Utility

    • Sewer Connected

  • Other financial information

    • HOA: $200

    • HOA Frequency: Monthly

    • Annual tax amount: $2,460

  • Source details

    • MLS ID: T3349329

    Other facts

    • Construction Materials: Block / Vinyl Siding

    • Foundation Details: Slab

    • Direction Faces: East

    • Garage Spaces: 2

    • Garage: Yes

    • Living Area: 2411

    • Water Source: Public

    • Subdivision Name: THE COURTYARD RESIDENCE AT SEMINOLE HEIGHTS

Private inquiry
Talk to the advisor on this listing.
Floor plans, HOA docs, off-market comparables, scheduling a private showing — one message, direct to the local specialist.

More like this

Recently Sold
$550,000
Commercial
0 room(s) · 3,798 sqft
EVELYN CITY, TAMPA
7701 N NEBRASKA AVENUE
Recently Sold
$697,000
Townhouse
3 bds · 3 ba · 1,965 sqft
LAS AZOTEAS TOWNHOMES, TAMPA
1325 W FIG ST UNIT 5
Recently Sold
$442,000
Condo/Co-op
2 bds · 2 ba · 1,454 sqft
PLACE AT CHANNELSIDE A CONDO, TAMPA
111 N 12TH STREET UNIT 1814
Recently Sold
$600,890
Townhouse
3 bds · 2 ba · 2,091 sqft
CORRONELLA, TAMPA
1908 W NORTH B STREET UNIT 1
Recently Sold
$599,990
Townhouse
3 bds · 2 ba · 2,082 sqft
CORRONELLA, TAMPA
1908 W NORTH B STREET UNIT 2
Recently Sold
$640,000
House
4 bds · 2 ba · 1,615 sqft
MIDWAY, TAMPA
2311 W NORTH B STREET
Recently Sold
$420,000
Commercial
0 room(s) · 1,215 sqft
EAST SUWANEE HEIGHTS, TAMPA
5502 N CHEROKEE AVENUE
Recently Sold
$583,900
Townhouse
4 bds · 3 ba · 2,531 sqft
WEST RIVER TOWNHOMES, TAMPA
1905 N OREGON AVENUE UNIT 15

Market around this address

Live counts in the same area.
View all

The multiple listing information is provided by the Stellar MLS from a copyrighted compilation of listings. The compilation of listings and each individual listing are ©2026-present Stellar MLS. All Rights Reserved. The information provided is for consumers' personal, noncommercial use and may not be used for any purpose other than to identify prospective properties consumers may be interested in purchasing. All properties are subject to prior sale or withdrawal. All information provided is deemed reliable but is not guaranteed accurate, and should be independently verified. Listing courtesy of: OCEAN BLUE REALTY,INC.