Sell Your Home
Get a free home valuation
Contact
Tell us about your needs
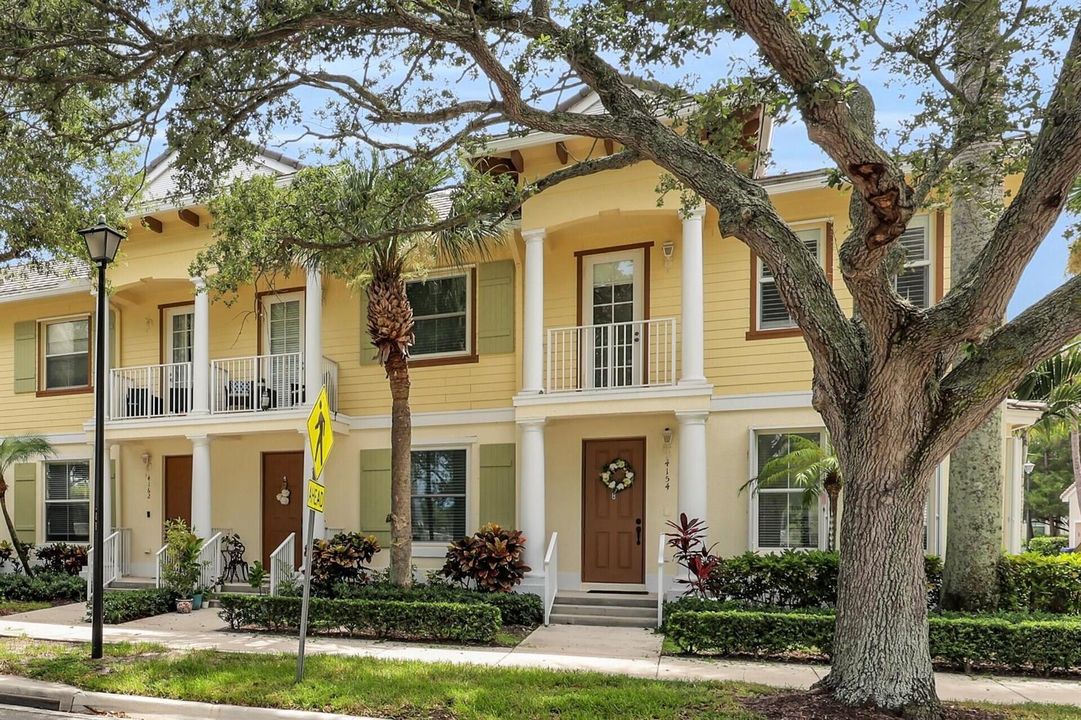
4154 Stadium Drive, Jupiter FL 33458

Townhouse For Sale
$469,900

BTC: 7.06616541

ETH: 246.97262751

2 days
2 bds
2 ba
1,314 sqft

Overview

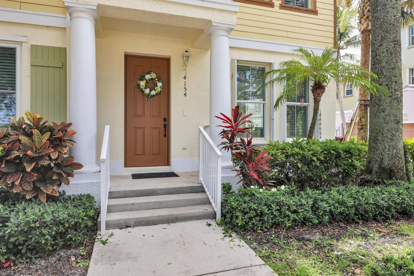
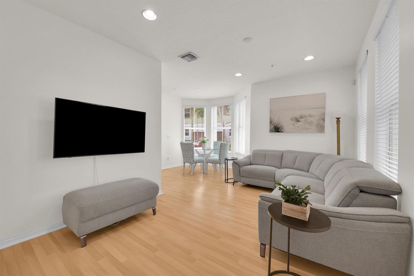
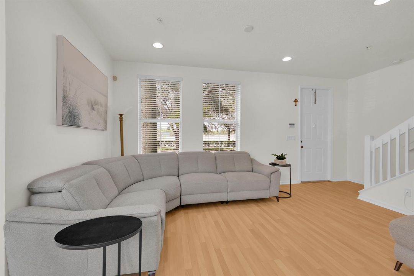
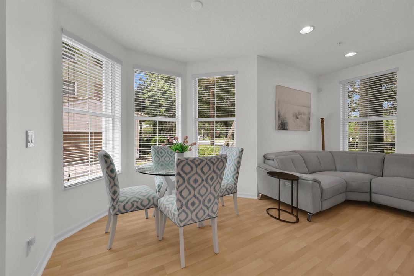
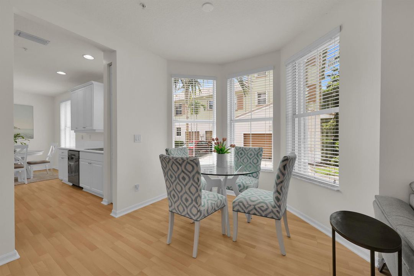
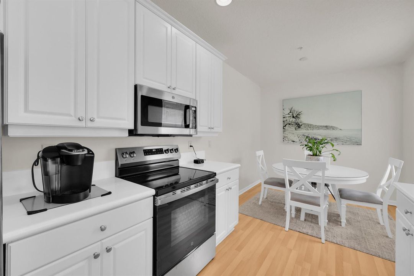
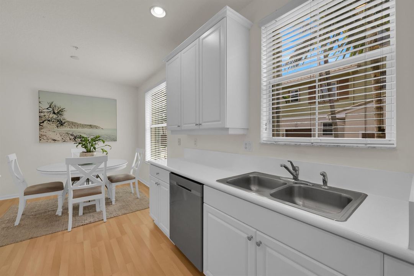
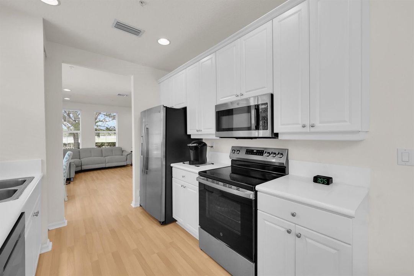
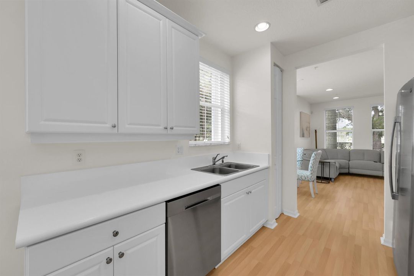
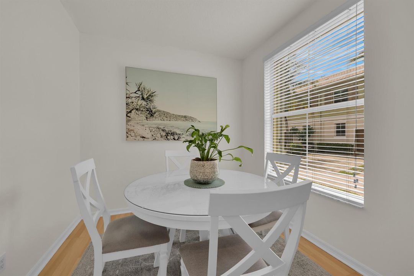
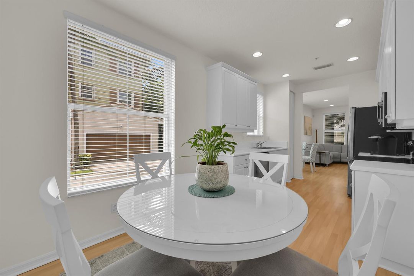
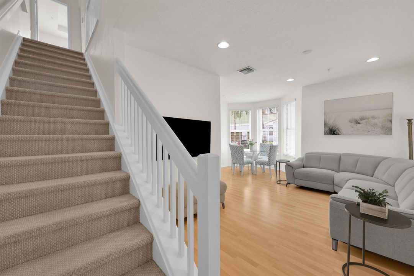
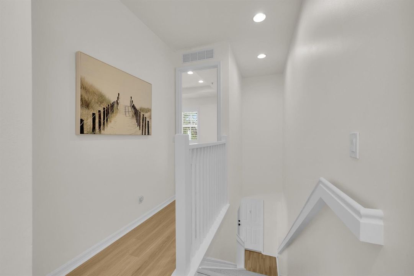
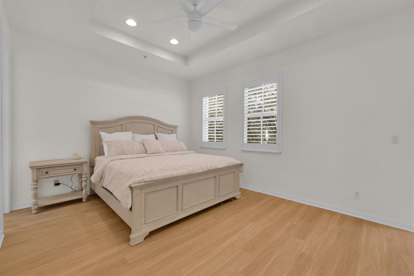
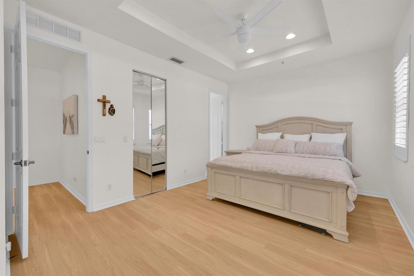
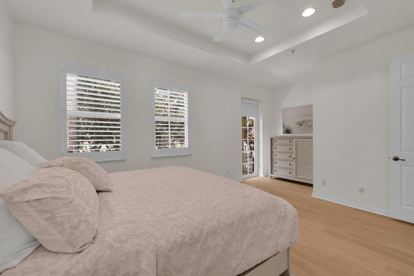
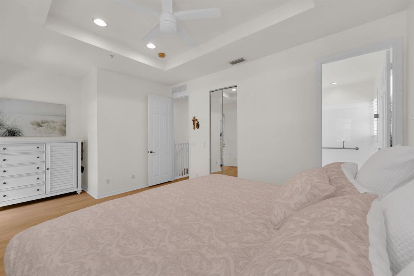
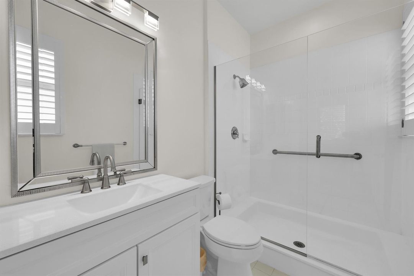
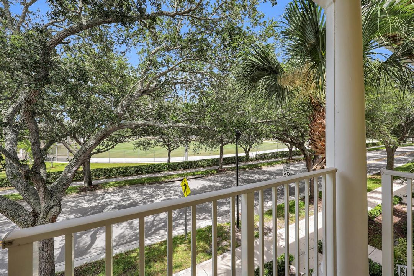
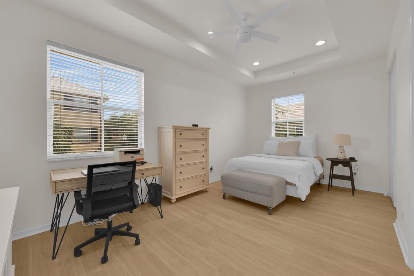
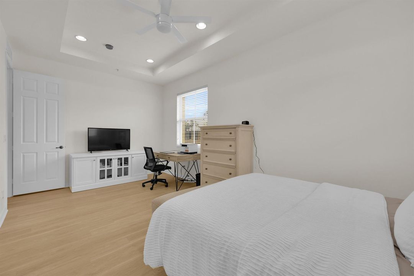
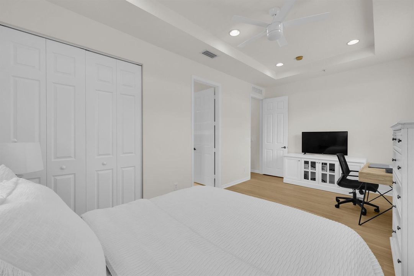
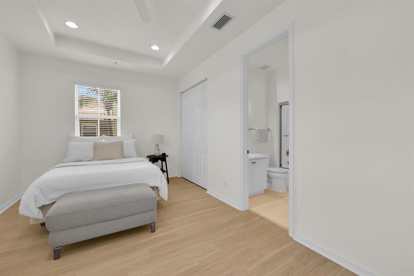
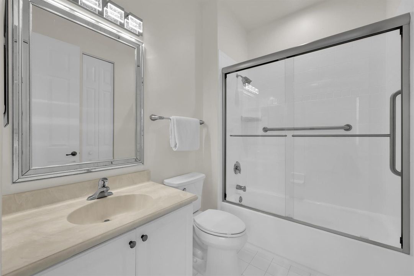
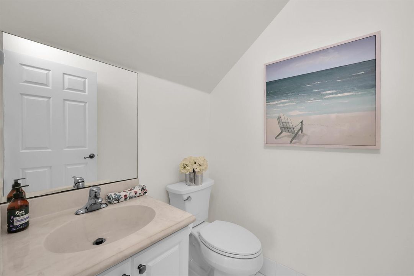
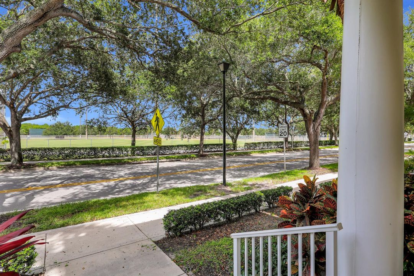
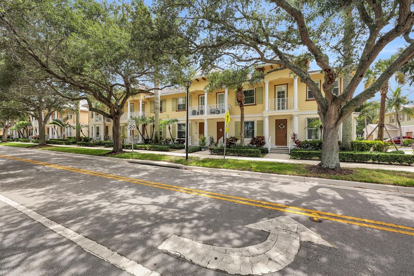
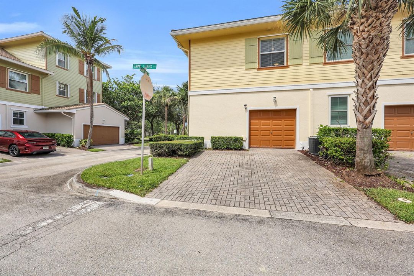
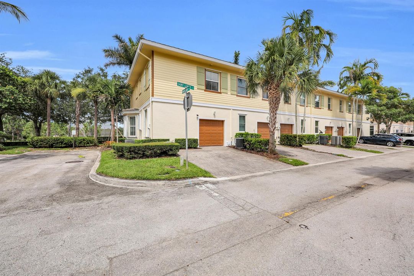
Location, location, location! This rarely available corner-unit townhome in the highly sought after Abacoa community offers one of the best locations in Jupiter. Perfectly positioned just steps away from the Abacoa community park, Roger Dean stadium, and the shops, restaurants, and events of downtown Abacoa. Filled with natural light, this well-maintained two-story residence features 2 spacious primary suites, 2.1 bathrooms, 1,314 living square feet, and a 1-car garage. This thoughtfully designed floor plan is enhanced and shines with beautiful, light brown laminate and vinyl flooring and plantation shutters. The main primary suite features a custom-built walk-in closet, a large walk-in shower, and a covered balcony. Additional upgrades include accordion shutters on the first floor and complete hurricane impact windows and doors on the second floor. Enjoy the home's unique bonus of its exceptional view overlooking the baseball field, allowing you to catch the game from the comfort of your home! Whether you're looking for a full-time residence, seasonal retreat, or investment opportunity, this corner-unit townhome offers the perfect blend of location, lifestyle, and low-maintenance living in the heart of Abacoa.

Location

Details

Type:
Residential
Parking:
1 Space / 2 Or More Spaces / Driveway / Parking Garage / On Street
Year Built:
2004
Lot:
0.05 Acres
Heating:
Central
Price/sqft:
$358
Cooling:
Ceiling Fan(s) / Central Air
HOA:
$319

Valuation

Our model vs. what's actually selling nearby.
Estimate
$381,750
$309K – $506K
Confidence Low
List vs. estimate
$88K above estimate
List $469,900 · +23.1%
Our model says this listing is priced above recent comparable activity. Room to negotiate.
Price per sq ft
$357
-1.1% vs. city median $361
Based on
20 MLS comparables
+ 30 public-records sales within 0.5 mi
Median actual sale: $592K
Median of recent comparable listings. Sold comps use closing price, active listings use list price.

Highlights

Annual tax
$7,534
2025
HOA
$319/mo
Pool
Community
Garage
1 car garage
Pets
Allowed
All facts and features
  • Flooring

    • Vinyl

    Heating

    • Central

    Cooling

    • Ceiling Fan(s)

    • Central Air

    Appliances

    • Electric Water Heater

    • Dishwasher

    • Disposal

    • Dryer

    • Microwave

    • Electric Range

    • Refrigerator

    • Self Cleaning Oven

    • Wall Oven

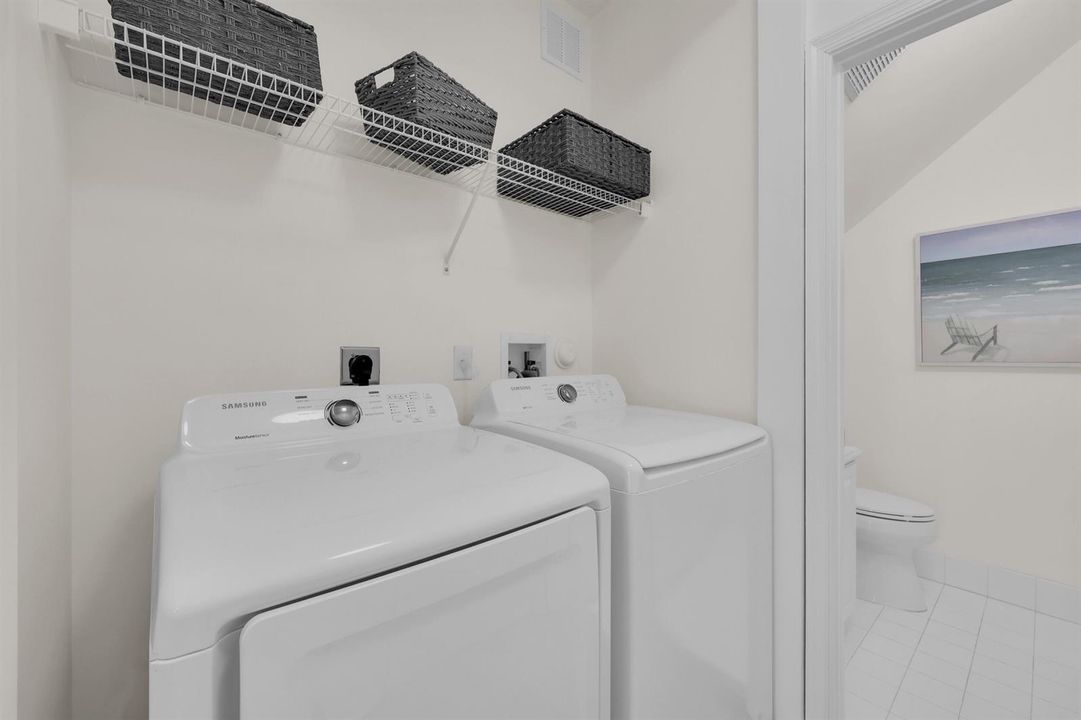
    • Washer

    Other interior features

    • Built-in Features

    • Pantry

    • Split Bedroom

    Bedrooms and bathrooms

    • Bedrooms: 2

    • Bathrooms: 1

    • Full bathrooms: 2

  • Parking

    • 1 Space

    • 2 Or More Spaces

    • Driveway

    • Parking Garage

    • On Street

    Property

    • Levels: 2

    • Pool Private: Yes

    • Exterior Features: Balcony

    Lot

    • Lot: 0.05 Acres

    Other Property Information

    • Parcel Number: 30424123070000156

    • Zoning: MXD (city)

  • Type and style

    • Property Type: Residential

    • Property Sub Type: Townhouse

  • Utility

    • Cable Connected

    • Electricity Connected

    • Sewer Connected

    • Water Connected

    • Cable Available

    • Electricity Available

    • Sewer Available

    • Water Available

  • Other financial information

    • HOA: $319

    • HOA Frequency: Monthly

    • Annual tax amount: $7,534

  • Source details

    • MLS ID: B26053989

    Other facts

    • Construction Materials: CBS Construction

    • Lot Features: Less Than 1/4 Acre Lot / Corner Lot / Less Than 1 Acre

    • Pool Features: Community

    • Window Features: Partial Accordian Shutters / Partial Impact Glass / Electric Shutters / Bay Window(s) / Plantation Shutters / Rods Only

    • Direction Faces: East

    • Other Structures: Livable

    • Architectural Style: Corner Unit / Two Story

    • Garage Spaces: 1

    • Attached Garage: Yes

    • Garage: Yes

    • Living Area: 1314

    • Water Source: Public

    • Subdivision Name: ABACOA TOWN CENTER 3

Private inquiry
Talk to the advisor on this listing.
Floor plans, HOA docs, off-market comparables, scheduling a private showing — one message, direct to the local specialist.

More like this

For Sale
$349,900
Townhouse
2 bds · 2 ba · 1,188 sqft
INDIAN CREEK PH IV-B,MONTEREY, Jupiter
171 N Moccasin Trl N, Jupiter FL 33458
New
For Sale
$600,000
Townhouse
3 bds · 2 ba · 1,601 sqft
WINDSOR PARK AT ABACOA PL,Windsor Park at Abac, Jupiter
1156 S COMMUNITY Drive, Jupiter FL 33458
New
For Sale
$449,000
2 bds · 2 ba · 912 sqft
JUPITER RIVER PARK CONDO,Jupiter River Park, Jupiter
400 N Highway A1A Lot 64, Jupiter FL 33477
New
For Sale
$399,900
2 bds · 2 ba · 1,276 sqft
WESTWOOD GARDENS 1,Westwood Gardens, Palm Beach Gardens
5796 Golden Eagle Circle, Palm Beach Gardens FL 33418
New
For Sale
$460,000
Townhouse
3 bds · 2 ba · 1,437 sqft
Timberwalk PUD,Timberwalk, Jupiter
339 Timberwalk Trail, Jupiter FL 33458
New
For Sale
$549,000
Townhouse
3 bds · 2 ba · 1,734 sqft
TREVI AT THE GARDENS,Trevi at the Gardens, Palm Beach Gardens
4541 Mediterranean Circle, Palm Beach Gardens FL 33418
For Sale
$415,000
Townhouse
2 bds · 2 ba · 1,233 sqft
TIMBERWALK PUD, Jupiter
262 Timberwalk Trail, Jupiter FL 33458
For Sale
$499,000
Townhouse
3 bds · 2 ba · 1,830 sqft
SANDPIPER COVE AT BOTANICA,Botanica, Jupiter
127 Seagrape Drive # 102, Jupiter FL 33458

Market around this address

Live counts in the same area.
View all

The multiple listing information is provided by the Miami Association of REALTORS® from a copyrighted compilation of listings. The compilation of listings and each individual listing are ©2026-present Miami Association of REALTORS®. All Rights Reserved. The information provided is for consumers' personal, noncommercial use and may not be used for any purpose other than to identify prospective properties consumers may be interested in purchasing. All properties are subject to prior sale or withdrawal. All information provided is deemed reliable but is not guaranteed accurate, and should be independently verified. Listing courtesy of: Water Pointe Realty Group