
Sell Your Home
Get a free home valuation
Contact
Tell us about your needs
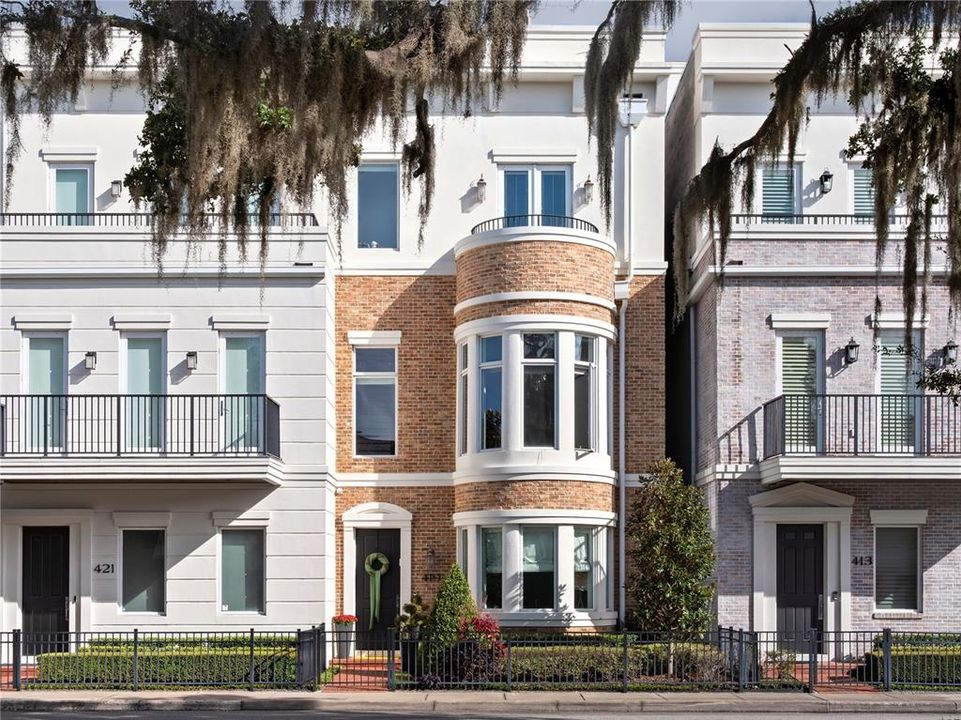
419 W MORSE BOULEVARD

Townhouse Recently Sold
$1,850,000

BTC: 22.56097561

ETH: 760.69078947

Sold on: 2025-12-15
New
3 bds
3 ba
3,027 sqft

Overview

Experience refined townhome living in the heart of Winter Park. Designed by renowned architect Phil Kean, this three-bedroom, three-and-a-half-bath residence spans more than 3,000 square feet and delivers a seamless blend of privacy, luxury and convenience. A private elevator offers access to all levels, including a rooftop terrace designed for elevated outdoor living. The ground floor features a spacious office and a guest suite with a private bath. On the second level, the open-concept living area includes a designer kitchen appointed with Wolf and Sub-Zero appliances, a 36-inch gas range, quartz countertops, custom cabinetry, and a dry bar with wine refrigerator. The third-floor primary suite offers two walk-in closets, a private balcony, and a Carrara marble bath with a soaking tub and a frameless glass shower. An additional bedroom on this level features a private balcony, walk-in closet and en-suite bath. Additional enhancements include California Closets, custom built-ins, designer lighting and a Control 4 security system. The rooftop terrace, complete with an outdoor television, provides a private setting to enjoy Florida sunsets. Ideally near Park Avenue, Hannibal Square and Winter Park Farmers Market, this townhome offers a lock-and-leave lifestyle with proximity to premier dining, shopping and cultural attractions.

Location

Details

Type:
Residential
Parking:
Alley Access / Garage Door Opener / Garage Faces Rear / Ground Level
Year Built:
2018
Lot:
0.04 Acres
Heating:
Central / Zoned
Price/sqft:
$644
Cooling:
Central Air / Zoned
HOA:
$1,347

Valuation

Our model vs. what's actually selling nearby.
Estimate
$1,950,000
$907K – $2.8M
Confidence Low
List vs. estimate
At estimate
List $1,950,000 · +0.0%
List is in line with recent comparable activity.
Price per sq ft
$644
+166.0% vs. city median $242
Based on
7 MLS comparables
Median of recent comparable listings. Sold comps use closing price, active listings use list price.

Highlights

Annual tax
$22,456
2025
HOA
$1,346/qtr
Maintenance Grounds
View
City
Garage
2 car garage
Pets
Allowed
All facts and features
  • Flooring

    • Porcelain Tile

    • Hardwood

    Heating

    • Central

    • Zoned

    Cooling

    • Central Air

    • Zoned

    Appliances

    • Dishwasher

    • Disposal

    • Dryer

    • Exhaust Fan

    • Gas Water Heater

    • Microwave

    • Range

    • Range Hood

    • Refrigerator

    • Washer

    • Wine Refrigerator

    Other interior features

    • Ceiling Fan(s)

    • Dry Bar

    • Eating Space In Kitchen

    • Elevator

    • High Ceilings

    • Living Room/Dining Room Combo

    • Open Floorplan

    • Smart Home

    • Solid Wood Cabinets

    • Stone Counters

    • Walk-In Closet(s)

    • Window Treatments

    Bedrooms and bathrooms

    • Bedrooms: 3

    • Bathrooms: 1

    • Full bathrooms: 3

  • Parking

    • Alley Access

    • Garage Door Opener

    • Garage Faces Rear

    • Ground Level

    Property

    • Levels: Three Or More

    • Exterior Features: Balcony / Lighting / Outdoor Grill / Rain Gutters / Sidewalk / Storage

    Lot

    • Lot: 0.04 Acres

    Other Property Information

    • Parcel Number: 062230890300030

    • Zoning: C-2

  • Type and style

    • Property Type: Residential

    • Property Sub Type: Townhouse

  • Utility

    • BB/HS Internet Available

    • Cable Connected

    • Electricity Connected

    • Natural Gas Connected

    • Public

    • Sewer Connected

    • Street Lights

    • Underground Utilities

    • Water Connected

  • Other financial information

    • HOA: $1,347

    • HOA Frequency: Quarterly

    • Annual tax amount: $22,456

  • Source details

    • MLS ID: O6350104

    Other facts

    • Construction Materials: Block / Brick

    • Foundation Details: Slab

    • Laundry Features: Inside / Laundry Closet / Upper Level

    • Lot Features: City Lot / Level

    • Patio And Porch Features: Other / Rear Porch

    • Window Features: Thermal Windows

    • Direction Faces: South

    • Architectural Style: Traditional

    • Garage Spaces: 2

    • Attached Garage: Yes

    • Garage: Yes

    • Living Area: 3027

    • Water Source: Public

    • Lot Size Dimensions: 22 x 72

    • Subdivision Name: VIRGINIA & MORSE BROWNSTONES

Private inquiry
Talk to the advisor on this listing.
Floor plans, HOA docs, off-market comparables, scheduling a private showing — one message, direct to the local specialist.

More like this

Recently Sold
$2,000,000
House
5 bds · 4 ba · 3,695 sqft
HOLLIEANNA SHORES 1ST ADD, MAITLAND
103 WHITECAPS CIRCLE
Recently Sold
$1,575,000
House
4 bds · 4 ba · 2,743 sqft
TANGERINE COURT, WINTER PARK
1780 MIZELL AVENUE
Recently Sold
$1,430,000
House
3 bds · 2 ba · 2,230 sqft
PALMER PARK, WINTER PARK
1011 MCKEAN CIRCLE
Recently Sold
$1,980,000
House
5 bds · 3 ba · 3,568 sqft
PARK GROVE, WINTER PARK
1535 WILLIAMS DRIVE
Recently Sold
$2,175,000
House
4 bds · 3 ba · 3,461 sqft
FONTAINEBLEAU, WINTER PARK
2030 VERSAILLES AVENUE
Recently Sold
$1,650,000
House
4 bds · 3 ba · 2,489 sqft
STONEHURST ESTATES, WINTER PARK
1915 STONEHURST ROAD
Recently Sold
$1,800,000
House
4 bds · 3 ba · 3,122 sqft
BEVERLY SHORES, ORLANDO
1232 AYRSHIRE STREET
Recently Sold
$1,700,000
House
5 bds · 4 ba · 3,723 sqft
AUDUBON PARK TANAGER SEC, ORLANDO
1201 TANAGER DRIVE

Market around this address

Live counts in the same area.
View all

The multiple listing information is provided by the Stellar MLS from a copyrighted compilation of listings. The compilation of listings and each individual listing are ©2026-present Stellar MLS. All Rights Reserved. The information provided is for consumers' personal, noncommercial use and may not be used for any purpose other than to identify prospective properties consumers may be interested in purchasing. All properties are subject to prior sale or withdrawal. All information provided is deemed reliable but is not guaranteed accurate, and should be independently verified. Listing courtesy of: PREMIER SOTHEBY'S INTL. REALTY