Sell Your Home
Get a free home valuation
Contact
Tell us about your needs
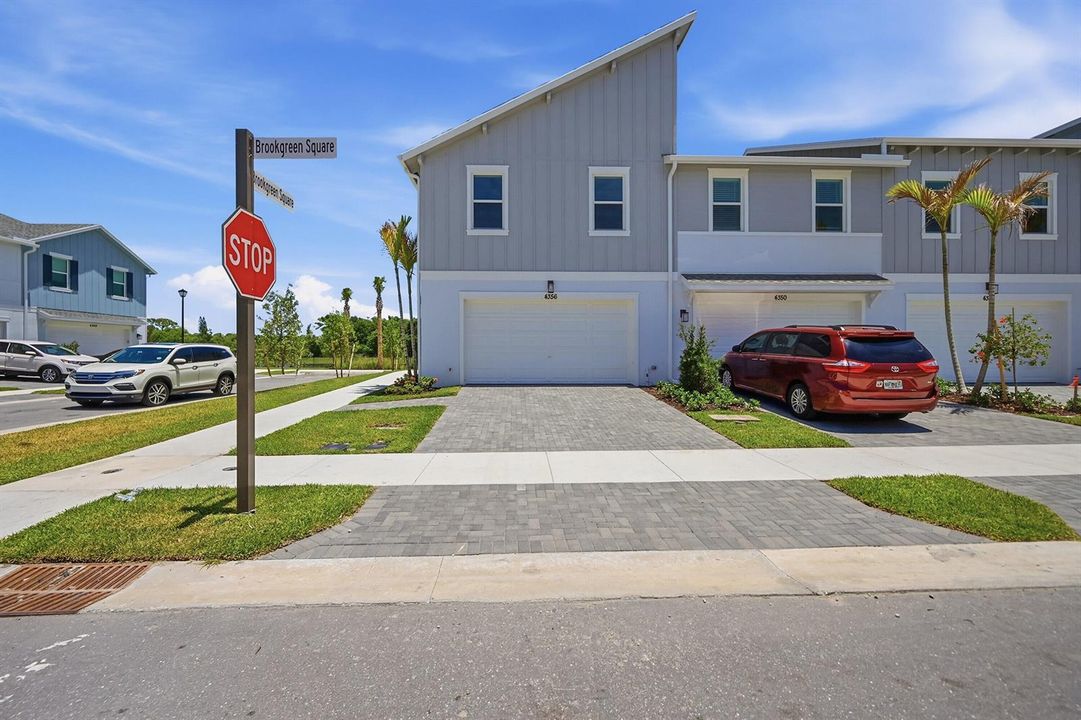
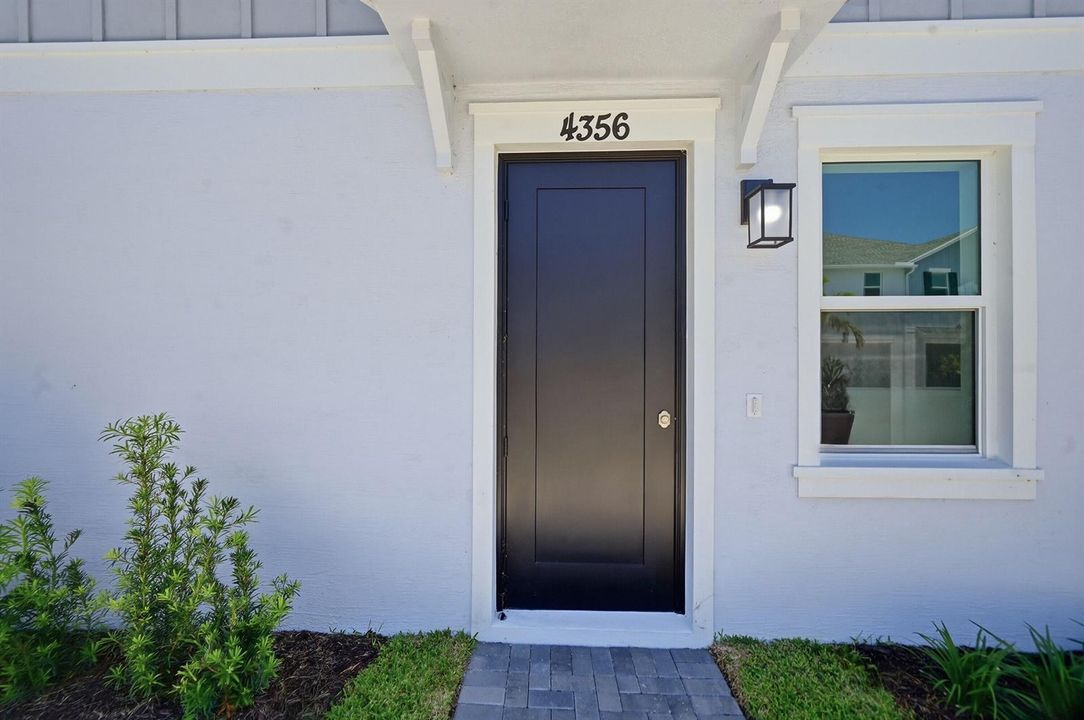
4356 Brookgreen Square, Westlake FL 33470

Townhouse Active With Contract
$3,400

BTC: 0.05216324

ETH: 1.78699071

-$50 (2026/05/28)
73 days
Waterfront
4 bds
2 ba
1,649 sqft

Overview

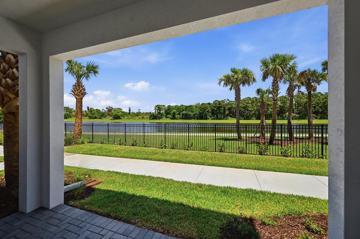
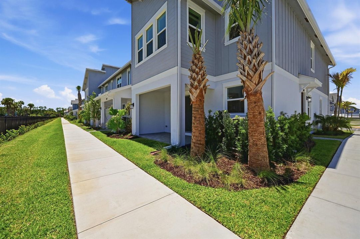
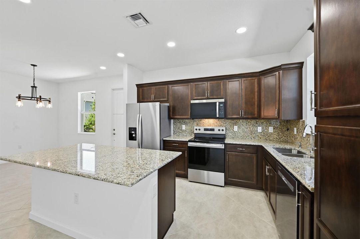
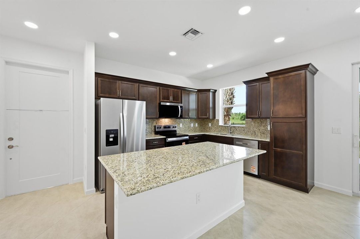
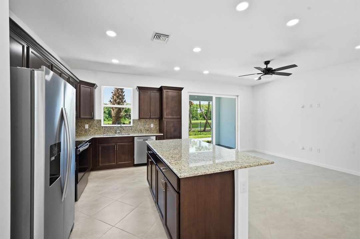
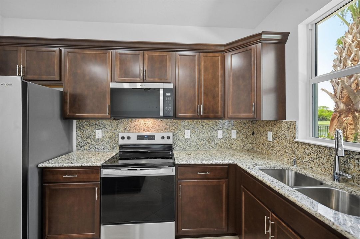
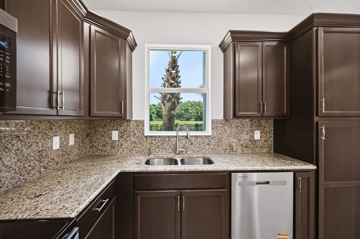
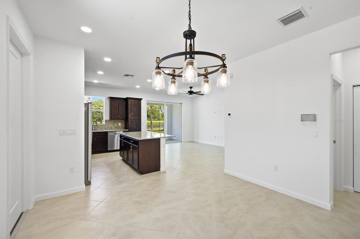
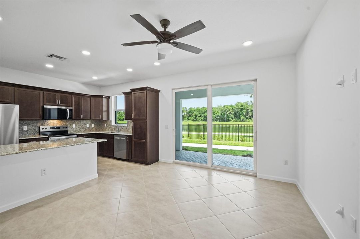
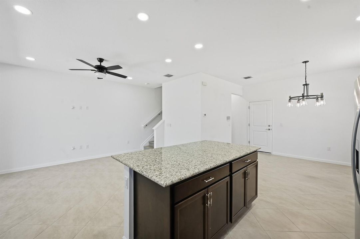
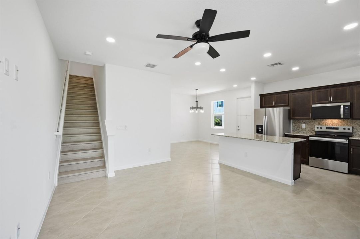
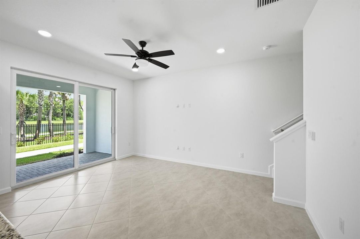
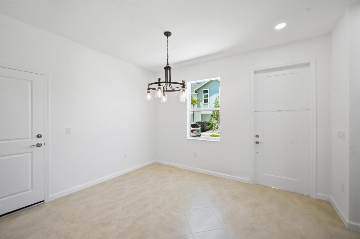
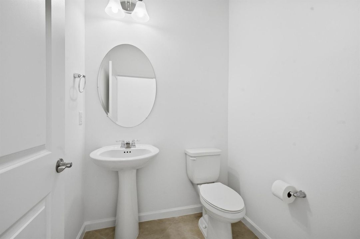
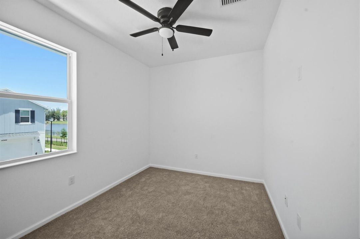
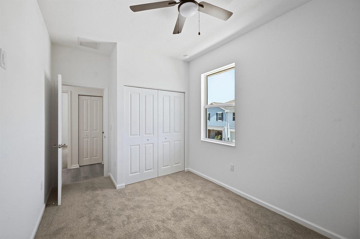
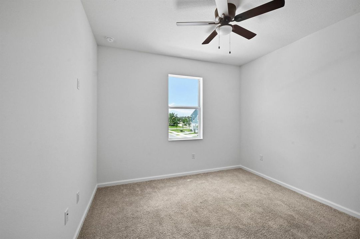
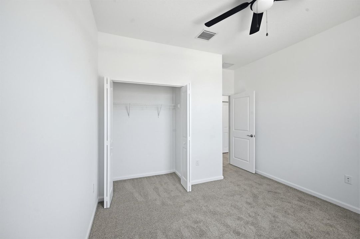
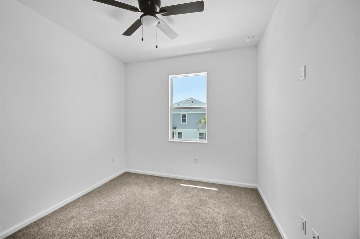
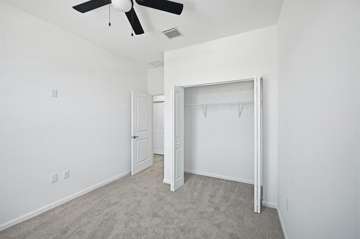
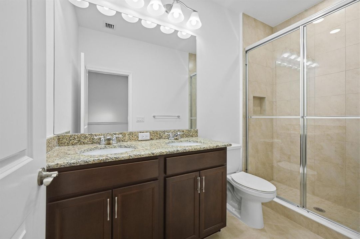
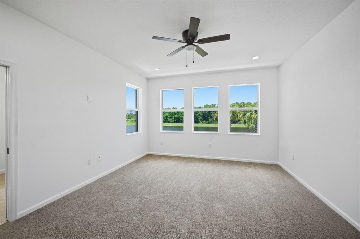
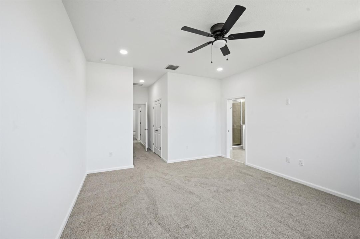
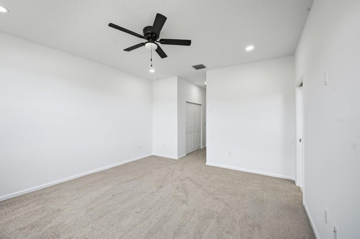
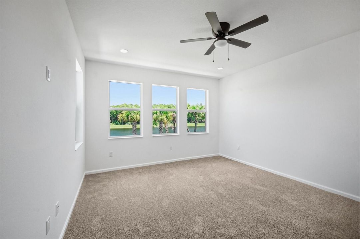
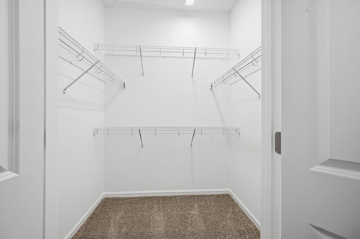
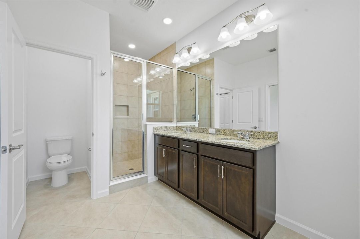
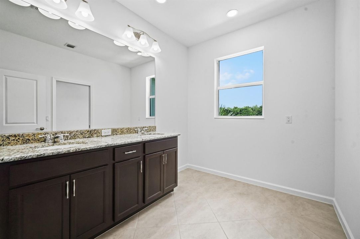
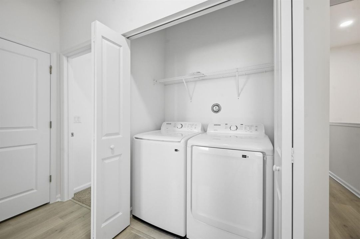
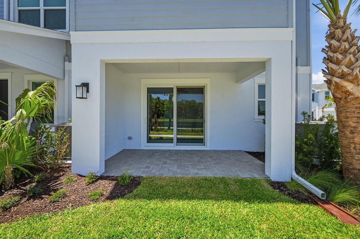
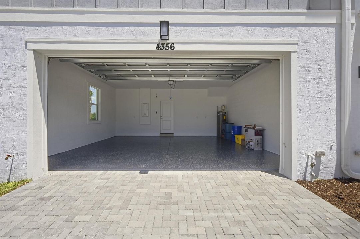
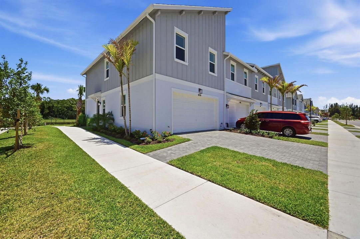
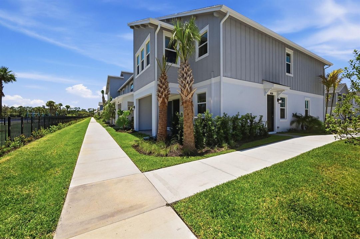
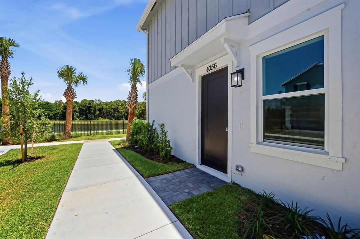
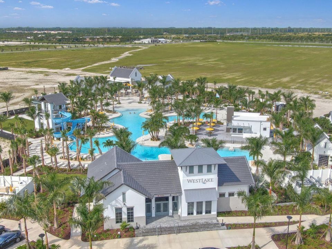
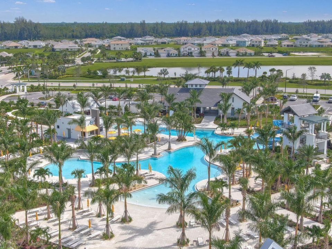
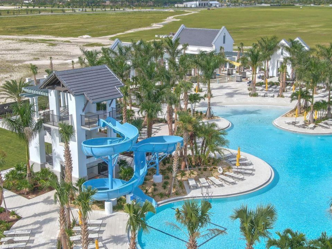
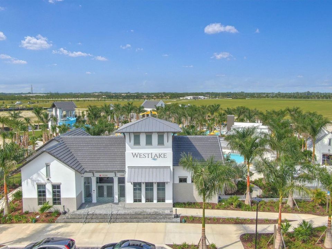
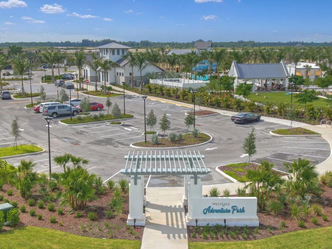
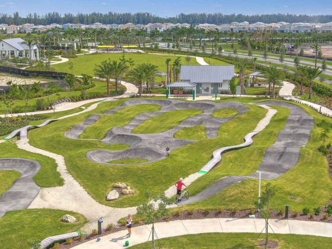
Gorgeous 4-bedroom, 2.5-bath waterfront townhouse with 1,649 A/C sq ft (2,251 total) in the highly desirable Terraces of Westlake. This bright and well-designed Ivy model offers some of the best waterfront views in the community and over $60,000 in upgrades throughout. Step inside to a light-filled, open-concept layout featuring spacious living and dining areas—ideal for both everyday living and entertaining. The modern kitchen is equipped with sleek cabinetry, ample counter space, and updated appliances. Upstairs, you'll find generously sized bedrooms, including a comfortable primary suite with a private bath and plenty of closet space. Beautiful wood flooring enhances the entire second level. Additional features include a 2-car garage, in-unit laundry, and energy-efficient construction. Located in one of Palm Beach County's fastest-growing communities, Westlake offers resort-style amenities including a lagoon-style pool, clubhouse, fitness center, playgrounds, and more. Conveniently close to shopping, dining, and major roadways. Don't miss this opportunity to own a move-in-ready waterfront home in Westlake—schedule your private showing today!
Location

Details

Type:
Residential Lease
Parking:
2 Or More Spaces / Driveway / Parking Garage
Year Built:
2026
Lot:
0.10 Acres
Heating:
Central Individual A/C / Central / Electric
Price/sqft:
$2
Cooling:
Ceiling Fan(s) / Central Individual A/C / Central Air / Electric
HOA:
No Data

Valuation

Our model vs. what's actually selling nearby.
Estimate
$516,900
$462K – $580K
Confidence Medium
List vs. estimate
$513K below estimate
List $3,400 · -99.3%
Our model says this listing is priced below recent comparable activity. Expect competition.
Price per sq ft
$2
-99.1% vs. city median $239
Based on
17 MLS comparables
+ 30 public-records sales within 0.5 mi
Median actual sale: $411K
Median of recent comparable listings. Sold comps use closing price, active listings use list price.

Highlights

Pool
Community
View
Lake, Water
Waterfront
Lake Access
Garage
2 car garage
Pets
Not allowed
All facts and features
  • Flooring

    • Tile

    • Wood

    Heating

    • Central Individual A/C

    • Central

    • Electric

    Cooling

    • Ceiling Fan(s)

    • Central Individual A/C

    • Central Air

    • Electric

    Appliances

    • Dishwasher

    • Disposal

    • Dryer

    • Ice Maker

    • Microwave

    • Electric Range

    • Refrigerator

    • Self Cleaning Oven

    • Wall Oven

    • Washer

    Other interior features

    • Cooking Island

    • Entrance Foyer

    • Walk-In Closet(s)

    Bedrooms and bathrooms

    • Bedrooms: 4

    • Bathrooms: 1

    • Full bathrooms: 2

  • Parking

    • 2 Or More Spaces

    • Driveway

    • Parking Garage

    Property

    • Levels: 2

    • Pool Private: Yes

    • Exterior Features: None

    Lot

    • Lot: 0.10 Acres

    Other Property Information

    • Parcel Number: 77404312190003860

  • Type and style

    • Property Type: Residential Lease

    • Property Sub Type: Townhouse

  • Utility

    • Cable Connected

    • Electricity Connected

    • Sewer Connected

    • Cable Available

    • Electricity Available

    • Sewer Available

    • Water Available

  • Source details

    • MLS ID: B26023325

    Other facts

    • Construction Materials: Concrete Block Construction / CBS Construction

    • Laundry Features: Washer Hookup

    • Lot Features: Less Than 1/4 Acre Lot / Less Than 1 Acre / No Bldg Included / Sidewalk

    • Patio And Porch Features: Patio

    • Pool Features: Community

    • Window Features: Complete Impact Glass / Blinds / Sliding / Verticals

    • Direction Faces: West

    • Other Structures: None

    • Architectural Style: Corner Unit / Two Story

    • Waterfront: Yes

    • Garage Spaces: 2

    • Attached Garage: Yes

    • Garage: Yes

    • Living Area: 1649

    • Subdivision Name: TERRACES OF WESTLAKE,Terraces of Westlake

Private inquiry
Talk to the advisor on this listing.
Floor plans, HOA docs, off-market comparables, scheduling a private showing — one message, direct to the local specialist.

More like this

New
Active With Contract
$3,795
House
4 bds · 3 ba · 2,330 sqft
PINES OF WESTLAKE, Westlake
5722 Aleppo Pne Place, Westlake FL 33470
New
Active With Contract
$3,400
House
3 bds · 2 ba
PINES OF WESTLAKE,Westlake, Westlake
13680 Spruce Pine Dr, Westlake FL 33470
Active With Contract
$3,250
Townhouse
4 bds · 3 ba · 2,010 sqft
CROSSINGS OF WESTLAKE,The Crossings at Wes, Westlake
16454 Helix Court, Westlake FL 33470
Active With Contract
$3,200
House
3 bds · 2 ba · 1,459 sqft
SKY COVE PHASE 1 A, Westlake
5570 Quiet Lake Place Place, Westlake FL 33470
Active With Contract
$3,700
House
4 bds · 3 ba · 2,165 sqft
ORCHARDS OF WESTLAKE,Orchards, Westlake
14964 Redcove Place, Westlake FL 33470
Active With Contract
$3,500
Townhouse
3 bds · 2 ba · 1,677 sqft
CROSSINGS OF WESTLAKE,CROSSINGS OF WESTLAK, Westlake
5160 Willow Creek Drive, Westlake FL 33470
Active With Contract
$3,700
House
3 bds · 3 ba · 2,042 sqft
GROVES OF WESTLAKE, Westlake
4645 Pumello Drive, Westlake FL 33470
Active With Contract
$3,750
House
3 bds · 3 ba · 2,041 sqft
PINES OF WESTLAKE,Westlake, Westlake
14208 Lacebark Lane, Westlake FL 33470

Market around this address

Live counts in the same area.
View all

The multiple listing information is provided by the Miami Association of REALTORS® from a copyrighted compilation of listings. The compilation of listings and each individual listing are ©2026-present Miami Association of REALTORS®. All Rights Reserved. The information provided is for consumers' personal, noncommercial use and may not be used for any purpose other than to identify prospective properties consumers may be interested in purchasing. All properties are subject to prior sale or withdrawal. All information provided is deemed reliable but is not guaranteed accurate, and should be independently verified. Listing courtesy of: Keller Williams Realty - Welli