Sell Your Home
Get a free home valuation
Contact
Tell us about your needs

4401 JETTY LANE NE

Townhouse For Sale
$309,590

BTC: 4.93763955

ETH: 194.13804564

4 days
3 bds
2 ba
1,782 sqft

Overview

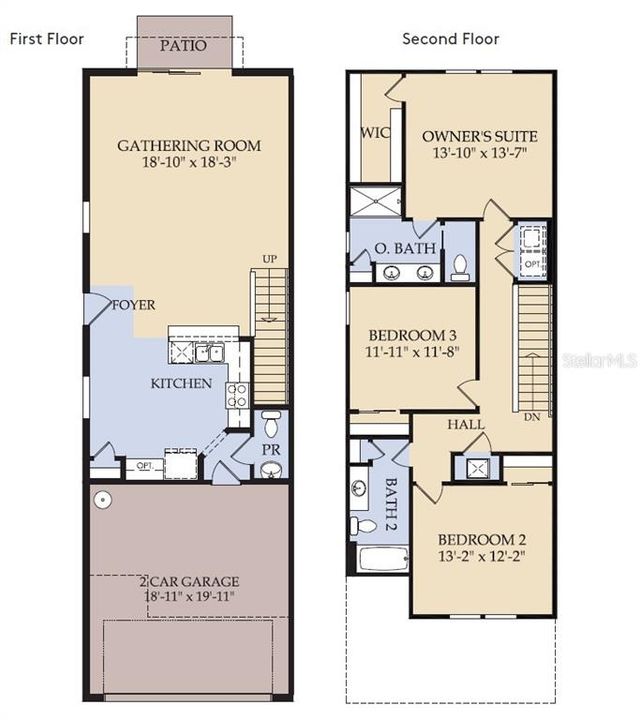
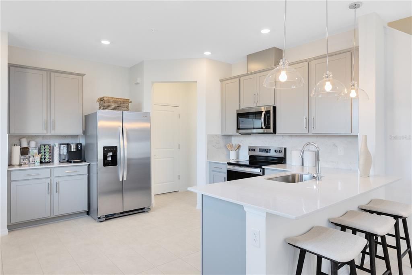
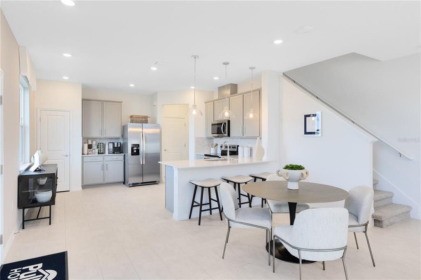
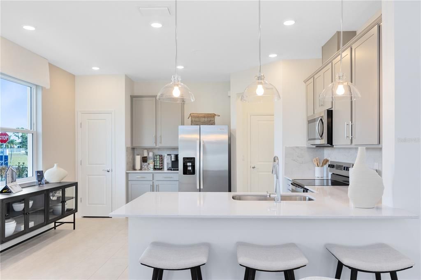
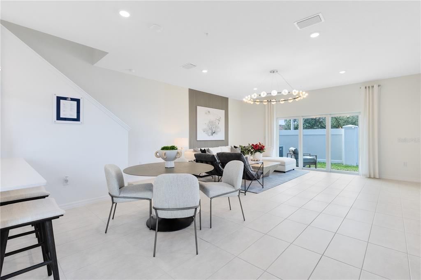
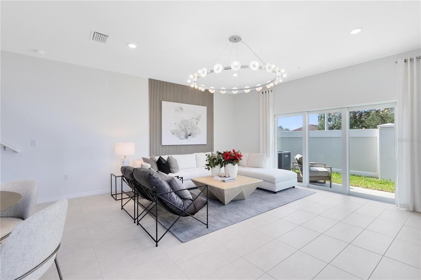
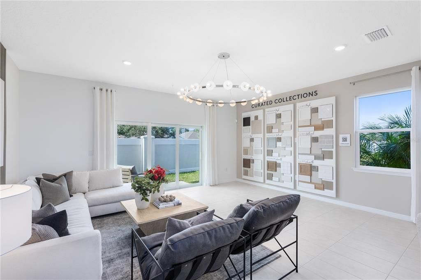
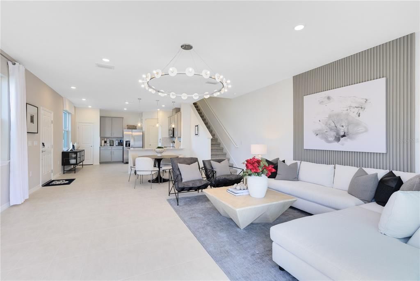
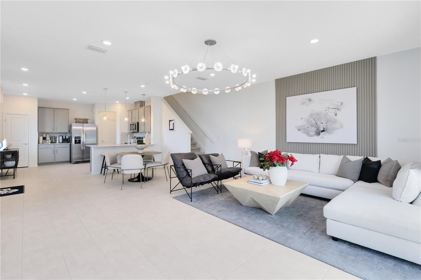
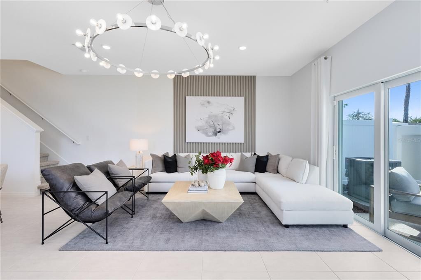
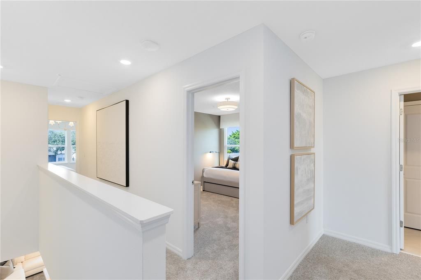
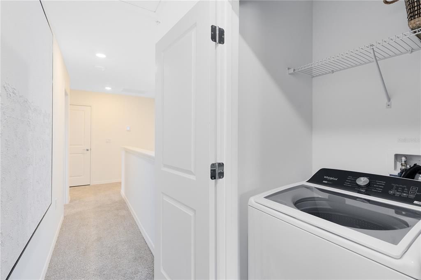
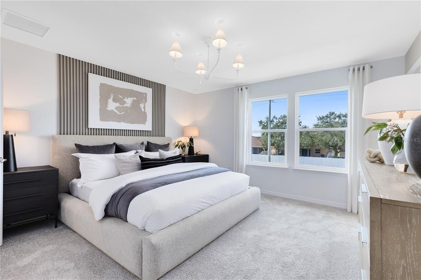
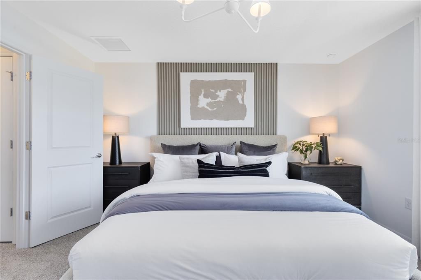
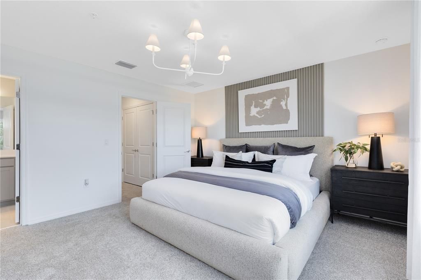
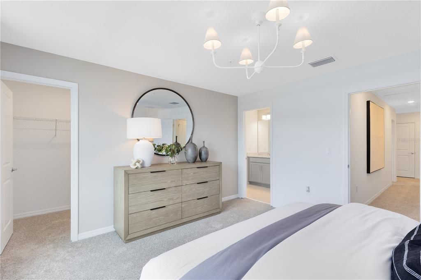
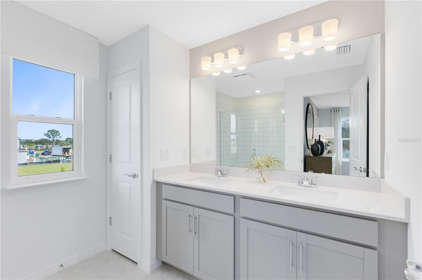
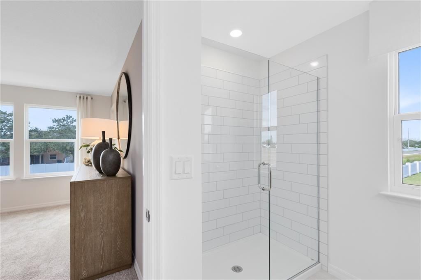
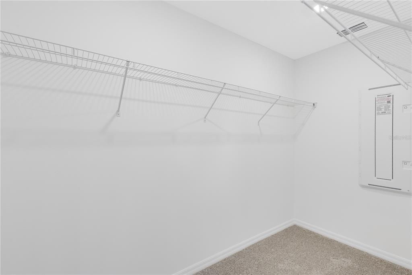
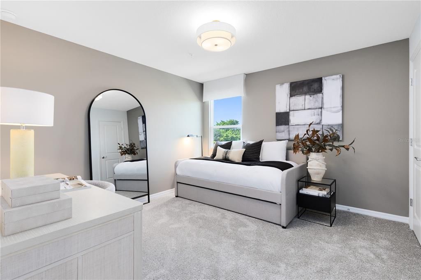
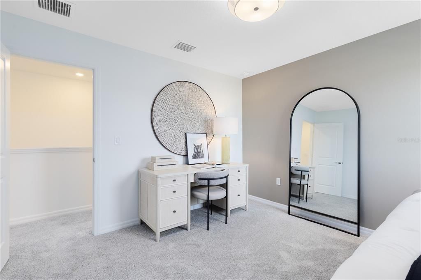
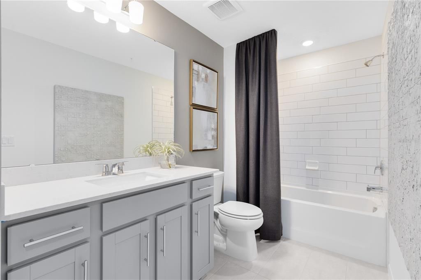
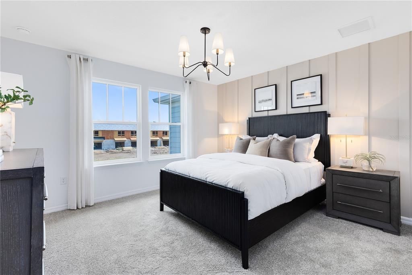
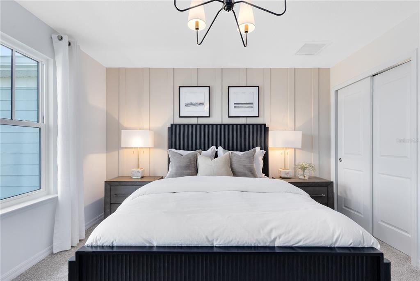
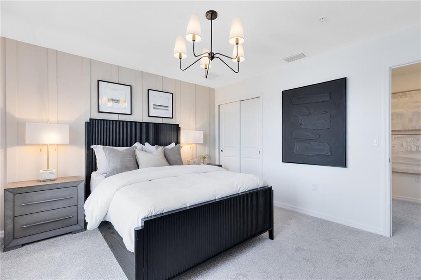
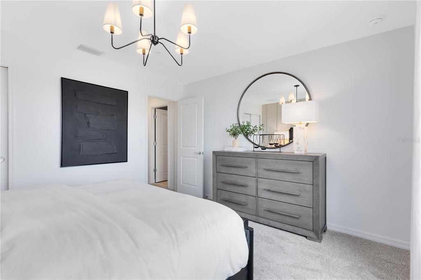
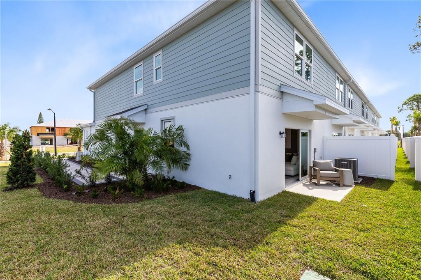
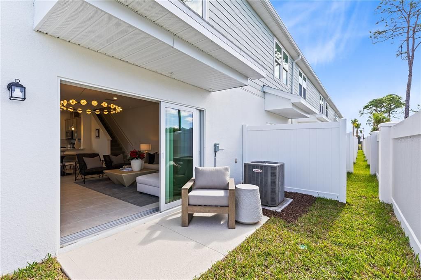
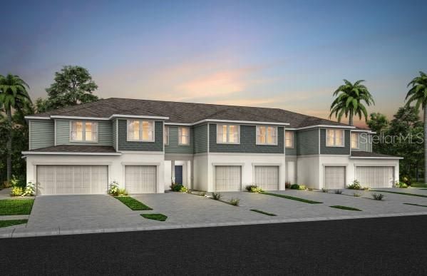
Under Construction. Welcome to Harbor Square! This charming neighborhood showcases spacious new construction townhomes nestled in the heart of Palm Bay in Melbourne, FL. With upscale finishes, integrated smart home technology, and on-site amenities. Plus, they're conveniently located within easy access from I-95 and minutes to the beautiful Atlantic Beaches. This gorgeous end unit Marigold two-story townhome features our Craftsman exterior, Classic Fresh design package, 3 bedrooms, 2 full bathrooms, a powder room, a two-car garage, a patio, washer, dryer, refrigerator and window blinds. The spacious first floor is ideal for entertaining, featuring a powder room, open concept gathering room, café and kitchen and a patio. The kitchen is equipped with a pantry, bright white cabinetry, a white ceramic subway tile backsplash and Blanco Maple quartz countertops and luxury Vinyl Plank flooring. After a long day, retreat upstairs to your private oasis. The Owner's Suite features a spacious walk-in closet and en suite bathroom with a double sink quartz-topped white vanity, a linen closet, private water closet and walk-in shower. Two additional bedrooms, the secondary bathroom and the laundry are also on the second floor, offering privacy and space for everyone. Professionally curated design selections for this popular Marigold townhome include a washer, dryer, refrigerator, blinds, upgraded White cabinetry with quartz countertops, designer tile accents in the kitchen and showers, Wood-Look Luxury Vinyl Plank flooring in the living areas, with Boston Perla Tile flooring in the bathrooms and laundry room, soft, stain-resistant Ornamental Gate carpet in the bedrooms and second floor living areas and so much more!

Location

Details

Type:
Residential
Parking:
Driveway / Garage Door Opener
Year Built:
2026
Lot:
0.07 Acres
Heating:
Central / Electric / Heat Pump
Price/sqft:
$174
Cooling:
Central Air
HOA:
$165

Valuation

Our model vs. what's actually selling nearby.
Estimate
$314,590
$306K – $329K
Confidence High
List vs. estimate
At estimate
List $309,590 · -1.6%
List is in line with recent comparable activity.
Price per sq ft
$173
+9.3% vs. city median $158
Based on
15 MLS comparables
Median of recent comparable listings. Sold comps use closing price, active listings use list price.

Highlights

Annual tax
$164
2025
HOA
$165/mo
Cable TV, Internet, Manager
Garage
2 car garage
Pets
Allowed
All facts and features
  • Flooring

    • Carpet

    • Luxury Vinyl

    • Tile

    Heating

    • Central

    • Electric

    • Heat Pump

    Cooling

    • Central Air

    Appliances

    • Dishwasher

    • Disposal

    • Dryer

    • Electric Water Heater

    • Microwave

    • Range

    • Refrigerator

    • Washer

    Other interior features

    • Eating Space In Kitchen

    • Kitchen/Family Room Combo

    • Open Floorplan

    • PrimaryBedroom Upstairs

    • Split Bedroom

    • Stone Counters

    • Thermostat

    • Walk-In Closet(s)

    Bedrooms and bathrooms

    • Bedrooms: 3

    • Bathrooms: 1

    • Full bathrooms: 2

  • Parking

    • Driveway

    • Garage Door Opener

    Property

    • Levels: Two

    • Exterior Features: Irrigation System / Lighting / Sidewalk / Sliding Doors

    Lot

    • Lot: 0.07 Acres

    Other Property Information

    • Parcel Number: 28371456*82

    • Zoning: 0007

  • Type and style

    • Property Type: Residential

    • Property Sub Type: Townhouse

  • Utility

    • BB/HS Internet Available

    • Cable Available

    • Electricity Connected

    • Phone Available

    • Public

    • Sewer Connected

    • Street Lights

    • Underground Utilities

    • Water Connected

    Green energy

    • HVAC

    • Insulation

    • Roof

    • Thermostat

    • Water Heater

    • Windows

  • Other financial information

    • HOA: $165

    • HOA Frequency: Monthly

    • Annual tax amount: $165

  • Source details

    • MLS ID: O6422440

    Other facts

    • Construction Materials: Block / HardiPlank Type / Stucco / Wood Frame

    • Foundation Details: Slab

    • Laundry Features: Inside / Laundry Closet / Upper Level

    • Lot Features: Cleared / Landscaped / Sidewalk

    • Patio And Porch Features: Patio

    • Window Features: Blinds / Double Pane Windows / Insulated Windows / Low-Emissivity Windows

    • Direction Faces: West

    • Architectural Style: Craftsman

    • Garage Spaces: 2

    • Attached Garage: Yes

    • Garage: Yes

    • Living Area: 1782

    • Water Source: Public

    • Lot Size Dimensions: 30 x 95

    • Subdivision Name: HARBOR SQUARE

Private inquiry
Talk to the advisor on this listing.
Floor plans, HOA docs, off-market comparables, scheduling a private showing — one message, direct to the local specialist.

More like this

New
For Sale
$350,000
House
4 bds · 4 ba · 2,278 sqft
HIGHLAND SHORES REP BLK E, PALM BAY
1033 GLENHAM DRIVE NE
For Sale
$252,000
House
3 bds · 2 ba · 1,138 sqft
MAGNOLIA HEIGHTS, MELBOURNE
1604 PARK AVENUE
For Sale
$339,000
House
5 bds · 2 ba
PORT MALABAR COUNTRY CLUB, Palm Bay
1248 Riviera, Palm Bay FL 32905
-$15K
For Sale
$270,000
Townhouse
3 bds · 2 ba · 1,699 sqft
HARBOR SQUARE, PALM BAY
4331 JETTY LANE NE
-$9K
For Sale
$270,000
Townhouse
3 bds · 2 ba · 1,699 sqft
HARBOR SQUARE, PALM BAY
4335 JETTY LANE NE
-$16K
For Sale
$232,500
House
4 bds · 1 ba · 1,519 sqft
PORT MALABAR UNIT 4 LOT 7 BLK 51, PALM BAY
-$4K
For Sale
$295,000
House
4 bds · 1 ba · 1,547 sqft
PORT MALABAR UNIT 5, Palm Bay
653 NE Atlas Avenue, Palm Bay FL 32905
-$5K
For Sale
$279,900
House
3 bds · 2 ba · 1,242 sqft
PORT MALABAR UNIT 6, Palm Bay
2174 Dickens Street NE, Palm Bay FL 32907

Market around this address

Live counts in the same area.
View all

The multiple listing information is provided by the Stellar MLS from a copyrighted compilation of listings. The compilation of listings and each individual listing are ©2026-present Stellar MLS. All Rights Reserved. The information provided is for consumers' personal, noncommercial use and may not be used for any purpose other than to identify prospective properties consumers may be interested in purchasing. All properties are subject to prior sale or withdrawal. All information provided is deemed reliable but is not guaranteed accurate, and should be independently verified. Listing courtesy of: PULTE REALTY OF NORTH FLORIDA LLC