Sell Your Home
Get a free home valuation
Contact
Tell us about your needs

4470 CALVARY WAY

Townhouse For Sale
$322,000

BTC: 5.13556619

ETH: 201.92012241

4 days
3 bds
2 ba
1,370 sqft

Overview

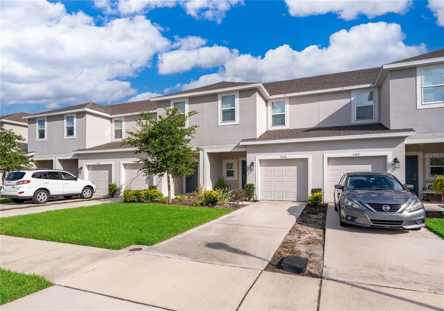
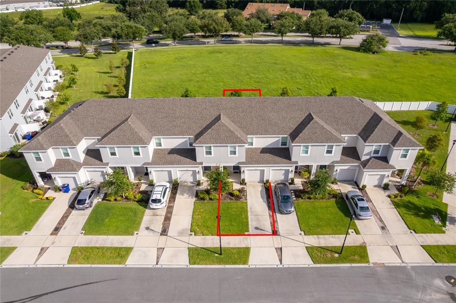
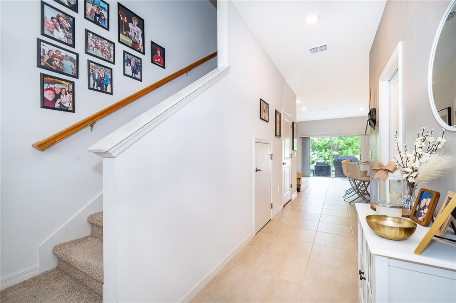
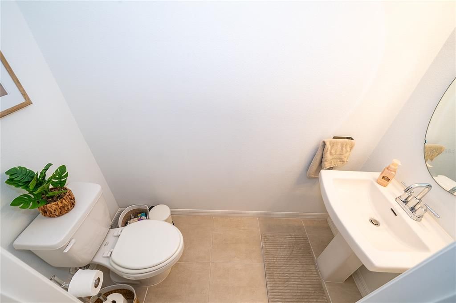
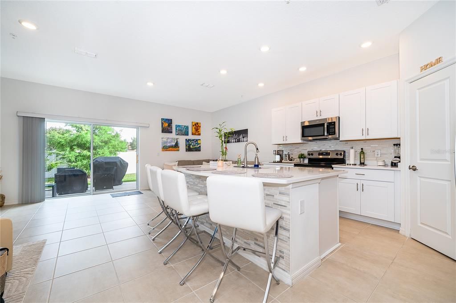
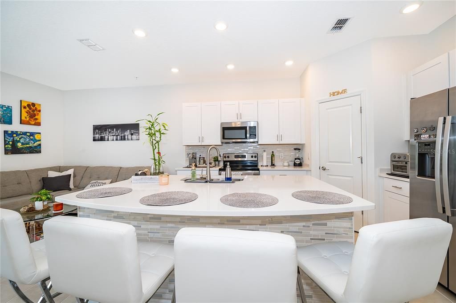
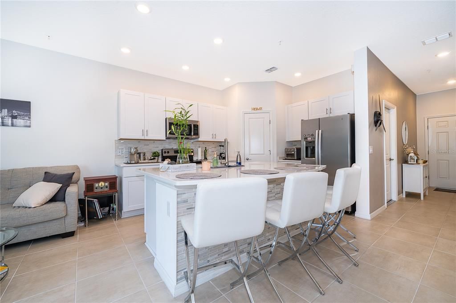
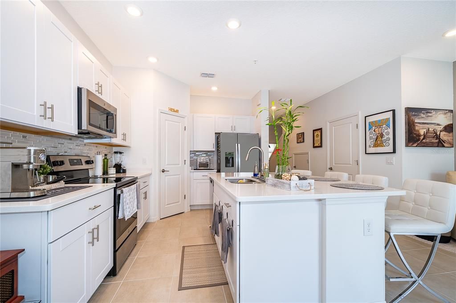
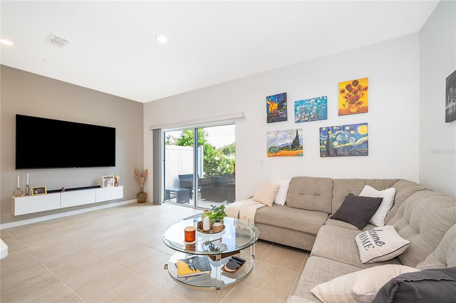
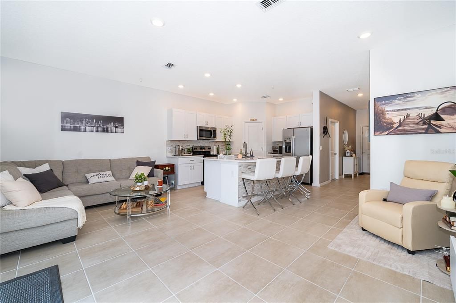
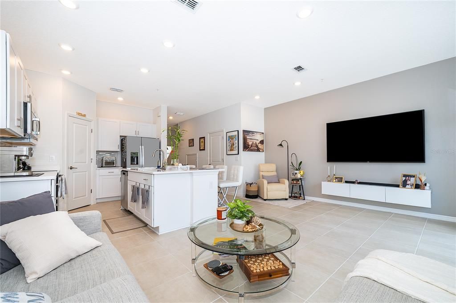
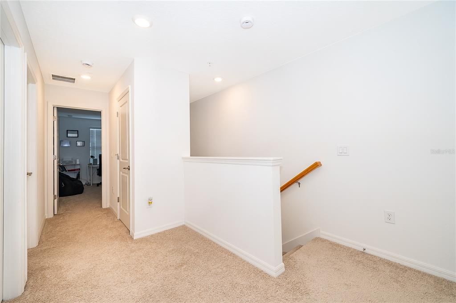
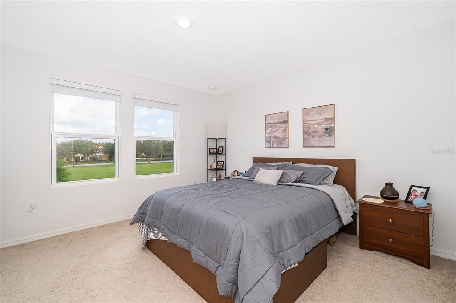
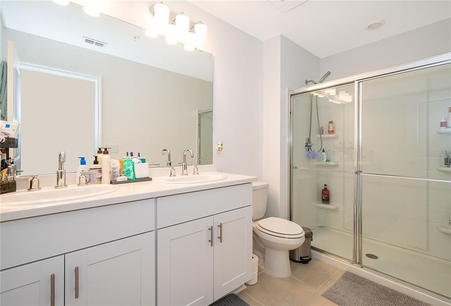
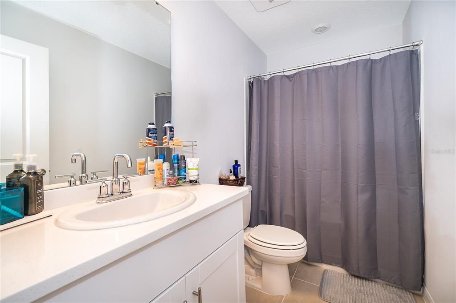
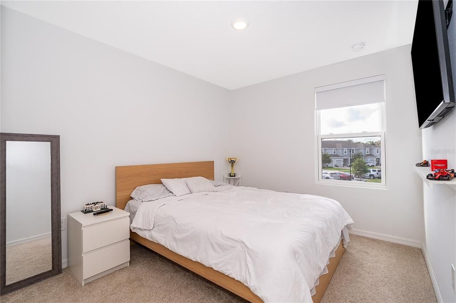
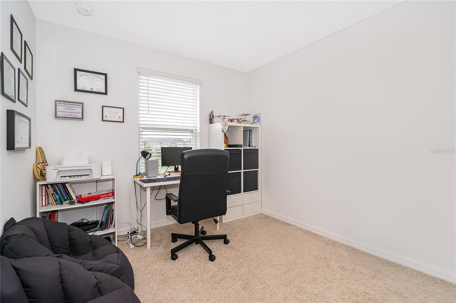
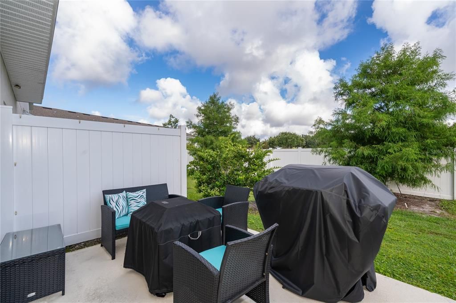
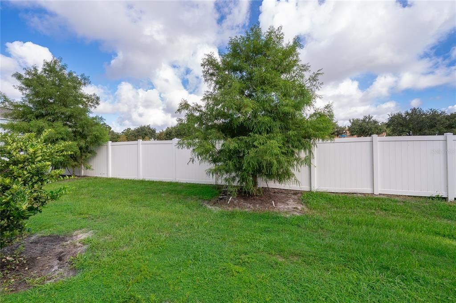
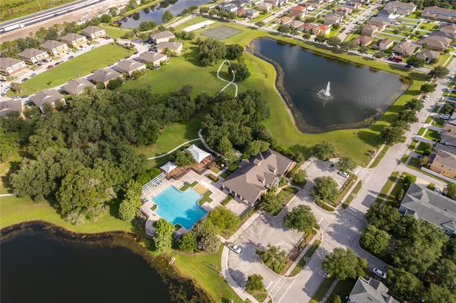
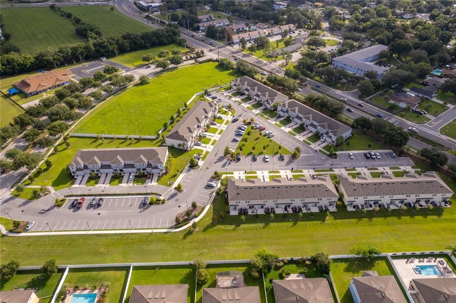
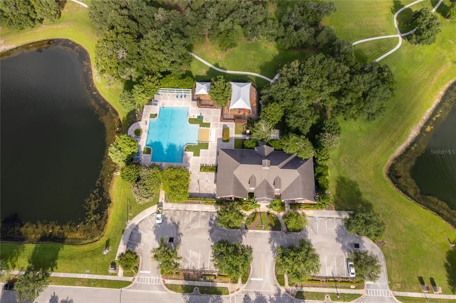
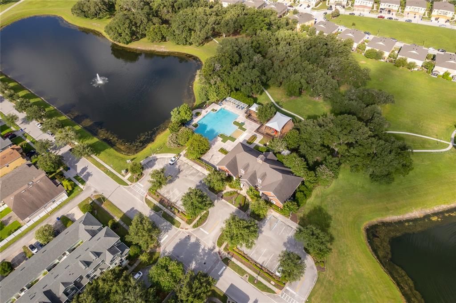
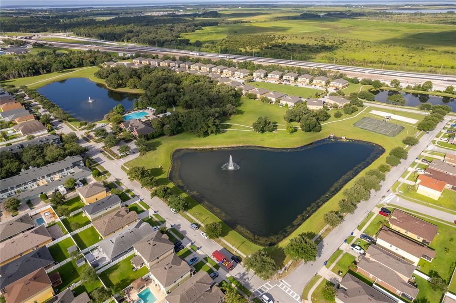
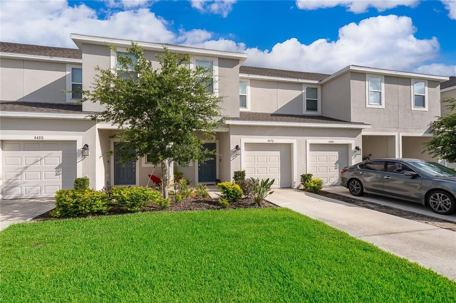
Welcome to this stunning, like-new townhome built in 2023, located in the newest section of the highly desirable Anthem Park community. Blending modern design with everyday comfort, this beautifully maintained 3-bedroom, 2.5-bath residence is filled with abundant natural light and showcases high-end finishes throughout, creating a bright and inviting atmosphere you’ll love coming home to. The open-concept floor plan is perfect for both entertaining and daily living, featuring a stylish kitchen with premium finishes that seamlessly flows into the spacious living and dining areas. Upstairs, the generous primary suite offers a peaceful retreat with a large walk-in closet complete with built-in drawers for exceptional organization, along with a beautifully appointed en-suite bathroom with walk in shower. Two additional bedrooms provide flexibility for family, guests, or a home office. Another bathroom with bathtub to serve the other two bedrooms. Enjoy Florida living with outstanding community amenities, including a resort-style pool with cabana, basketball court, pickleball courts, dog park, and beautifully maintained green spaces designed for recreation and relaxation. Conveniently located just minutes from Historic Downtown St. Cloud, you’ll enjoy a variety of local restaurants, cafés, boutiques, and the beautiful St. Cloud Lakefront Park, featuring a marina, sandy beach, walking trails, playgrounds, a splash pad, fishing pier, and breathtaking sunsets over East Lake Tohopekaliga. Commuting is effortless with quick access to US-192, Old Canoe Creek Road, and Florida’s Turnpike, providing easy connections to Lake Nona’s Medical City, Orlando International Airport, major employers, world-famous attractions, and Florida’s beautiful east coast beaches. Whether you’re searching for your primary residence or an exceptional investment opportunity, this move-in-ready home offers the perfect combination of luxury, convenience, and location. Walmart just 5 minutes away. Situated in the newest phase of Anthem Park, this exceptional townhome is a rare opportunity to own a modern home in one of St. Cloud’s most desirable communities. Don’t miss your chance to make it yours! Call and Schedule your view today!

Location

Details

Type:
Residential
Parking:
No Data
Year Built:
2023
Lot:
0.04 Acres
Heating:
Central
Price/sqft:
$235
Cooling:
Central Air
HOA:
$237

Valuation

Our model vs. what's actually selling nearby.
Estimate
$331,495
$287K – $352K
Confidence Medium
List vs. estimate
$9K below estimate
List $322,000 · -2.9%
Our model says this listing is priced below recent comparable activity. Expect competition.
Price per sq ft
$235
+16.0% vs. city median $202
Based on
8 MLS comparables
Median of recent comparable listings. Sold comps use closing price, active listings use list price.

Highlights

Annual tax
$4,842
2025
HOA
$237/mo
Maintenance Structure, Maintenance Grounds
Garage
1 car garage
Pets
Allowed
All facts and features
  • Flooring

    • Carpet

    • Ceramic Tile

    Heating

    • Central

    Cooling

    • Central Air

    Appliances

    • Dishwasher

    • Disposal

    • Dryer

    • Microwave

    • Range

    • Washer

    Other interior features

    • Cathedral Ceiling(s)

    • Ceiling Fan(s)

    • Living Room/Dining Room Combo

    Bedrooms and bathrooms

    • Bedrooms: 3

    • Bathrooms: 1

    • Full bathrooms: 2

  • Property

    • Levels: Two

    • Exterior Features: Irrigation System / Playground / Sidewalk / Sliding Doors

    Lot

    • Lot: 0.04 Acres

    Other Property Information

    • Parcel Number: 092630011200010130

    • Zoning: RESIDENTIA

  • Type and style

    • Property Type: Residential

    • Property Sub Type: Townhouse

  • Utility

    • Cable Connected

    • Electricity Connected

    • Sewer Connected

  • Other financial information

    • HOA: $237

    • HOA Frequency: Monthly

    • Annual tax amount: $4,843

  • Source details

    • MLS ID: S5152778

    Other facts

    • Construction Materials: Block / Stucco

    • Foundation Details: Slab

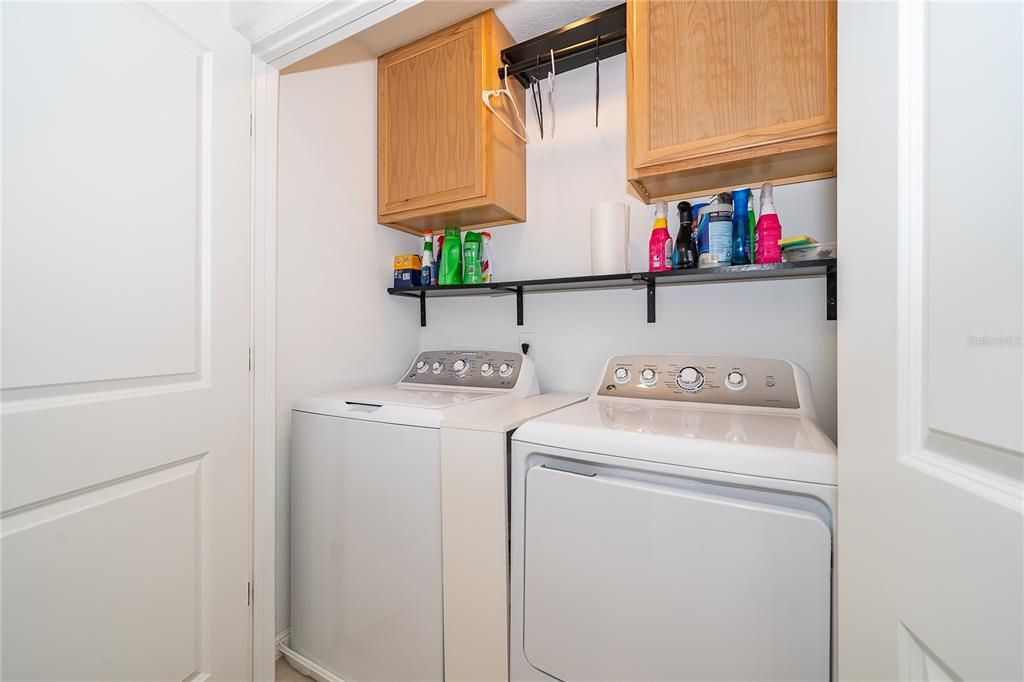
    • Laundry Features: Laundry Closet

    • Window Features: Blinds

    • Direction Faces: Southeast

    • Garage Spaces: 1

    • Attached Garage: Yes

    • Garage: Yes

    • Living Area: 1370

    • Water Source: Public

    • Subdivision Name: ANTHEM PARK TR M REP

Private inquiry
Talk to the advisor on this listing.
Floor plans, HOA docs, off-market comparables, scheduling a private showing — one message, direct to the local specialist.

More like this

For Sale
$320,000
House
3 bds · 2 ba · 1,559 sqft
TOHOQUA PH 5A, KISSIMMEE
1833 SPRING SHOWER CIRCLE
New
For Sale
$275,000
House
3 bds · 1 ba · 1,256 sqft
ST CLOUD 2ND TOWN OF, ST CLOUD
718 ALABAMA AVENUE
New
For Sale
$275,000
Townhouse
2 bds · 2 ba · 1,386 sqft
AMBER POINTE, KISSIMMEE
2436 HASSONITE STREET
New
For Sale
$331,990
House
3 bds · 2 ba · 1,782 sqft
CROSSPRAIRIE 32S, ST CLOUD
4378 BENTGRASS BEND
New
For Sale
$341,500
Townhouse
4 bds · 2 ba · 2,088 sqft
CROSSPRAIRIE 25 TH, ST CLOUD
4443 ELLIOTS ASTOR BOULEVARD
New
For Sale
$380,030
Townhouse
3 bds · 2 ba · 1,808 sqft
THE MEADOW AT CROSSPRAIRIE TOWNES, ST CLOUD
4551 RANGELAND WAY
New
For Sale
$279,000
House
3 bds · 2 ba · 1,154 sqft
PINE ISLE, ST CLOUD
4305 MUTTER ROAD
New
For Sale
$330,999
Townhouse
3 bds · 2 ba · 1,808 sqft
THE MEADOW AT CROSSPRAIRIE TOWNES, ST CLOUD
4540 BURROWING OWL LOOP

Market around this address

Live counts in the same area.
View all

The multiple listing information is provided by the Stellar MLS from a copyrighted compilation of listings. The compilation of listings and each individual listing are ©2026-present Stellar MLS. All Rights Reserved. The information provided is for consumers' personal, noncommercial use and may not be used for any purpose other than to identify prospective properties consumers may be interested in purchasing. All properties are subject to prior sale or withdrawal. All information provided is deemed reliable but is not guaranteed accurate, and should be independently verified. Listing courtesy of: ROMAN'S PRO REALTY LLC