Sell Your Home
Get a free home valuation
Contact
Tell us about your needs
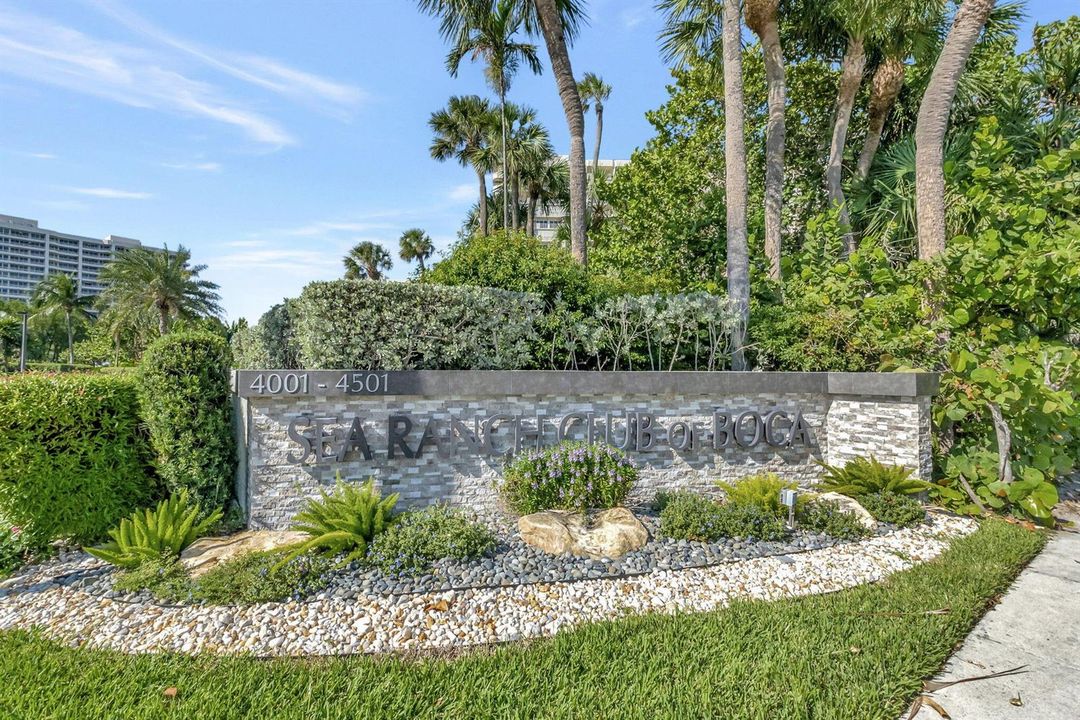
4501 N Ocean Boulevard # 3, Boca Raton FL 33431

Townhouse For Sale
$3,500,000

BTC: 45.71577847

ETH: 1,508.62068966

20 days
Waterfront
3 bds
3 ba
2,830 sqft

Overview

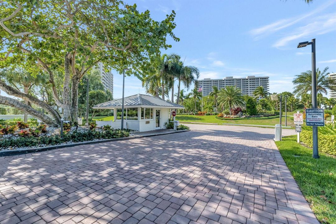
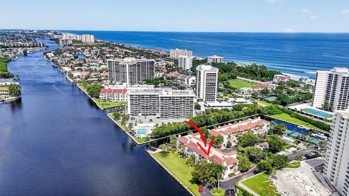
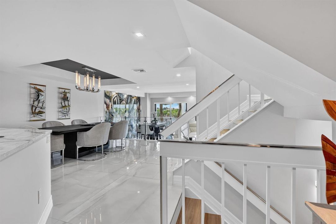
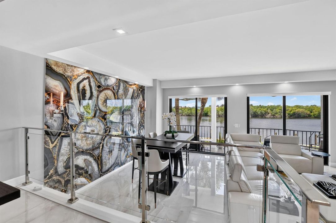
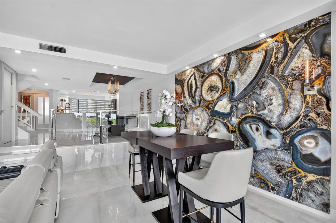
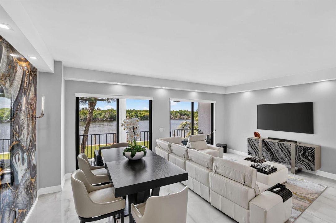
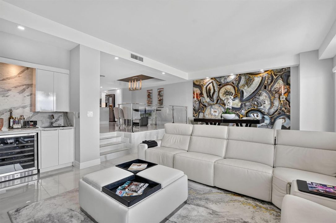
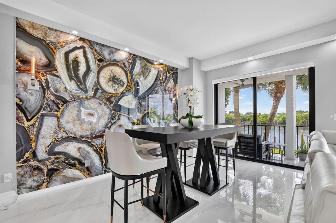
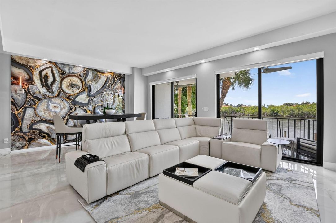
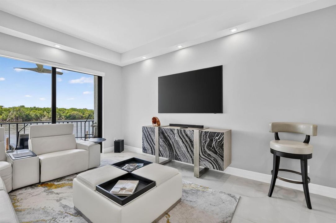
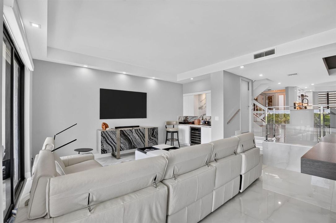
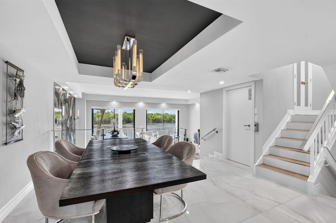
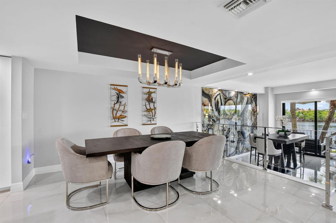
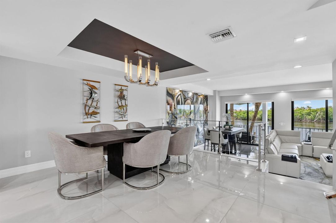
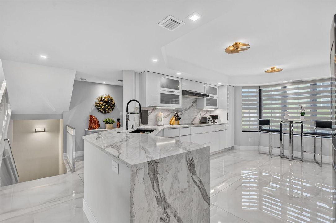
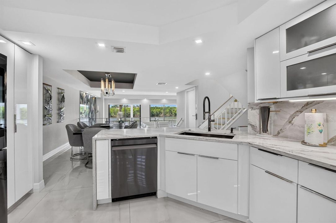
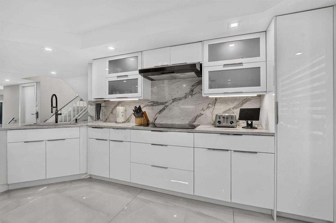
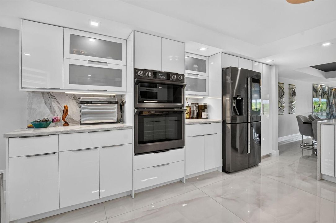
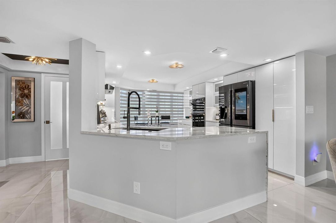
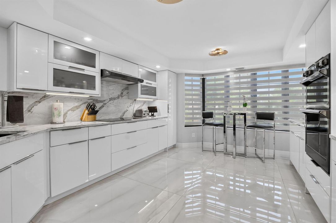
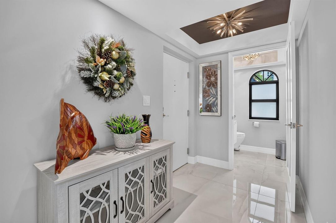
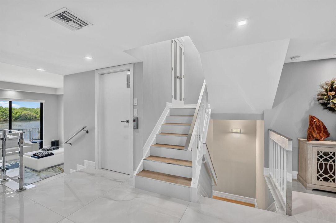
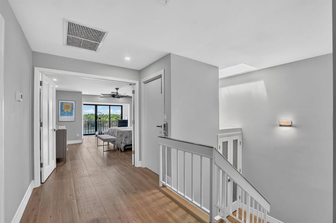
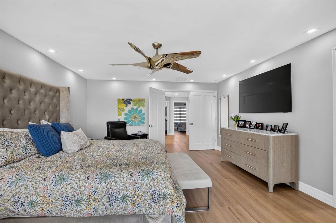
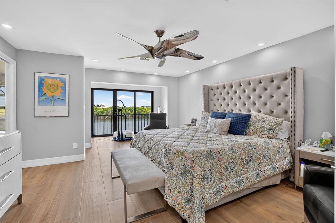
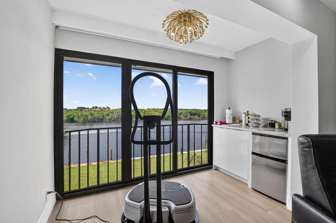
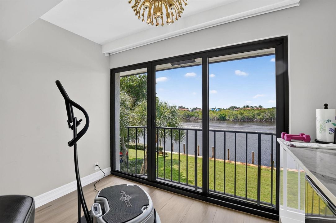
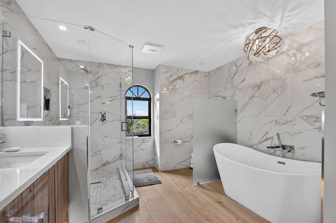
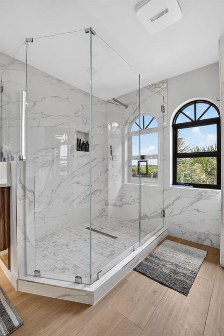
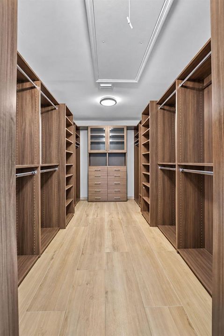
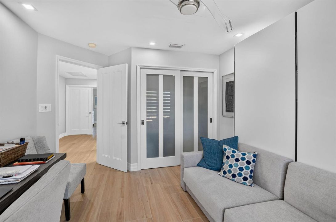
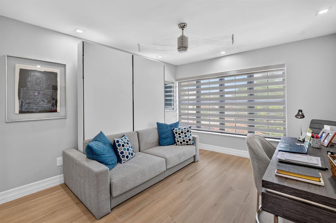
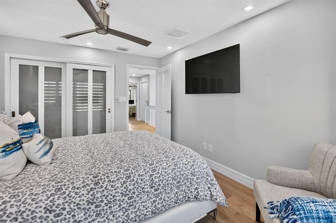
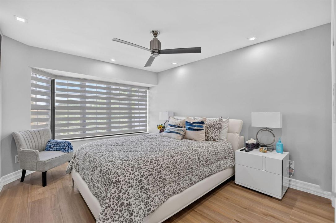
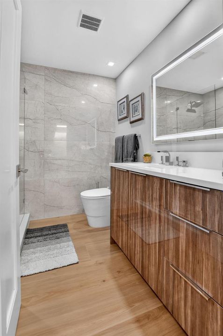
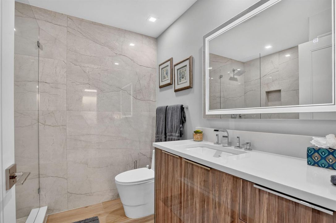
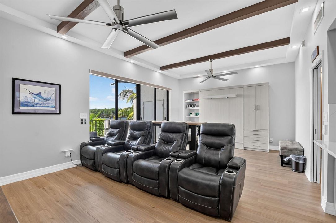
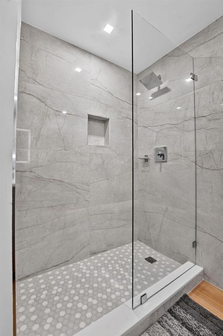
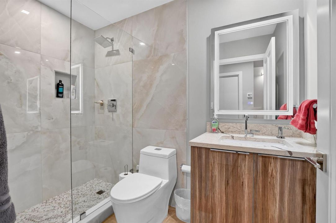
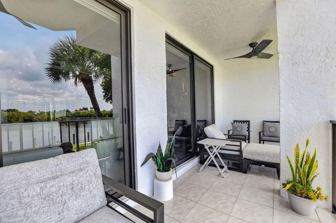
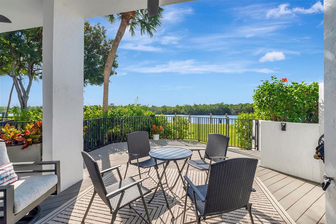
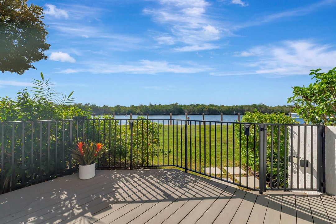
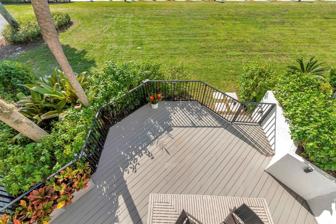
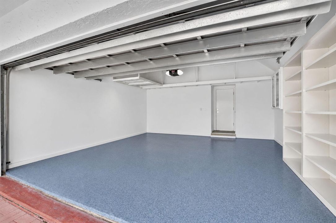
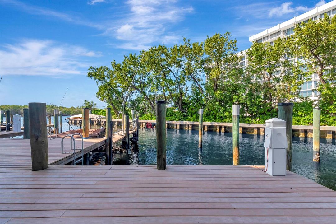
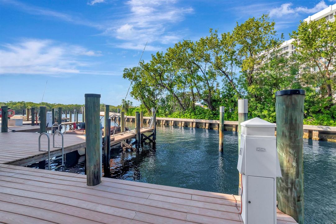
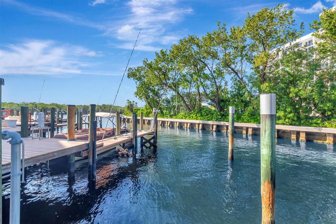
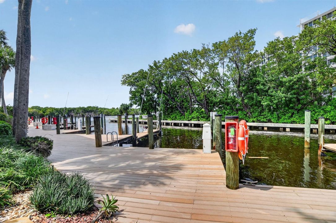
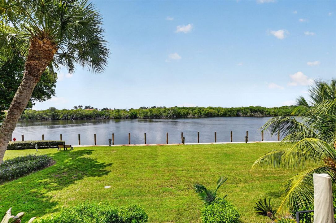
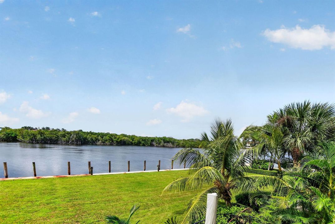
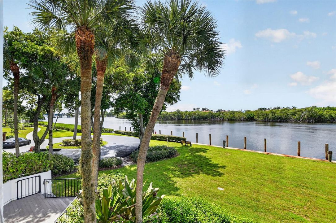
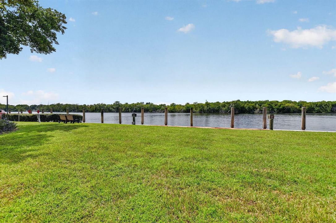
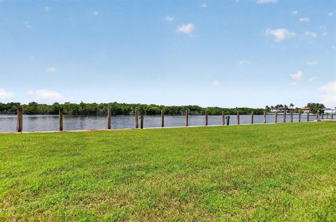
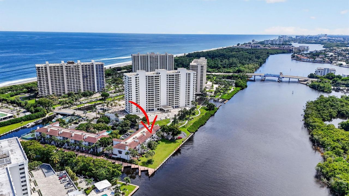
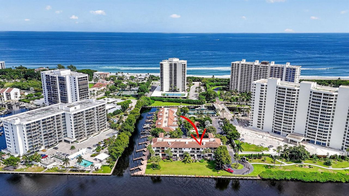
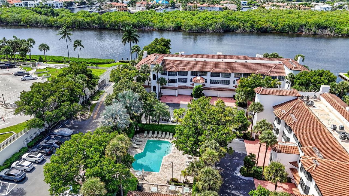
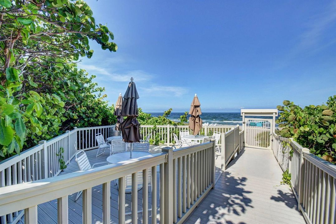
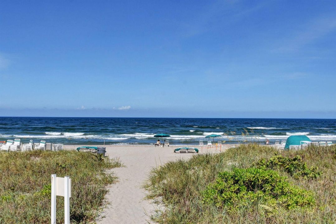
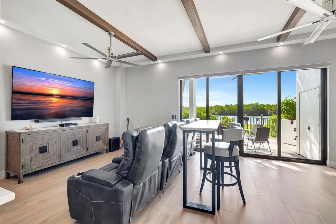
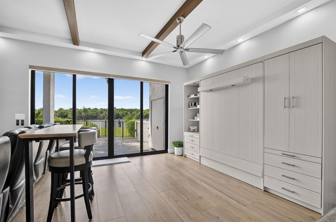
Waterfront Luxury in Sea Ranch Club of Boca II Experience coastal living at its finest in this impressive three-story waterfront residence offering 2,830 square feet of thoughtful layout, refined style, and total privacy. Offered fully furnished and completely move-in ready, this 3-bedroom, 3.5-bathroom home delivers the expansive feel of a single-family property with ideal vertical zones for effortless entertaining. Boating enthusiasts will love the private 40ft boat dock featuring direct ocean access with no fixed bridges—perfect for seamless navigation out to open waters. Complete with an attached two-car garage, designer touches throughout, and an unbeatable Boca Raton location, this turnkey gem provides an exceptional South Florida lifestyle.
Location

Details

Type:
Residential
Parking:
2 Or More Spaces / Driveway / Electric Vehicle Charging Station(s) / Guest / No Boats / Parking Garage / No Rv/Boats
Year Built:
1989
Lot:
No Data
Heating:
Central / Electric / Heat Pump/Reverse Cycle
Price/sqft:
$1,237
Cooling:
Ceiling Fan(s) / Central Air / Electric / Paddle Fans
HOA:
$10,379

Valuation

Our model vs. what's actually selling nearby.
Estimate
$1,497,500
$777K – $2.6M
Confidence Low
List vs. estimate
$2.0M above estimate
List $3,500,000 · +133.7%
Our model says this listing is priced above recent comparable activity. Room to negotiate.
Price per sq ft
$1,236
+292.6% vs. city median $315
Based on
16 MLS comparables
+ 24 public-records sales within 0.5 mi
Median actual sale: $1.0M
Median of recent comparable listings. Sold comps use closing price, active listings use list price.

Highlights

Annual tax
$20,499
2025
HOA
$10,379/qtr
Pool
Community
View
Intracoastal View, Water
Waterfront
Intracoastal Front, Ocean Access
Garage
2 car garage
Furnished
Furnished,Furniture Only
Pets
Allowed
All facts and features
  • Flooring

    • Marble

    • Tile

    • Wood

    Heating

    • Central

    • Electric

    • Heat Pump/Reverse Cycle

    Cooling

    • Ceiling Fan(s)

    • Central Air

    • Electric

    • Paddle Fans

    Appliances

    • Dishwasher

    • Disposal

    • Dryer

    • Ice Maker

    • Microwave

    • Refrigerator

    • Self Cleaning Oven

    • Wall Oven

    • Washer

    Other interior features

    • Lobby

    • Bar

    • Built-in Features

    • Elevator

    • Laundry Tub

    • Roman Tub

    • Walk-In Closet(s)

    Bedrooms and bathrooms

    • Bedrooms: 3

    • Bathrooms: 1

    • Full bathrooms: 3

  • Parking

    • 2 Or More Spaces

    • Driveway

    • Electric Vehicle Charging Station(s)

    • Guest

    • No Boats

    • Parking Garage

    • No Rv/Boats

    Property

    • Levels: 3

    • Pool Private: Yes

    • Exterior Features: East Of Us1 / Balcony / Courtyard

    Other Property Information

    • Parcel Number: 06434709090020030

    • Zoning: Residential

  • Type and style

    • Property Type: Residential

    • Property Sub Type: Townhouse

  • Utility

    • Phone Connected

    • Cable Available

    • Electricity Available

    • Phone Available

    • Sewer Available

    • Water Available

  • Other financial information

    • HOA: $10,379

    • HOA Frequency: Quarterly

    • Annual tax amount: $20,499

  • Source details

    • MLS ID: B26088421

    Other facts

    • Construction Materials: Concrete Block Construction / CBS Construction / Stucco

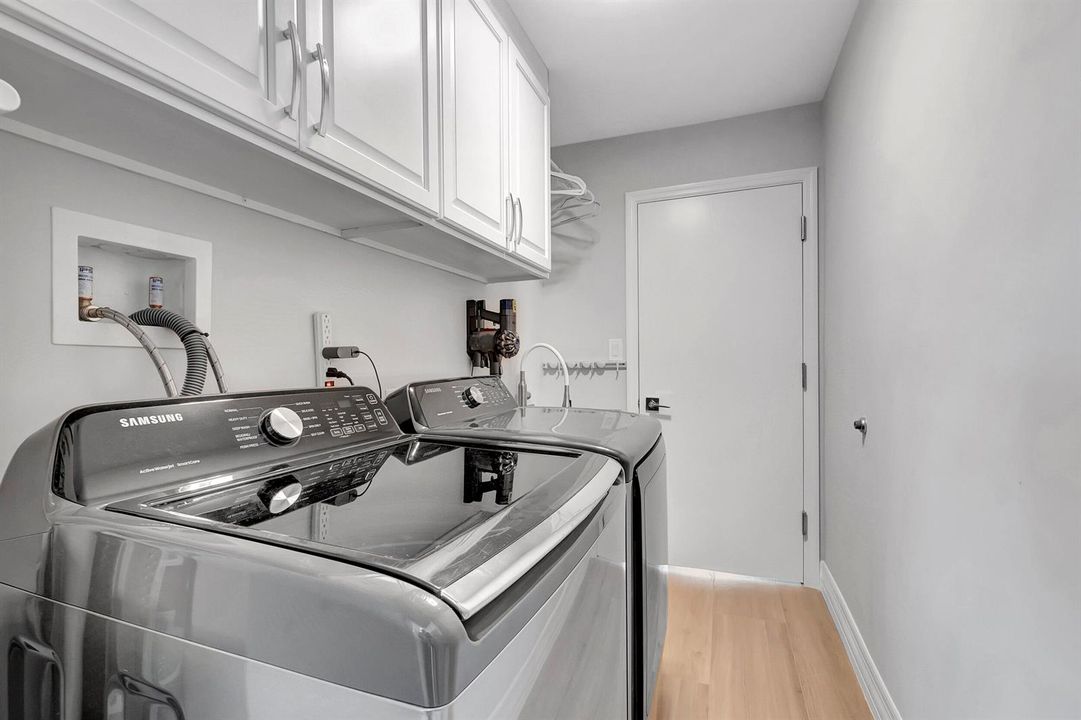
    • Laundry Features: Laundry Tub / Washer Hookup

    • Lot Features: East Of US 1

    • Patio And Porch Features: Patio

    • Pool Features: Community

    • Window Features: Complete Impact Glass / Arched Windows

    • Direction Faces: East

    • Other Structures: Livable

    • Architectural Style: Multi Level / Three Or More Stories

    • Waterfront: Yes

    • Garage Spaces: 2

    • Attached Garage: Yes

    • Garage: Yes

    • Living Area: 2830

    • Water Source: Public

    • Subdivision Name: SEA RANCH CLUB OF BOCA II ,Sea Ranch Club

Private inquiry
Talk to the advisor on this listing.
Floor plans, HOA docs, off-market comparables, scheduling a private showing — one message, direct to the local specialist.

More like this

New
For Sale
$3,100,000
House
4 bds · 3 ba · 3,089 sqft
BOCA VILLAS HEIGHTS,Boca Villas, Boca Raton
1100 NE 3rd Avenue, Boca Raton FL 33432
New
For Sale
$2,895,000
House
3 bds · 3 ba · 2,250 sqft
BOCA RATON RIVIERA UNIT A, Boca Raton
904 NE 2nd Street, Boca Raton FL 33432
New
For Sale
$3,695,000
Townhouse
3 bds · 4 ba · 2,949 sqft
BOCA MARINA, Boca Raton
5256 Boca Marina Circle S, Boca Raton FL 33487
New
For Sale
$3,499,000
Condo/Co-op
3 bds · 3 ba · 2,659 sqft
VILLA NOVA CONDO,Villa Nova, Highland Beach
3505 S Ocean Boulevard # 10N, Highland Beach FL 33487
New
For Sale
$2,500,000
House
4 bds · 3 ba · 2,348 sqft
BOCA VILLAS SEC C,Boca Villas, Boca Raton
1070 NE 2nd Terrace, Boca Raton FL 33432
For Sale
$2,499,000
House
4 bds · 5 ba · 4,416 sqft
BOCAIRE GOLF CLUB 2, Boca Raton
17191 SW Shaddock Ln, Boca Raton FL 33487
For Sale
$3,650,000
Condo/Co-op
3 bds · 4 ba · 2,657 sqft
VILLA MARE CONDO,Villa Mare Condo, Highland Beach
3211 S OCEAN Boulevard # 401, Highland Beach FL 33487
For Sale
$4,480,000
House
5 bds · 5 ba · 3,768 sqft
BOCA RATON RIVIERA UNIT D, Boca Raton
711 NE 6th Street, Boca Raton FL 33432

Market around this address

Live counts in the same area.
View all

The multiple listing information is provided by the Miami Association of REALTORS® from a copyrighted compilation of listings. The compilation of listings and each individual listing are ©2026-present Miami Association of REALTORS®. All Rights Reserved. The information provided is for consumers' personal, noncommercial use and may not be used for any purpose other than to identify prospective properties consumers may be interested in purchasing. All properties are subject to prior sale or withdrawal. All information provided is deemed reliable but is not guaranteed accurate, and should be independently verified. Listing courtesy of: United Realty Group Inc.