Sell Your Home
Get a free home valuation
Contact
Tell us about your needs
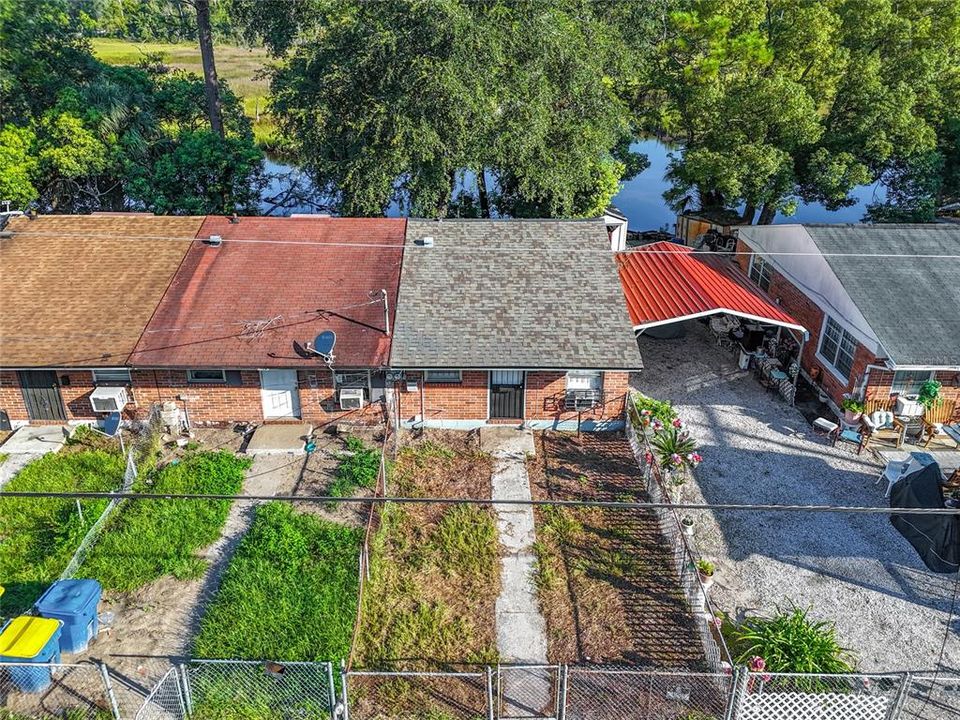
4509 KEN KNIGHT DRIVE N

Townhouse For Sale
$89,900

BTC: 1.14303878

ETH: 35.52657578

6 days
2 bds
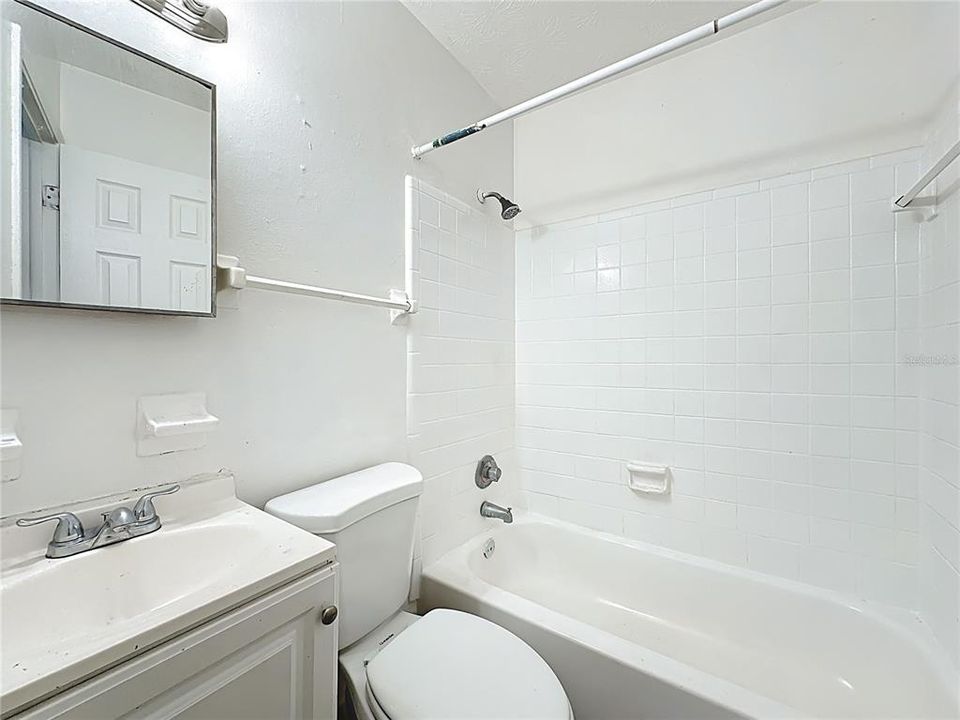
1 ba
716 sqft

Overview

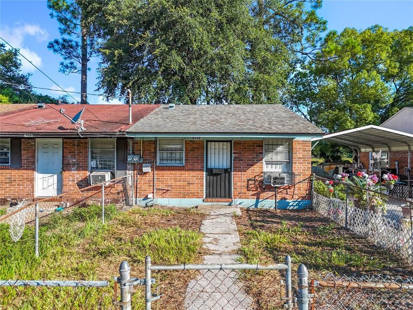
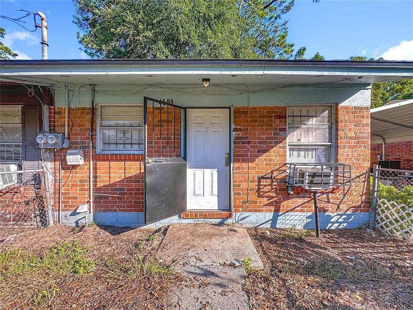
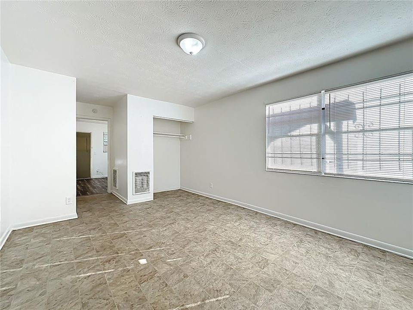
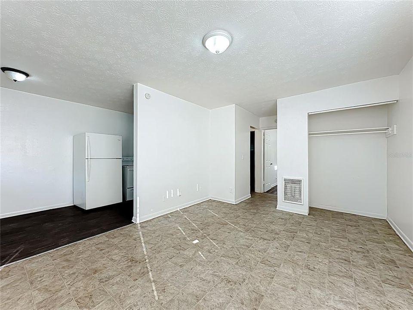
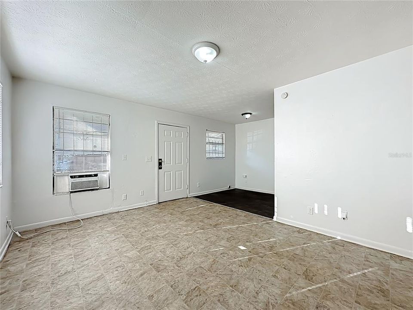
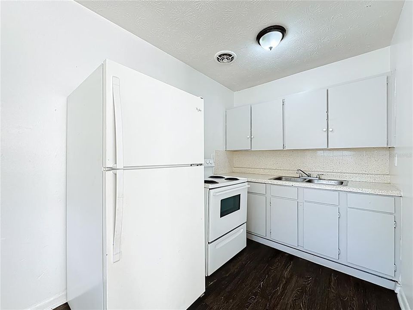
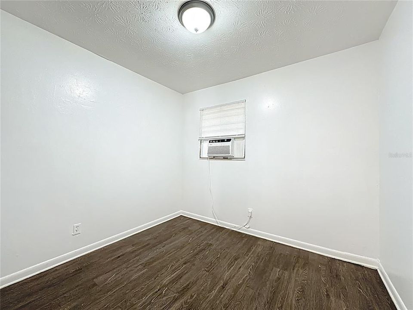
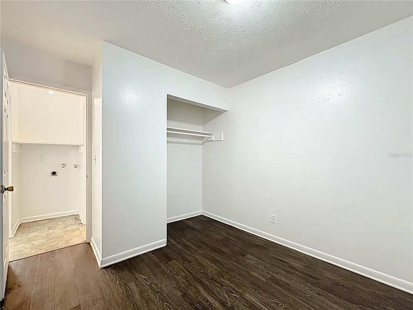
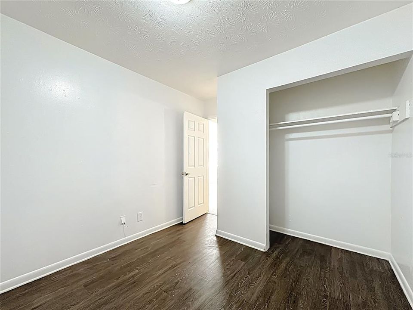
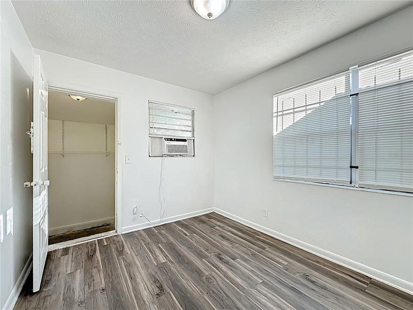
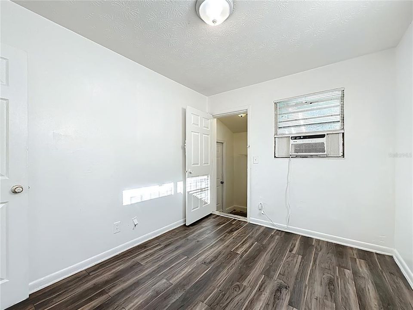
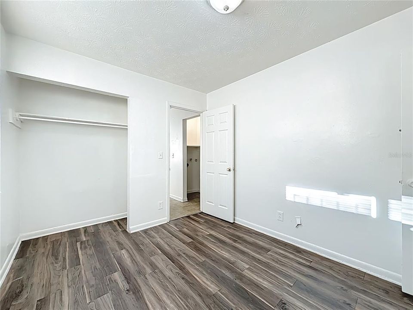
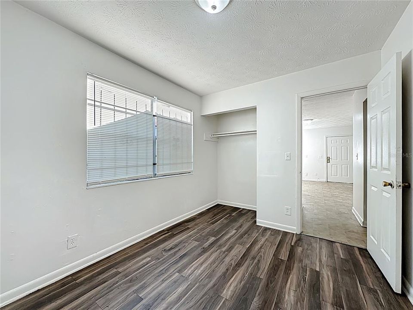
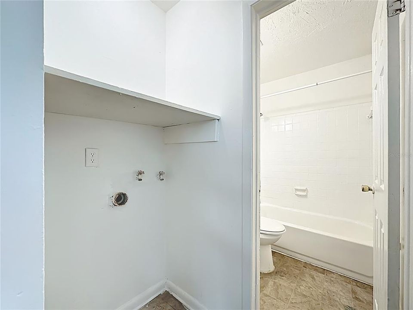
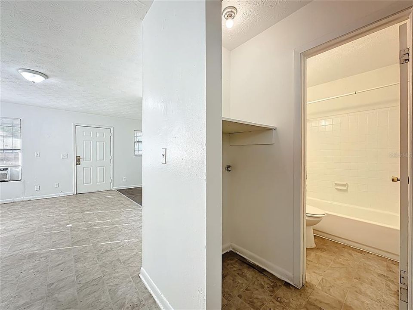
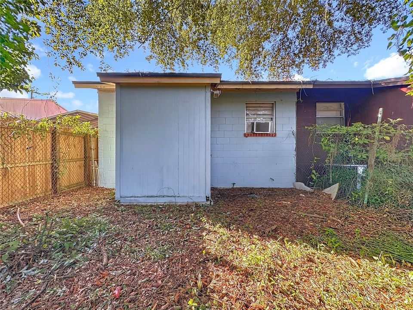
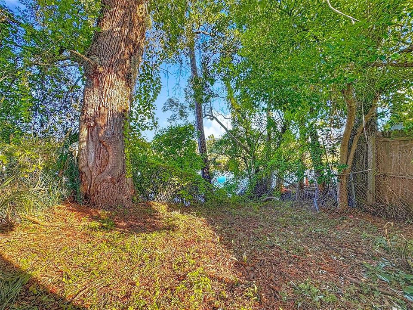
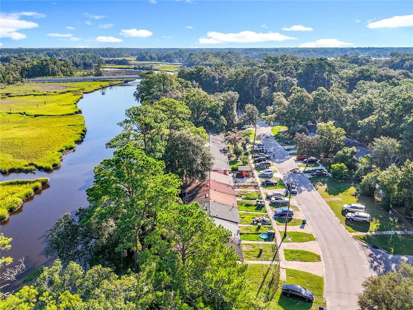
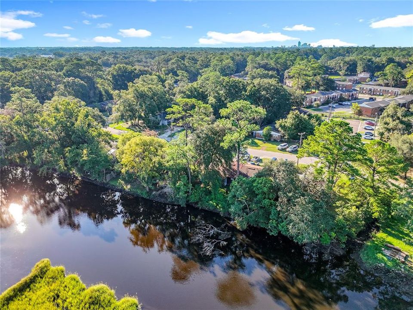
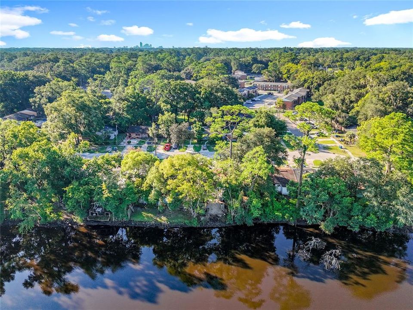
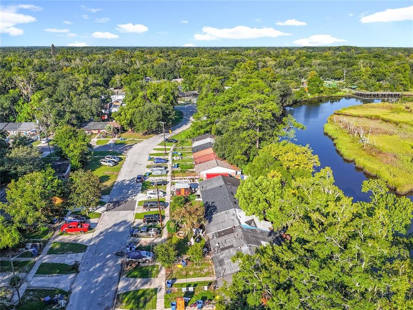
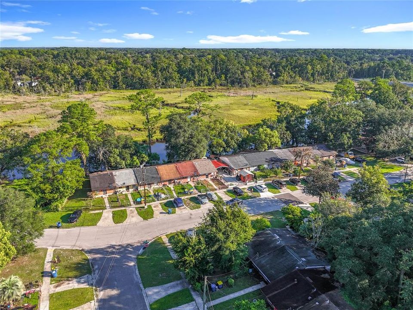
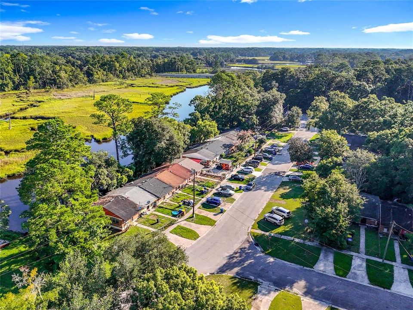
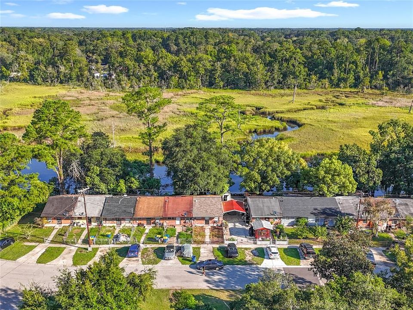
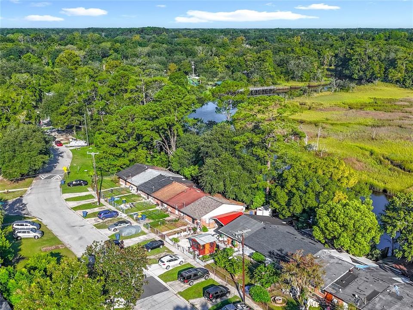
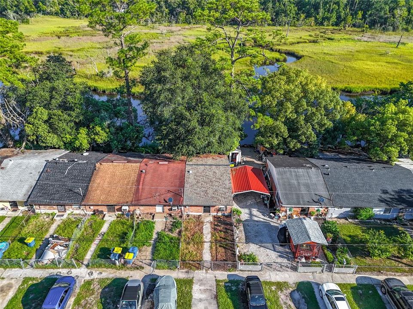
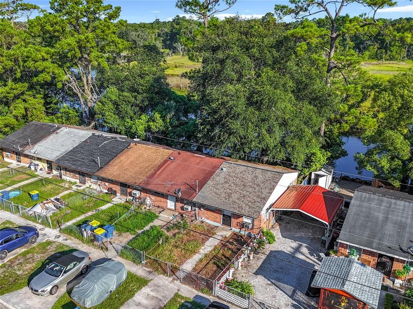
Calling all investors! This recently updated 2-bedroom, 1-bathroom waterfront townhome is an excellent investment opportunity. The property is currently rented for $850 per month, with a lease in place through November 30, 2026, providing immediate rental income. Major improvements completed in 2023 include a new roof, new window A/C units, fresh exterior paint, new flooring, and updated light fixtures throughout. The home also features indoor washer and dryer hookups. Enjoy direct waterfront access from the backyard—perfect for launching a canoe or kayak. Don’t miss this turnkey, income-producing property!

Location

Details

Type:
Residential
Parking:
No Data
Year Built:
1970
Lot:
0.03 Acres
Heating:
Wall Units / Window Unit
Price/sqft:
$126
Cooling:
Wall/Window Unit(s)
HOA:
No Data

Highlights

Annual tax
$534
2024
Pets
Not allowed
All facts and features
  • Flooring

    • Vinyl

    Heating

    • Wall Units / Window Unit

    Cooling

    • Wall/Window Unit(s)

    Appliances

    • Electric Water Heater

    • Exhaust Fan

    • Freezer

    • Range

    • Refrigerator

    Other interior features

    • Primary Bedroom Main Floor

    • Solid Wood Cabinets

    Bedrooms and bathrooms

    • Bedrooms: 2

    • Full bathrooms: 1

  • Property

    • Levels: One

    • Exterior Features: Garden / Lighting / Private Mailbox / Storage

    Lot

    • Lot: 0.03 Acres

    Other Property Information

    • Parcel Number: 0405360810

    • Zoning: RMD-D

  • Type and style

    • Property Type: Residential

    • Property Sub Type: Townhouse

  • Utility

    • BB/HS Internet Available

    • Cable Available

    • Cable Connected

    • Electricity Available

    • Electricity Connected

    • Fiber Optics

    • Fire Hydrant

    • Phone Available

    • Public

    • Sewer Available

    • Sewer Connected

    • Street Lights

    • Underground Utilities

    • Water Available

    • Water Connected

  • Other financial information

    • Annual tax amount: $535

  • Source details

    • MLS ID: O6439765

    Other facts

    • Construction Materials: Block / Brick / Wood Siding

    • Foundation Details: Slab

    • Laundry Features: Electric Dryer Hookup / In Kitchen / Laundry Closet / Washer Hookup

    • Direction Faces: West

    • Living Area: 716

    • Water Source: Public

    • Subdivision Name: WASHINGTON HEIGHTS ESTATE #2

Private inquiry
Talk to the advisor on this listing.
Floor plans, HOA docs, off-market comparables, scheduling a private showing — one message, direct to the local specialist.

More like this

For Sale
$89,000
House
2 bds · 1 ba · 880 sqft
GRAND BOULEVARD, Jacksonville
1751 W 20TH Street, Jacksonville FL 32209
For Sale
$70,000
House
3 bds · 1 ba · 875 sqft
FLORADALE UNIT 3 COR, JACKSONVILLE
2748 W 45TH STREET
For Sale
$110,000
House
3 bds · 2 ba · 1,378 sqft
PICKETTS SUB SIBBALD GRNT, JACKSONVILLE
5905 BRILEY AVENUE
For Sale
$102,500
Townhouse
2 bds · 1 ba · 762 sqft
BROWNS SIDNEY SUB, JACKSONVILLE
3639 CHARLES STREET
-$1K
For Sale
$81,990
House
3 bds · 1 ba · 1,564 sqft
GLEN OAK, JACKSONVILLE
5851 DUNMIRE AVENUE
For Sale
$79,900
House
2 bds · 1 ba · 682 sqft
WASHINGTON HEIGHTS, Jacksonville
4502 Friden Dr Jacksonville, Jacksonville FL 32209

Market around this address

Live counts in the same area.
View all

The multiple listing information is provided by the Stellar MLS from a copyrighted compilation of listings. The compilation of listings and each individual listing are ©2026-present Stellar MLS. All Rights Reserved. The information provided is for consumers' personal, noncommercial use and may not be used for any purpose other than to identify prospective properties consumers may be interested in purchasing. All properties are subject to prior sale or withdrawal. All information provided is deemed reliable but is not guaranteed accurate, and should be independently verified. Listing courtesy of: REALTY HUB