Sell Your Home
Get a free home valuation
Contact
Tell us about your needs
4511 LEGACY PARK DRIVE

Townhouse For Sale
$375,000

BTC: 5.75329856

ETH: 197.09456334

6 days
3 bds
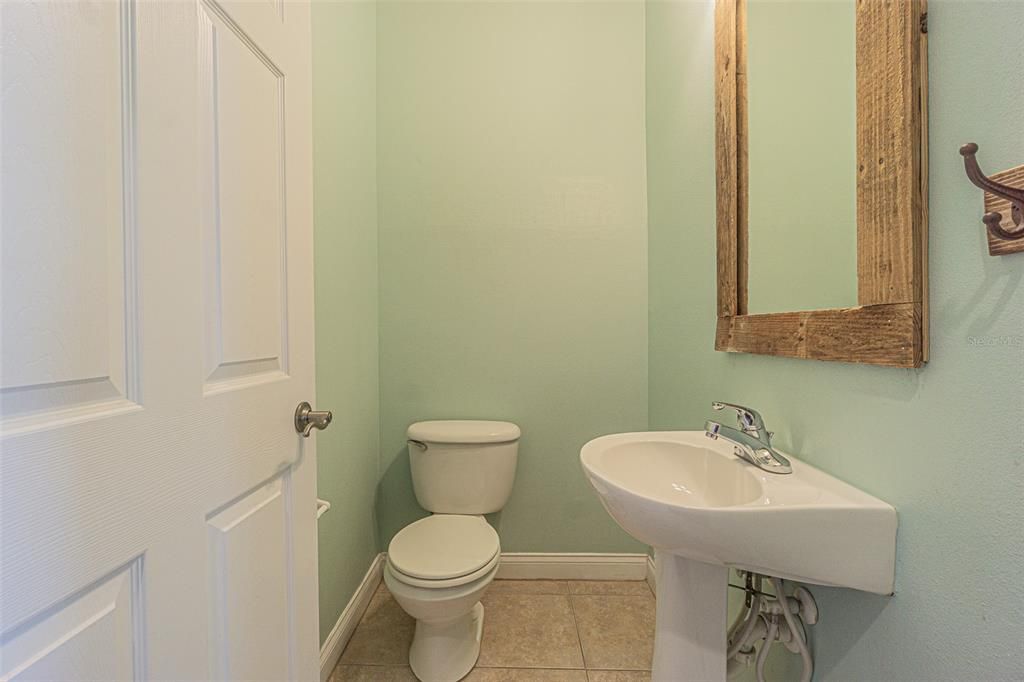
2 ba
1,826 sqft

Overview

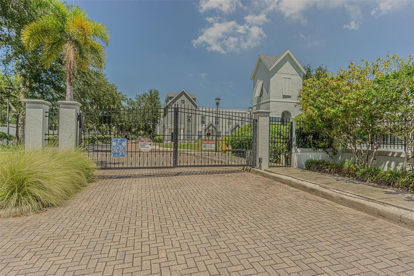
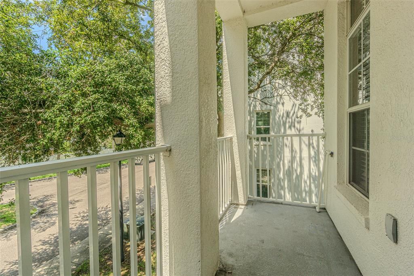
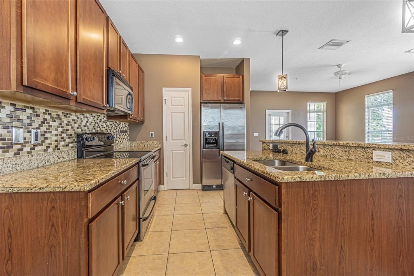
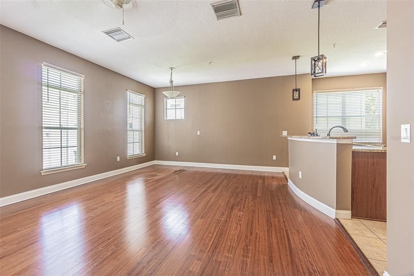
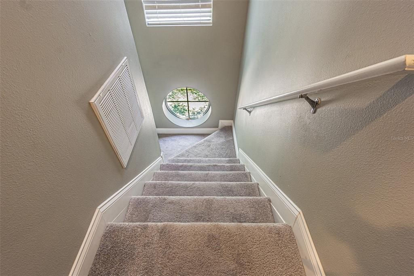
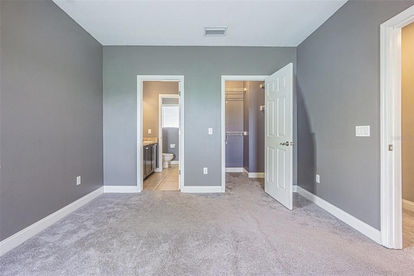
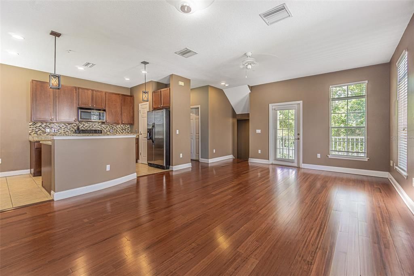
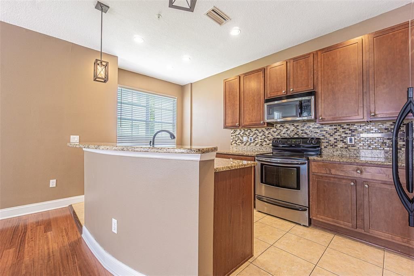
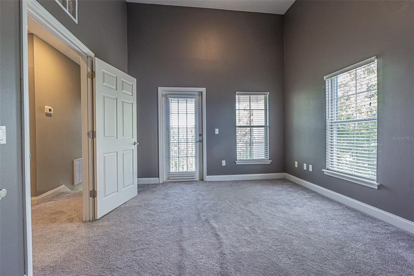
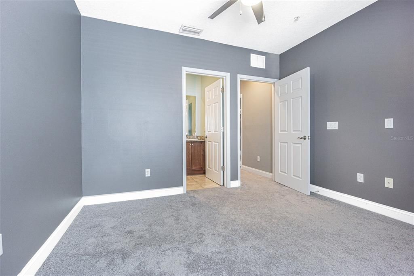
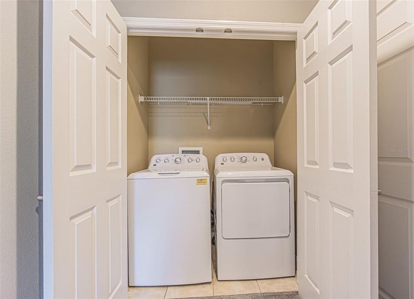
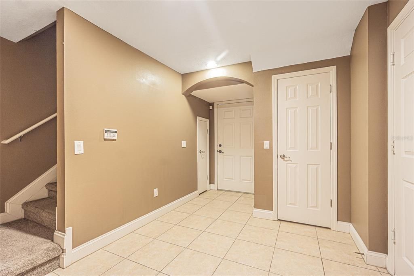
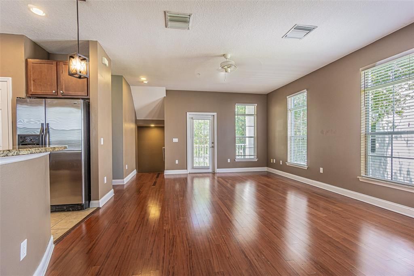
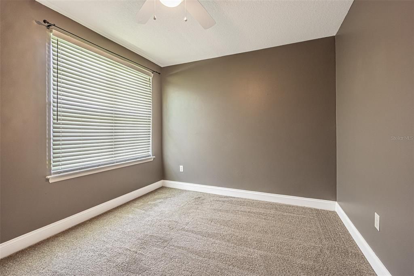
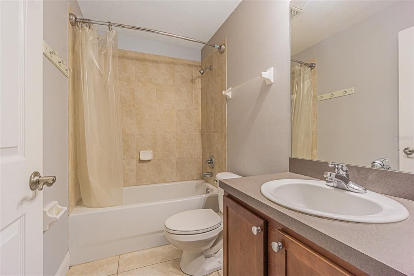
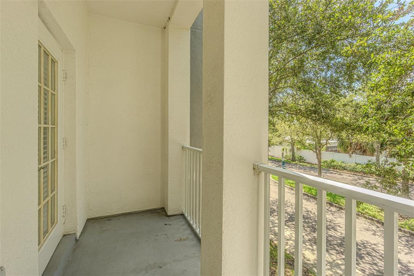
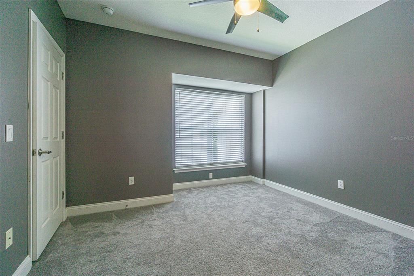
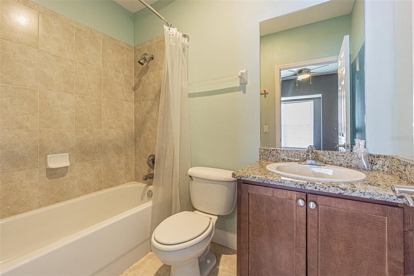
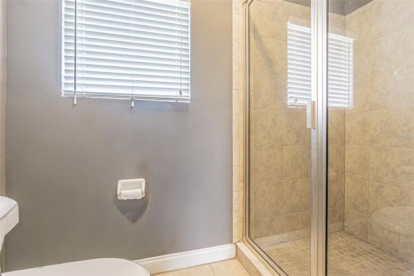
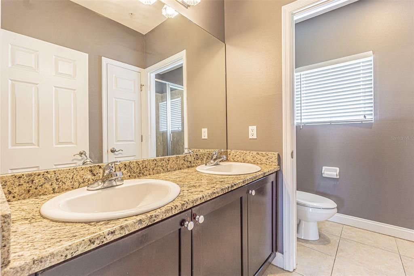
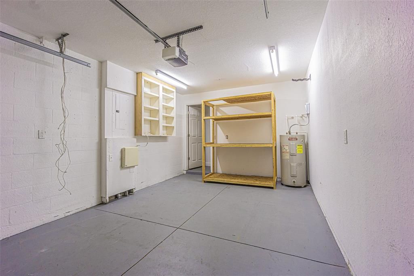
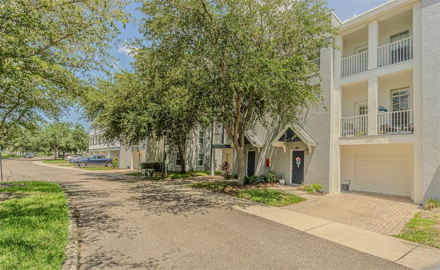
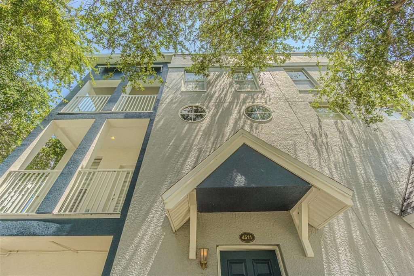
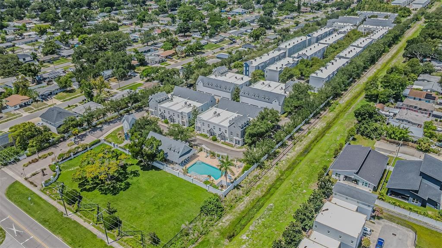
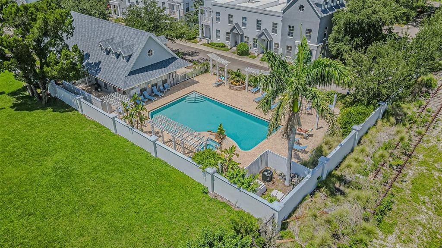
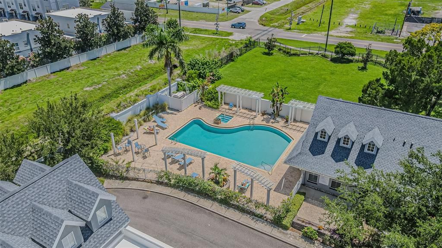
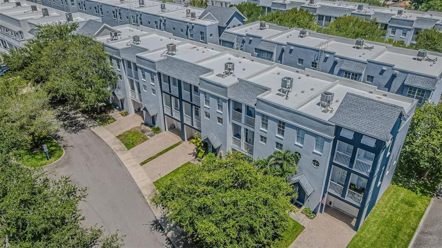
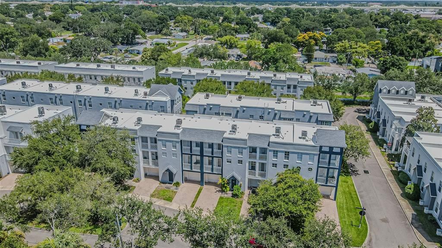
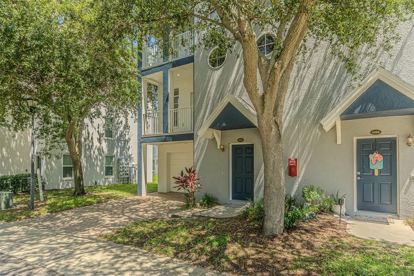
Come view this stunning 3-story townhome located in the heart of South Tampa! This gorgeous property features wood flooring on the main living level with a beautiful spacious kitchen. The open great room and vaulted ceilings give this beauty a wonderful open feel. The warmth of the natural light flooding through the many windows is a plus. The first floor includes a private bedroom with a full en-suite bath and walk-in closet—perfect for guests, an office, or a flex space. The second floor features a bright open living area with beautiful hardwood floors / large great room, and a modern kitchen boasting stainless steel appliances, granite countertops, brown cabinets, and a pantry closet for extra storage. The second level also features a private balcony off the living room that provides the perfect spot for morning coffee or evening relaxation. The third floor features a generous primary suite with a private balcony, and a spacious walk-in closet. The laundry area is located in the hall just outside the primary suite. This beauty also offers abundant natural light, and storage in the garage. Legacy Park offers resort-style amenities, including a heated pool and spa, outdoor kitchen, beautiful clubhouse, and one of South Tampa’s largest private gated dog parks. This beautiful community offers two secure gated entrances, one off Manhattan Ave and another off Westshore Blvd, for added convenience. Perfectly located close to Bayshore Blvd, Downtown, Gandy Blvd, grocery, shopping and fine dining, this home is a great find! Call for a showing today.

Location

Details

Type:
Residential
Parking:
Garage Door Opener
Year Built:
2007
Lot:
0.03 Acres
Heating:
Electric
Price/sqft:
$205
Cooling:
Central Air
HOA:
$603

Valuation

Our model vs. what's actually selling nearby.
Estimate
$392,500
$251K – $626K
Confidence Low
List vs. estimate
$17K below estimate
List $375,000 · -4.5%
Our model says this listing is priced below recent comparable activity. Expect competition.
Price per sq ft
$205
-11.0% vs. city median $230
Based on
80 MLS comparables
Median of recent comparable listings. Sold comps use closing price, active listings use list price.

Highlights

Annual tax
$6,573
2025
HOA
$603/mo
Common Area Taxes, Community Pool, Maintenance Structure
Garage
1 car garage
Pets
Allowed
All facts and features
  • Flooring

    • Carpet

    • Tile

    • Hardwood

    Heating

    • Electric

    Cooling

    • Central Air

    Appliances

    • Dishwasher

    • Disposal

    • Dryer

    • Electric Water Heater

    • Exhaust Fan

    • Microwave

    • Range

    • Refrigerator

    • Washer

    Other interior features

    • Ceiling Fan(s)

    • Kitchen/Family Room Combo

    • Open Floorplan

    • Solid Surface Counters

    • Thermostat

    • Walk-In Closet(s)

    Bedrooms and bathrooms

    • Bedrooms: 3

    • Bathrooms: 1

    • Full bathrooms: 2

  • Parking

    • Garage Door Opener

    Property

    • Levels: Three Or More

    • Exterior Features: Balcony / Irrigation System / Lighting / Private Entrance / Private Mailbox / Sidewalk

    Lot

    • Lot: 0.03 Acres

    Other Property Information

    • Parcel Number: A08301894D00000000062.0

    • Zoning: PD

  • Type and style

    • Property Type: Residential

    • Property Sub Type: Townhouse

  • Utility

    • Electricity Available

    • Sewer Connected

    • Street Lights

    • Underground Utilities

    • Water Available

    • Water Connected

  • Other financial information

    • HOA: $603

    • HOA Frequency: Monthly

    • Annual tax amount: $6,574

  • Source details

    • MLS ID: TB8532976

    Other facts

    • Construction Materials: Stucco

    • Foundation Details: Slab

    • Laundry Features: Inside / Laundry Closet

    • Lot Features: Corner Lot / Flood Insurance Required

    • Patio And Porch Features: Covered

    • Window Features: Blinds

    • Direction Faces: South

    • Garage Spaces: 1

    • Attached Garage: Yes

    • Garage: Yes

    • Living Area: 1826

    • Water Source: None

    • Subdivision Name: LEGACY PARK TWNHMS

Private inquiry
Talk to the advisor on this listing.
Floor plans, HOA docs, off-market comparables, scheduling a private showing — one message, direct to the local specialist.

More like this

New
For Sale
$375,000
Condo/Co-op
2 bds · 2 ba · 936 sqft
BAYSHORE TRACE CONDO, TAMPA
3325 BAYSHORE BOULEVARD UNIT A17
New
For Sale
$435,000
Townhouse
3 bds · 2 ba · 1,527 sqft
CAMELLIA SQUARE TWNHMS, TAMPA
6621 S MANHATTAN AVENUE UNIT 2
New
For Sale
$330,000
Condo/Co-op
2 bds · 2 ba · 1,085 sqft
CULBREATH KEY BAYSIDE CONDOMIN, TAMPA
5000 CULBREATH KEY WAY UNIT 4-306
New
For Sale
$330,000
Condo/Co-op
1 bds · 1 ba · 896 sqft
THE PINNACLE APTS A CONDO, TAMPA
4141 BAYSHORE BOULEVARD UNIT 602
New
For Sale
$375,000
Condo/Co-op
2 bds · 2 ba · 888 sqft
BAYSHORE TOWERS A CONDO, TAMPA
4015 BAYSHORE BOULEVARD UNIT 7C
New
For Sale
$299,000
Condo/Co-op
2 bds · 2 ba · 1,085 sqft
CULBREATH KEY BAYSIDE CONDOMIN, TAMPA
5000 CULBREATH KEY WAY UNIT 4-105
New
For Sale
$299,900
Townhouse
2 bds · 1 ba · 1,044 sqft
TAMPA VILLAS SOUTH UNIT 1, TAMPA
4505 LA CAPRI COURT
For Sale
$374,900
Condo/Co-op
3 bds · 2 ba · 1,525 sqft
GRAND KEY A CONDOMINIUM, TAMPA
4207 S DALE MABRY HIGHWAY UNIT 1210

Market around this address

Live counts in the same area.
View all

The multiple listing information is provided by the Stellar MLS from a copyrighted compilation of listings. The compilation of listings and each individual listing are ©2026-present Stellar MLS. All Rights Reserved. The information provided is for consumers' personal, noncommercial use and may not be used for any purpose other than to identify prospective properties consumers may be interested in purchasing. All properties are subject to prior sale or withdrawal. All information provided is deemed reliable but is not guaranteed accurate, and should be independently verified. Listing courtesy of: COASTAL PROPERTIES GROUP INTERNATIONAL