Sell Your Home
Get a free home valuation
Contact
Tell us about your needs

4580 ORCHARD VIEW ALLEY

Townhouse For Sale
$419,990

BTC: 6.48933869

ETH: 220.74065509

12 days
3 bds
2 ba
1,652 sqft

Overview

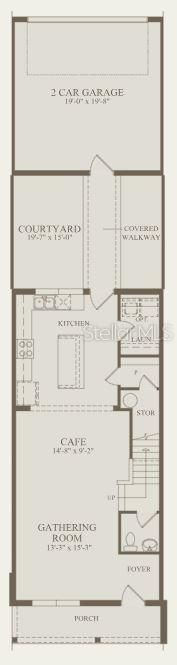
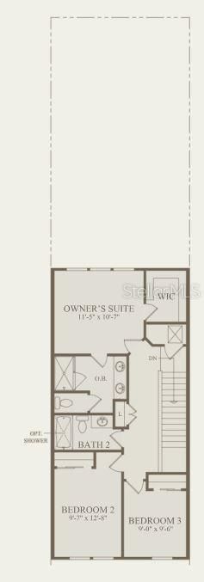
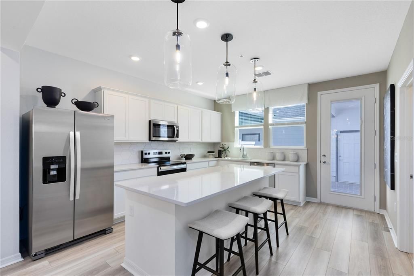
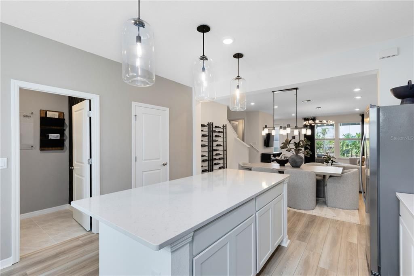
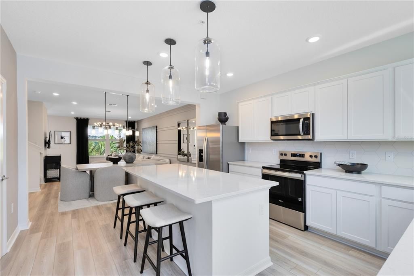
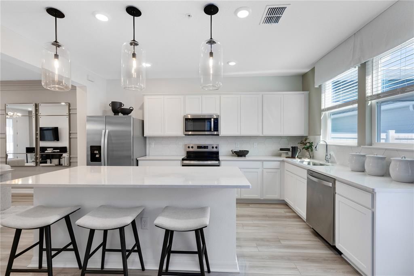
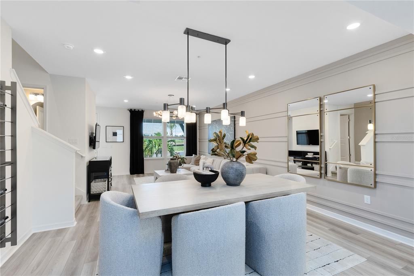
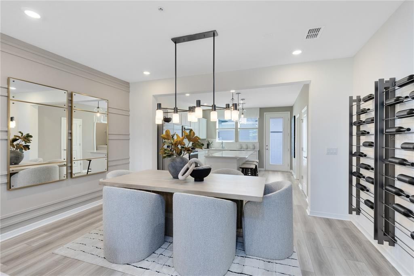
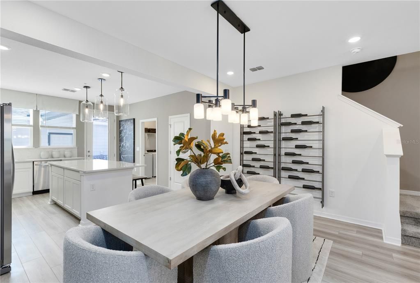
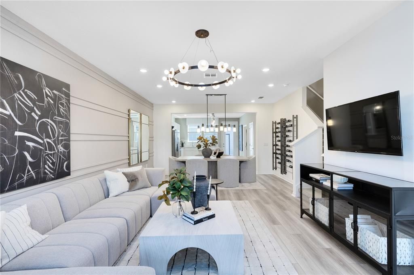
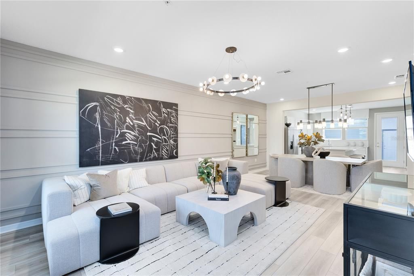
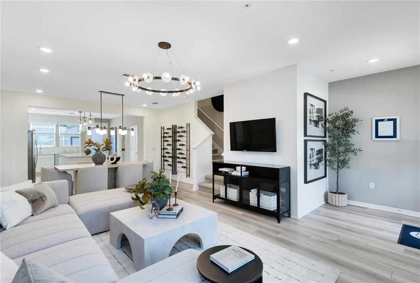
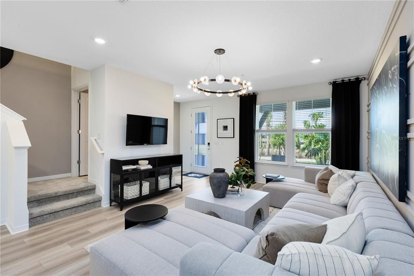
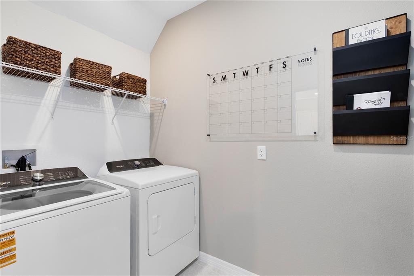
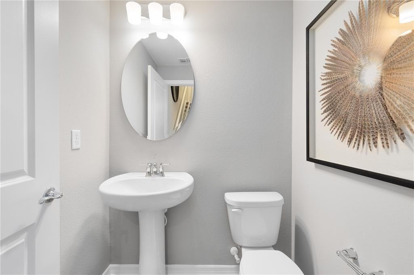
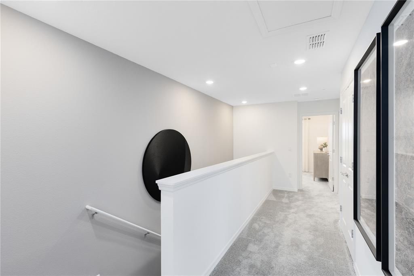
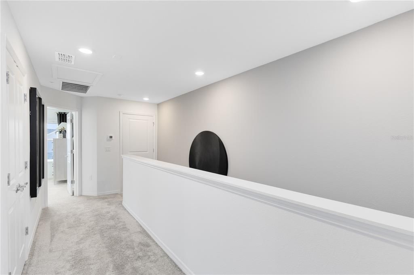
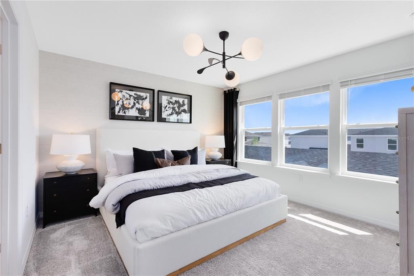
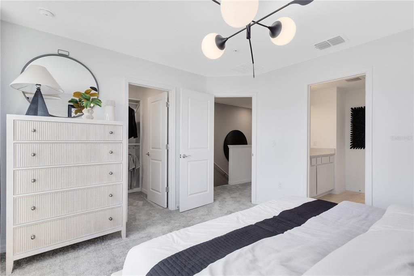
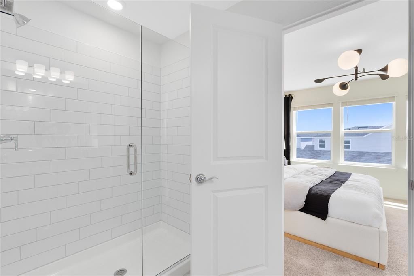
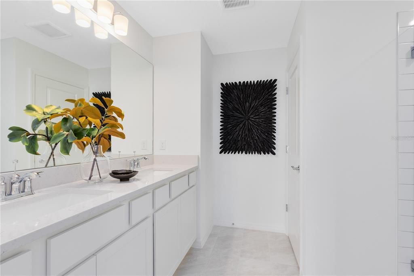
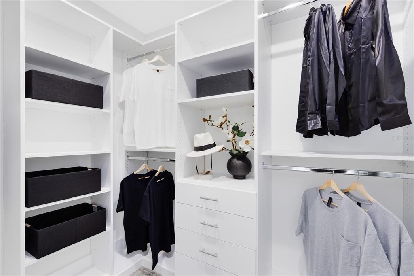
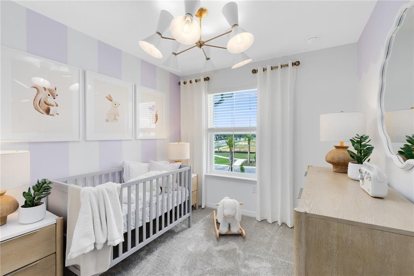
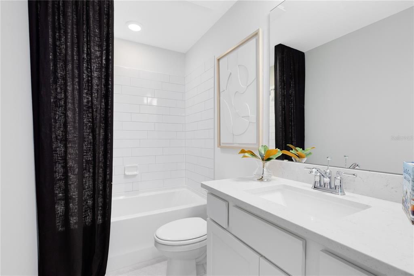
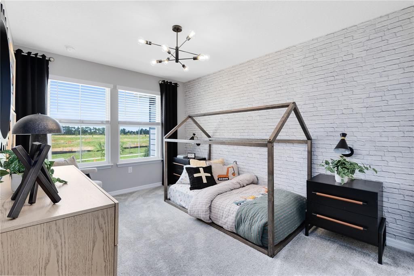
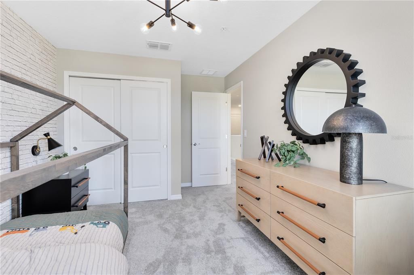
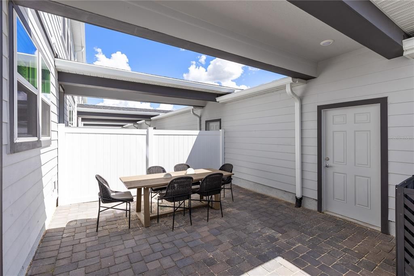
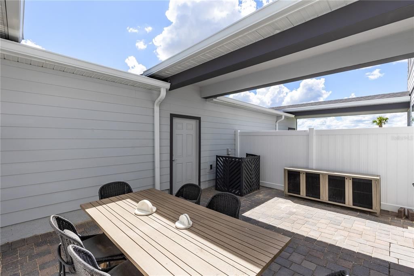
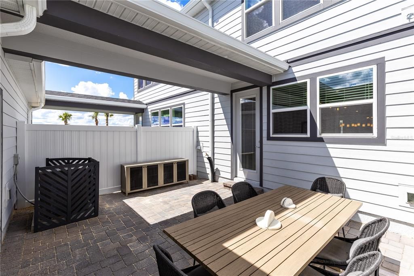
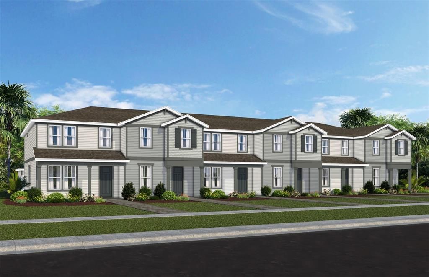
Welcome to Parkside Trails! Explore the charm of this premier Clermont location, offering exclusive amenities and quick access to shopping, dining, and entertainment. With a mix of new construction, single-family and townhomes, plus a variety of exclusive amenities, families will love coming home. Our new construction Foxtail interior unit townhome features 3 bedrooms, 2 full bathrooms, a powder room, an open concept kitchen, café and gathering room, a private courtyard, a 2-car rear-facing garage and our Move-In Ready package with includes a refrigerator, washer, dryer, and 2” faux wood blinds. The first floor is ideal for entertaining, featuring a spacious gathering room, café and kitchen, with a large center island, storage pantry, Elkins White cabinets, a decorative tile backsplash, Blanco Maple quartz countertops and Whirlpoool stainless-steel kitchen appliances – including a refrigerator. A powder room and laundry on the first floor add to the thoughtful convenience. Enjoy entertaining loved ones from your private, fenced rear courtyard. After a long day, retreat upstairs to your private oasis. The Owner's Suite features a spacious walk-in closet and en suite bathroom with a double sink Blanco Maple quartz-topped vanity, private water closet and a walk-in shower. Two additional bedrooms, the secondary bathroom and extra storage offered by a linen closet are on the opposite side of the second floor, offering privacy and space for everyone. Professionally curated design finishes for this popular Foxtail townhome include window blinds, all appliances, upgraded Elkins White cabinetry with quartz countertops, designer tile accents in the kitchen and bathrooms, Boston Perla Ceramic flooring throughout the first floor and bathrooms, and soft, stain-resistant, Shaw brand carpet in the bedrooms and second floor living areas, and so much more.

Location

Details

Type:
Residential
Parking:
Alley Access / Driveway / Garage Door Opener / Garage Faces Rear
Year Built:
2026
Lot:
0.05 Acres
Heating:
Central / Electric / Heat Pump
Price/sqft:
$254
Cooling:
Central Air
HOA:
$203

Valuation

Our model vs. what's actually selling nearby.
Estimate
$435,990
$373K – $469K
Confidence Medium
List vs. estimate
$16K below estimate
List $419,990 · -3.7%
Our model says this listing is priced below recent comparable activity. Expect competition.
Price per sq ft
$254
+14.6% vs. city median $221
Based on
116 MLS comparables
Median of recent comparable listings. Sold comps use closing price, active listings use list price.

Highlights

Annual tax
$1,758
2025
HOA
$203/mo
Internet, Maintenance Repairs, Manager
Garage
2 car garage
Pets
Allowed
All facts and features
  • Flooring

    • Carpet

    • Tile

    Heating

    • Central

    • Electric

    • Heat Pump

    Cooling

    • Central Air

    Appliances

    • Dishwasher

    • Disposal

    • Electric Water Heater

    • Microwave

    • Range

    Other interior features

    • Eating Space In Kitchen

    • Kitchen/Family Room Combo

    • Open Floorplan

    • PrimaryBedroom Upstairs

    • Smart Home

    • Stone Counters

    • Thermostat

    • Walk-In Closet(s)

    Bedrooms and bathrooms

    • Bedrooms: 3

    • Bathrooms: 1

    • Full bathrooms: 2

  • Parking

    • Alley Access

    • Driveway

    • Garage Door Opener

    • Garage Faces Rear

    Property

    • Levels: Two

    • Exterior Features: Irrigation System / Lighting / Sidewalk

    Lot

    • Lot: 0.05 Acres

    Other Property Information

    • Parcel Number: 242326010000021000

  • Type and style

    • Property Type: Residential

    • Property Sub Type: Townhouse

  • Utility

    • BB/HS Internet Available

    • Cable Available

    • Electricity Connected

    • Phone Available

    • Public

    • Sewer Connected

    • Street Lights

    • Underground Utilities

    • Water Connected

    Green energy

    • HVAC

    • Insulation

    • Lighting

    • Roof

    • Thermostat

    • Water Heater

    • Windows

  • Other financial information

    • HOA: $203

    • HOA Frequency: Monthly

    • Annual tax amount: $1,758

  • Source details

    • MLS ID: O6430436

    Other facts

    • Construction Materials: HardiPlank Type / Wood Frame

    • Foundation Details: Slab

    • Laundry Features: Inside / Laundry Room

    • Lot Features: Cleared / Landscaped / Sidewalk

    • Patio And Porch Features: Other / Patio

    • Window Features: Double Pane Windows / Insulated Windows / Low-Emissivity Windows

    • Direction Faces: Southeast

    • Architectural Style: Craftsman

    • Garage Spaces: 2

    • Attached Garage: Yes

    • Garage: Yes

    • Living Area: 1652

    • Water Source: Public

    • Subdivision Name: PARKSIDE TRAILS

Private inquiry
Talk to the advisor on this listing.
Floor plans, HOA docs, off-market comparables, scheduling a private showing — one message, direct to the local specialist.

More like this

New
For Sale
$415,000
Townhouse
3 bds · 2 ba · 1,792 sqft
HAWKSMOOR, WINTER GARDEN
16306 PRAIRIE SCHOOL DRIVE
New
For Sale
$461,990
House
4 bds · 3 ba · 1,823 sqft
WELLNESS WAY 40S, CLERMONT
3323 MINDFULLNESS DRIVE
+$1K
For Sale
$376,990
Townhouse
3 bds · 2 ba · 1,834 sqft
WELLNESS WAY 22 TH, CLERMONT
5804 ENERGY WAY
New
For Sale
$480,085
Townhouse
3 bds · 2 ba · 1,846 sqft
PARKVIEW AT HAMLIN, WINTER GARDEN
15213 GROVESIDE ROAD
+$1K
For Sale
$511,340
House
6 bds · 3 ba · 2,643 sqft
WELLNESS WAY 40S, CLERMONT
6080 MEDITATION DRIVE
+$1K
For Sale
$373,990
Townhouse
3 bds · 2 ba · 1,689 sqft
WELLNESS WAY 22 TH, CLERMONT
3284 NAMASTE DRIVE
For Sale
$414,000
Townhouse
3 bds · 2 ba · 1,755 sqft
WELLNESS RIDGE 25 TH, CLERMONT
5872 MEDITATION DRIVE
For Sale
$479,899
House
4 bds · 3 ba · 2,293 sqft
HERITAGE HILLS PH 01, CLERMONT
3831 SANIBEL STREET

Market around this address

Live counts in the same area.
View all

The multiple listing information is provided by the Stellar MLS from a copyrighted compilation of listings. The compilation of listings and each individual listing are ©2026-present Stellar MLS. All Rights Reserved. The information provided is for consumers' personal, noncommercial use and may not be used for any purpose other than to identify prospective properties consumers may be interested in purchasing. All properties are subject to prior sale or withdrawal. All information provided is deemed reliable but is not guaranteed accurate, and should be independently verified. Listing courtesy of: PULTE REALTY OF NORTH FLORIDA LLC