Sell Your Home
Get a free home valuation
Contact
Tell us about your needs
4604 ASHBURN SQUARE DRIVE

Townhouse For Sale
$269,995

BTC: 3.52934641

ETH: 112.49791667

New
3 bds
2 ba
1,670 sqft

Overview

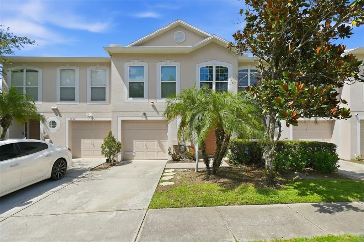
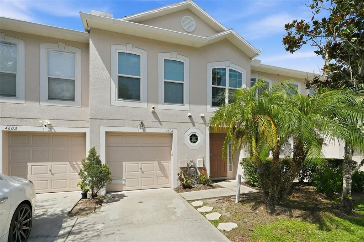
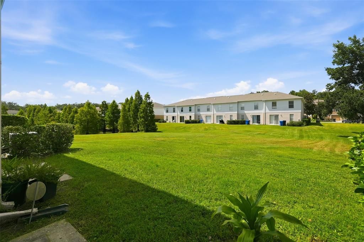
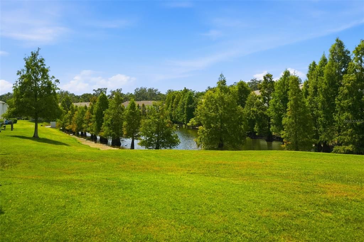
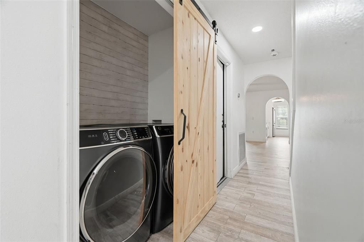
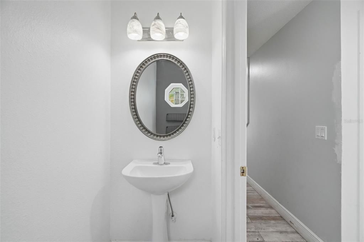
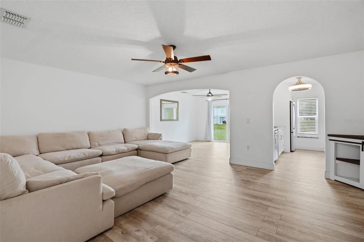
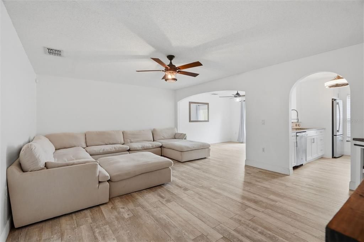
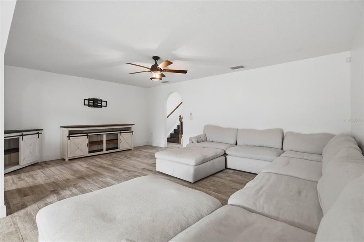
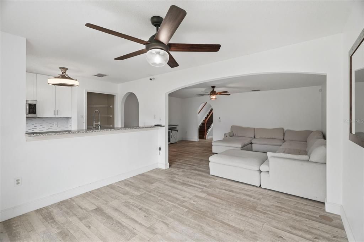
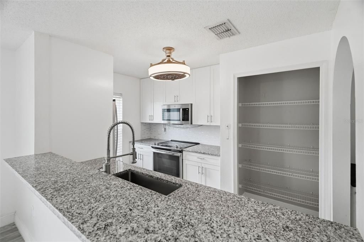
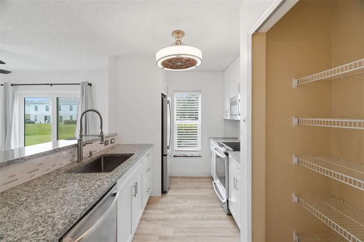
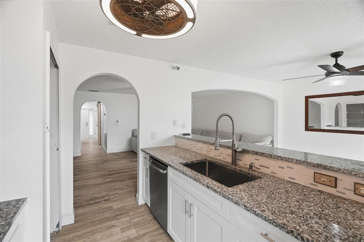
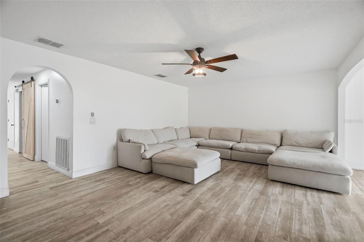
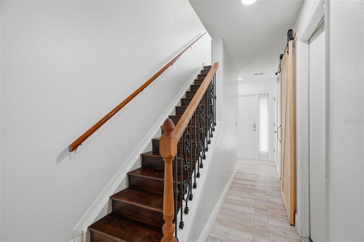
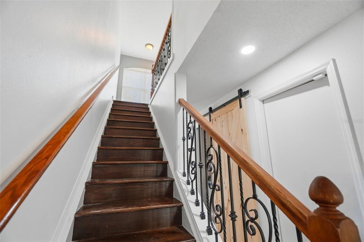
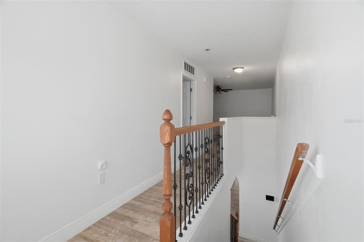
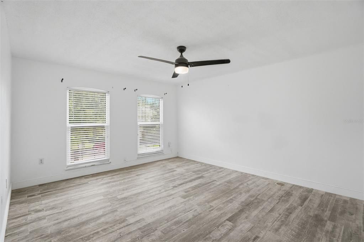
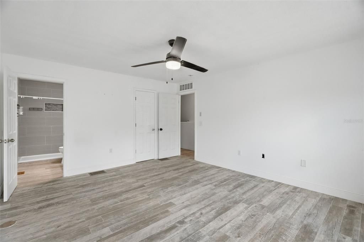
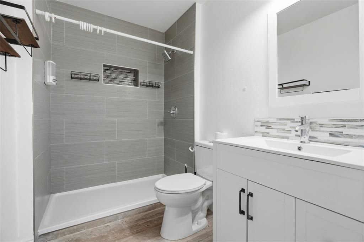
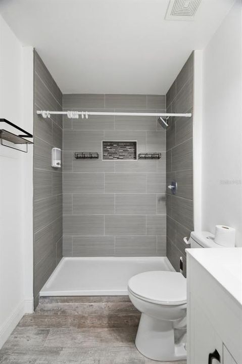
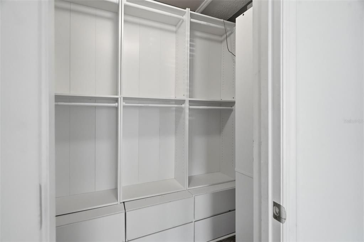
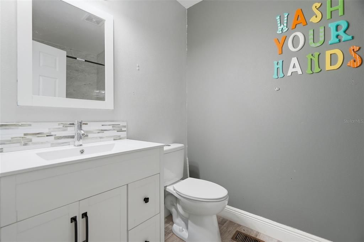
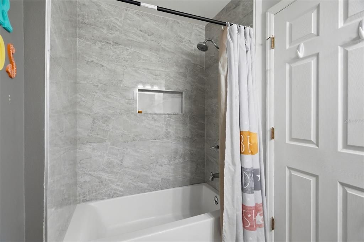
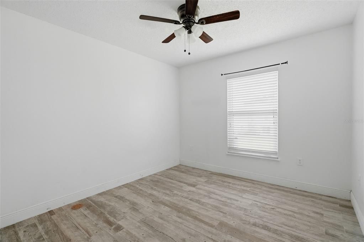
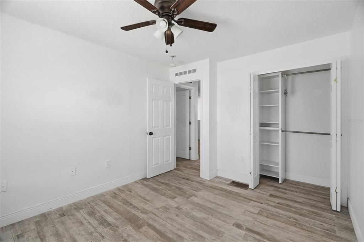
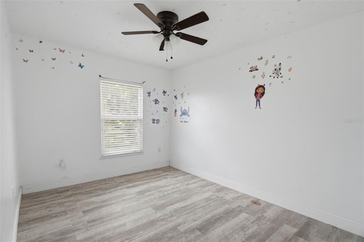
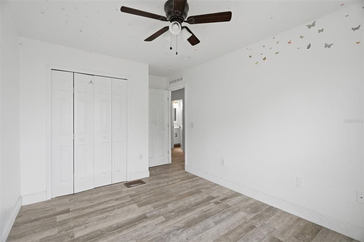
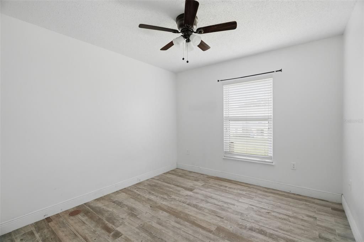
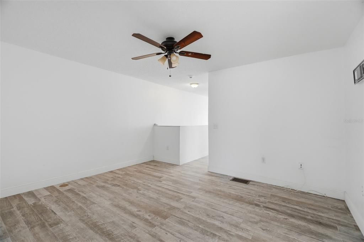
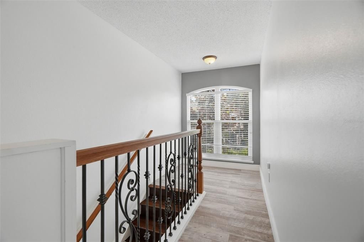
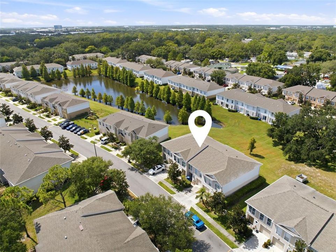
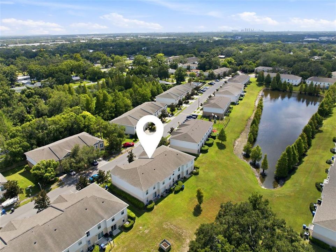
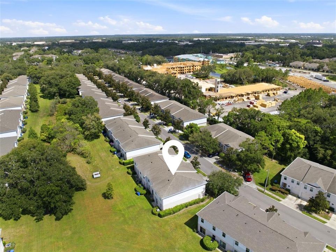
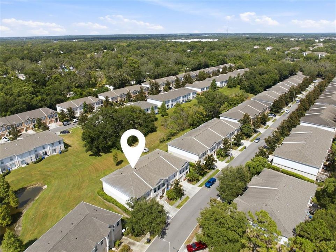
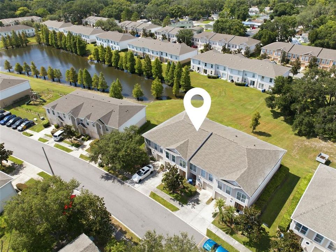
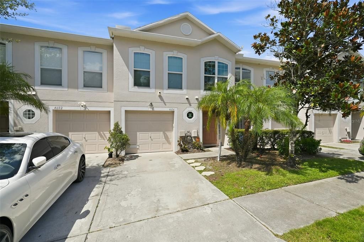
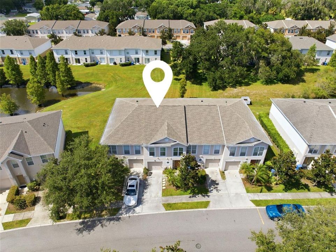
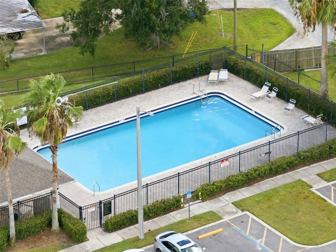
Welcome to 4604 Ashburn Square Drive, a spacious and upgraded 3-bedroom, 2.5-bath townhome with approximately 1,670 square feet of living space, a versatile loft and attached garage, located in the established Ashburn Square Townhomes community. Step inside to an inviting, open-concept floor plan designed for comfortable everyday living and entertaining. The generously sized kitchen features granite countertops, 42-inch cabinetry, upgraded appliances, abundant storage and a breakfast bar, opening naturally to the dining and living areas. Sliding glass doors provide easy access to the outdoor area and bring natural light into the main living space. Upstairs, the spacious primary suite provides a private retreat with an en-suite bath, while two additional bedrooms, a second full bathroom and a versatile loft offers plenty of room for a home office, media area, playroom or additional living space. A convenient half bath serves the main level. This home also benefits from several significant improvements documented in public permit records, including impact-resistant replacement windows; sliding glass door and entry-door work permitted in 2018; additional replacement windows permitted in 2019; and a 50-gallon electric water heater replacement permitted in 2020. Ashburn Square offers the convenience of a low-maintenance townhome lifestyle with desirable community amenities including a community swimming pool and playground, along with sidewalks and attractive common areas. The community is conveniently positioned for access to I-4 and I-75, making Downtown Tampa, Brandon, shopping, dining, entertainment and major employment centers easily accessible. Built in 2005 and offering one of the larger approximately 1,670-square-foot floor plans, this home combines space, functionality, important, permitted improvements and community amenities in a convenient Tampa location. Spacious floor plan. Upgraded kitchen. Loft. Garage. Impact-resistant improvements. Community pool and playground. Convenient Tampa location. Schedule your private showing and discover everything 4604 Ashburn Square Drive has to offer.
Location

Details

Type:
Residential
Parking:
No Data
Year Built:
2005
Lot:
0.03 Acres
Heating:
Central
Price/sqft:
$162
Cooling:
Central Air
HOA:
$282

Valuation

Our model vs. what's actually selling nearby.
Estimate
$233,900
$155K – $294K
Confidence Low
List vs. estimate
$36K above estimate
List $269,995 · +15.4%
Our model says this listing is priced above recent comparable activity. Room to negotiate.
Price per sq ft
$161
-28.2% vs. city median $225
Based on
131 MLS comparables
Median of recent comparable listings. Sold comps use closing price, active listings use list price.

Highlights

Annual tax
$3,382
2025
HOA
$282/mo
Community Pool, Maintenance Structure, Maintenance Grounds
Garage
1 car garage
Pets
Breed Restrictions
All facts and features
  • Flooring

    • Ceramic Tile

    Heating

    • Central

    Cooling

    • Central Air

    Appliances

    • Dishwasher

    • Dryer

    • Microwave

    • Range

    • Refrigerator

    • Washer

    Other interior features

    • Accessibility Features

    • PrimaryBedroom Upstairs

    • Solid Wood Cabinets

    • Stone Counters

    • Thermostat

    • Walk-In Closet(s)

    Bedrooms and bathrooms

    • Bedrooms: 3

    • Bathrooms: 1

    • Full bathrooms: 2

  • Property

    • Levels: Two

    • Exterior Features: Playground

    Lot

    • Lot: 0.03 Acres

    Other Property Information

    • Parcel Number: U06292076F00005200002.0

    • Zoning: PD

  • Type and style

    • Property Type: Residential

    • Property Sub Type: Townhouse

  • Utility

    • Cable Available

    • Public

  • Other financial information

    • HOA: $282

    • HOA Frequency: Monthly

    • Annual tax amount: $3,383

  • Source details

    • MLS ID: TB8540210

    Other facts

    • Construction Materials: Stucco

    • Foundation Details: Slab

    • Laundry Features: Laundry Closet

    • Window Features: Storm Window(s)

    • Direction Faces: North

    • Garage Spaces: 1

    • Attached Garage: Yes

    • Garage: Yes

    • Living Area: 1670

    • Water Source: Public

    • Subdivision Name: ASHBURN SQUARE TWNHMS

Private inquiry
Talk to the advisor on this listing.
Floor plans, HOA docs, off-market comparables, scheduling a private showing — one message, direct to the local specialist.

More like this

New
For Sale
$200,000
Townhouse
2 bds · 2 ba · 1,240 sqft
TOWNHOMES AT SABAL POINTE, TAMPA
9831 BLUE PALM WAY
New
For Sale
$249,900
Townhouse
3 bds · 2 ba · 1,764 sqft
ASHBURN SQUARE TWNHMS, TAMPA
4617 ASHBURN SQUARE DRIVE
For Sale
$341,000
House
4 bds · 2 ba · 1,356 sqft
TEMPLE PARK UNIT 4, TAMPA
7018 LYNWOOD DRIVE
For Sale
$219,900
Lots/Land
1.36 acres
FISHERS FARMS, BRANDON
FAIRFIELD AVENUE
For Sale
$299,000
5 bds · 2 ba · 2,016 sqft
HILLCREST MOBILE ESTATES, TAMPA
5301 ROYAL OAK DRIVE
-$8K
For Sale
$317,000
Townhouse
3 bds · 2 ba · 1,692 sqft
TOWNHOMES AT SABAL POINTE, TAMPA
4111 BISMARCK PALM DRIVE
-$15K
For Sale
$285,000
Townhouse
3 bds · 2 ba · 1,230 sqft
ORANGE RIVER ESTATES, TEMPLE TERRACE
8431 WAKULLA DRIVE
For Sale
$330,000
Townhouse
3 bds · 2 ba · 1,897 sqft
TERRACE RIVER PH 2, TEMPLE TERRACE
7422 TERRACE RIVER DRIVE

Market around this address

Live counts in the same area.
View all

The multiple listing information is provided by the Stellar MLS from a copyrighted compilation of listings. The compilation of listings and each individual listing are ©2026-present Stellar MLS. All Rights Reserved. The information provided is for consumers' personal, noncommercial use and may not be used for any purpose other than to identify prospective properties consumers may be interested in purchasing. All properties are subject to prior sale or withdrawal. All information provided is deemed reliable but is not guaranteed accurate, and should be independently verified. Listing courtesy of: PAULINO GLOBAL REAL ESTATE