Sell Your Home
Get a free home valuation
Contact
Tell us about your needs

4615 ALMADA LANE

Townhouse Recently Rented
$2,500

BTC: 0.03120378

ETH: 1.02796053

/mo
Sold on: 2026-07-25
3 days
3 bds
2 ba
1,827 sqft

Overview

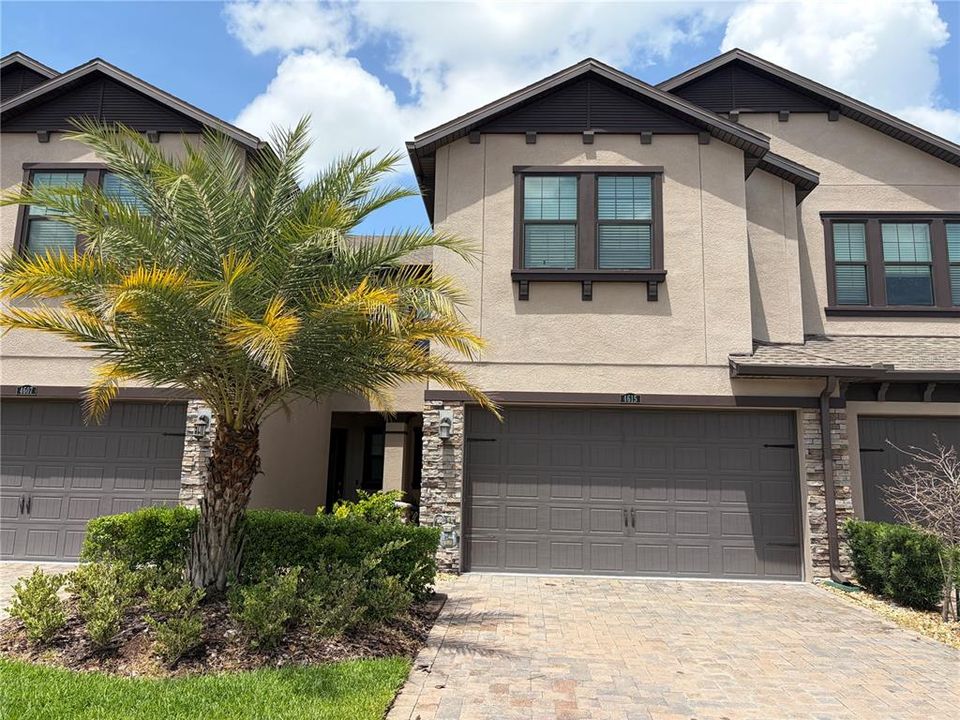
Beautifully upgraded modern townhome for lease in the highly sought-after community of Estancia at Wiregrass! Offering 3 bedrooms, 2.5 baths, versatile loft space, and an open-concept layout designed for both comfort and style, this home truly has it all. From the moment you arrive, you’ll appreciate the upscale finishes including a brick paver driveway, epoxy-finished garage flooring, gas tankless water heater, tile plank flooring, quartz countertops and gas range — luxury features rarely found in rental homes. Inside, the spacious floor plan includes both formal dining and dinette spaces, a large breakfast bar perfect for entertaining, and abundant natural light throughout. Upstairs you'll find a loft space perfect for a playroom, office, or living space. The primary suite includes a spacious en-suite offering dual sinks, walk-in shower, private water closet, and walk-in closet. Relax and unwind on the screened lanai overlooking the beautifully maintained community surroundings. Residents of Estancia enjoy resort-style amenities including an Olympic-size pool, clubhouse/community center, fitness center, basketball courts, pickleball and tennis courts, dog parks, scenic walking trails, and peaceful boardwalks. Located in the heart of Wesley Chapel with excellent schools nearby, this home offers convenient access to premier shopping, dining, healthcare facilities, and easy commuting to Tampa, San Antonio, and Dade City. Available for $2,500/month, including HOA fee! — enjoy luxury living in one of Wesley Chapel’s most desirable master-planned communities!

Location

Details

Type:
Residential Lease
Parking:
Driveway / Garage Door Opener
Year Built:
2021
Lot:
0.05 Acres
Heating:
Central / Electric
Price/sqft:
$1
Cooling:
Central Air
HOA:
No Data

Valuation

Our model vs. what's actually selling nearby.
Estimate
$372,850
$316K – $423K
Confidence Low
List vs. estimate
$370K below estimate
List $2,500 · -99.3%
Our model says this listing is priced below recent comparable activity. Expect competition.
Price per sq ft
$1
-99.2% vs. city median $179
Based on
46 MLS comparables
Median of recent comparable listings. Sold comps use closing price, active listings use list price.

Highlights

View
Park/Greenbelt
Garage
2 car garage
Pets
Allowed
All facts and features
  • Flooring

    • Carpet

    • Tile

    Heating

    • Central

    • Electric

    Cooling

    • Central Air

    Appliances

    • Dishwasher

    • Disposal

    • Dryer

    • Gas Water Heater

    • Microwave

    • Range

    • Refrigerator

    • Tankless Water Heater

    • Washer

    Other interior features

    • Kitchen/Family Room Combo

    • Open Floorplan

    • Pest Guard System

    • PrimaryBedroom Upstairs

    • Smart Home

    • Solid Surface Counters

    Bedrooms and bathrooms

    • Bedrooms: 3

    • Bathrooms: 1

    • Full bathrooms: 2

  • Parking

    • Driveway

    • Garage Door Opener

    Property

    • Levels: Two

    • Exterior Features: Irrigation System / Lighting / Private Mailbox / Sidewalk / Sliding Doors

    Lot

    • Lot: 0.05 Acres

    Other Property Information

    • Parcel Number: 2026180080071000030

  • Type and style

    • Property Type: Residential Lease

    • Property Sub Type: Townhouse

  • Utility

    • BB/HS Internet Available

    • Electricity Connected

    • Natural Gas Connected

    • Sewer Connected

    • Street Lights

    • Underground Utilities

    • Water Connected

  • Source details

    • MLS ID: TB8512036

    Other facts

    • Laundry Features: Laundry Room / Upper Level

    • Lot Features: In County / Landscaped / Sidewalk

    • Patio And Porch Features: Covered / Enclosed / Front Porch / Patio / Rear Porch / Screened

    • Garage Spaces: 2

    • Attached Garage: Yes

    • Garage: Yes

    • Living Area: 1827

    • Water Source: Public

    • Subdivision Name: ESTANCIA PH 4

Private inquiry
Talk to the advisor on this listing.
Floor plans, HOA docs, off-market comparables, scheduling a private showing — one message, direct to the local specialist.

More like this

Recently Rented
$2,600 /mo
Townhouse
3 bds · 2 ba · 2,153 sqft
WINDERMERE ESTATES, WESLEY CHAPEL
2519 STAPLEFORD PLACE
Recently Rented
$2,300 /mo
House
4 bds · 2 ba · 1,956 sqft
LEXINGTON OAKS VILLAGE 01 V, WESLEY CHAPEL
5625 GRINDSTONE LOOP
Recently Rented
$2,200 /mo
Townhouse
3 bds · 2 ba · 1,853 sqft
WINDERMERE ESTATES, WESLEY CHAPEL
2535 STAPLEFORD PLACE
New
Recently Rented
$2,700 /mo
House
3 bds · 2 ba · 1,623 sqft
ESTANCIA PH 3A, WESLEY CHAPEL
28981 TREVI PLACE
New
Recently Rented
$3,000 /mo
House
3 bds · 2 ba · 2,128 sqft
COUNTRY WALK INCREMENT F PH 02, WESLEY CHAPEL
4026 WATERVILLE AVENUE
New
Recently Rented
$1,975 /mo
House
3 bds · 2 ba · 1,313 sqft
PINE RIDGE, WESLEY CHAPEL
5944 LAKE FRONT DRIVE
New
Recently Rented
$2,109 /mo
House
3 bds · 2 ba · 1,482 sqft
COUNTRY WALK INCREMENT A PH 01, WESLEY CHAPEL
30634 WHITE BIRD AVENUE
New
Recently Rented
$2,500 /mo
House
3 bds · 2 ba · 2,050 sqft
CHAPEL CHASE, WESLEY CHAPEL
29882 CHAPEL CHASE DR

Market around this address

Live counts in the same area.
View all

The multiple listing information is provided by the Stellar MLS from a copyrighted compilation of listings. The compilation of listings and each individual listing are ©2026-present Stellar MLS. All Rights Reserved. The information provided is for consumers' personal, noncommercial use and may not be used for any purpose other than to identify prospective properties consumers may be interested in purchasing. All properties are subject to prior sale or withdrawal. All information provided is deemed reliable but is not guaranteed accurate, and should be independently verified. Listing courtesy of: BINGHAM REALTY INC