Sell Your Home
Get a free home valuation
Contact
Tell us about your needs
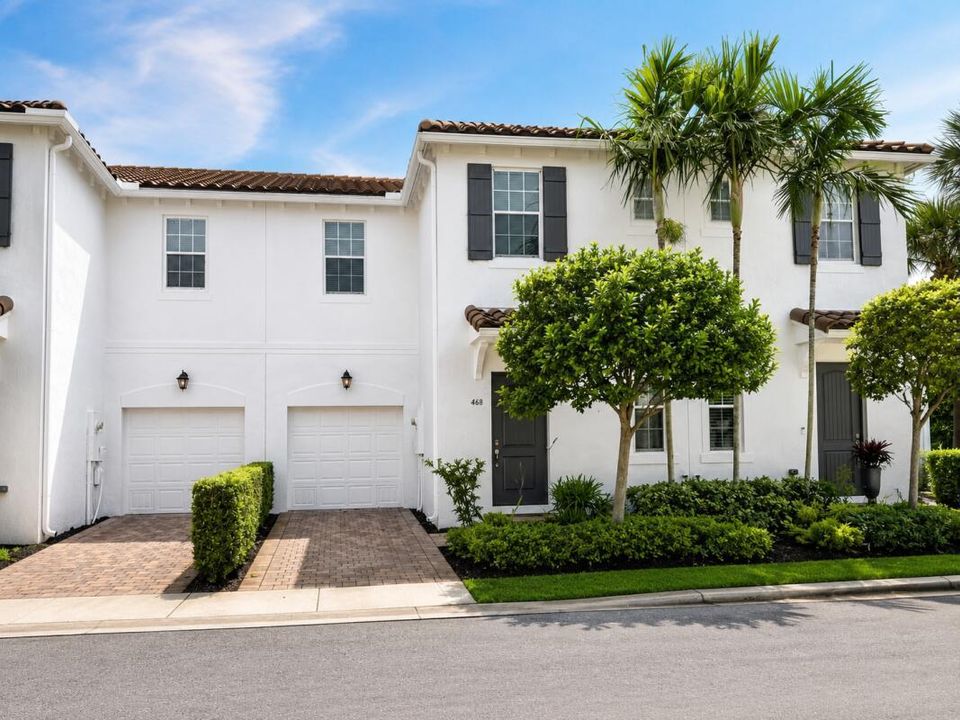
468 Francesca Ridge Road, Boynton Beach FL 33435

Townhouse For Sale
$439,500

BTC: 6.83780630

ETH: 230.99482824

-$8K (2026/07/22)
42 days
3 bds
2 ba
1,505 sqft

Overview

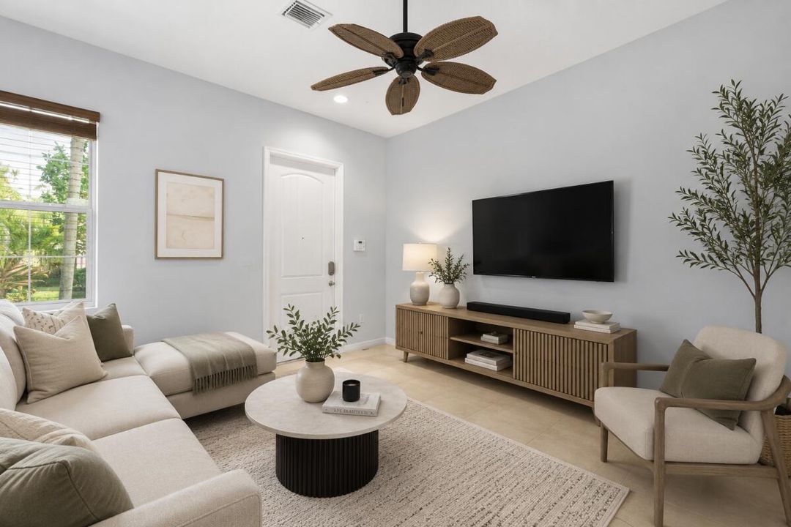
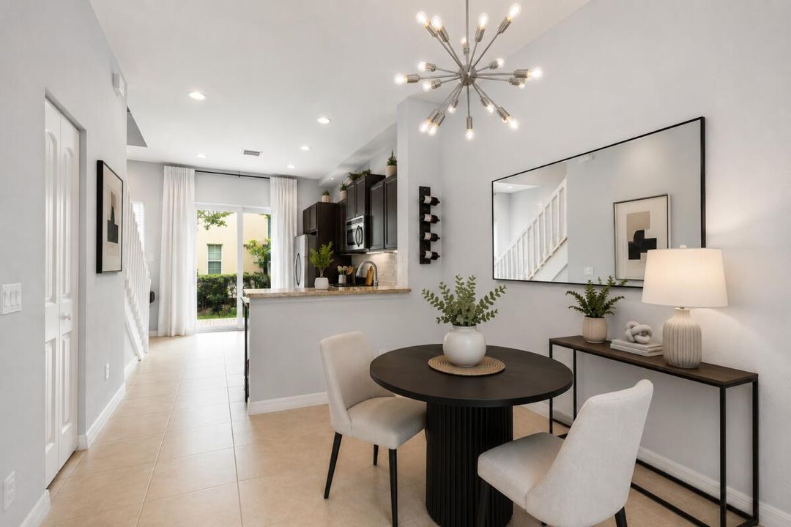
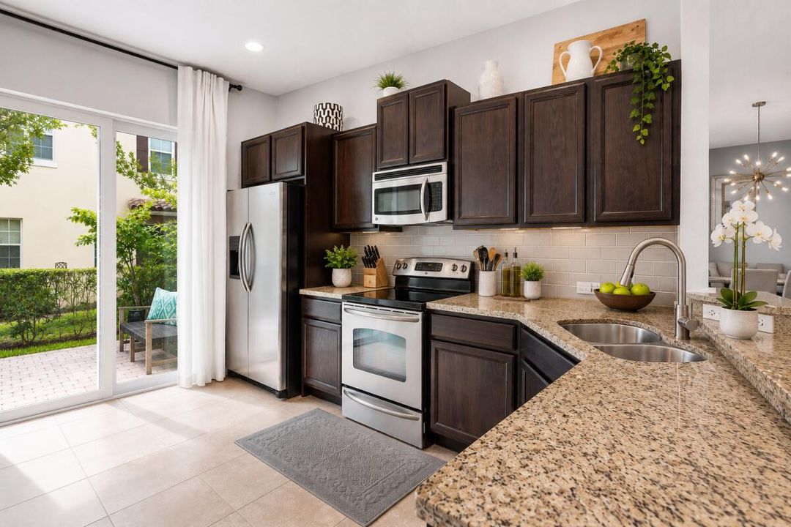
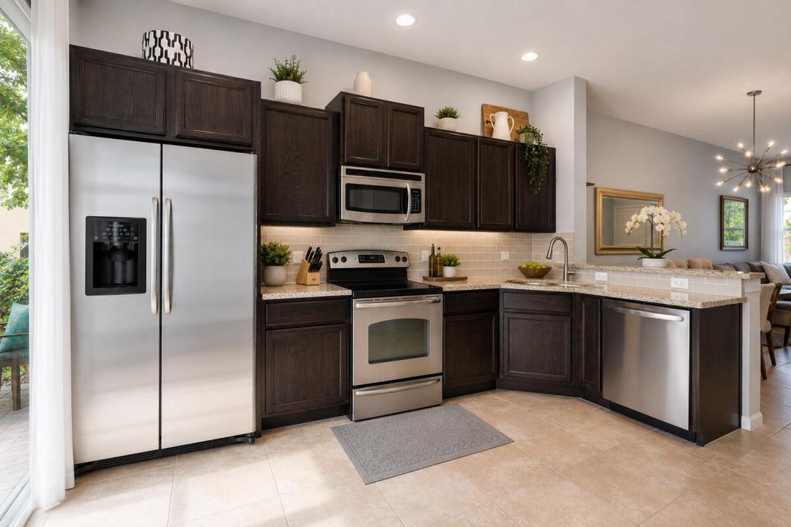
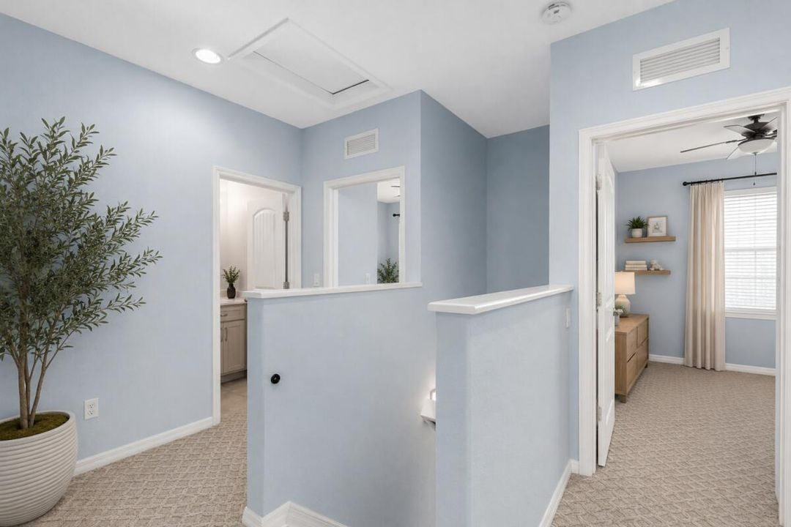
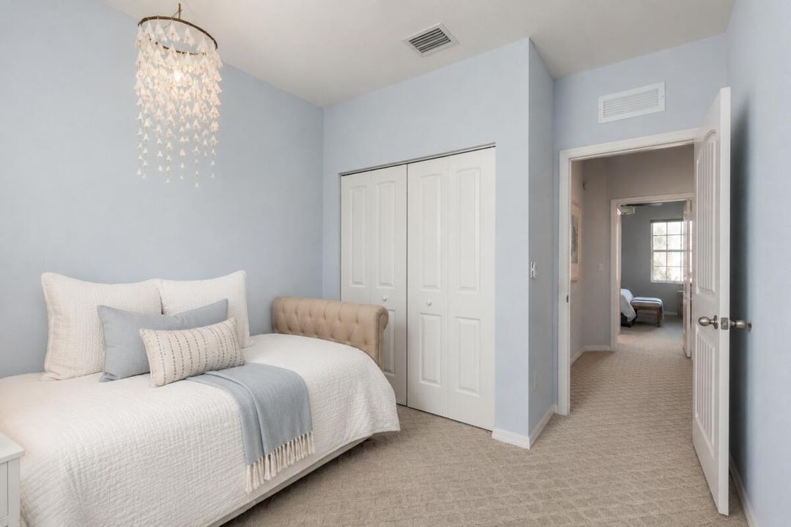
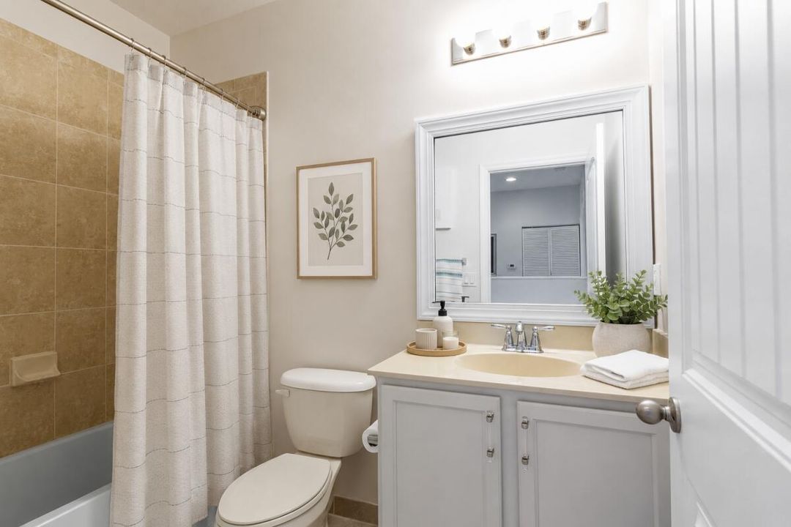
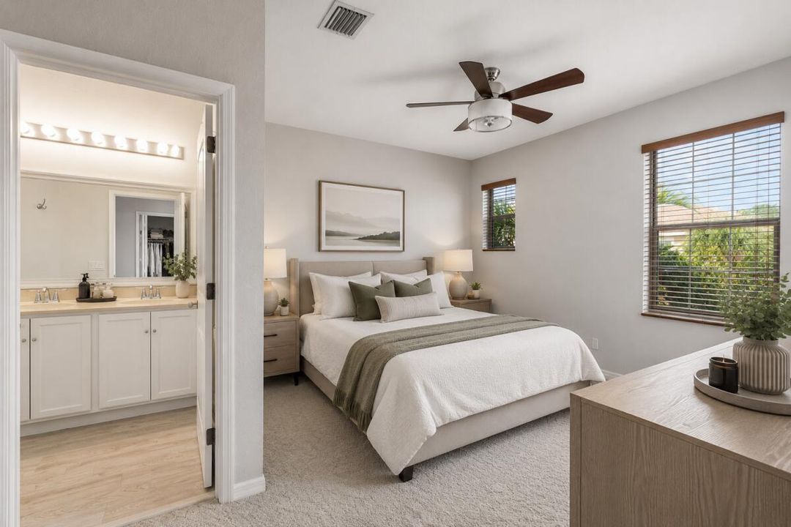
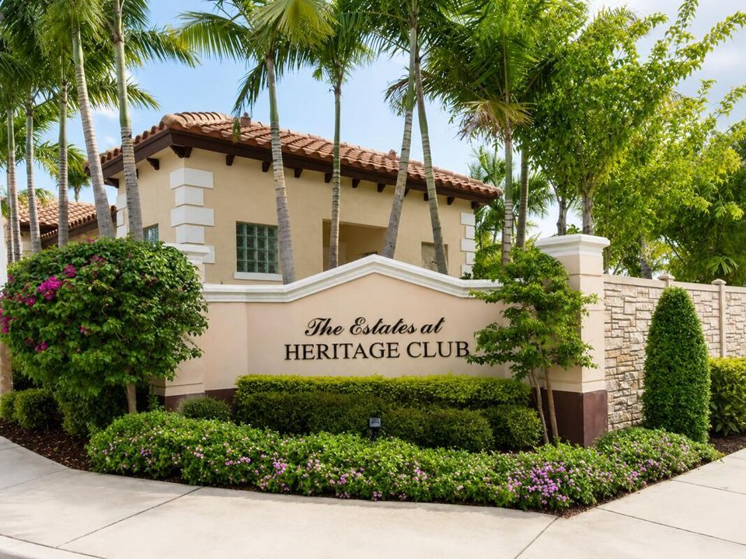
Welcome to this beautifully maintained townhome in the highly desirable Estates at Heritage Club. Ideally located just minutes from Downtown Delray Beach, Downtown Boynton Beach, and South Florida's beautiful beaches, this move-in-ready home offers the perfect combination of style, comfort, and convenience. The open-concept floor plan features abundant natural light, spacious living areas, and tasteful updates throughout. The kitchen showcases granite countertops, custom backsplash, ample cabinetry, and generous counter space, making it ideal for both everyday living and entertaining. The spacious primary suite offers a large walk-in closet and an updated ensuite bathroom with dual vanities and a glass-enclosed shower. Additional bedrooms provide flexibility for guests, family, or a home office. Thoughtfully maintained, the home features a new A/C system installed in 2021, a new hot water heater installed in 2026, and additional updates throughout. Property Highlights * 3 Bedrooms | 2.5 Bathrooms * Updated master bathroom * New A/C installed in 2021 * New hot water heater installed in 2026 * Kitchen featuring granite countertops and custom backsplash (updated in 2022) * Spacious primary suite with walk-in closet * Private patio * One-car garage * Hurricane impact windows * Minutes to beaches, dining, shopping, and 95 Beautifully maintained and ideally located, this exceptional townhome offers low-maintenance living in one of Boynton Beach's most sought-after communities.

Location

Details

Type:
Residential
Parking:
1 Space / Driveway / Parking Garage
Year Built:
2013
Lot:
0.04 Acres
Heating:
Central
Price/sqft:
$292
Cooling:
Central Air
HOA:
$260

Valuation

Our model vs. what's actually selling nearby.
Estimate
$444,250
$287K – $528K
Confidence Low
List vs. estimate
At estimate
List $439,500 · -1.1%
List is in line with recent comparable activity.
Price per sq ft
$292
+12.5% vs. city median $259
Based on
12 MLS comparables
+ 30 public-records sales within 0.5 mi
Median actual sale: $715K
Median of recent comparable listings. Sold comps use closing price, active listings use list price.

Highlights

Annual tax
$7,892
2025
HOA
$260/mo
Pool
Community
Garage
1 car garage
Furnished
Partially
Pets
Allowed
All facts and features
  • Flooring

    • Carpet

    • Ceramic Floor

    • Tile

    Heating

    • Central

    Cooling

    • Central Air

    Appliances

    • Dishwasher

    • Disposal

    • Dryer

    • Ice Maker

    • Microwave

    • Electric Range

    • Refrigerator

    • Washer

    Other interior features

    • Walk-In Closet(s)

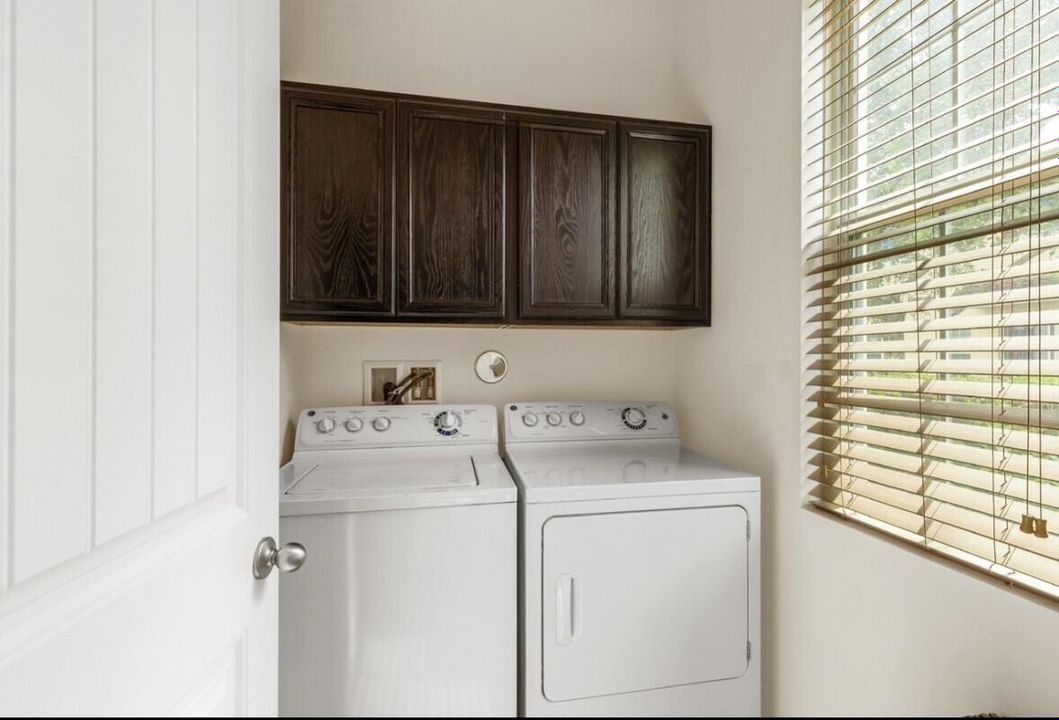
    • Utility Room/Laundry

    Bedrooms and bathrooms

    • Bedrooms: 3

    • Bathrooms: 1

    • Full bathrooms: 2

  • Parking

    • 1 Space

    • Driveway

    • Parking Garage

    Property

    • Levels: 2

    • Pool Private: Yes

    Lot

    • Lot: 0.04 Acres

    Other Property Information

    • Parcel Number: 08434604400000600

    • Zoning: PUD (city)

  • Type and style

    • Property Type: Residential

    • Property Sub Type: Townhouse

  • Utility

    • Electricity Available

  • Other financial information

    • HOA: $260

    • HOA Frequency: Monthly

    • Annual tax amount: $7,892

  • Source details

    • MLS ID: B26043483

    Other facts

    • Construction Materials: Stucco

    • Laundry Features: Laundry Room / Utility Room/Laundry / Washer Hookup

    • Lot Features: Less Than 1/4 Acre Lot / Less Than 1 Acre

    • Patio And Porch Features: Patio

    • Pool Features: Community

    • Window Features: Complete Impact Glass

    • Direction Faces: North

    • Other Structures: Livable

    • Architectural Style: Two Story

    • Garage Spaces: 1

    • Attached Garage: Yes

    • Garage: Yes

    • Living Area: 1505

    • Water Source: Public

    • Subdivision Name: ESTATES AT HERITAGE CLUB P

Private inquiry
Talk to the advisor on this listing.
Floor plans, HOA docs, off-market comparables, scheduling a private showing — one message, direct to the local specialist.

More like this

For Sale
$569,000
Condo/Co-op
1 bds · 1 ba · 927 sqft
OCEAN CITY LOFTS CONDO, Delray Beach
180 NE 4th Avenue # 207, Delray Beach FL 33483
For Sale
$395,000
Condo/Co-op
3 bds · 2 ba · 1,569 sqft
RESIDENCES OF BELMONT AT B,RESIDENCES OF BELMON, Boynton Beach
310 Belmont Place # 310, Boynton Beach FL 33436
For Sale
$539,000
3 bds · 2 ba · 1,635 sqft
QUAIL RUN VILLAS,QUAIL RUN, Boynton Beach
2623 SPICEBERRY Lane, Boynton Beach FL 33436
New
For Sale
$329,900
House
2 bds · 2 ba · 1,393 sqft
RAINBERRY BAY SEC 9, Delray Beach
2375 NW 15th St, Delray Beach FL 33445
New
For Sale
$539,900
House
3 bds · 2 ba · 1,596 sqft
HIGH POINT, Boynton Beach
135 SE 26TH Avenue, Boynton Beach FL 33435
+$10K
For Sale
$435,000
Condo/Co-op
3 bds · 2 ba · 1,298 sqft
TUSCANY ON THE INTRACOASTA, Boynton Beach
3418 TUSCANY Way # 3418, Boynton Beach FL 33435
New
For Sale
$370,000
Condo/Co-op
1 bds · 1 ba · 644 sqft
BEEKMAN CONDO, Delray Beach
426 NE 7th Avenue # 2B, Delray Beach FL 33483
New
For Sale
$460,000
Condo/Co-op
3 bds · 2 ba · 1,768 sqft
QUAIL RIDGE,Green Heron S, Boynton Beach
3744 Quail Ridge Drive N, Boynton Beach FL 33436

Market around this address

Live counts in the same area.
View all

The multiple listing information is provided by the Miami Association of REALTORS® from a copyrighted compilation of listings. The compilation of listings and each individual listing are ©2026-present Miami Association of REALTORS®. All Rights Reserved. The information provided is for consumers' personal, noncommercial use and may not be used for any purpose other than to identify prospective properties consumers may be interested in purchasing. All properties are subject to prior sale or withdrawal. All information provided is deemed reliable but is not guaranteed accurate, and should be independently verified. Listing courtesy of: FlatFee.com