Sell Your Home
Get a free home valuation
Contact
Tell us about your needs

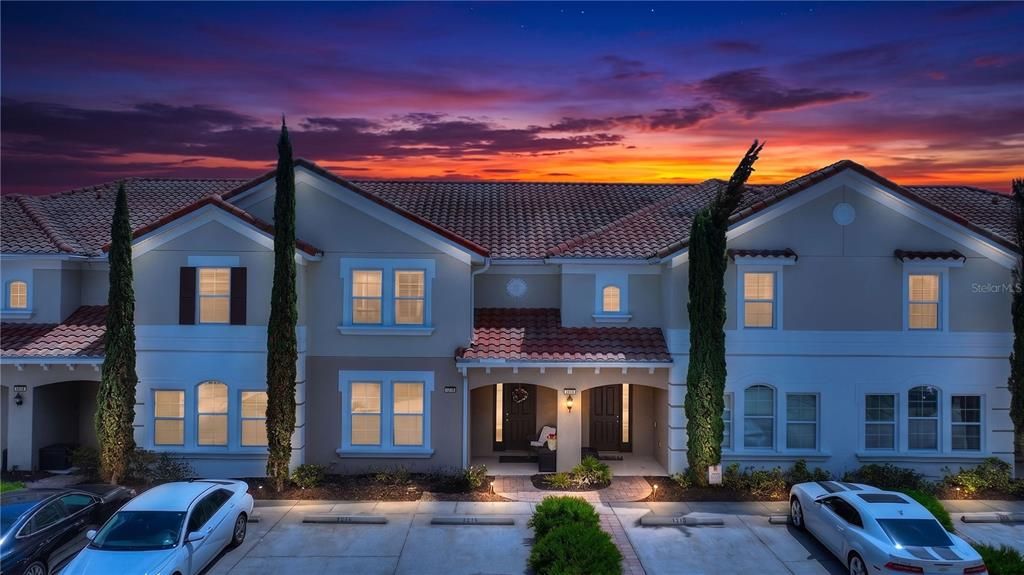
4714 TERRASONESTA DRIVE

Townhouse Active With Contract
$365,000

BTC: 5.59987726

ETH: 191.83870832

7 days
4 bds
3 ba
2,184 sqft

Overview

La Dolce Vita | The Sweet Life Starts Here. Simply arrive, unpack your suitcase & start living. Morning arrives a little differently here. Before the rest of the house awakens, step onto your private screened lanai where your favorite latte, the gentle fragrance of blooming jasmine, and the peaceful rhythm of Florida mornings invite you to slow down. Stretch into the day with a quiet moment of yoga, enjoy a refreshing plunge in your private splash pool, and watch the resident sandhill cranes make their familiar morning stroll across the open green space beyond. Here, ordinary mornings become cherished rituals, reminding you that sometimes the sweetest moments are the ones you never planned. Thoughtfully designed to balance togetherness with privacy, the heart of the home invites everyone back together after a day of adventure. The spacious kitchen, oversized island, dining area and welcoming great room create a natural gathering place where conversations linger long after dessert. The island becomes the morning coffee bar, the dining table hosts everything from leisurely breakfasts and holiday feasts to late-night card games, while the comfortable living room is made for family movie marathons, laughter, & planning tomorrow's adventures. When the day is done, everyone retreats to their own private sanctuary, including a highly desirable first-floor king suite that offers comfort, convenience for owners, guests, multigenerational living. When you're ready to explore, Solterra's exceptional resort amenities are just a leisurely 5-7 minute stroll away. Spend the day floating the lazy river, lounging beside the resort-style pool, enjoying pickleball, tennis, sand volleyball, miniature golf, fitness facilities, and community events—or simply let the on-site café deliver lunch while another carefree Florida afternoon unfolds beneath blue skies & swaying palms. Some days are filled with Disney magic just minutes from your front door. Others become the kind you'll remember most simply because nothing special was planned at all. Return home for an afternoon swim, gather around the table for dinner, fire up the grill beneath the covered lanai, or simply relax under the evening sky while imagining the possibilities of expanding your outdoor retreat with a future paver terrace and summer kitchen. This is a home that welcomes celebration just as naturally as it embraces peaceful solitude.Beautifully maintained, offered fully furnished, this versatile 4 bedroom, 3 bath townhome + a convenient pool bath is ready for your next chapter. Whether you're seeking a proven short-term rental, a lock-&-leave winter retreat where you can simply arrive, unpack your suitcase, and start living, or a primary residence where every day feels a little more like a getaway, this home offers the rare combination of flexibility, comfort, and resort-inspired living in one of Central Florida's most sought-after vacation communities. Because La Dolce Vita isn't measured by square footage or extravagance. It's found in coffee shared on the lanai...y'ungins racing toward another day of adventure...the familiar call of sandhill cranes...laughter around the dining table...sunsets reflected across the water...and the quiet satisfaction of knowing you've found a place where memories are made as naturally as sunshine fills the day. Some homes are simply a place to stay. Others become the place everyone can't wait to return to. Welcome to La Dolce Vita. The Sweet Life Starts Here.

Location

Details

Type:
Residential
Parking:
Assigned
Year Built:
2017
Lot:
0.07 Acres
Heating:
Central / Electric / Heat Pump
Price/sqft:
$167
Cooling:
Central Air
HOA:
$1,562

Valuation

Our model vs. what's actually selling nearby.
Estimate
$364,900
$293K – $525K
Confidence Low
List vs. estimate
At estimate
List $365,000 · +0.0%
List is in line with recent comparable activity.
Price per sq ft
$167
-11.9% vs. city median $189
Based on
99 MLS comparables
Median of recent comparable listings. Sold comps use closing price, active listings use list price.

Highlights

Annual tax
$4,796
2025
HOA
$1,562/qtr
24-Hour Guard, Cable TV, Community Pool
Pool
Gunite
View
Park/Greenbelt, Trees/Woods
Furnished
Furnished
Pets
Allowed
All facts and features
  • Flooring

    • Carpet

    • Ceramic Tile

    • Luxury Vinyl

    Heating

    • Central

    • Electric

    • Heat Pump

    Cooling

    • Central Air

    Appliances

    • Dishwasher

    • Disposal

    • Dryer

    • Gas Water Heater

    • Microwave

    • Range

    • Refrigerator

    • Washer

    Other interior features

    • Ceiling Fan(s)

    • Eating Space In Kitchen

    • Kitchen/Family Room Combo

    • Living Room/Dining Room Combo

    • Open Floorplan

    • PrimaryBedroom Upstairs

    • Solid Wood Cabinets

    • Split Bedroom

    • Stone Counters

    • Thermostat

    • Tray Ceiling(s)

    • Walk-In Closet(s)

    • Window Treatments

    Bedrooms and bathrooms

    • Bedrooms: 4

    • Bathrooms: 1

    • Full bathrooms: 3

  • Parking

    • Assigned

    Property

    • Levels: Two

    • Pool Private: Yes

    • Exterior Features: Irrigation System / Rain Gutters / Sidewalk / Sliding Doors / Sprinkler Metered

    Lot

    • Lot: 0.07 Acres

    Other Property Information

    • Parcel Number: 272610701303000580

  • Type and style

    • Property Type: Residential

    • Property Sub Type: Townhouse

  • Utility

    • BB/HS Internet Available

    • Cable Connected

    • Electricity Connected

    • Natural Gas Connected

    • Public

    • Sewer Connected

    • Sprinkler Meter

    • Sprinkler Recycled

    • Street Lights

    • Underground Utilities

    • Water Connected

    Green energy

    • Appliances

    • Doors

    • Insulation

    • Thermostat

    • Windows

  • Other financial information

    • HOA: $1,562

    • HOA Frequency: Quarterly

    • Annual tax amount: $4,797

  • Source details

    • MLS ID: O6422510

    Other facts

    • Construction Materials: Block / Stucco

    • Foundation Details: Slab

    • Laundry Features: Inside / Laundry Room

    • Lot Features: Cul-De-Sac / Greenbelt / In County / Landscaped / Level

    • Patio And Porch Features: Covered / Enclosed / Front Porch / Rear Porch / Screened

    • Pool Features: Gunite / Heated / In Ground / Screen Enclosure / Tile

    • Window Features: Aluminum Frames / Blinds / Double Pane Windows / ENERGY STAR Qualified Windows / Rods / Shades / Window Treatments

    • Direction Faces: Southeast

    • Living Area: 2184

    • Water Source: Public

    • Subdivision Name: OAKMONT TWNHMS PH 1

Private inquiry
Talk to the advisor on this listing.
Floor plans, HOA docs, off-market comparables, scheduling a private showing — one message, direct to the local specialist.

More like this

New
Active With Contract
$426,000
House
4 bds · 3 ba · 2,182 sqft
SOLTERRA PH 2C-2, DAVENPORT
1111 OAK BLUFF DRIVE
New
Active With Contract
$289,740
Townhouse
3 bds · 2 ba · 1,378 sqft
GRANDVIEW TH, DAVENPORT
937 PHOENIX STREET
New
Active With Contract
$325,000
House
4 bds · 3 ba · 1,768 sqft
SANDY RIDGE PH 01, DAVENPORT
178 HAMMOCK COURT
New
Active With Contract
$350,000
Townhouse
4 bds · 3 ba · 1,960 sqft
FESTIVAL PH 1, DAVENPORT
118 CAPTIVA DRIVE
New
Active With Contract
$299,000
House
3 bds · 2 ba · 1,325 sqft
SUNRIDGE WOODS PH 01, DAVENPORT
309 WILD FORREST DRIVE
New
Active With Contract
$295,000
House
3 bds · 2 ba · 1,374 sqft
ROYAL RIDGE PH 03, DAVENPORT
112 ROYAL RIDGE DRIVE
-$8K
Active With Contract
$297,240
Townhouse
3 bds · 2 ba · 1,378 sqft
GRANDVIEW TH, DAVENPORT
975 PHOENIX STREET
New
Active With Contract
$285,990
Townhouse
3 bds · 2 ba · 1,674 sqft
PINE POINTE, DAVENPORT
1784 LONGLEAF PRAIRIE DRIVE

Market around this address

Live counts in the same area.
View all

The multiple listing information is provided by the Stellar MLS from a copyrighted compilation of listings. The compilation of listings and each individual listing are ©2026-present Stellar MLS. All Rights Reserved. The information provided is for consumers' personal, noncommercial use and may not be used for any purpose other than to identify prospective properties consumers may be interested in purchasing. All properties are subject to prior sale or withdrawal. All information provided is deemed reliable but is not guaranteed accurate, and should be independently verified. Listing courtesy of: COLDWELL BANKER REALTY