Sell Your Home
Get a free home valuation
Contact
Tell us about your needs
4719 LEGACY PARK DRIVE

Townhouse For Sale
$649,900

BTC: 8.17484277

ETH: 267.22861842

3 days
3 bds
3 ba
2,131 sqft

Overview

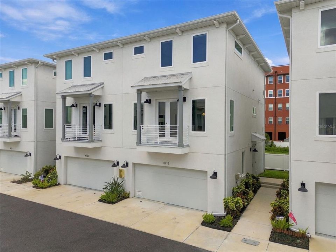
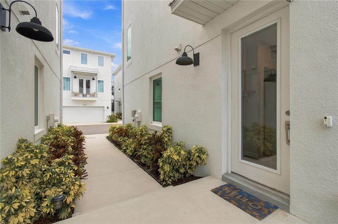
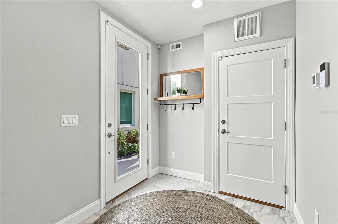
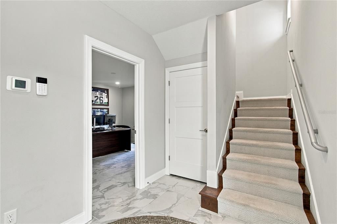
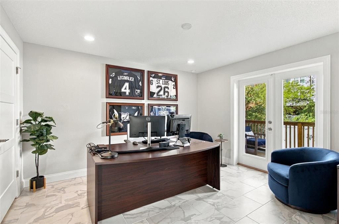
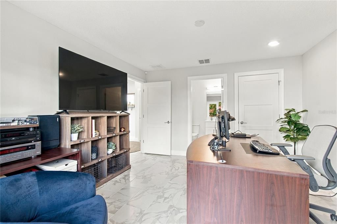
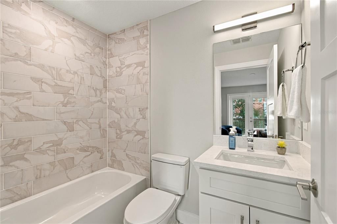
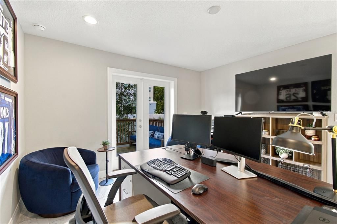
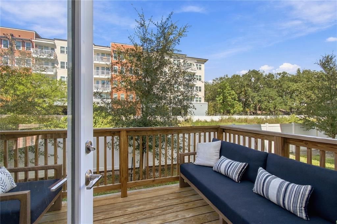
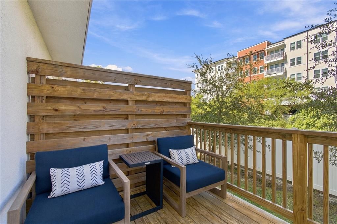
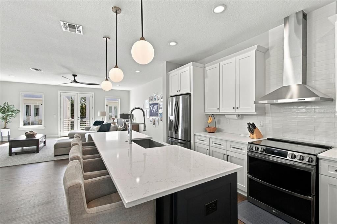
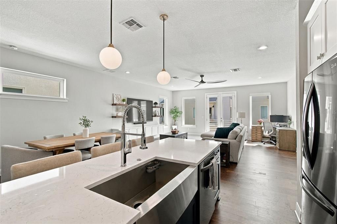
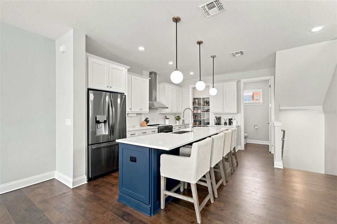
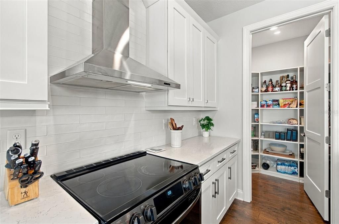
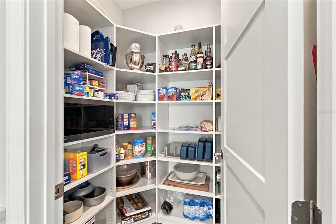
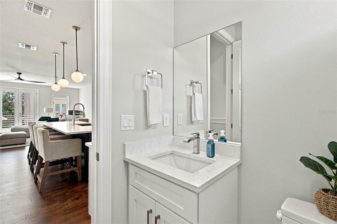
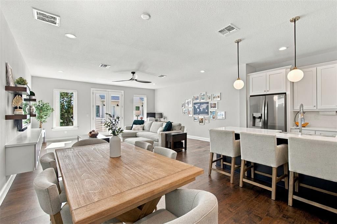
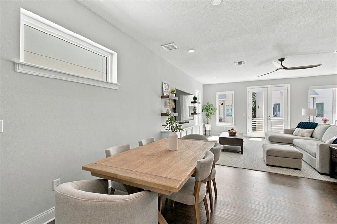
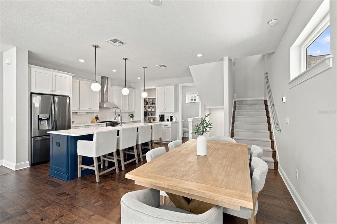
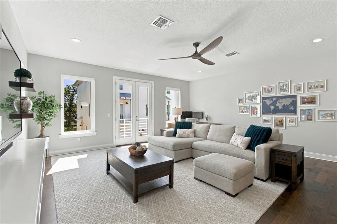
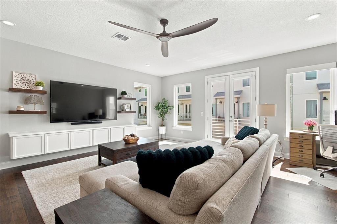
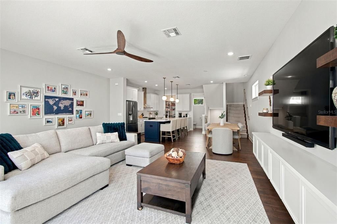
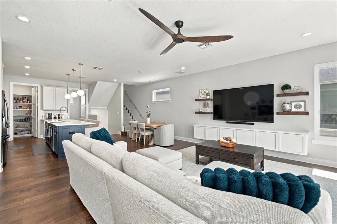
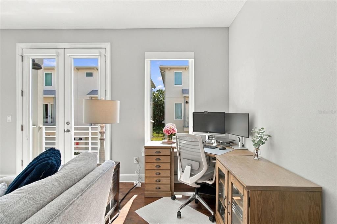
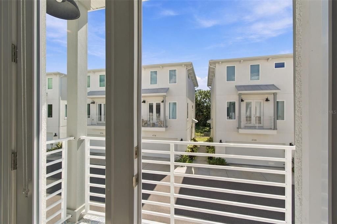
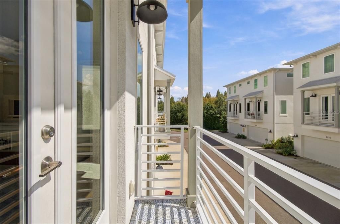
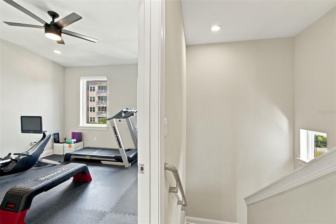
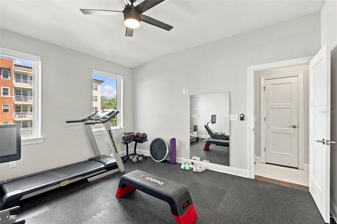
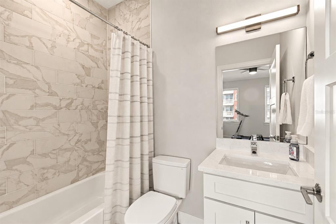
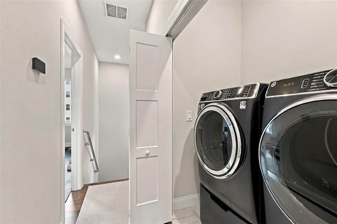
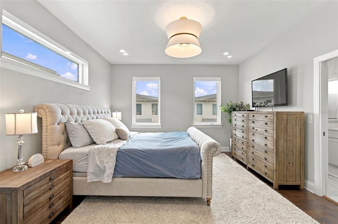
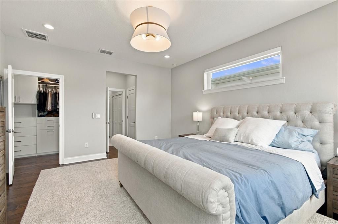
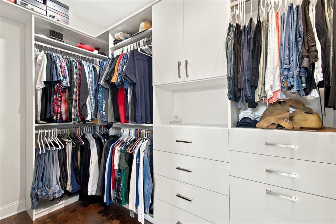
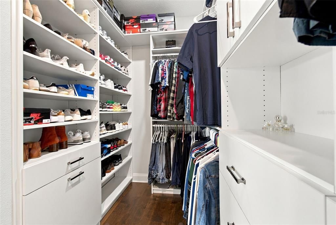
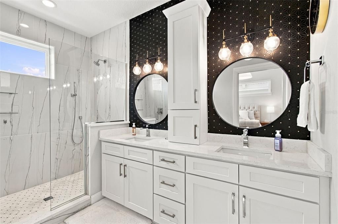
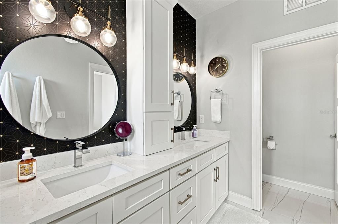
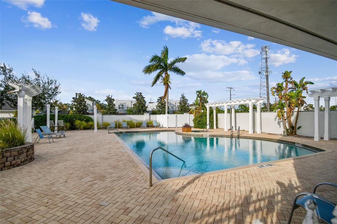
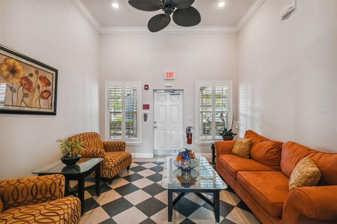
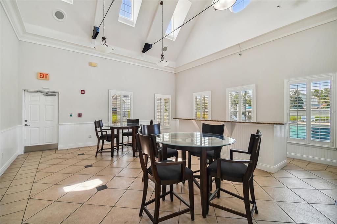
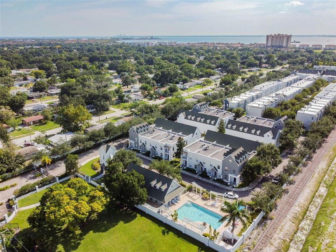
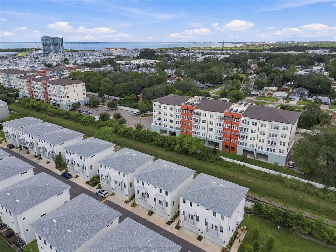
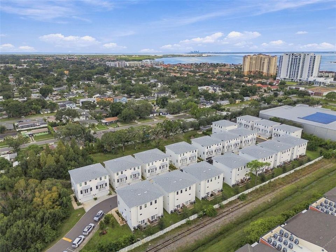
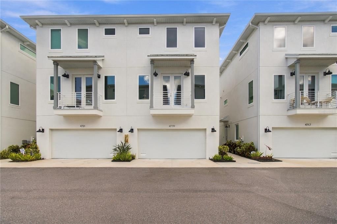
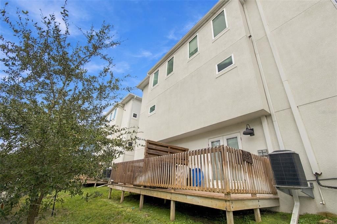
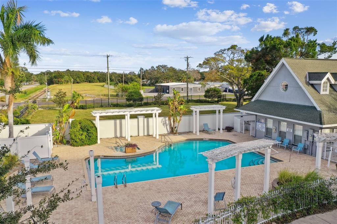
Experience modern luxury in this beautifully appointed 2023-built end-unit townhome, ideally situated just outside Tampa’s vibrant Westshore Marina District. Located in the newer Phase II section of gated Legacy Park, this three-story residence offers sophisticated finishes, thoughtful upgrades, and the added privacy and natural lighting of an end unit. Featuring engineered hardwood flooring throughout, impact-rated windows and doors, and luxury window treatments, the home is designed for both comfort and style. The open-concept main living level boasts a spacious great room, beautifully upgraded kitchen with quartz countertops, soft-close cabinetry, premium LG appliances including a double oven, walk-in pantry with custom built-ins, powder room, and private balcony. All three bedrooms feature private ensuite bathrooms and walk-in closets with custom built-ins, including a first-floor guest suite with access to a rear patio and an adjacent grassy area, a welcome bonus for pets or play. The third-floor primary retreat offers a spa-inspired bathroom, custom added Closets by Design (dual) walk-in closets, and automated blackout blinds. An additional ensuite bedroom and laundry area complete the upper level. Other highlights include a two-car garage with overhead storage, water softener, LED lighting, and custom floating media console. Enjoy gated community amenities including a pool, clubhouse, dog park, and underground utilities. With its newer construction, elevated finishes, and low-maintenance lifestyle, this home offers exceptional convenience to the Westshore Marina District, Hyde Park, International Plaza, and Tampa International Airport.
Location

Details

Type:
Residential
Parking:
No Data
Year Built:
2023
Lot:
0.03 Acres
Heating:
Central
Price/sqft:
$305
Cooling:
Central Air
HOA:
$513

Valuation

Our model vs. what's actually selling nearby.
Estimate
$665,000
$634K – $815K
Confidence Low
List vs. estimate
$15K below estimate
List $649,900 · -2.3%
Our model says this listing is priced below recent comparable activity. Expect competition.
Price per sq ft
$304
+36.3% vs. city median $223
Based on
51 MLS comparables
Median of recent comparable listings. Sold comps use closing price, active listings use list price.

Highlights

Annual tax
$5,016
2025
HOA
$513/mo
Community Pool, Maintenance Grounds, Trash
Garage
2 car garage
Pets
Allowed
All facts and features
  • Flooring

    • Engineered Hardwood

    • Tile

    Heating

    • Central

    Cooling

    • Central Air

    Appliances

    • Dishwasher

    • Dryer

    • Microwave

    • Range

    • Refrigerator

    • Washer

    • Water Softener

    Other interior features

    • Built-in Features

    • Ceiling Fan(s)

    • Living Room/Dining Room Combo

    • Open Floorplan

    Bedrooms and bathrooms

    • Bedrooms: 3

    • Bathrooms: 1

    • Full bathrooms: 3

  • Property

    • Levels: Three Or More

    • Exterior Features: Balcony / Sidewalk

    Lot

    • Lot: 0.03 Acres

    Other Property Information

    • Parcel Number: A08301894D00000000100.0

    • Zoning: PD

  • Type and style

    • Property Type: Residential

    • Property Sub Type: Townhouse

  • Utility

    • BB/HS Internet Available

  • Other financial information

    • HOA: $513

    • HOA Frequency: Monthly

    • Annual tax amount: $5,017

  • Source details

    • MLS ID: TB8560003

    Other facts

    • Construction Materials: Block / Stucco / Wood Frame

    • Foundation Details: Slab

    • Laundry Features: Inside

    • Patio And Porch Features: Covered / Deck / Front Porch / Porch / Rear Porch

    • Window Features: Storm Window(s)

    • Direction Faces: South

    • Garage Spaces: 2

    • Attached Garage: Yes

    • Garage: Yes

    • Living Area: 2131

    • Water Source: Public

    • Subdivision Name: LEGACY PARK TWNHMS

Private inquiry
Talk to the advisor on this listing.
Floor plans, HOA docs, off-market comparables, scheduling a private showing — one message, direct to the local specialist.

More like this

New
For Sale
$695,000
House
2 bds · 1 ba · 1,152 sqft
BEL MAR REV UNIT 1, TAMPA
4713 W LEONA STREET
New
For Sale
$689,000
House
2 bds · 1 ba · 1,021 sqft
BEL MAR REV UNIT 6, TAMPA
3914 W KENSINGTON AVENUE
New
For Sale
$789,000
House
4 bds · 3 ba · 2,827 sqft
PORT TAMPA CITY MAP, TAMPA
6828 S DESOTO STREET
New
For Sale
$679,000
House
3 bds · 2 ba · 1,886 sqft
TROPICAL TERRACE UNIT 4, TAMPA
2905 W PAXTON AVENUE
New
For Sale
$720,000
Condo/Co-op
2 bds · 2 ba · 1,560 sqft
BAYSHORE DIPLOMAT A CONDOMINIU, TAMPA
2611 BAYSHORE BOULEVARD UNIT 205
New
For Sale
$825,000
House
4 bds · 3 ba · 2,899 sqft
PORT TAMPA CITY MAP, TAMPA
7702 S KISSIMMEE STREET
New
For Sale
$539,000
House
3 bds · 2 ba · 1,716 sqft
BAYBRIDGE REVISED LOT 13 BLOCK 25, TAMPA
4707 W PAUL AVENUE
New
For Sale
$829,000
House
3 bds · 2 ba · 1,638 sqft
SUNSET CAMP, TAMPA
2118 S VENUS STREET

Market around this address

Live counts in the same area.
View all

The multiple listing information is provided by the Stellar MLS from a copyrighted compilation of listings. The compilation of listings and each individual listing are ©2026-present Stellar MLS. All Rights Reserved. The information provided is for consumers' personal, noncommercial use and may not be used for any purpose other than to identify prospective properties consumers may be interested in purchasing. All properties are subject to prior sale or withdrawal. All information provided is deemed reliable but is not guaranteed accurate, and should be independently verified. Listing courtesy of: KELLER WILLIAMS TAMPA CENTRAL