Sell Your Home
Get a free home valuation
Contact
Tell us about your needs
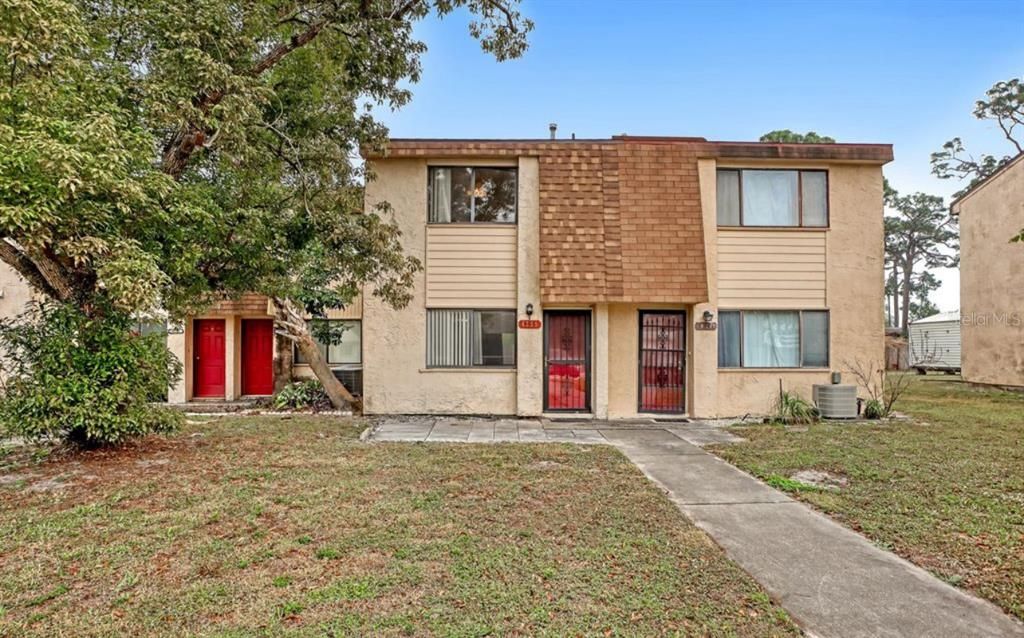
4759 SISSON ROAD

Townhouse Recently Rented
$1,695

BTC: 0.02027027

ETH: 0.69695724

/mo
Sold on: 2025-11-01
13 days
2 bds
2 ba
1,140 sqft

Overview

Fully Renovated 2 Bed | 1.5 Bath Townhome in a Quiet, Well-Kept Community Just Minutes from the Beach! Welcome to 4759 Sisson Road in Titusville, FL — a beautifully renovated 2-bedroom, 1.5-bath townhome nestled in a peaceful community just 20 minutes from the beach and Florida’s Space Coast. Step inside to discover brand-new fixtures throughout: modern lighting, fresh paint, sleek flooring, and updated kitchen and baths. The kitchen features new cabinetry, countertops, and an enclosed refrigerator — perfect for those seeking a turnkey lifestyle. The first floor offers a spacious living area, guest half bath, and private patio for relaxing or entertaining. Upstairs includes two generous bedrooms and a renovated full bath. Features: Fully renovated • 2 Bedrooms / 1.5 Baths • Modern kitchen & bath upgrades • Private patio • Quiet, well-maintained community with pool access Location Highlights: • 15 min to Playalinda Beach / Canaveral National Seashore • 10 min to Kennedy Space Center • 5 min to shops and dining • Easy access to U.S. 1 and I-95 (30 min to Orlando) Move-in-ready with modern upgrades, low maintenance, and a high quality of life on Florida’s Space Coast. Schedule your private showing today! Some images have been virtually staged to help visualize the property’s potential.

Location

Details

Type:
Residential Lease
Parking:
No Data
Year Built:
1981
Lot:
0.04 Acres
Heating:
Central
Price/sqft:
$1
Cooling:
Central Air
HOA:
No Data

Valuation

Our model vs. what's actually selling nearby.
Estimate
$179,900
$154K – $203K
Confidence Low
List vs. estimate
$178K below estimate
List $1,600 · -99.1%
Our model says this listing is priced below recent comparable activity. Expect competition.
Price per sq ft
$1
-99.1% vs. city median $150
Based on
7 MLS comparables
Median of recent comparable listings. Sold comps use closing price, active listings use list price.

Highlights

Pets
Allowed
All facts and features
  • Heating

    • Central

    Cooling

    • Central Air

    Appliances

    • Dryer

    • Range Hood

    • Refrigerator

    • Washer

    Other interior features

    • PrimaryBedroom Upstairs

    Bedrooms and bathrooms

    • Bedrooms: 2

    • Bathrooms: 1

    • Full bathrooms: 2

  • Property

    • Levels: Two

    Lot

    • Lot: 0.04 Acres

    Other Property Information

    • Parcel Number: 22 352703C11

  • Type and style

    • Property Type: Residential Lease

    • Property Sub Type: Townhouse

  • Source details

    • MLS ID: P4936742

    Other facts

    • Laundry Features: Upper Level

    • Living Area: 1140

    • Lot Size Dimensions: 18 x 100

    • Subdivision Name: PINETREE GARDENS

Private inquiry
Talk to the advisor on this listing.
Floor plans, HOA docs, off-market comparables, scheduling a private showing — one message, direct to the local specialist.

More like this

New
Recently Rented
$1,899 /mo
House
2 bds · 2 ba · 1,000 sqft
INDIAN RIVER HEIGHTS UNIT 03, TITUSVILLE
1085 CLEVELAND STREET
New
Recently Rented
$1,595 /mo
Townhouse
2 bds · 2 ba · 1,140 sqft
INDIAN RIVER PINES TWNHS, TITUSVILLE
3918 MOUNT VERNON AVENUE
New
Recently Rented
$1,800 /mo
House
3 bds · 1 ba · 1,200 sqft
PALM COURTS 2ND ADD, TITUSVILLE
3245 ROYAL PALM COURT
New
Recently Rented
$1,650 /mo
Condo/Co-op
2 bds · 2 ba · 1,020 sqft
TITUSVILLE
2105-2125 WOODLAND HILLS DRIVE UNIT 2125
Recently Rented
$1,300 /mo
Townhouse
2 bds · 1 ba · 1,088 sqft
WOODBRIDGE TWNHS, TITUSVILLE
3441 JOE MURELL DRIVE
Recently Rented
$1,250 /mo
Condo/Co-op
1 bds · 1 ba · 450 sqft
ACREAGE, TITUSVILLE
955 KNOX MC RAE DRIVE UNIT 2
Recently Rented
$1,595 /mo
Townhouse
2 bds · 1 ba · 1,088 sqft
WOODBRIDGE TWNHS, TITUSVILLE
3441 JOE MURELL DRIVE
Recently Rented
$1,395 /mo
Townhouse
2 bds · 2 ba · 1,140 sqft
INDIAN RIVER PINES TWNHS, TITUSVILLE
4026 MOUNT VERNON AVENUE

Market around this address

Live counts in the same area.
View all

The multiple listing information is provided by the Stellar MLS from a copyrighted compilation of listings. The compilation of listings and each individual listing are ©2026-present Stellar MLS. All Rights Reserved. The information provided is for consumers' personal, noncommercial use and may not be used for any purpose other than to identify prospective properties consumers may be interested in purchasing. All properties are subject to prior sale or withdrawal. All information provided is deemed reliable but is not guaranteed accurate, and should be independently verified. Listing courtesy of: BENGE DEVELOPMENT CORPORATION