Sell Your Home
Get a free home valuation
Contact
Tell us about your needs
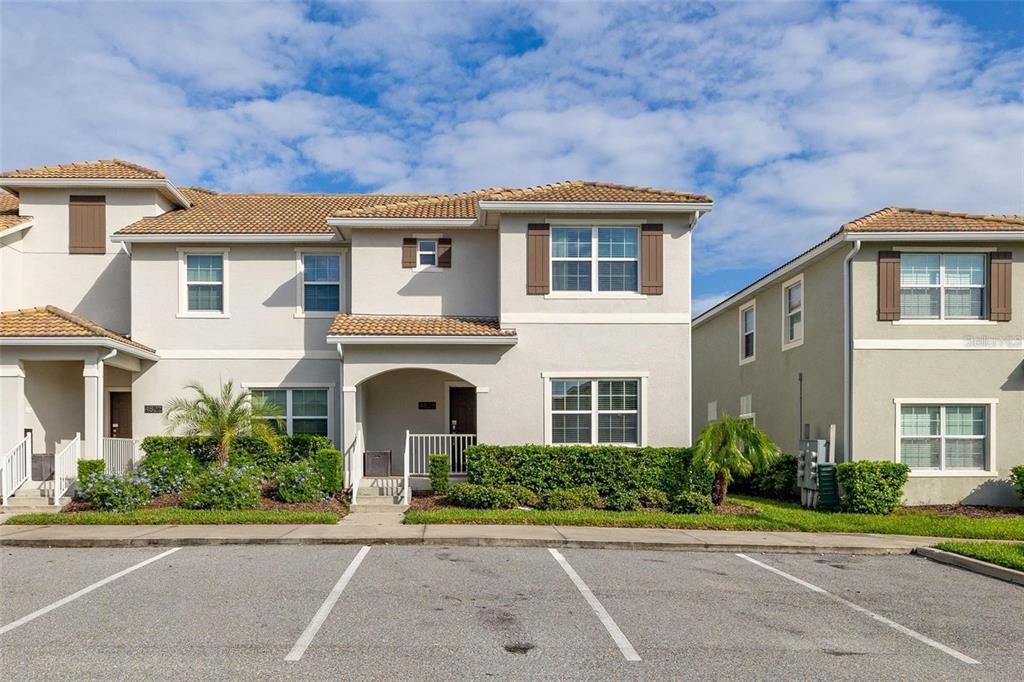
4825 MEMORIES LANE

Townhouse Active With Contract
$519,900

BTC: 6.25330767

ETH: 196.18867925

7 days
5 bds
4 ba
2,168 sqft

Overview

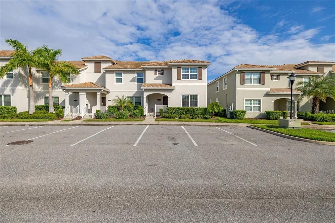
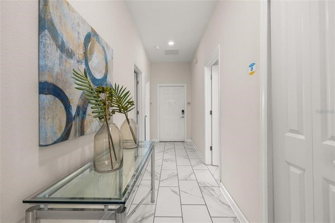
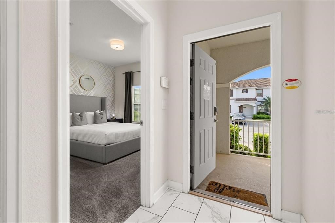
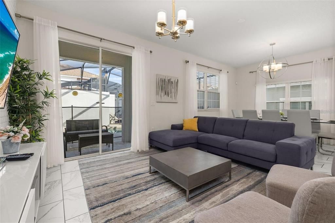
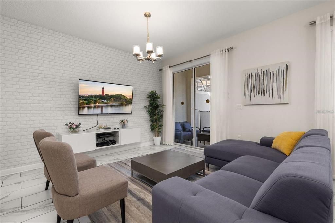
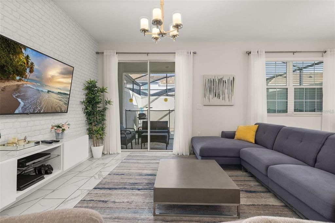
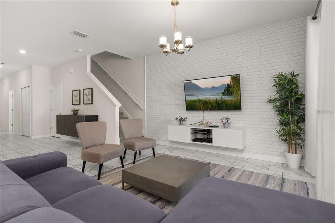
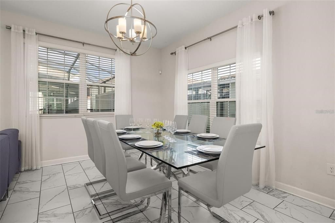
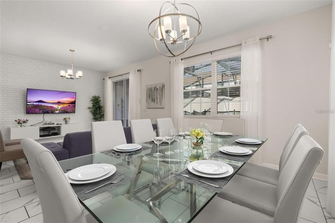
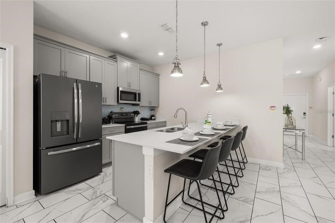
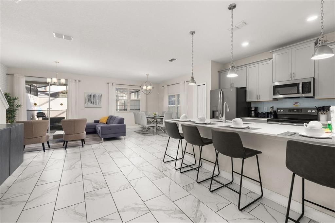
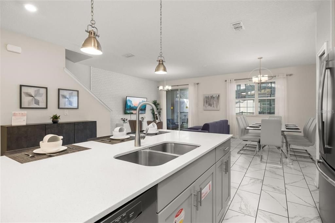
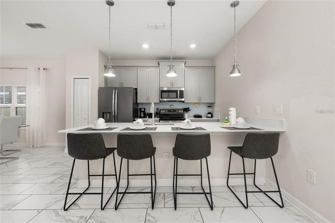
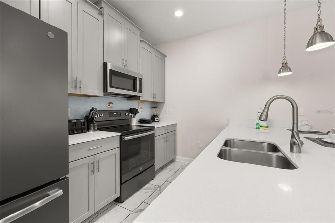
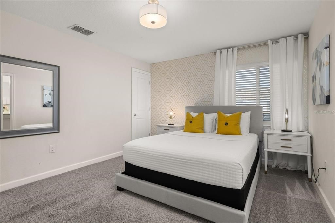
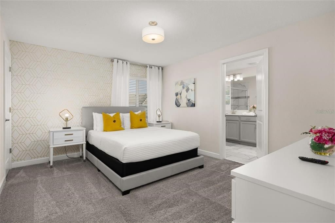
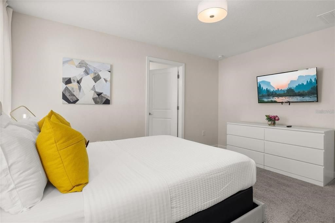
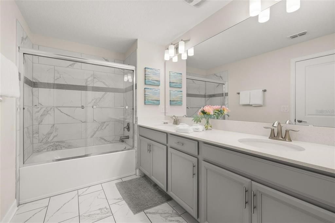
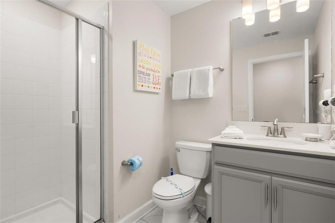
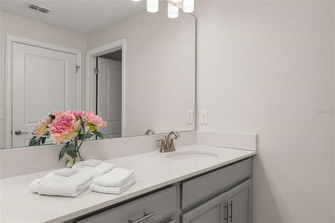
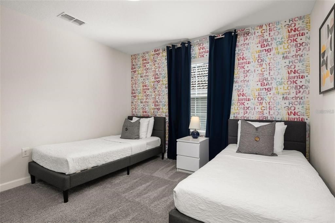
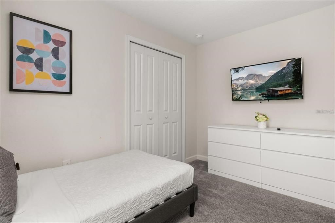
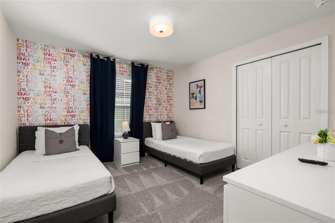
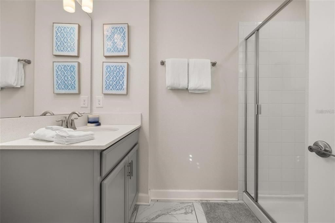
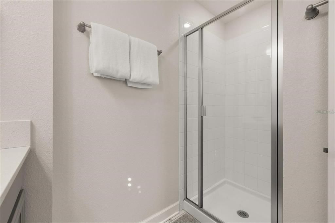
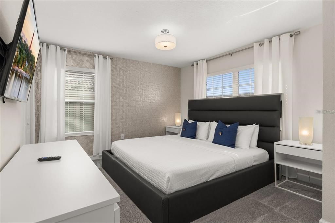
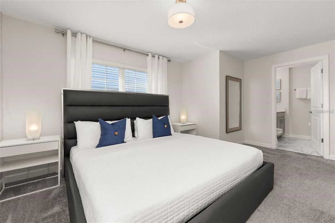
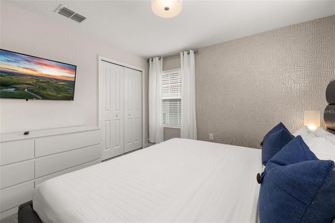
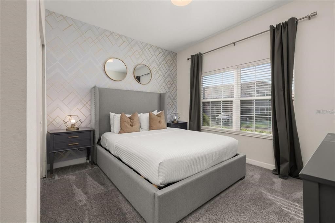
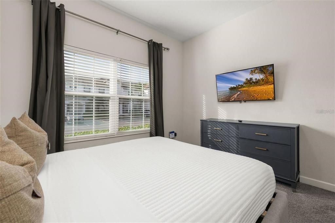
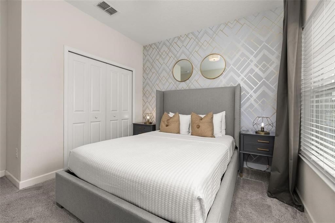
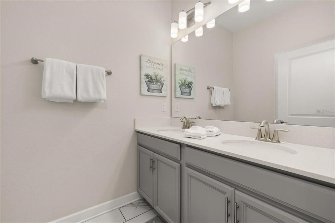
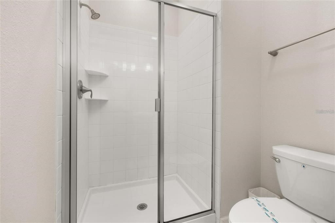
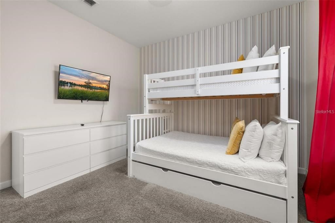
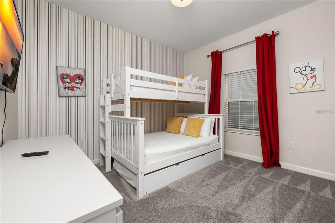
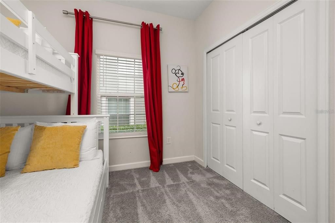
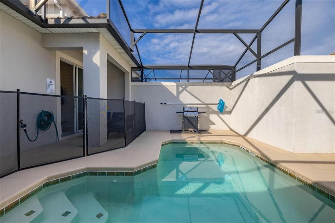
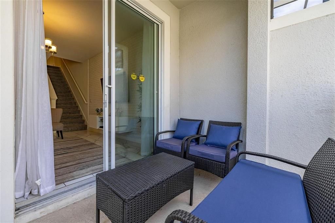
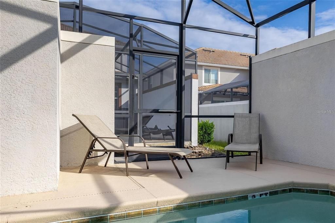
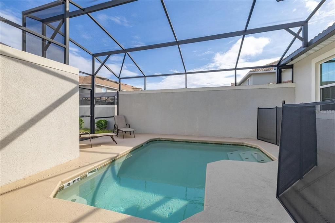
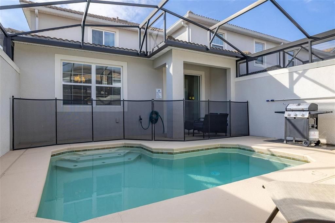
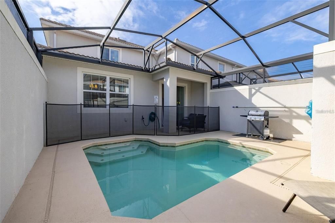
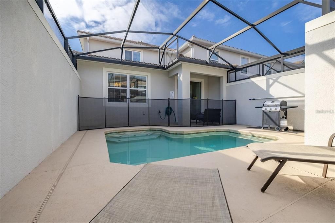
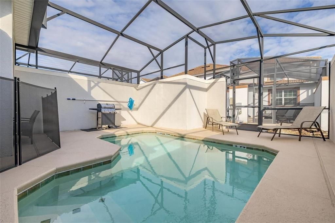
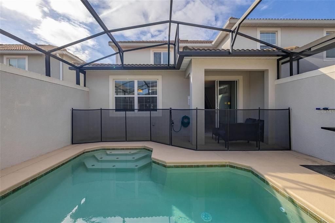
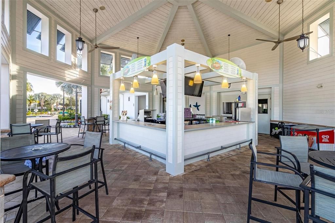
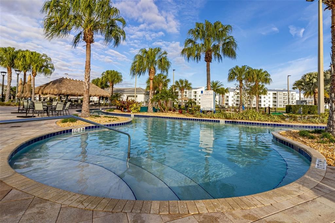
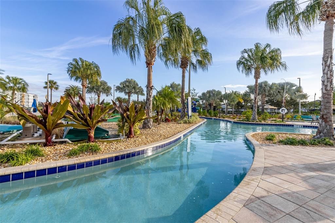
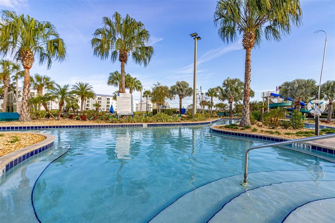
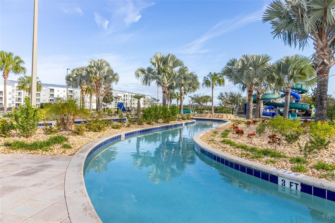
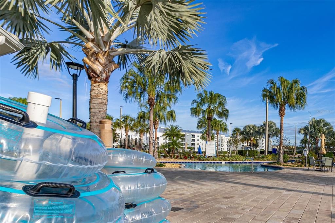
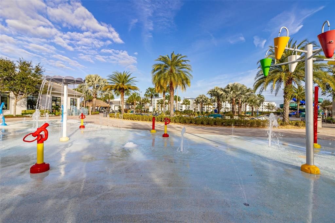
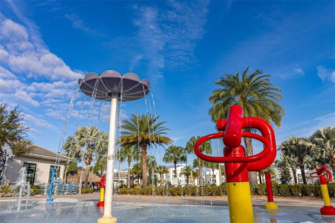
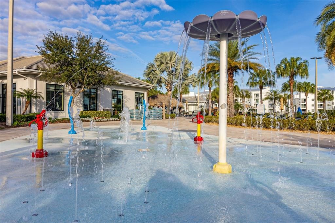
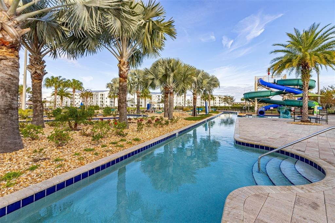
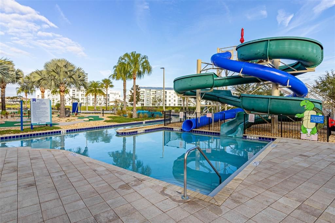
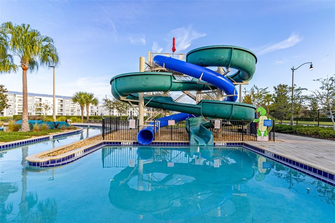
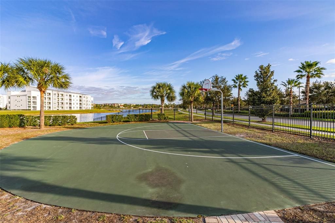
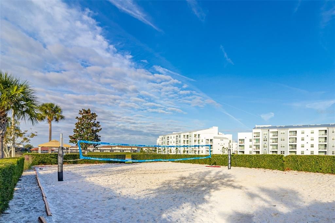
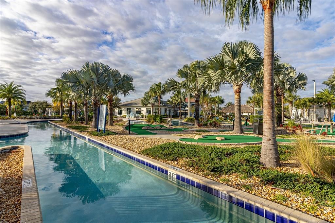
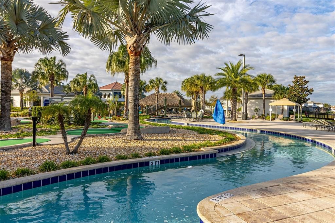
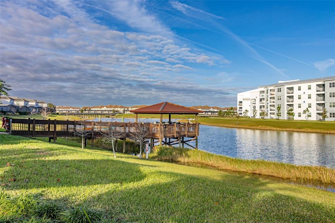
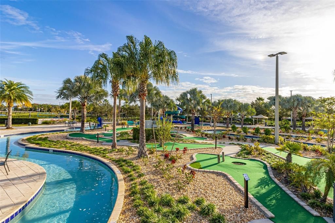
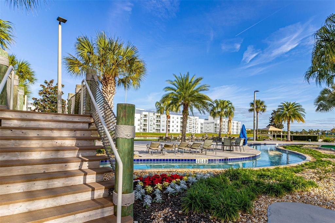
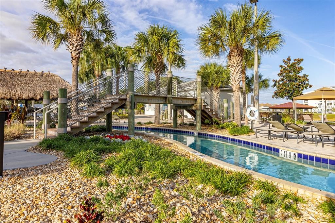
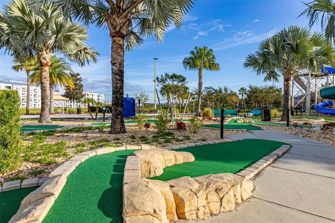
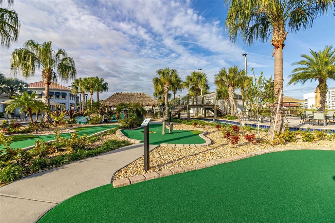
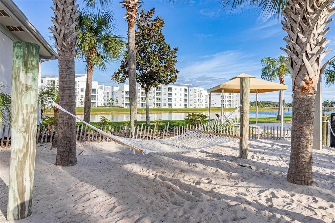
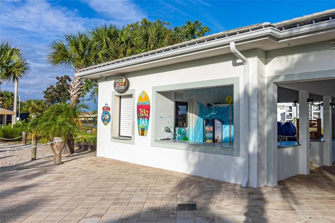
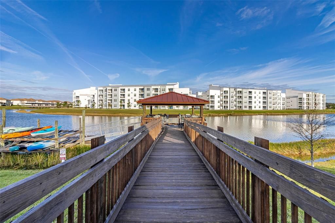
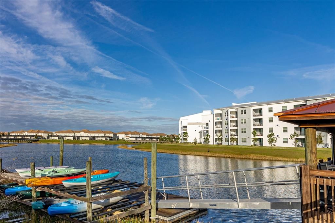
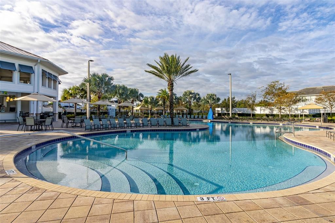
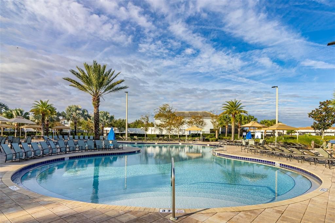
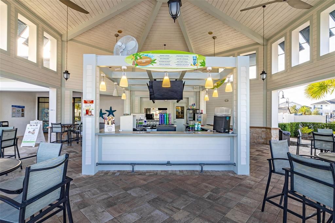
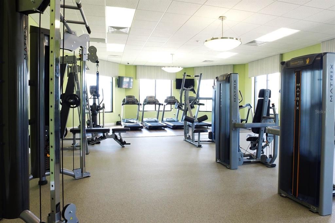
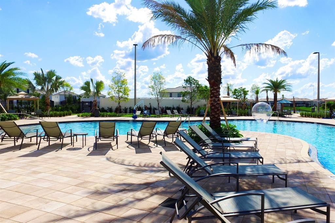
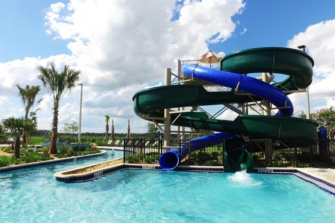
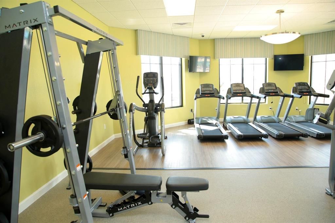
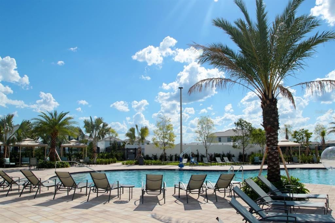
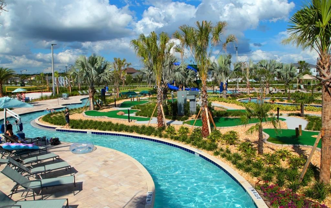
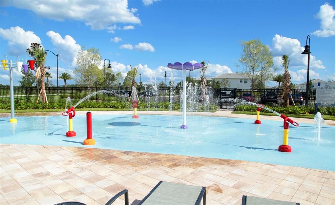
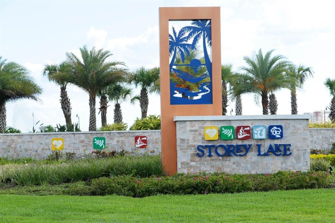
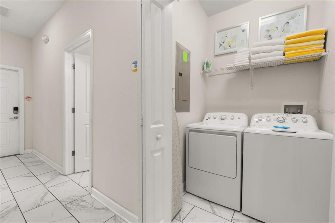
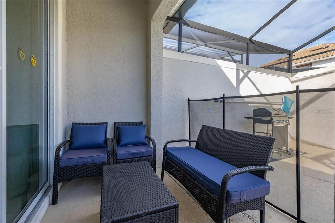
Under contract-accepting backup offers. Discover this spacious, FULLY FURNISHED, EQUIPPED AND DECORATED 5-bedroom, 4-bath townhouse located in the highly desirable gated community of STOREY LAKE RESORT, just minutes from Orlando’s world-famous attractions. Thoughtfully designed with a modern, open-concept layout, the home features a bright kitchen with a LARGE WHITE QUARTZ ISLAND offering extra seating, STAINLESS STEEL APPLIANCES, and a FRENCH DOOR REFRIGERATOR. The elegant dining area and comfortable living spaces are perfect for entertaining or relaxing after a day at the parks. For convenience, TWO BEDROOMS, A FULL BATHROOM, AND A LAUNDRY CLOSET are located on the main floor. Upstairs, you’ll find THREE ADDITIONAL BEDROOMS—TWO SPACIOUS SUITES plus one more bedroom with its own FULL BATH—all generously sized and featuring beautifully decorated rooms with CARPETED FLOORS FOR ADDED COMFORT. Step outside to your PRIVATE SCREENED HEATED POOL WITH CHILD SAFETY GATE, ideal for both relaxation and entertaining. This property is TURNKEY, making it perfect as a SHORT-TERM RENTAL INVESTMENT OR VACATION HOME. STOREY LAKE RESORT AMENITIES include: spectacular pools, LAZY RIVER, SPLASH PARK, WATER SLIDES, 9-hole MINI-GOLF, SAND VOLLEYBALL, and a fully equipped FITNESS CENTER OPEN EXTENDED HOURS. A GOLF CART SHUTTLE makes getting around the community effortless. Perfectly situated just 5 MILES FROM DISNEY, 7 MILES FROM SEAWORLD, 9 MILES FROM THE CONVENTION CENTER, and 10 MILES FROM UNIVERSAL STUDIOS, plus close to WORLD-CLASS SHOPPING AND DINING—this property delivers both convenience and strong income potential. Don’t miss your chance to own in one of Central Florida’s most popular vacation destinations. SCHEDULE YOUR PRIVATE TOUR TODAY!
Location

Details

Type:
Residential
Parking:
No Data
Year Built:
2019
Lot:
0.07 Acres
Heating:
Central
Price/sqft:
$240
Cooling:
Central Air
HOA:
$286

Valuation

Our model vs. what's actually selling nearby.
Estimate
$399,000
$296K – $608K
Confidence Low
List vs. estimate
$120K above estimate
List $519,900 · +30.3%
Our model says this listing is priced above recent comparable activity. Room to negotiate.
Price per sq ft
$239
+18.1% vs. city median $203
Based on
25 MLS comparables
Median of recent comparable listings. Sold comps use closing price, active listings use list price.

Highlights

Annual tax
$8,304
2025
HOA
$285/mo
Community Pool, Maintenance Structure, Maintenance Grounds
Pool
Gunite
Furnished
Furnished
Pets
Allowed
All facts and features
  • Flooring

    • Carpet

    • Ceramic Tile

    Heating

    • Central

    Cooling

    • Central Air

    Appliances

    • Dishwasher

    • Disposal

    • Dryer

    • Microwave

    • Range

    • Refrigerator

    • Washer

    Other interior features

    • Eating Space In Kitchen

    • Kitchen/Family Room Combo

    • Living Room/Dining Room Combo

    • Open Floorplan

    • Primary Bedroom Main Floor

    • Solid Surface Counters

    • Solid Wood Cabinets

    • Walk-In Closet(s)

    Bedrooms and bathrooms

    • Bedrooms: 5

    • Full bathrooms: 4

  • Property

    • Levels: Two

    • Pool Private: Yes

    • Exterior Features: Balcony / Irrigation System

    Lot

    • Lot: 0.07 Acres

    Other Property Information

    • Parcel Number: 012528510400011910

    • Zoning: RESI

  • Type and style

    • Property Type: Residential

    • Property Sub Type: Townhouse

  • Utility

    • Cable Connected

    • Electricity Connected

    • Sewer Connected

    • Water Connected

  • Other financial information

    • HOA: $286

    • HOA Frequency: Monthly

    • Annual tax amount: $8,305

  • Source details

    • MLS ID: S5156722

    Other facts

    • Construction Materials: Stucco / Wood Frame

    • Foundation Details: Slab

    • Laundry Features: Laundry Room

    • Pool Features: Gunite / In Ground / Screen Enclosure

    • Window Features: Wood Frames

    • Direction Faces: North

    • Living Area: 2168

    • Water Source: Public

    • Subdivision Name: STOREY LAKE PH 3

Private inquiry
Talk to the advisor on this listing.
Floor plans, HOA docs, off-market comparables, scheduling a private showing — one message, direct to the local specialist.

More like this

New
Active With Contract
$465,000
House
5 bds · 4 ba · 2,286 sqft
SEASONS, KISSIMMEE
1165 SEASONS BOULEVARD
New
Active With Contract
$498,990
House
4 bds · 2 ba · 2,338 sqft
PRESERVE AT TAPESTRY, KISSIMMEE
3390 MOUNT VERNON WAY
Active With Contract
$645,000
House
5 bds · 5 ba · 3,081 sqft
STOREY LAKE, KISSIMMEE
4761 KINGS CASTLE CIRCLE
Active With Contract
$439,900
Townhouse
4 bds · 3 ba · 1,914 sqft
STOREY LAKE PH 2, KISSIMMEE
4833 ROMEO CIRCLE
Active With Contract
$425,000
House
3 bds · 2 ba · 1,377 sqft
INDIAN WELLS UNIT 8, KISSIMMEE
3137 BEAR PATH
-$31K
Active With Contract
$449,000
House
4 bds · 2 ba · 2,395 sqft
CRESTWOOD PH 2, KISSIMMEE
3476 FOREST RIDGE LANE
Active With Contract
$449,900
Townhouse
4 bds · 3 ba · 1,902 sqft
COVE AT STOREY LAKE 5, KISSIMMEE
2461 READING TRAIL
-$5K
Active With Contract
$370,000
Townhouse
4 bds · 3 ba · 1,637 sqft
COMPASS BAY UNIT 5, KISSIMMEE
5149 ADELAIDE DRIVE

Market around this address

Live counts in the same area.
View all

The multiple listing information is provided by the Stellar MLS from a copyrighted compilation of listings. The compilation of listings and each individual listing are ©2026-present Stellar MLS. All Rights Reserved. The information provided is for consumers' personal, noncommercial use and may not be used for any purpose other than to identify prospective properties consumers may be interested in purchasing. All properties are subject to prior sale or withdrawal. All information provided is deemed reliable but is not guaranteed accurate, and should be independently verified. Listing courtesy of: LPT REALTY, LLC