Sell Your Home
Get a free home valuation
Contact
Tell us about your needs
4858 PRAIRIE PRESERVE RUN

Townhouse For Sale
$319,990

BTC: 4.99984375

ETH: 168.18210486

4 days
3 bds
2 ba
1,624 sqft

Overview

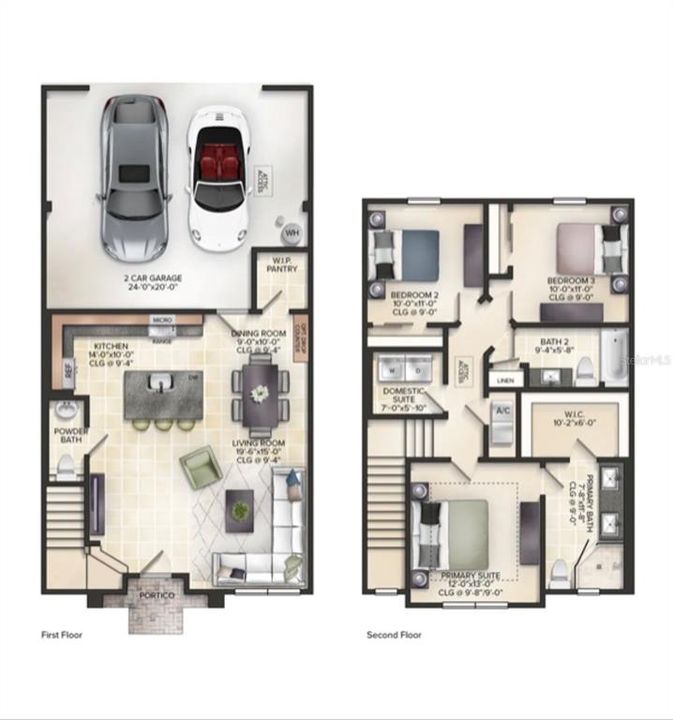
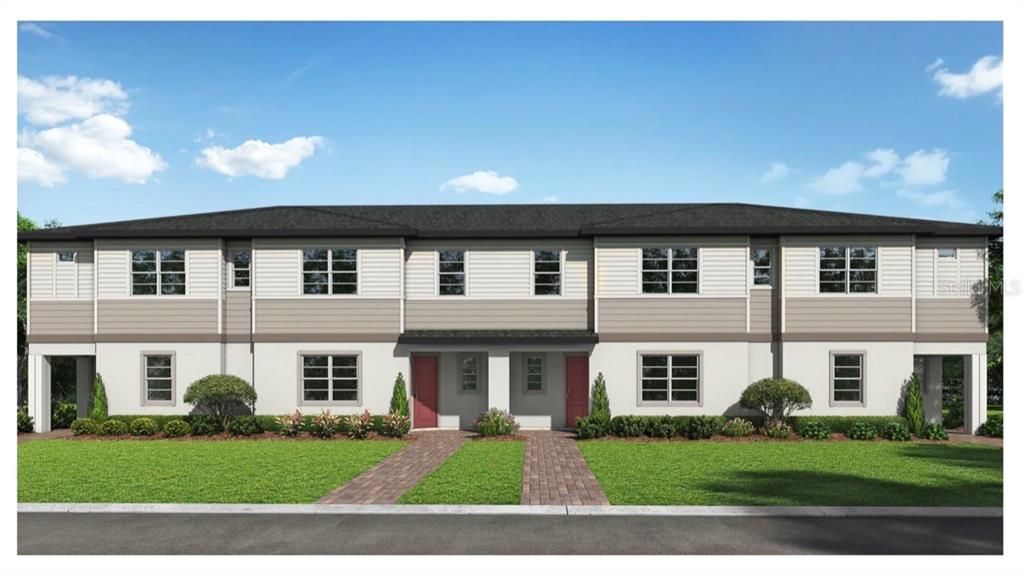
Welcome to this beautifully designed 3-bedroom, 2.5-bath townhome featuring an open and spacious floor plan that's perfect for modern living. The large kitchen is the heart of the home, complete with elegant quartz countertops, ample cabinet space, and plenty of room for cooking and entertaining. The bright living and dining areas flow seamlessly together, creating a warm and inviting atmosphere. Upstairs, you'll find three generously sized bedrooms, including a comfortable primary suite with a private bath. A convenient 2-car garage provides plenty of parking and storage. This move-in-ready townhome offers the perfect combination of style, comfort, and functionality.

Location

Details

Type:
Residential
Parking:
No Data
Year Built:
2024
Lot:
0.06 Acres
Heating:
Central
Price/sqft:
$197
Cooling:
Central Air
HOA:
$302

Valuation

Our model vs. what's actually selling nearby.
Estimate
$345,185
$314K – $356K
Confidence Medium
List vs. estimate
$25K below estimate
List $319,990 · -7.3%
Our model says this listing is priced below recent comparable activity. Expect competition.
Price per sq ft
$197
-2.7% vs. city median $202
Based on
176 MLS comparables
Median of recent comparable listings. Sold comps use closing price, active listings use list price.

Highlights

Annual tax
$5,953
2025
HOA
$302/mo
Other
Garage
2 car garage
Pets
Allowed
All facts and features
  • Flooring

    • Carpet

    • Tile

    Heating

    • Central

    Cooling

    • Central Air

    Appliances

    • Dishwasher

    • Range

    • Refrigerator

    Other interior features

    • Open Floorplan

    • Walk-In Closet(s)

    Bedrooms and bathrooms

    • Bedrooms: 3

    • Bathrooms: 1

    • Full bathrooms: 2

  • Property

    • Levels: Two

    • Exterior Features: Sidewalk / Sliding Doors

    Lot

    • Lot: 0.06 Acres

    Other Property Information

    • Parcel Number: 212630364900014810

    • Zoning: RESI

  • Type and style

    • Property Type: Residential

    • Property Sub Type: Townhouse

  • Utility

    • Public

  • Other financial information

    • HOA: $302

    • HOA Frequency: Monthly

    • Annual tax amount: $5,953

  • Source details

    • MLS ID: O6419634

    Other facts

    • Construction Materials: Stucco

    • Foundation Details: Stem Wall

    • Laundry Features: Laundry Room / Upper Level

    • Direction Faces: West

    • Garage Spaces: 2

    • Attached Garage: Yes

    • Garage: Yes

    • Living Area: 1624

    • Water Source: Public

    • Subdivision Name: HAVENFIELD AT CROSS PRAIRIE PH 2

Private inquiry
Talk to the advisor on this listing.
Floor plans, HOA docs, off-market comparables, scheduling a private showing — one message, direct to the local specialist.

More like this

For Sale
$380,680
Townhouse
3 bds · 2 ba · 1,808 sqft
THE MEADOW AT CROSSPRAIRIE TOWNES, ST CLOUD
4555 RANGELAND WAY
For Sale
$370,990
House
4 bds · 2 ba · 2,071 sqft
CROSSPRAIRIE 32S, ST CLOUD
5105 MARLBERRY COURT
For Sale
$384,020
Townhouse
3 bds · 2 ba · 1,808 sqft
THE MEADOW AT CROSSPRAIRIE TOWNES, ST CLOUD
4531 RANGELAND WAY
For Sale
$361,620
Townhouse
3 bds · 2 ba · 1,566 sqft
THE MEADOW AT CROSSPRAIRIE TOWNES, ST CLOUD
4543 RANGELAND WAY
For Sale
$310,750
Townhouse
3 bds · 2 ba · 1,566 sqft
THE MEADOW AT CROSSPRAIRIE TOWNES, ST CLOUD
4581 RANGELAND WAY
For Sale
$368,000
House
3 bds · 2 ba · 1,676 sqft
SAVANNA, ST CLOUD
3653 SCARLET OAK DRIVE
For Sale
$315,000
Townhouse
3 bds · 2 ba · 1,832 sqft
ANTHEM PARK PH 2, ST CLOUD
4730 CAPITAL BOULEVARD
For Sale
$415,890
House
4 bds · 2 ba · 2,175 sqft
CROSSPRAIRIE 50S, ST CLOUD
4323 VIBERNUM AVENUE

Market around this address

Live counts in the same area.
View all

The multiple listing information is provided by the Stellar MLS from a copyrighted compilation of listings. The compilation of listings and each individual listing are ©2026-present Stellar MLS. All Rights Reserved. The information provided is for consumers' personal, noncommercial use and may not be used for any purpose other than to identify prospective properties consumers may be interested in purchasing. All properties are subject to prior sale or withdrawal. All information provided is deemed reliable but is not guaranteed accurate, and should be independently verified. Listing courtesy of: ORLANDO PROPERTY ADVISORS