Sell Your Home
Get a free home valuation
Contact
Tell us about your needs
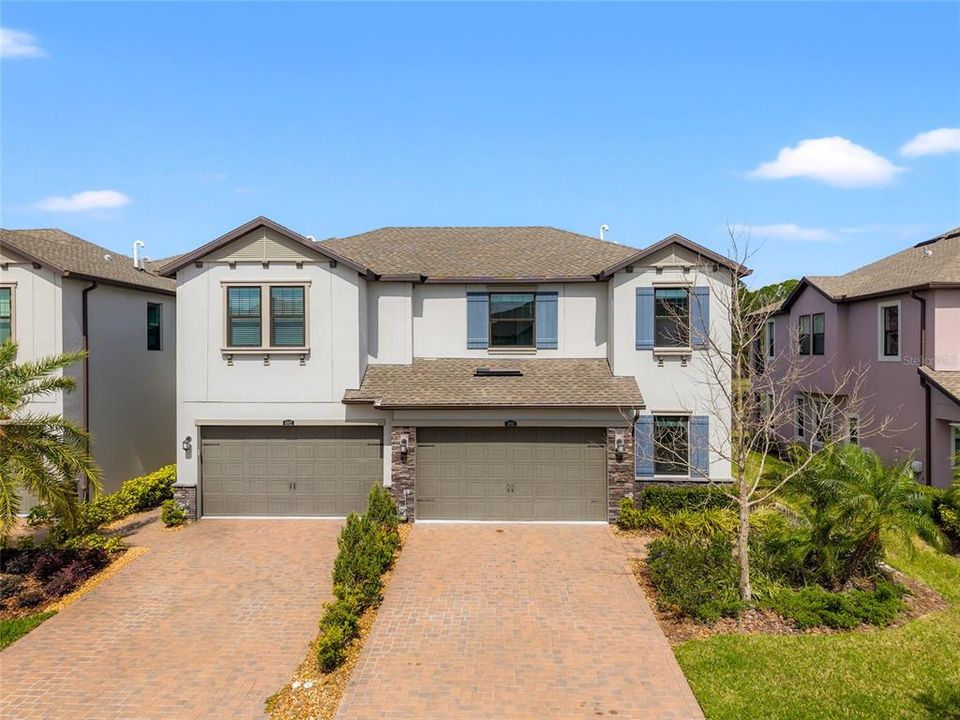
4896 SAN MARTINO DRIVE

Townhouse For Sale
$369,000

BTC: 4.51514225

ETH: 150.00000000

4 days
4 bds
2 ba
1,844 sqft

Overview

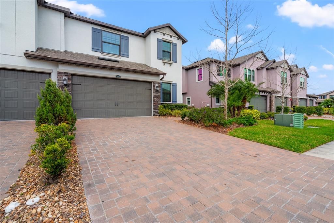
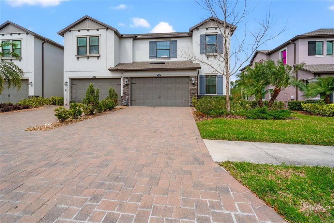
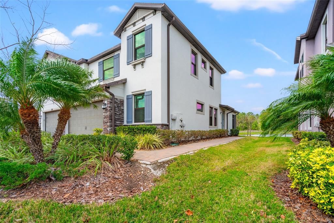
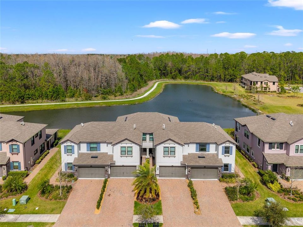
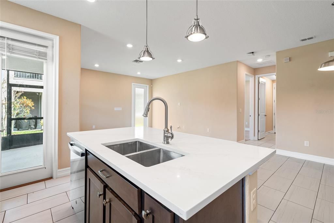
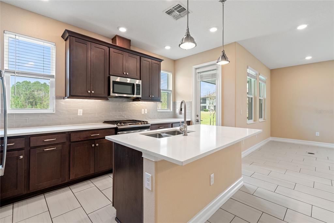
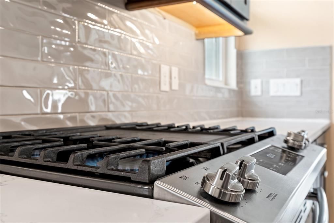
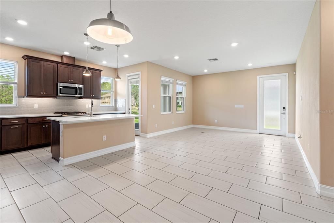
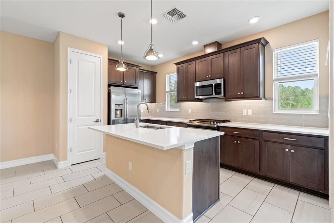
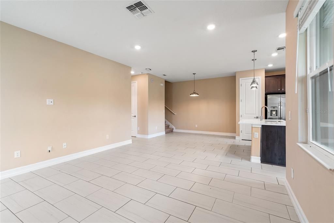
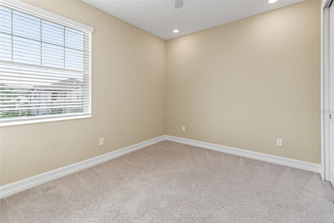
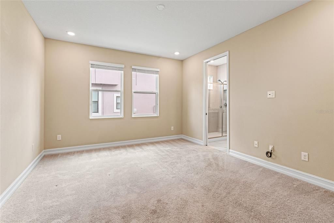
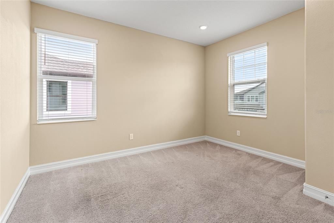
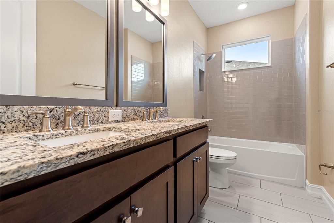
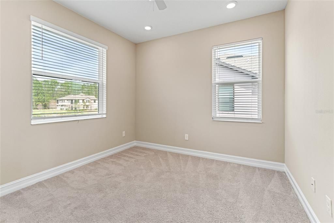
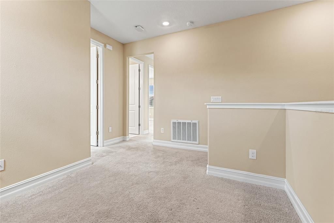
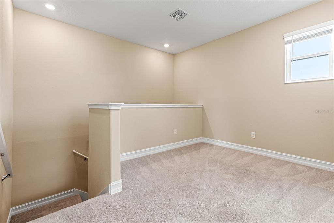
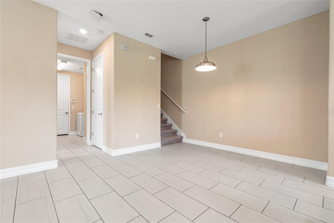
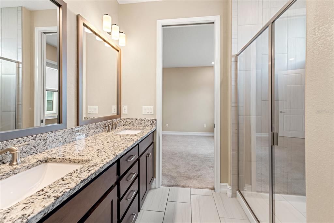
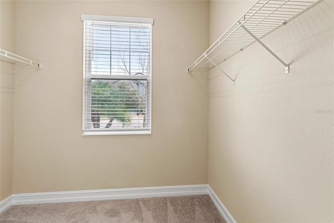
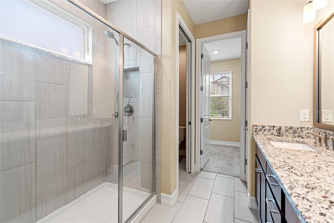
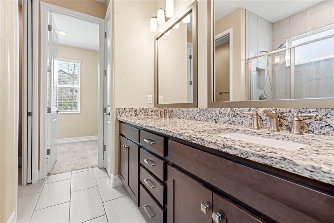
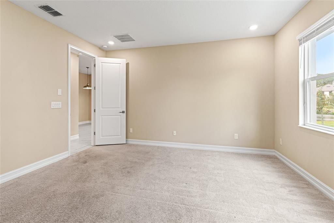
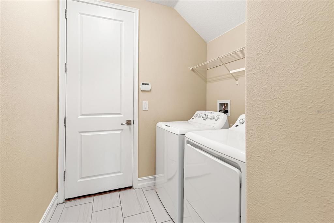
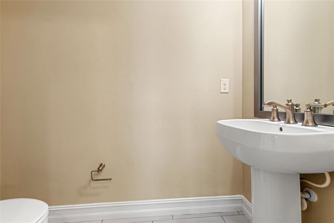
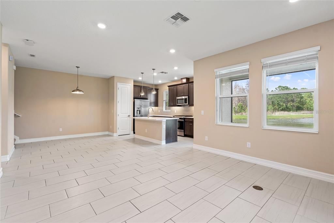
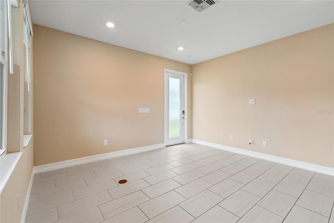
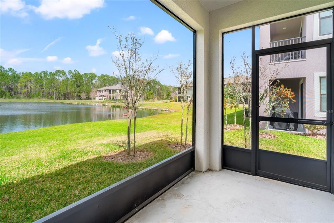
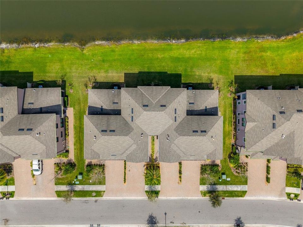
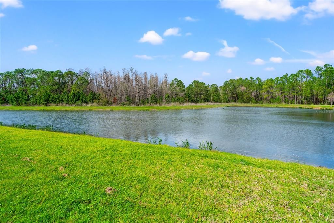
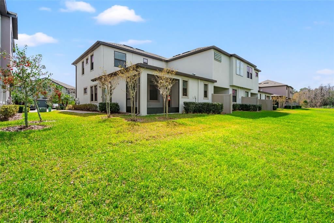
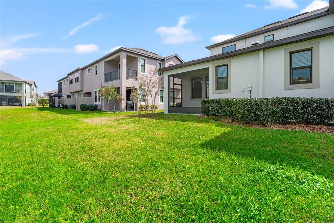
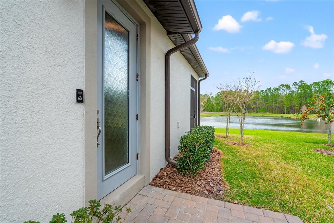
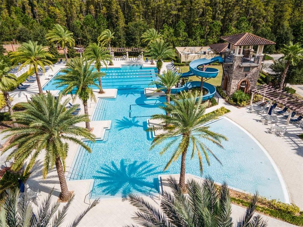
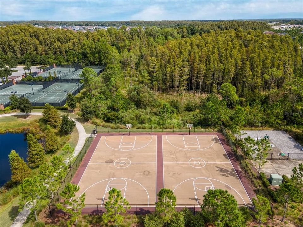
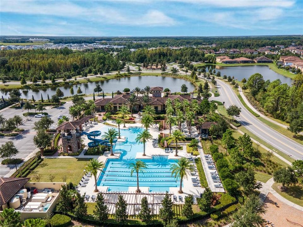
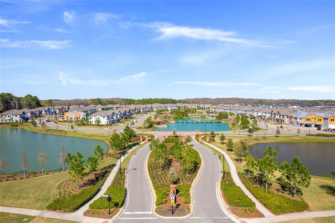
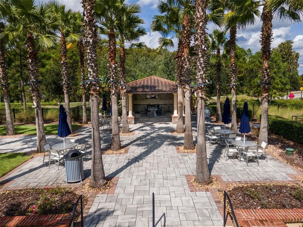
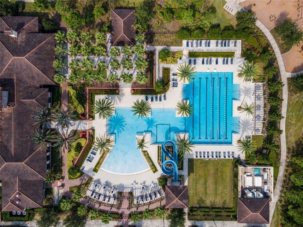
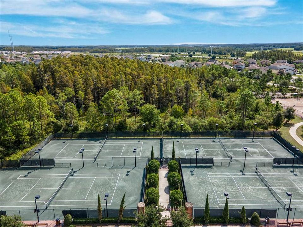
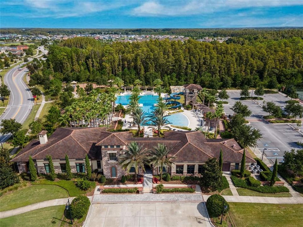
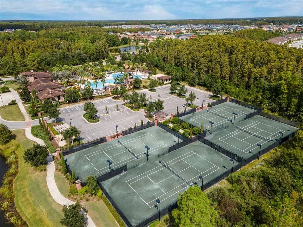
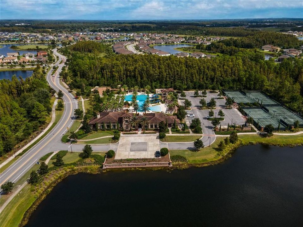
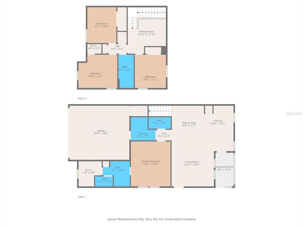
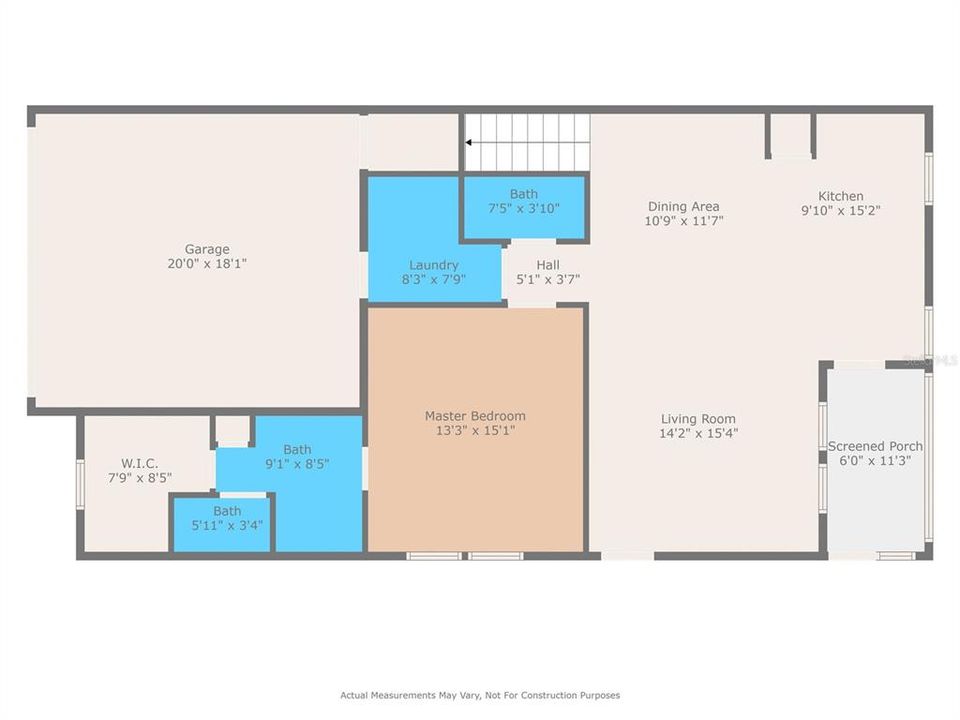
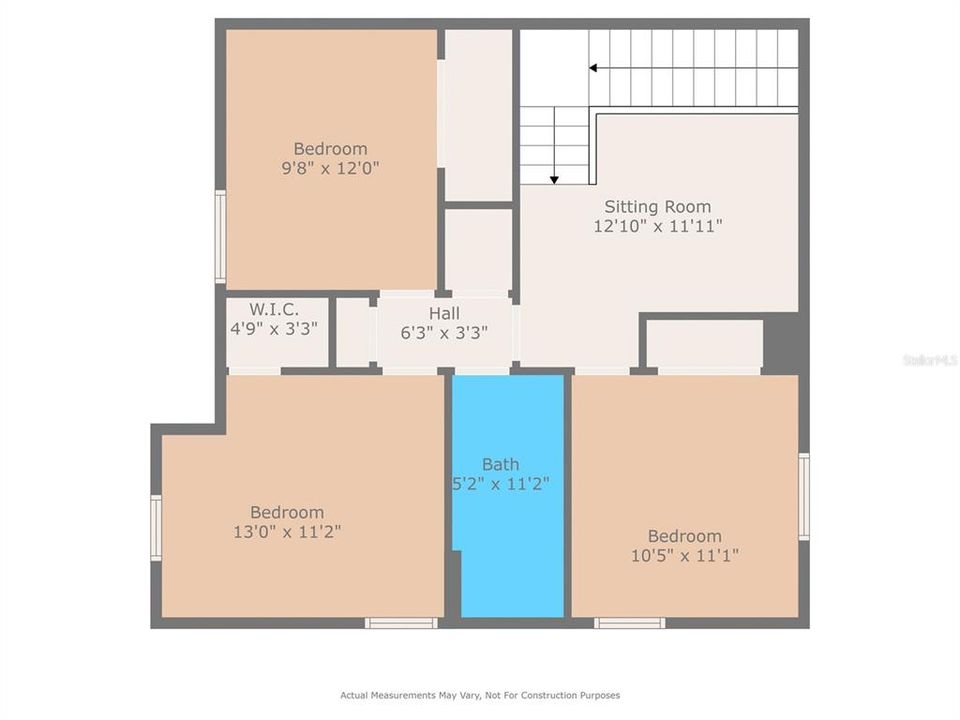
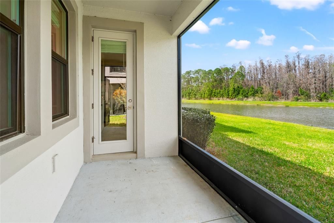
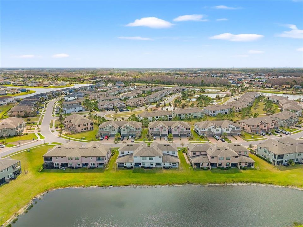
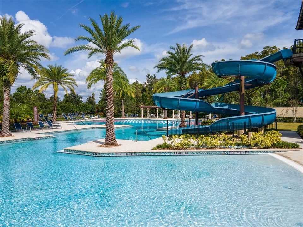
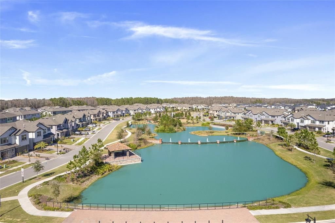
Welcome to 4896 San Martino Dr in the heart of Estancia at Wiregrass Ranch. This 2019-built townhome offers 4 bedrooms, 2.5 baths, and modern living across two stories. The open layout features ceramic tile in the main living areas, carpeted bedrooms, and a full appliance package including washer, dryer, and a tankless water heater. A 2-car garage, dedicated laundry room, and irrigation system complete this low-maintenance home. Community highlights: resort-style clubhouse with fitness center, dedicated dog park, playground, community parks, and miles of sidewalks. Zoned for A-rated Wiregrass schools (Wiregrass Elementary, John Long Middle, Wiregrass Ranch High). Minutes to shopping, dining, and entertainment, with quick access to I-75 and Bruce B. Downs Blvd.
Location

Details

Type:
Residential
Parking:
No Data
Year Built:
2019
Lot:
0.08 Acres
Heating:
Heat Pump
Price/sqft:
$200
Cooling:
Central Air
HOA:
$292

Valuation

Our model vs. what's actually selling nearby.
Estimate
$312,500
$265K – $370K
Confidence Low
List vs. estimate
$56K above estimate
List $369,000 · +18.1%
Our model says this listing is priced above recent comparable activity. Room to negotiate.
Price per sq ft
$200
+12.5% vs. city median $177
Based on
18 MLS comparables
Median of recent comparable listings. Sold comps use closing price, active listings use list price.

Highlights

Annual tax
$8,467
2025
HOA
$292/mo
Maintenance Structure
Garage
2 car garage
Pets
Allowed
All facts and features
  • Flooring

    • Carpet

    • Ceramic Tile

    Heating

    • Heat Pump

    Cooling

    • Central Air

    Appliances

    • Dishwasher

    • Disposal

    • Dryer

    • Microwave

    • Range Hood

    • Refrigerator

    • Tankless Water Heater

    • Washer

    Other interior features

    • Other

    Bedrooms and bathrooms

    • Bedrooms: 4

    • Bathrooms: 1

    • Full bathrooms: 2

  • Property

    • Levels: Two

    • Exterior Features: Irrigation System

    Lot

    • Lot: 0.08 Acres

    Other Property Information

    • Parcel Number: 202618008.0106.00004.0

    • Zoning: MPUD

  • Type and style

    • Property Type: Residential

    • Property Sub Type: Townhouse

  • Utility

    • Cable Available

    • Electricity Connected

  • Other financial information

    • HOA: $292

    • HOA Frequency: Monthly

    • Annual tax amount: $8,467

  • Source details

    • MLS ID: TB8553654

    Other facts

    • Construction Materials: Block

    • Foundation Details: Slab

    • Laundry Features: Laundry Room

    • Direction Faces: South

    • Garage Spaces: 2

    • Attached Garage: Yes

    • Garage: Yes

    • Living Area: 1844

    • Water Source: Public

    • Subdivision Name: ESTANCIA PH 4

Private inquiry
Talk to the advisor on this listing.
Floor plans, HOA docs, off-market comparables, scheduling a private showing — one message, direct to the local specialist.

More like this

New
For Sale
$339,000
Townhouse
3 bds · 2 ba · 1,667 sqft
VOLANTI, LUTZ
4166 CLOUD HOPPER WAY
New
For Sale
$345,000
House
3 bds · 2 ba · 1,760 sqft
SEVEN OAKS PRCL S-8A, WESLEY CHAPEL
3428 CHAPEL CREEK CIRCLE
New
For Sale
$455,000
House
3 bds · 2 ba · 1,954 sqft
SEVEN OAKS PRCL S-8B1, WESLEY CHAPEL
27537 EDENFIELD DRIVE
New
For Sale
$280,000
Condo/Co-op
2 bds · 2 ba · 1,096 sqft
SADDLEBROOK, WESLEY CHAPEL
5020 MILL POND ROAD UNIT 3172
+$5K
For Sale
$419,900
House
3 bds · 2 ba · 1,979 sqft
SEVEN OAKS PRCL S-6B, WESLEY CHAPEL
26841 STILLBROOK DRIVE
New
For Sale
$460,000
House
2 bds · 2 ba · 1,694 sqft
ESPLANADE/WIREGRASS RANCH PH I, WESLEY CHAPEL
4363 CAIROLI COURT
New
For Sale
$428,999
House
2 bds · 2 ba · 1,689 sqft
ESPLANADE AT WIREGRASS RANCH, WESLEY CHAPEL
3907 IMMACOLATA WAY
New
For Sale
$455,000
House
4 bds · 2 ba · 2,455 sqft
COUNTRY WALK INCREMENT D PH 2, WESLEY CHAPEL
4818 DIAMONDS PALM LOOP

Market around this address

Live counts in the same area.
View all

The multiple listing information is provided by the Stellar MLS from a copyrighted compilation of listings. The compilation of listings and each individual listing are ©2026-present Stellar MLS. All Rights Reserved. The information provided is for consumers' personal, noncommercial use and may not be used for any purpose other than to identify prospective properties consumers may be interested in purchasing. All properties are subject to prior sale or withdrawal. All information provided is deemed reliable but is not guaranteed accurate, and should be independently verified. Listing courtesy of: RE/MAX PREMIER GROUP