Sell Your Home
Get a free home valuation
Contact
Tell us about your needs

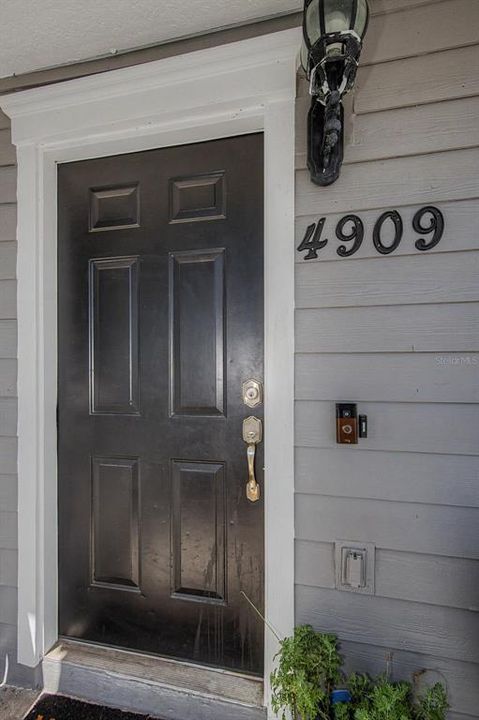
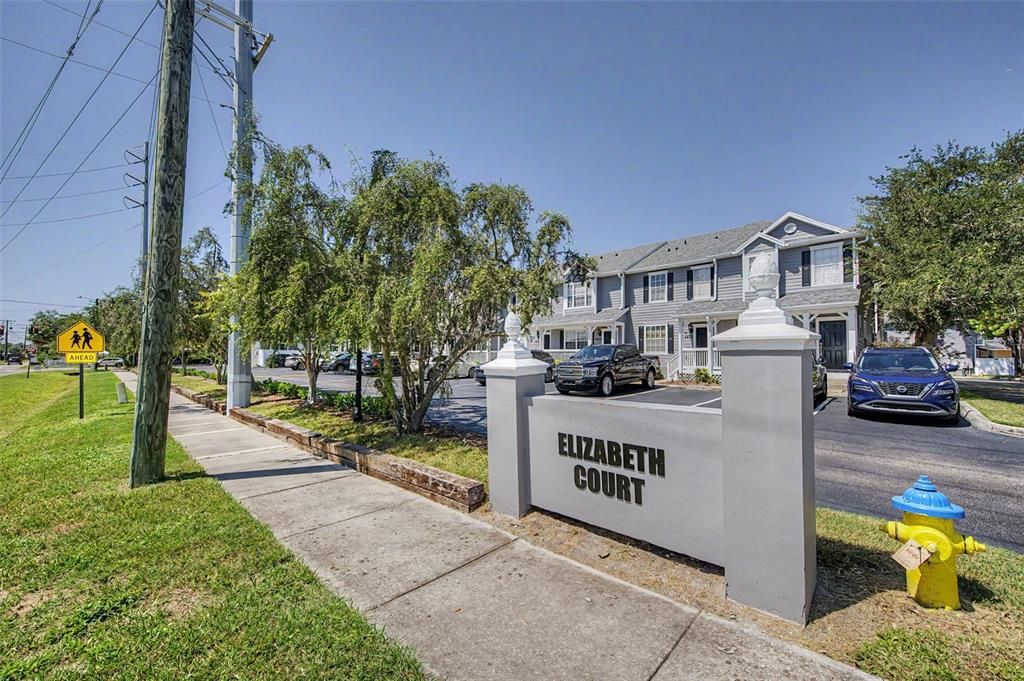
4909 ELIZABETH ANNE CIRCLE

Townhouse For Sale
$280,000

BTC: 3.50000000

ETH: 116.66666667

New
2 bds
2 ba
1,224 sqft

Overview

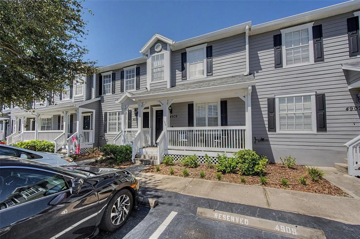
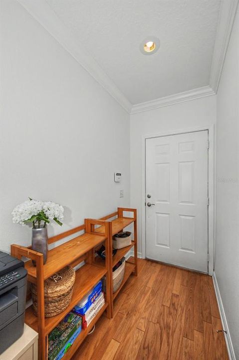
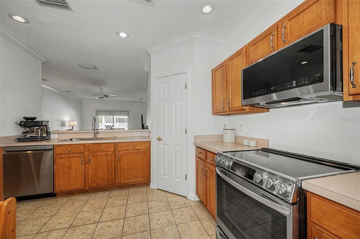
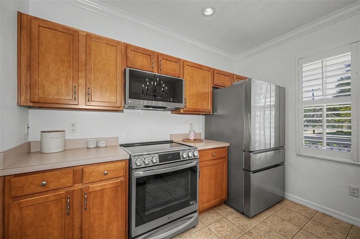
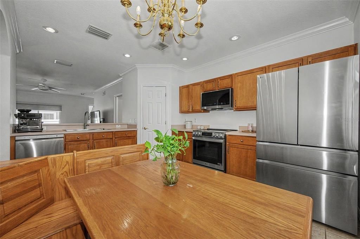
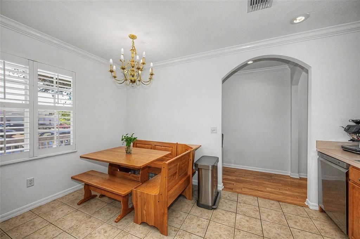
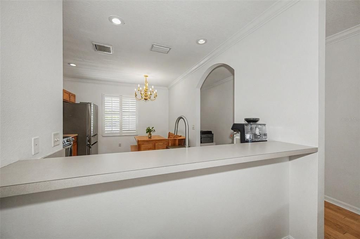
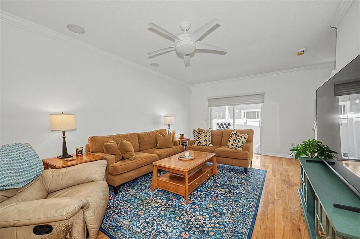
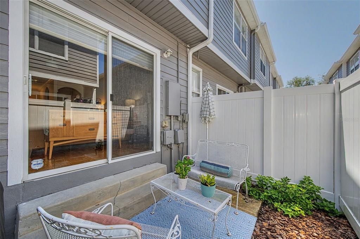
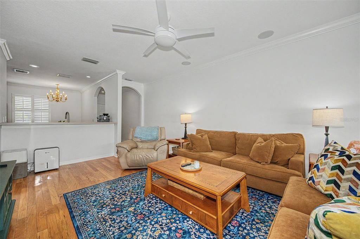
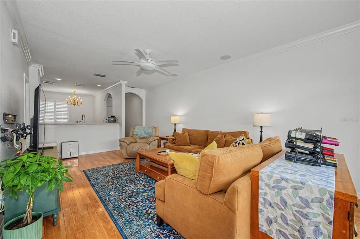
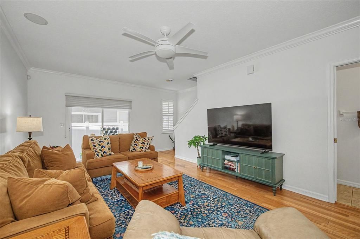
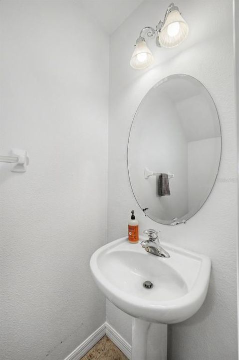
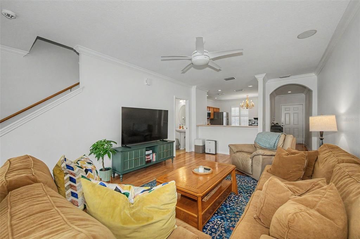
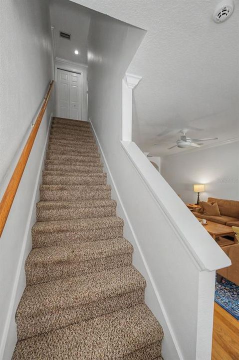
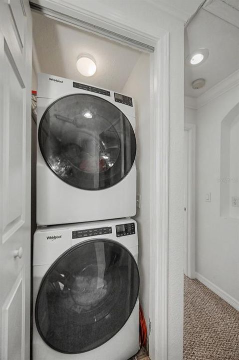
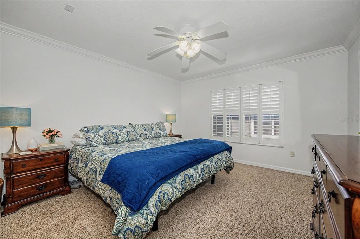
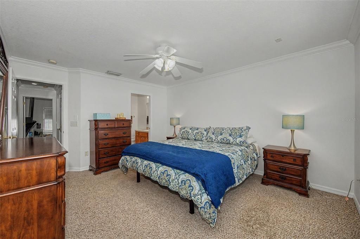
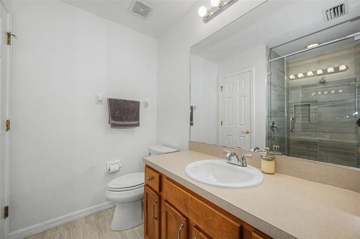
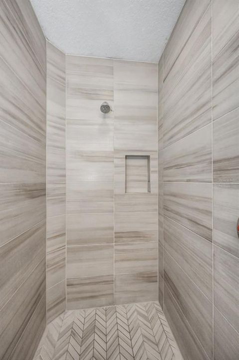
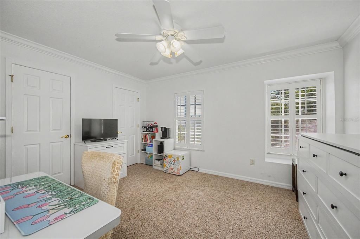
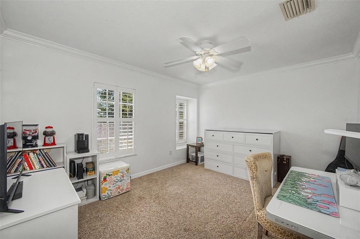
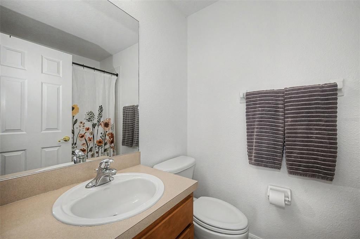
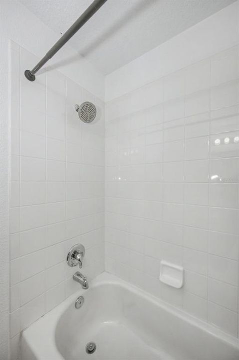
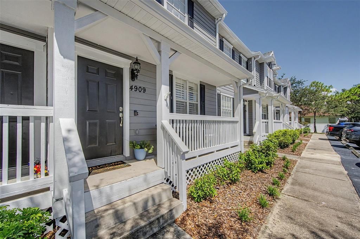
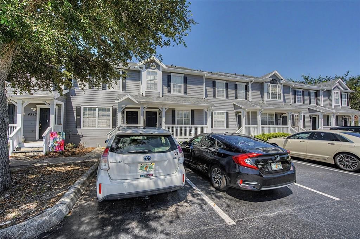
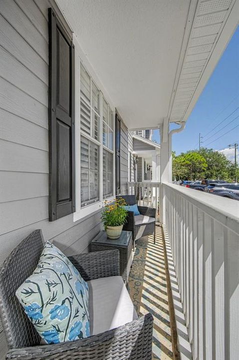
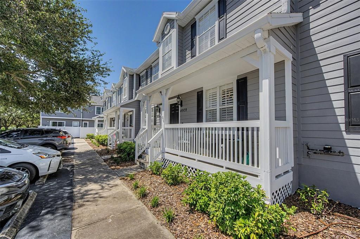
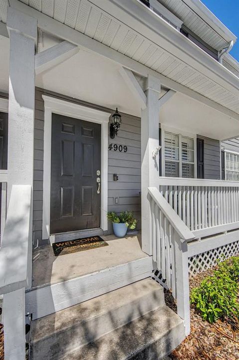
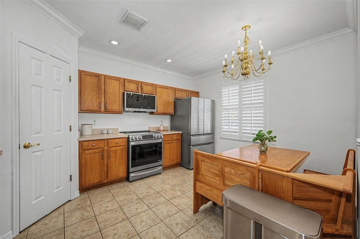
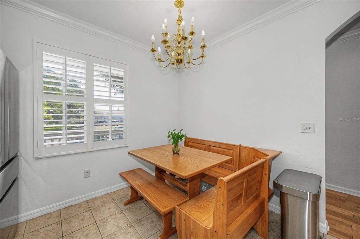
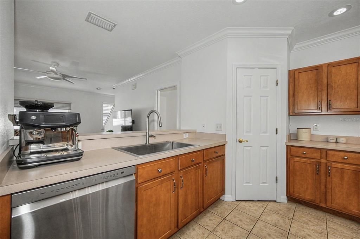
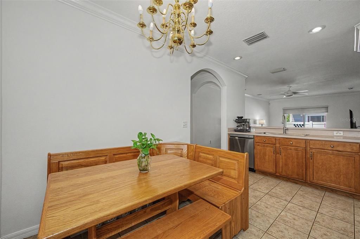
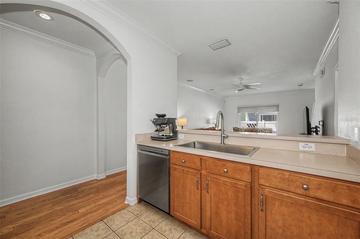
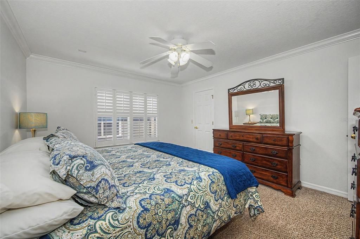
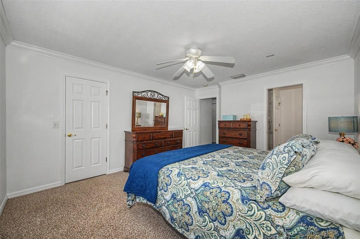
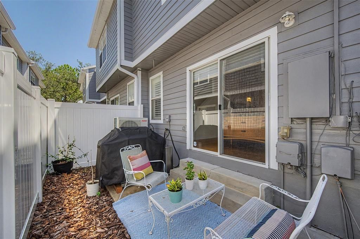
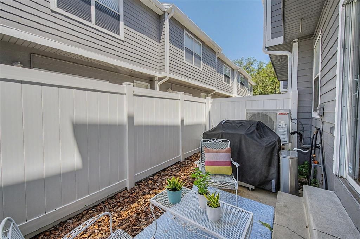
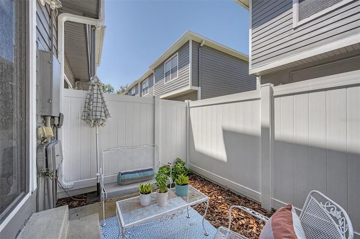
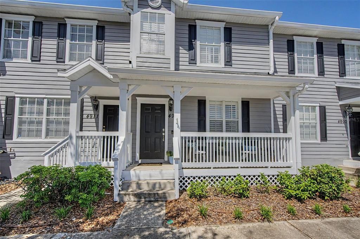
Welcome to 4909 Elizabeth Anne Cir! This charming 2-bedroom, 2.5-bath townhome is just what you've been looking for. Beautiful red oak hardwood floors adorn the living room and foyer, with thick crown molding throughout the living room, kitchen, foyer, hallway, and both bedrooms. There are plantation shutters in the kitchen and both bedrooms and spiced maple cabinets in the kitchen and both bathrooms. Sliding glass doors off the living room open up a private fenced in patio. The large eat-in kitchen has a walk-in pantry, recessed lighting, a new stainless steel farmhouse sink, faucet, and garbage disposal. Beautiful LG stainless steel appliances, including refrigerator, range, microwave, and dishwasher ALL NEW IN 2024-2025. Other recent updates include NEW ROOF 2024, NEW A/C 2025, Master bath shower with glass door, sink, hardware, and toilet ALL NEW IN 2025, Interior painted 2026, vinyl fence and landscaping in the backyard 2024. The large front-load stackable Whirlpool washer and dryer, conveniently located in the upstairs closet is included. Other features include large linen closet in the upstairs hallway, surround sound in the living room, double Payne windows, ceiling fans in the living room and bedrooms. Both bedrooms have en-suite Bathrooms, one with a shower, one with a bathtub/shower combo. Pedestal sink in the downstairs half bath. Front and rear porches. The low HOA fees of $395.00 a month include exterior maintenance, landscaping, roof and insurance on the building. Move-in ready, Ideal for military families, first-time home buyers, downsizing or roommates. Convenient location near MacDill AFB and a short drive to shopping, schools, and entertainment. Just 20 minutes to Tampa Int Airport and downtown Tampa, and 30 minutes to the beautiful beaches on the Gulf of Mexico! Step inside this well-maintained one-owner townhome; you won't be disappointed!

Location

Details

Type:
Residential
Parking:
Guest
Year Built:
2004
Lot:
0.02 Acres
Heating:
Central / Electric
Price/sqft:
$229
Cooling:
Central Air
HOA:
$395

Valuation

Our model vs. what's actually selling nearby.
Estimate
$277,500
$200K – $354K
Confidence Low
List vs. estimate
At estimate
List $280,000 · +0.9%
List is in line with recent comparable activity.
Price per sq ft
$228
+0.5% vs. city median $227
Based on
18 MLS comparables
Median of recent comparable listings. Sold comps use closing price, active listings use list price.

Highlights

Annual tax
$5,100
2025
HOA
$395/mo
Insurance, Maintenance Structure, Maintenance Grounds
Pets
Allowed
All facts and features
  • Flooring

    • Carpet

    • Tile

    • Hardwood

    Heating

    • Central

    • Electric

    Cooling

    • Central Air

    Appliances

    • Convection Oven

    • Dishwasher

    • Disposal

    • Dryer

    • Electric Water Heater

    • Microwave

    • Refrigerator

    • Washer

    Other interior features

    • Ceiling Fan(s)

    • Crown Molding

    • Eating Space In Kitchen

    • Open Floorplan

    • PrimaryBedroom Upstairs

    • Solid Wood Cabinets

    • Split Bedroom

    • Walk-In Closet(s)

    • Window Treatments

    Bedrooms and bathrooms

    • Bedrooms: 2

    • Bathrooms: 1

    • Full bathrooms: 2

  • Parking

    • Guest

    Property

    • Levels: Two

    • Exterior Features: Balcony / Sidewalk / Sliding Doors / Sprinkler Metered

    Lot

    • Lot: 0.02 Acres

    Other Property Information

    • Parcel Number: A17301867P00000100005.0

    • Zoning: PD

  • Type and style

    • Property Type: Residential

    • Property Sub Type: Townhouse

  • Utility

    • Cable Connected

    • Electricity Connected

  • Other financial information

    • HOA: $395

    • HOA Frequency: Monthly

    • Annual tax amount: $5,101

  • Source details

    • MLS ID: TB8540697

    Other facts

    • Construction Materials: Block / Vinyl Siding

    • Foundation Details: Slab / Stem Wall

    • Laundry Features: Electric Dryer Hookup / Inside / Laundry Closet

    • Patio And Porch Features: Covered / Front Porch / Patio / Rear Porch

    • Window Features: Shades / Shutters

    • Direction Faces: Southeast

    • Architectural Style: Traditional

    • Living Area: 1224

    • Water Source: Public

    • Subdivision Name: ELIZABETH COURT TWNHMS

Private inquiry
Talk to the advisor on this listing.
Floor plans, HOA docs, off-market comparables, scheduling a private showing — one message, direct to the local specialist.

More like this

For Sale
$294,895
House
3 bds · 1 ba · 1,233 sqft
ALTA VISTA TRACTS, TAMPA
5801 S LOIS AVENUE
For Sale
$260,000
Townhouse
2 bds · 2 ba · 1,170 sqft
SHERIDAN WOODS A CONDO, TAMPA
3403 W WYOMING CIRCLE UNIT 3403
For Sale
$258,000
Condo/Co-op
2 bds · 2 ba · 1,010 sqft
FAIR OAKS SOUTH ONE A CONDOMINIUM, TAMPA
3810 OAK DRIVE UNIT N11
-$5K
For Sale
$354,900
House
3 bds · 1 ba · 901 sqft
MASONS RESUB, TAMPA
4516 W PAXTON AVENUE
For Sale
$210,900
Condo/Co-op
2 bds · 1 ba · 1,000 sqft
BRANDYCHASE A CONDO, TAMPA
4315 AEGEAN DRIVE UNIT 118C
For Sale
$327,000
House
2 bds · 1 ba · 768 sqft
GANDY GARDENS 2, TAMPA
4406 W WALLACE AVENUE
-$31K
For Sale
$279,000
House
2 bds · 1 ba · 960 sqft
SUNSET ADD, TAMPA
6302 S ADELIA AVENUE
For Sale
$249,900
Condo/Co-op
1 bds · 1 ba · 958 sqft
GRAND KEY A CONDO, TAMPA
4207 S DALE MABRY HIGHWAY UNIT 8308

Market around this address

Live counts in the same area.
View all

The multiple listing information is provided by the Stellar MLS from a copyrighted compilation of listings. The compilation of listings and each individual listing are ©2026-present Stellar MLS. All Rights Reserved. The information provided is for consumers' personal, noncommercial use and may not be used for any purpose other than to identify prospective properties consumers may be interested in purchasing. All properties are subject to prior sale or withdrawal. All information provided is deemed reliable but is not guaranteed accurate, and should be independently verified. Listing courtesy of: COLDWELL BANKER REALTY