Sell Your Home
Get a free home valuation
Contact
Tell us about your needs

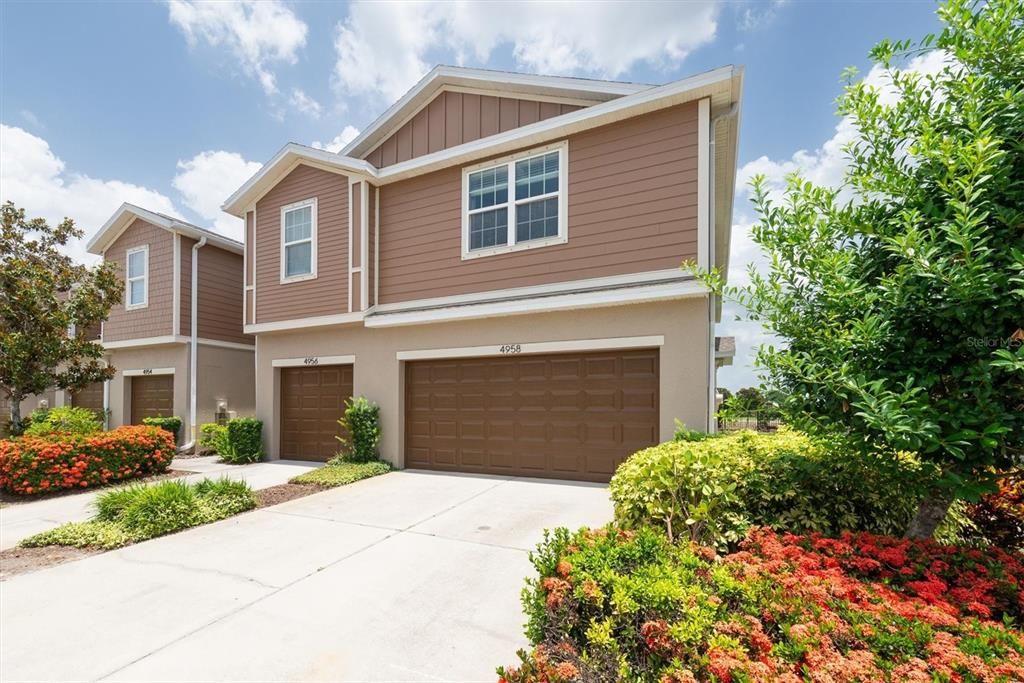
4958 WHITE SANDERLING COURT

Townhouse For Sale
$269,500

BTC: 4.19292104

ETH: 141.64529286

22 days
3 bds
2 ba
1,880 sqft

Overview

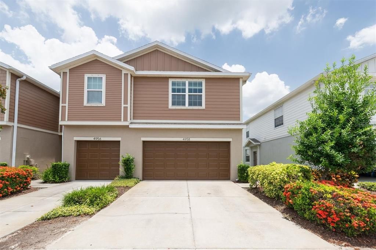
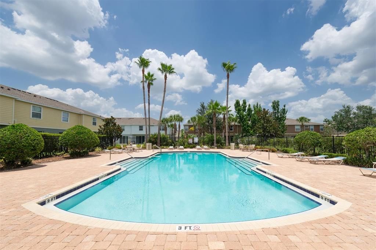
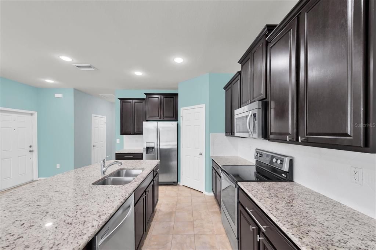
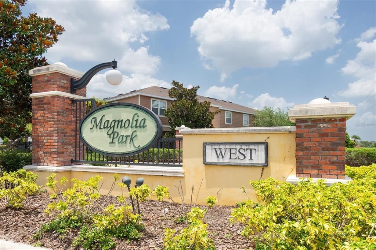
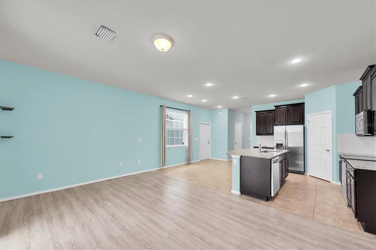
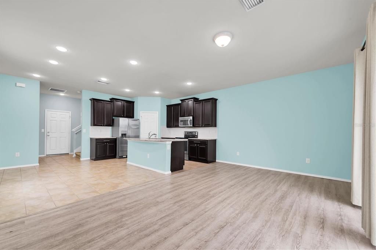
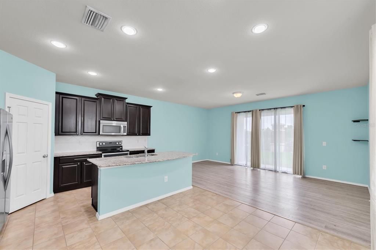
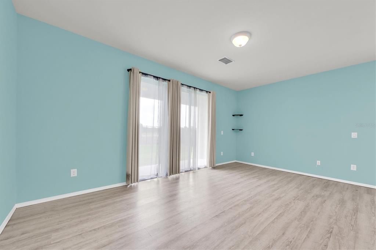
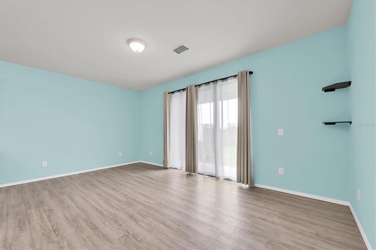
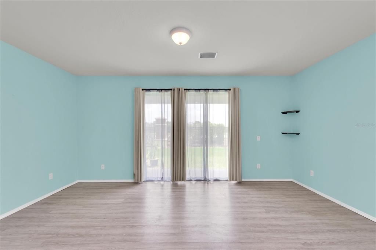
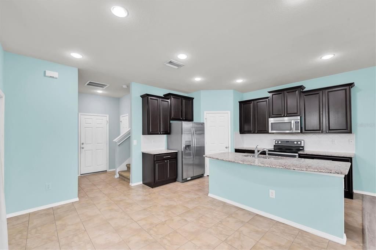
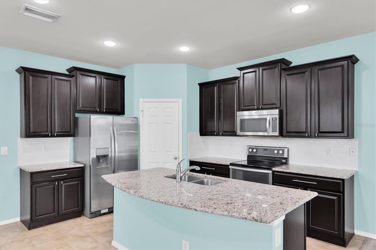
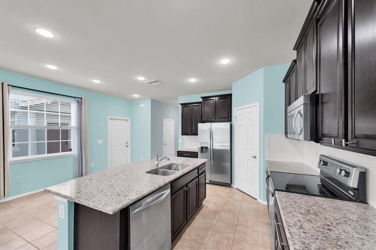
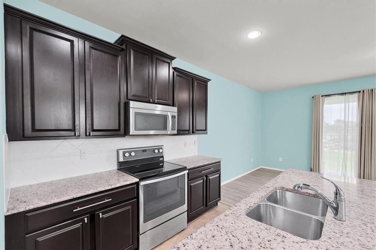
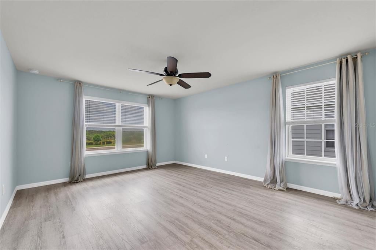
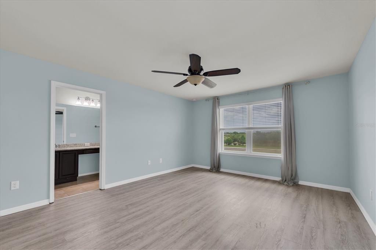
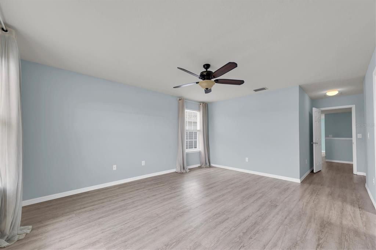
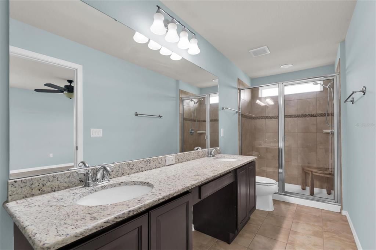
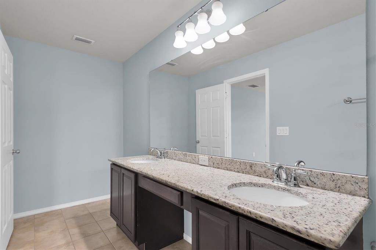
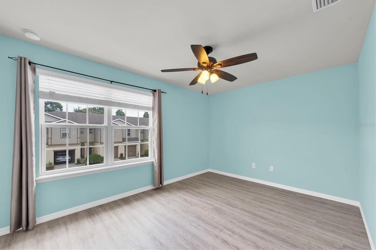
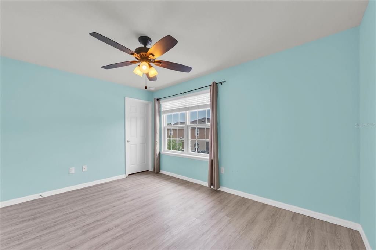
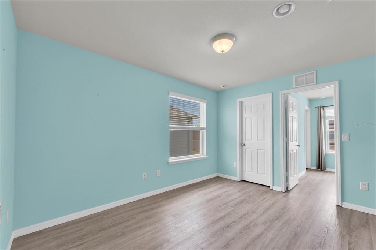
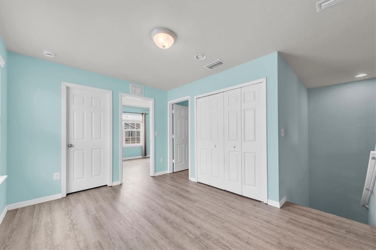
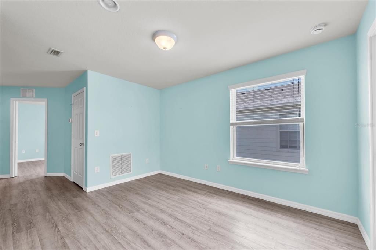
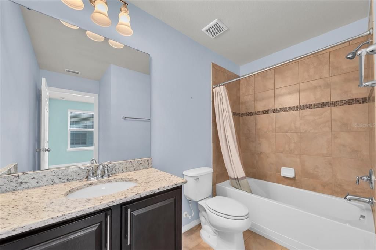
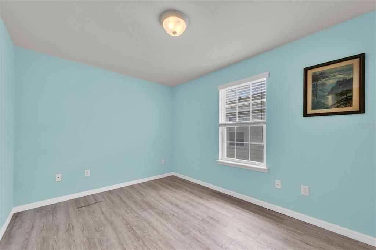
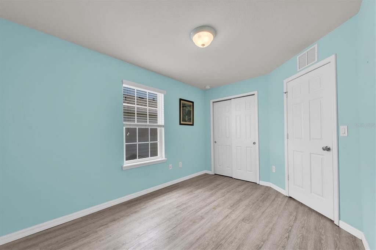
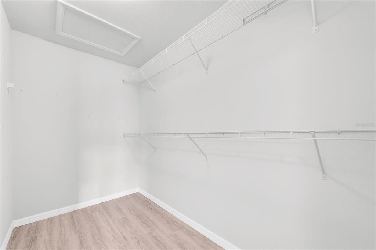
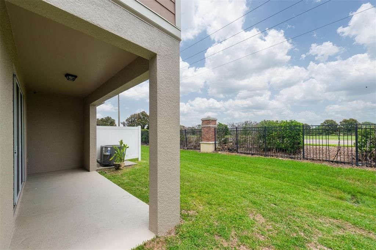
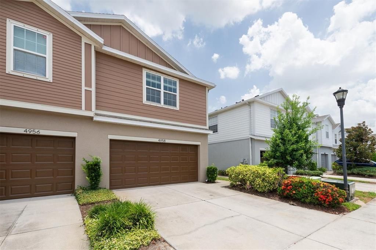
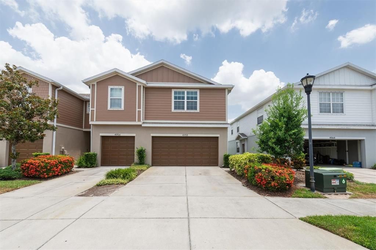
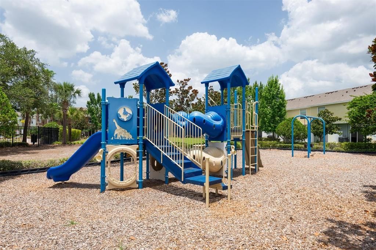
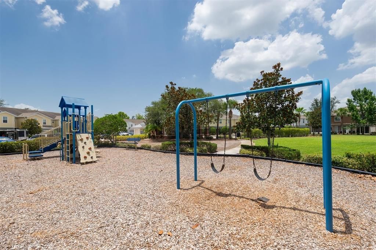
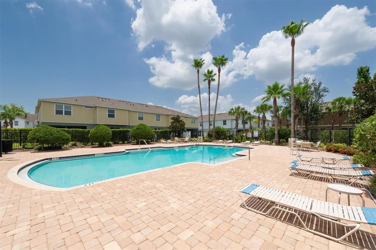
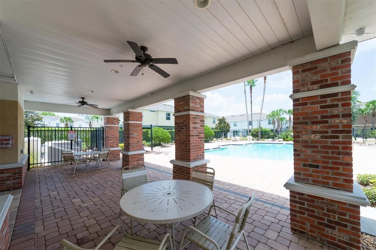
Welcome to this beautifully updated 3-bedroom, 2.5-bath townhome located in the heart of Tampa, where style, comfort, and convenience come together in one inviting package. Step inside to a light, bright interior enhanced by tall ceilings, fresh updated paint, modern flooring, refreshed cabinetry, granite countertops, and custom fixtures and details that add warmth and character throughout. The downstairs open floor plan offers plenty of room for flexible furniture configurations, everyday living, and effortless entertaining. The spacious living and dining areas flow naturally into the kitchen, creating a comfortable gathering space for hosting guests, relaxing at home, or enjoying casual meals. Stainless steel appliances and a large breakfast bar add to the appeal of this central location of the home. Upstairs, the split bedroom floor plan provides a smart sense of privacy, with generously sized bedrooms and a sizeable loft area that is perfect for a play space, media nook, reading area, or dedicated home office. Thoughtful updates continue throughout the home, offering a move-in-ready feel. Major improvements add even more peace of mind, including new siding, a new HVAC system, and a new roof, all installed in 2024. Enjoy the ease of low-maintenance townhome living along with community amenities such as a pool, park, and playground—an ideal setting for relaxing, gathering, and making the most of the Tampa lifestyle. Zoned for excellent schools and school choice options, near fantastic dining, shopping, and recreation. Enjoy quick access to employment corridors, expressways, international airports, MacDill Air Force Base, and an array of top destinations in any direction. Love the Florida lifestyle and take advantage of world-renowned beaches, theme parks, world-champion sports teams, open-air markets & festivals, nature parks, waterfront entertainment & activities and more! WELCOME HOME!

Location

Details

Type:
Residential
Parking:
Covered / Driveway / Garage Door Opener / Ground Level / Guest / Off Street / Reserved
Year Built:
2014
Lot:
0.06 Acres
Heating:
Electric
Price/sqft:
$143
Cooling:
Central Air
HOA:
$452

Valuation

Our model vs. what's actually selling nearby.
Estimate
$274,950
$216K – $329K
Confidence Low
List vs. estimate
At estimate
List $269,500 · -2.0%
List is in line with recent comparable activity.
Price per sq ft
$143
-37.9% vs. city median $230
Based on
22 MLS comparables
Median of recent comparable listings. Sold comps use closing price, active listings use list price.

Highlights

Annual tax
$3,869
2025
HOA
$452/mo
Maintenance Structure, Maintenance Grounds, Pool Maintenance
Pool
Gunite
Garage
2 car garage
Pets
Allowed
All facts and features
  • Flooring

    • Ceramic Tile

    • Luxury Vinyl

    Heating

    • Electric

    Cooling

    • Central Air

    Appliances

    • Dishwasher

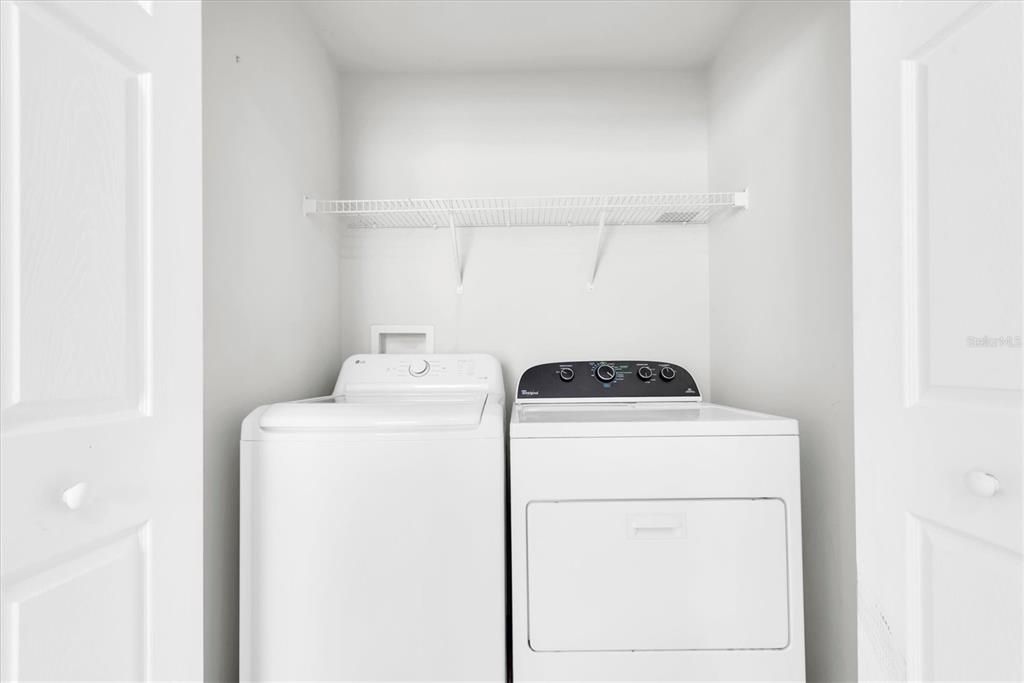
    • Disposal

    • Dryer

    • Electric Water Heater

    • Exhaust Fan

    • Microwave

    • Range

    • Refrigerator

    • Washer

    Other interior features

    • Built-in Features

    • Ceiling Fan(s)

    • Eating Space In Kitchen

    • High Ceilings

    • Kitchen/Family Room Combo

    • Living Room/Dining Room Combo

    • Open Floorplan

    • PrimaryBedroom Upstairs

    • Split Bedroom

    • Stone Counters

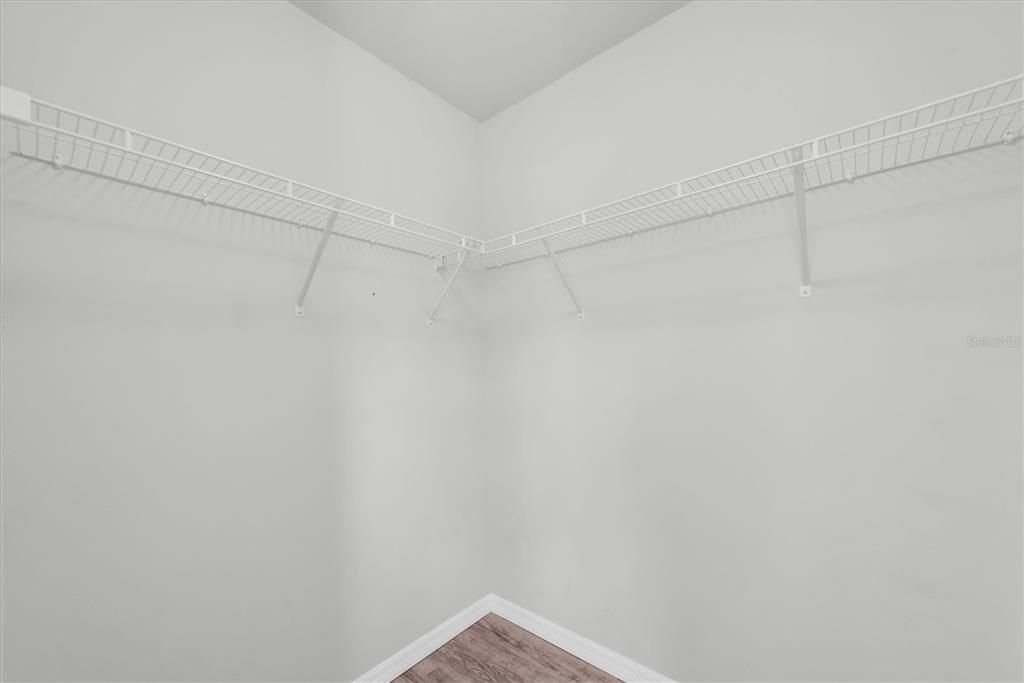
    • Walk-In Closet(s)

    • Window Treatments

    Bedrooms and bathrooms

    • Bedrooms: 3

    • Bathrooms: 1

    • Full bathrooms: 2

  • Parking

    • Covered

    • Driveway

    • Garage Door Opener

    • Ground Level

    • Guest

    • Off Street

    • Reserved

    Property

    • Levels: Two

    • Exterior Features: Irrigation System / Lighting / Sidewalk / Sliding Doors

    Lot

    • Lot: 0.06 Acres

    Other Property Information

    • Parcel Number: U0130199DI00000500001.0

    • Zoning: PD

  • Type and style

    • Property Type: Residential

    • Property Sub Type: Townhouse

  • Utility

    • BB/HS Internet Available

    • Cable Available

    • Electricity Connected

    • Phone Available

    • Sewer Connected

    • Street Lights

    • Water Connected

  • Other financial information

    • HOA: $452

    • HOA Frequency: Monthly

    • Annual tax amount: $3,869

  • Source details

    • MLS ID: TB8522699

    Other facts

    • Construction Materials: Block / Stucco / Vinyl Siding / Wood Frame

    • Foundation Details: Slab

    • Laundry Features: Inside / Upper Level

    • Lot Features: Landscaped / Sidewalk

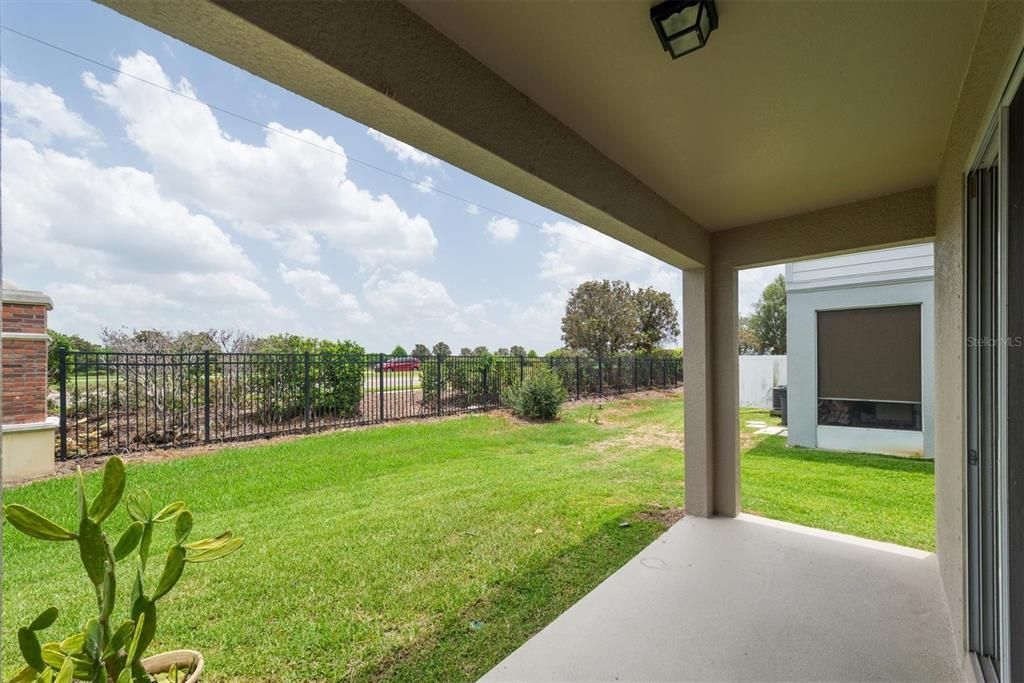
    • Patio And Porch Features: Covered / Patio / Rear Porch

    • Pool Features: Gunite / In Ground

    • Window Features: Blinds / Window Treatments

    • Direction Faces: West

    • Architectural Style: Contemporary

    • Garage Spaces: 2

    • Attached Garage: Yes

    • Garage: Yes

    • Living Area: 1880

    • Water Source: Public

    • Subdivision Name: HARVEST CREEK VILLAGE

Private inquiry
Talk to the advisor on this listing.
Floor plans, HOA docs, off-market comparables, scheduling a private showing — one message, direct to the local specialist.

More like this

New
For Sale
$275,000
Townhouse
3 bds · 2 ba · 1,708 sqft
VILLAGES OF BLOOMINGDALE PH, RIVERVIEW
6105 OLIVEDALE DRIVE
New
For Sale
$319,999
House
3 bds · 1 ba · 1,369 sqft
HAPPY ACRES SUB 1 S, RIVERVIEW
11110 HACKNEY DRIVE
New
For Sale
$299,900
Townhouse
3 bds · 2 ba · 1,644 sqft
VALHALLA PH 1-2, RIVERVIEW
4879 POND RIDGE DRIVE
New
For Sale
$215,000
Townhouse
2 bds · 2 ba · 1,320 sqft
MAGNOLIA PARK NORTHEAST E, RIVERVIEW
9335 AMERICAN HICKORY LANE
New
For Sale
$308,500
House
3 bds · 2 ba · 1,040 sqft
PALM RIVER VILLAGE, TAMPA
5814 HAMMON DRIVE
New
For Sale
$260,000
Townhouse
3 bds · 2 ba · 1,707 sqft
OSPREY LAKES/EAGLE PALM PH 3A, RIVERVIEW
8771 FALLING BLUE PLACE
New
For Sale
$275,000
Townhouse
2 bds · 2 ba · 1,541 sqft
TOUCHSTONE, TAMPA
7617 GINGER LILY COURT
New
For Sale
$275,000
Townhouse
3 bds · 2 ba · 1,663 sqft
TOUCHSTONE PH 2, TAMPA
7627 FRENCH MARIGOLD AVENUE

Market around this address

Live counts in the same area.
View all

The multiple listing information is provided by the Stellar MLS from a copyrighted compilation of listings. The compilation of listings and each individual listing are ©2026-present Stellar MLS. All Rights Reserved. The information provided is for consumers' personal, noncommercial use and may not be used for any purpose other than to identify prospective properties consumers may be interested in purchasing. All properties are subject to prior sale or withdrawal. All information provided is deemed reliable but is not guaranteed accurate, and should be independently verified. Listing courtesy of: PROPERTY HOLDINGS REALTY GROUP