Sell Your Home
Get a free home valuation
Contact
Tell us about your needs
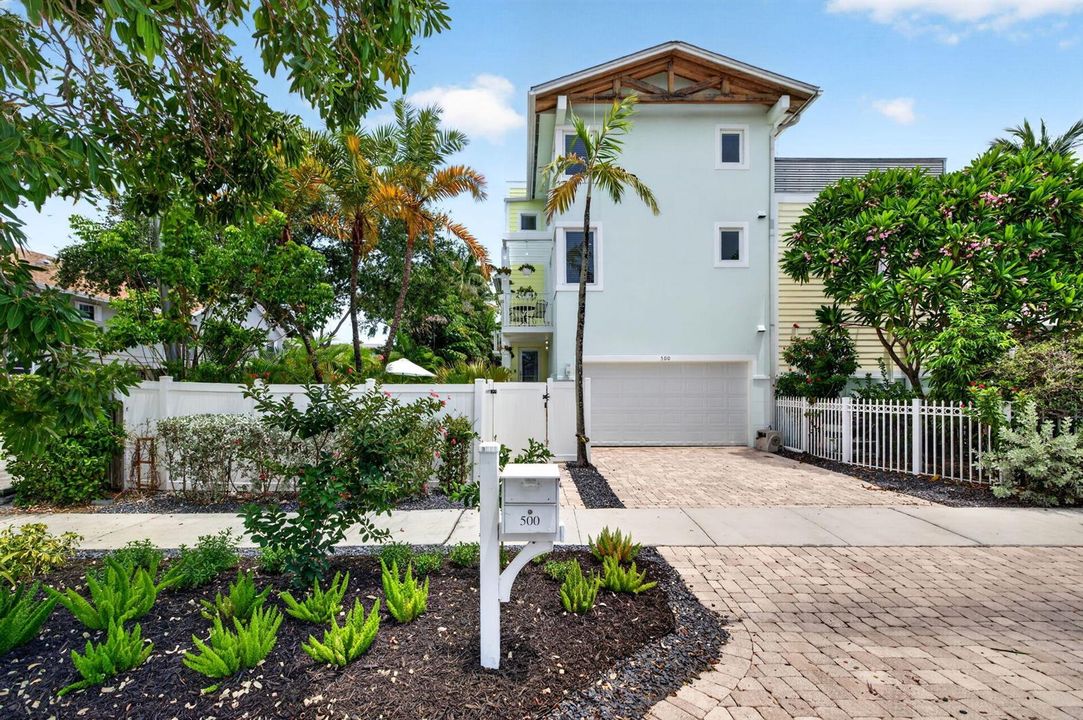
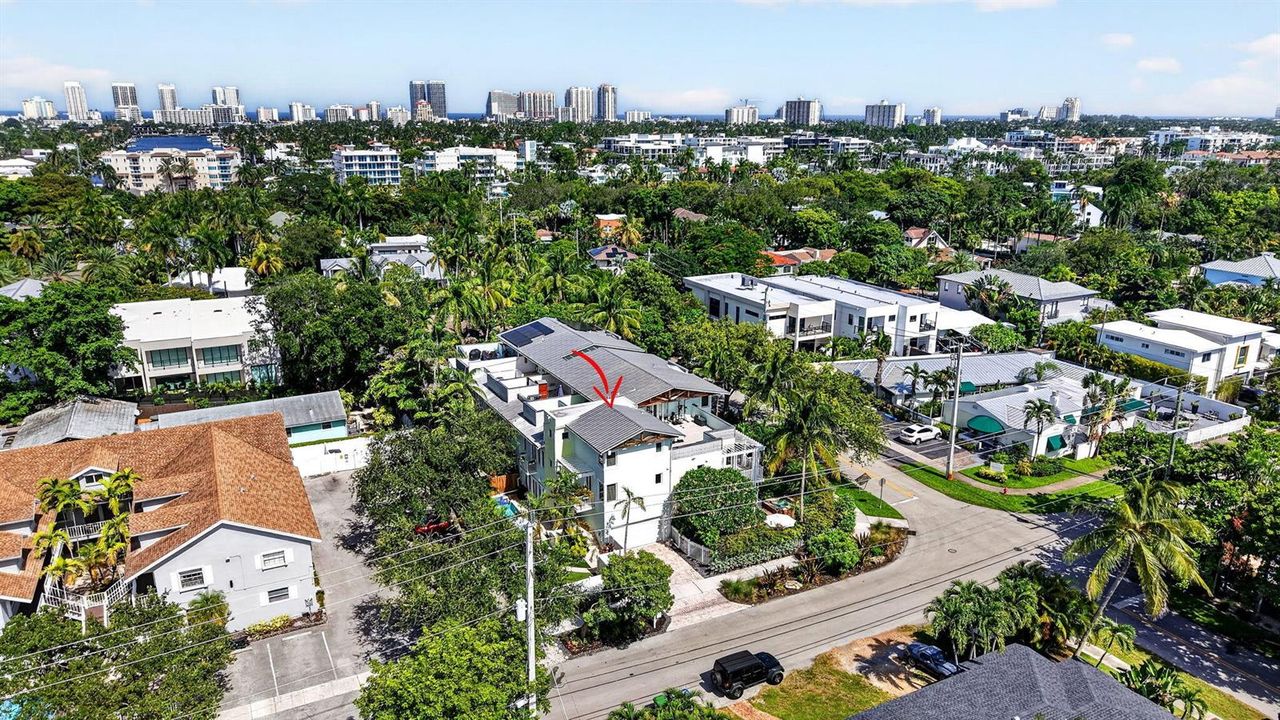
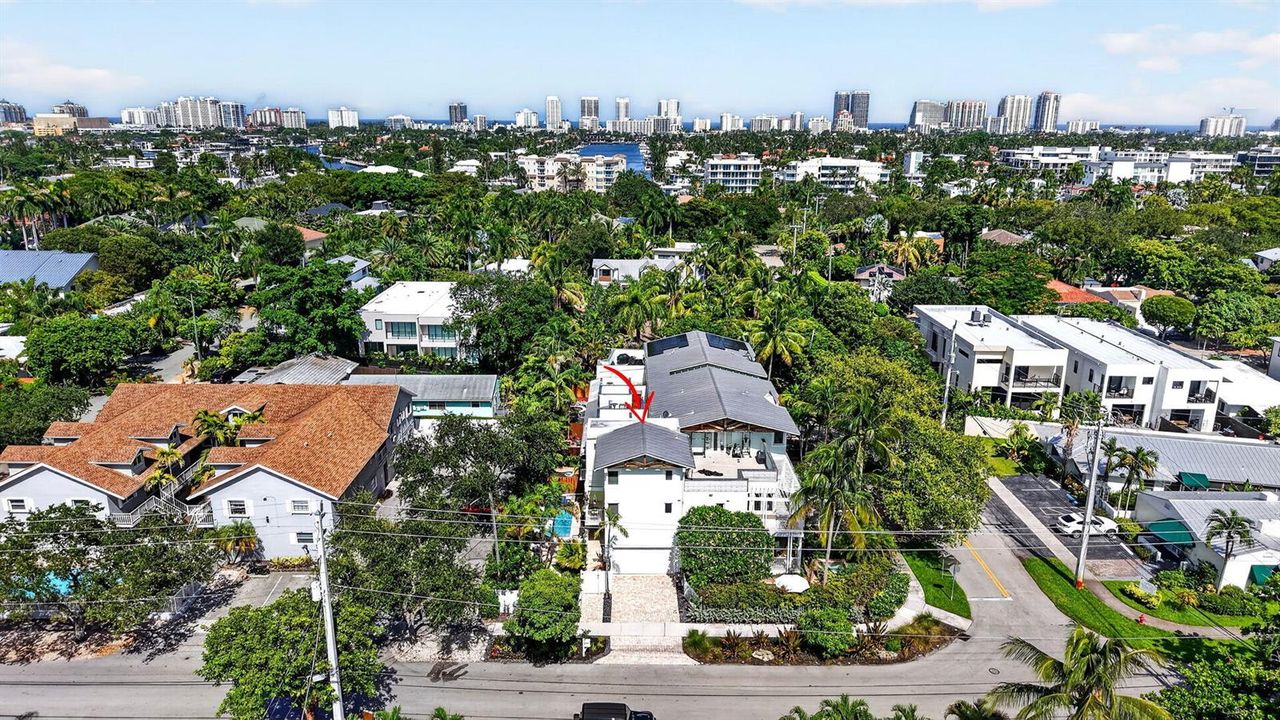
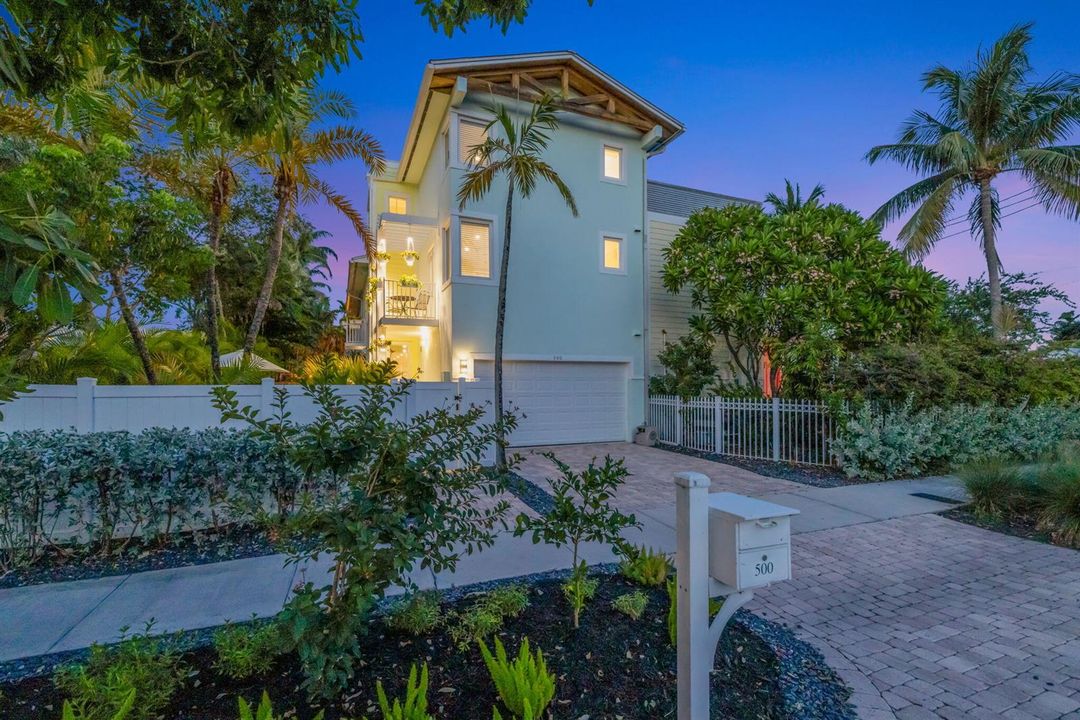
500 NE 17TH Avenue, Fort Lauderdale FL 33301

Townhouse For Sale
$1,150,000

BTC: 15.07208388

ETH: 547.61904762

1 days
3 bds
3 ba
2,231 sqft

Overview

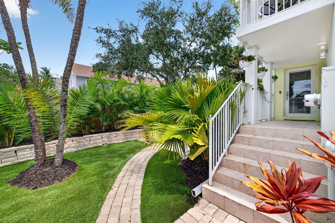
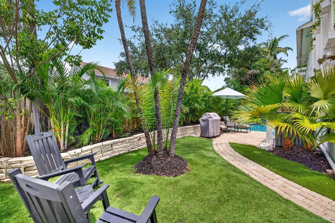
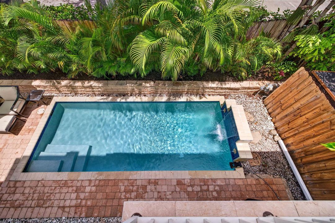
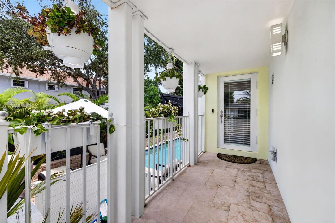
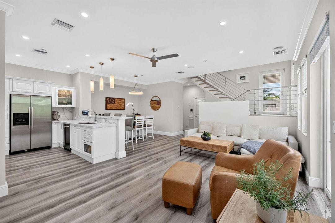
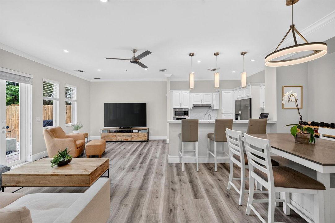
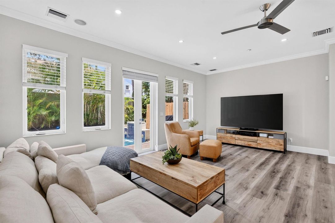
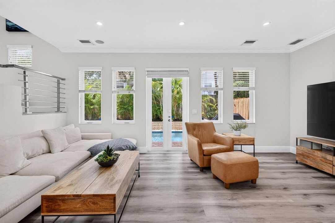
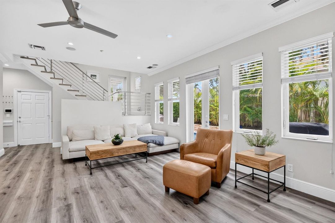
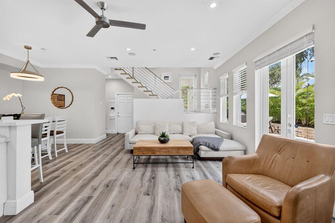
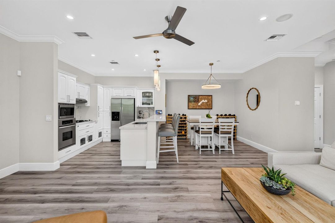
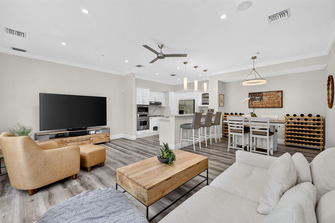
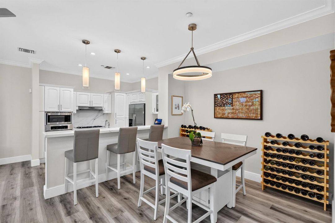
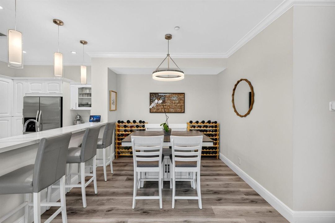
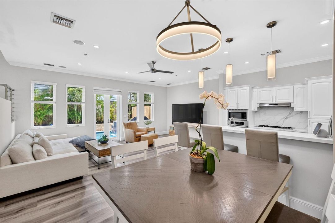
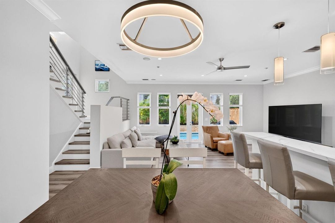
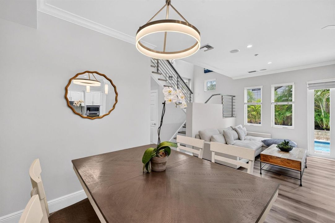
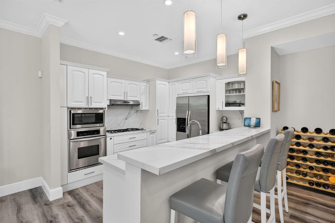
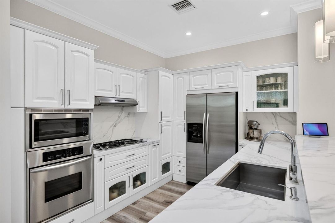
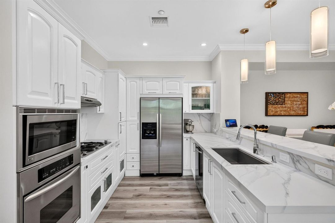
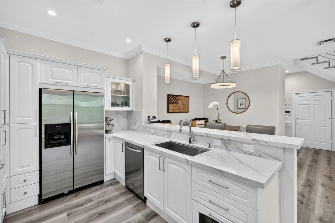
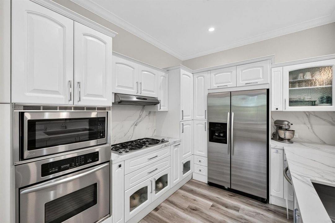
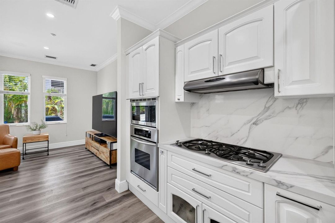
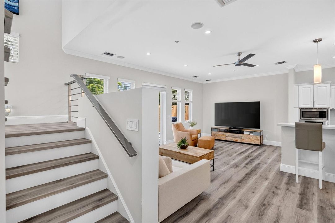
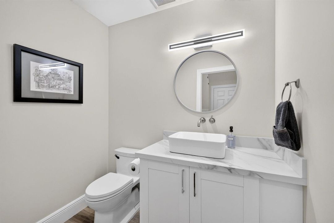
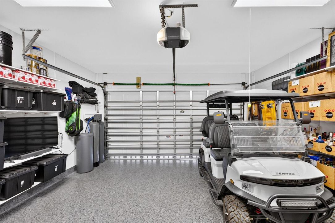
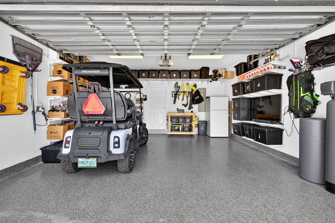
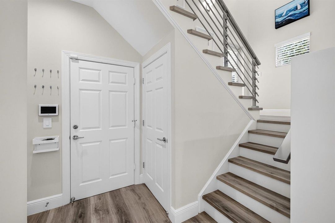
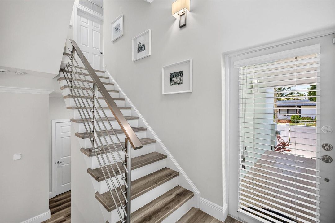
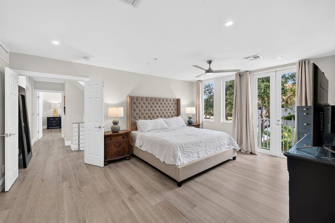
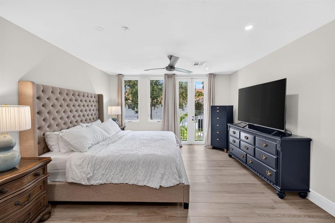
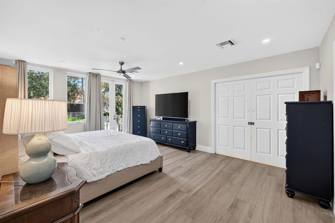
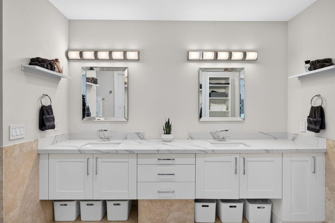
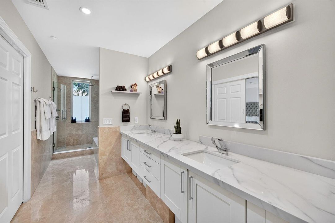
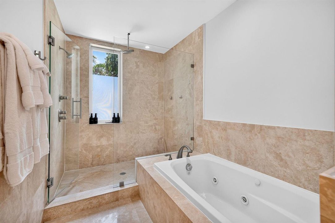
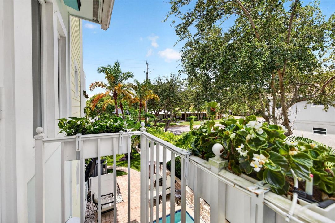
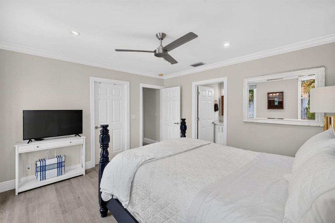
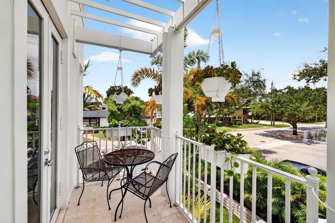
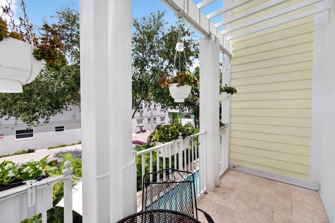
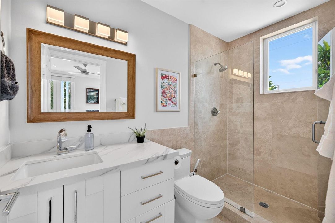
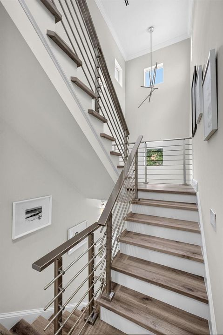
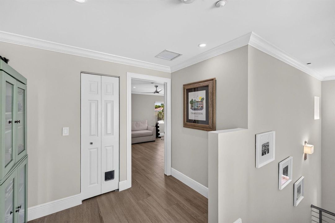
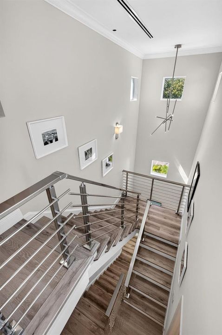

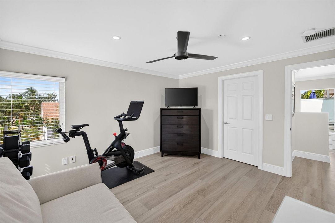
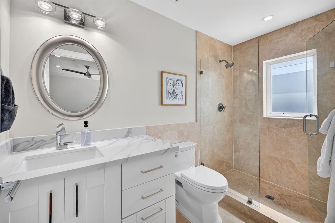
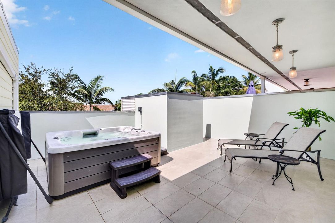
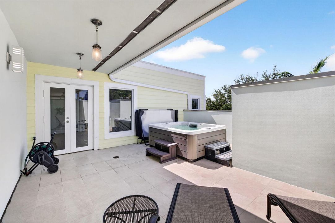
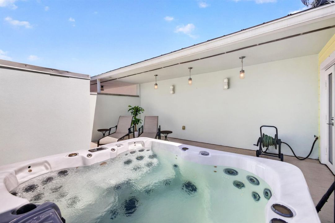
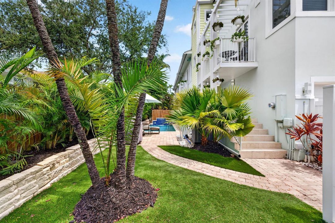
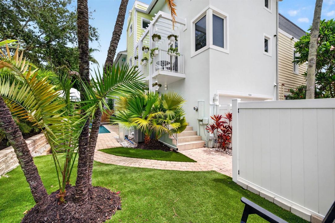
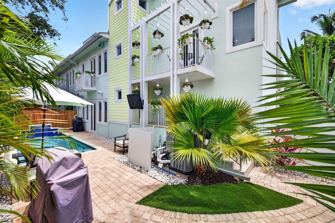
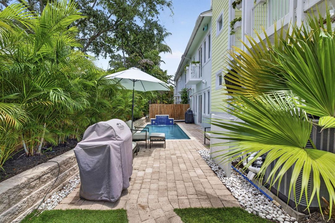
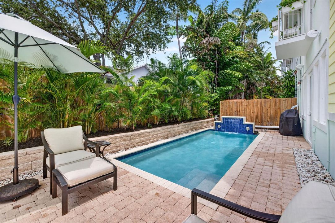
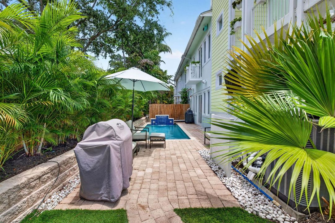
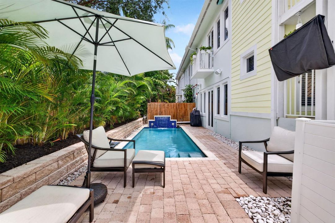
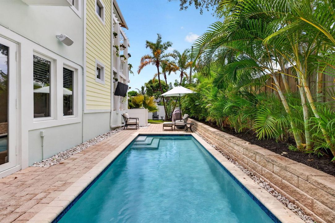
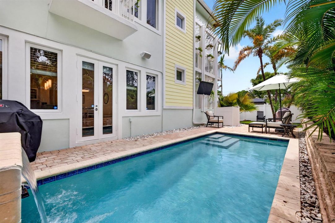
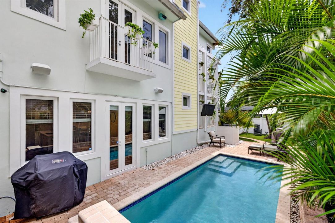
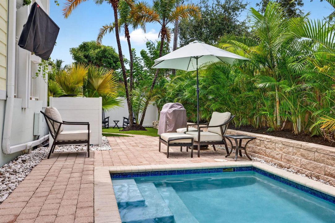
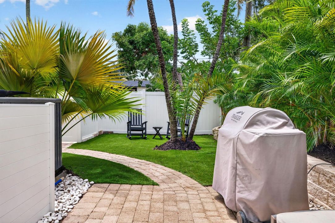
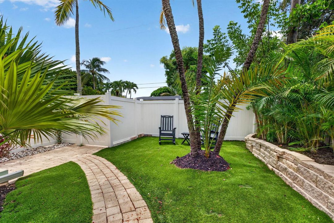
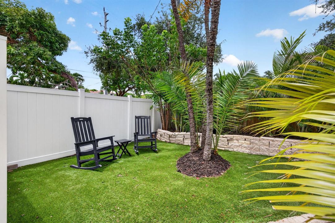
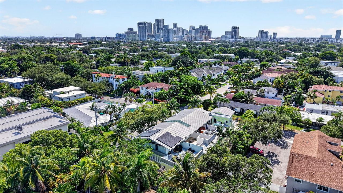
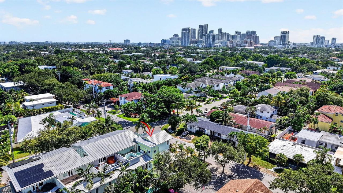
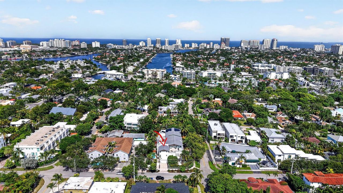
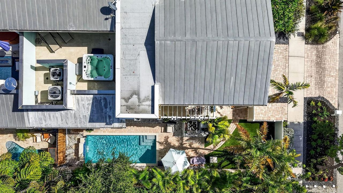
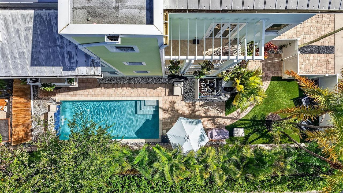
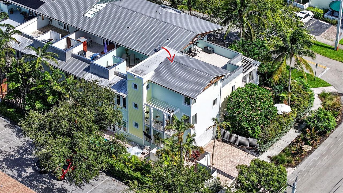
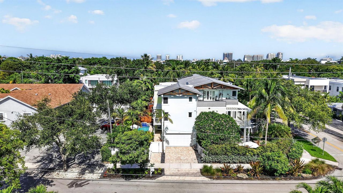
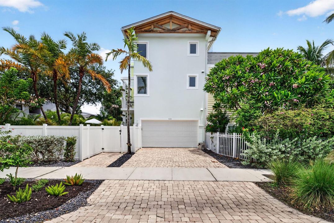
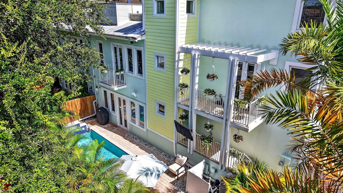
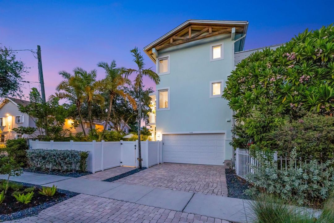
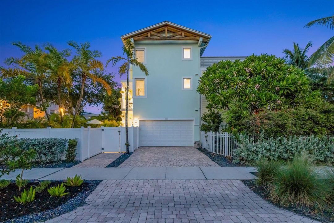
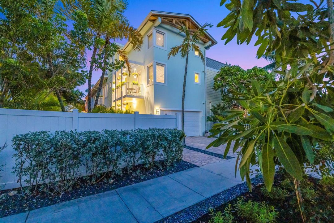
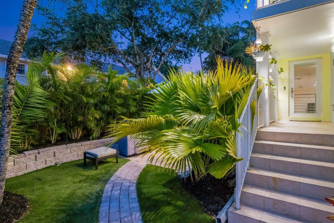
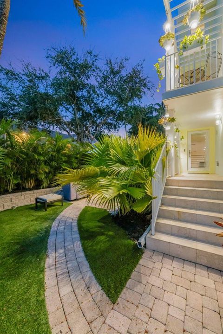
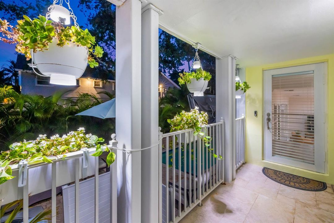
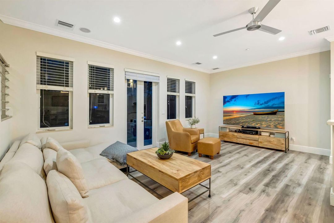
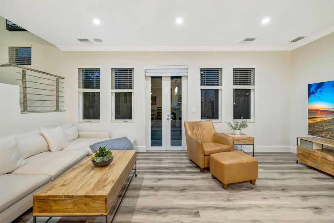
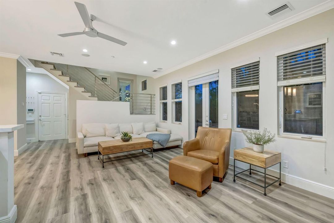
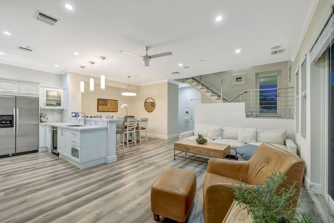
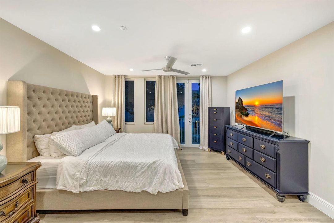
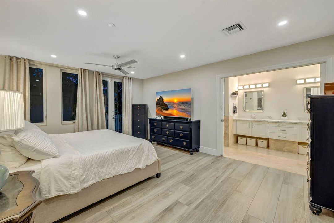
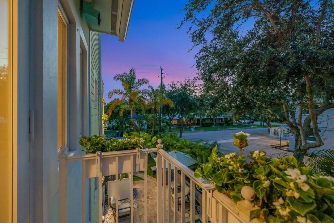
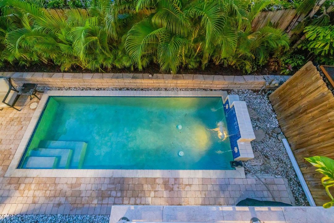
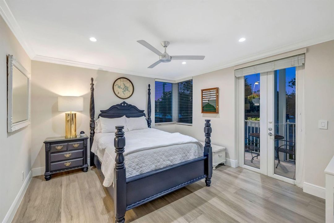
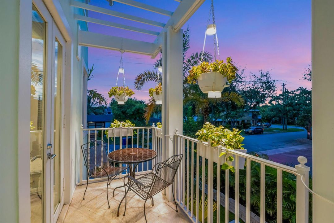
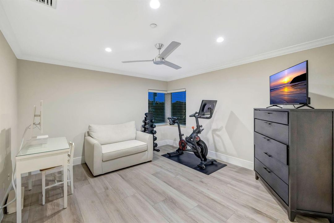
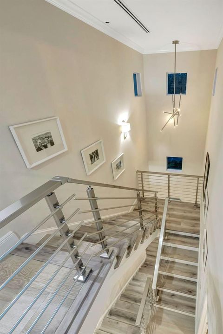
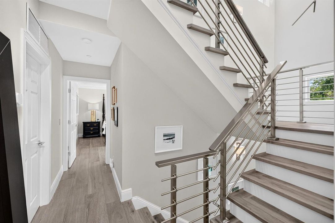
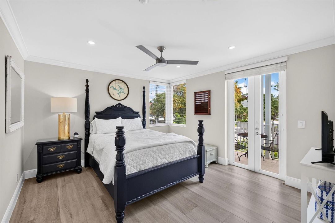
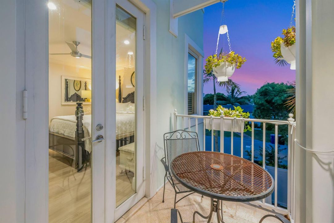
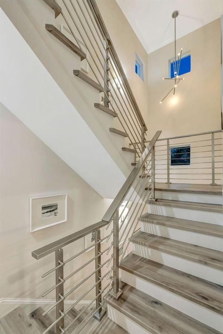
Luxury living in the heart of Victoria Park! This exceptional 3-story corner-unit townhome offers 3 bedrooms, 3.5 baths, and amazing natural light throughout. Enjoy a large resort-style pool on the main level, a chef's kitchen with quartz countertops and gas cooking, a primary suite with soaking tub, two additional en-suite bedrooms, and a rooftop balcony with jacuzzi. Additional highlights include Steel roof, Impact glass, full home Culligan water filtration system, a garage with epoxy floors and custom storage racking, and a complete Alexa smart home system. Tucked among the trees in sought-after Victoria Park, you're walkable to Las Olas Boulevard's restaurants and nightlife, with Fort Lauderdale's beaches just minutes away. Luxury, location, and lifestyle — all in one!
Location

Details

Type:
Residential
Parking:
2 Or More Spaces / Driveway / Parking Garage / Paver Block
Year Built:
2005
Lot:
0.07 Acres
Heating:
Central
Price/sqft:
$515
Cooling:
Ceiling Fan(s) / Central Air
HOA:
No Data

Valuation

Our model vs. what's actually selling nearby.
Estimate
$672,500
$508K – $869K
Confidence Low
List vs. estimate
$477K above estimate
List $1,150,000 · +71.0%
Our model says this listing is priced above recent comparable activity. Room to negotiate.
Price per sq ft
$515
+18.8% vs. city median $433
Based on
8 MLS comparables
Median of recent comparable listings. Sold comps use closing price, active listings use list price.

Highlights

Annual tax
$18,265
2025
Pool
Automatic Chlorination
View
Garden, Pool
Garage
2 car garage
Pets
Allowed
All facts and features
  • Flooring

    • Tile

    • Vinyl

    Heating

    • Central

    Cooling

    • Ceiling Fan(s)

    • Central Air

    Appliances

    • Electric Water Heater

    • Dishwasher

    • Disposal

    • Dryer

    • Ice Maker

    • Microwave

    • Water Purifier

    • Gas Range

    • Refrigerator

    • Self Cleaning Oven

    • Wall Oven

    • Washer

    • Water Softener Owned

    • Water Softener/Filter

    Other interior features

    • Bar

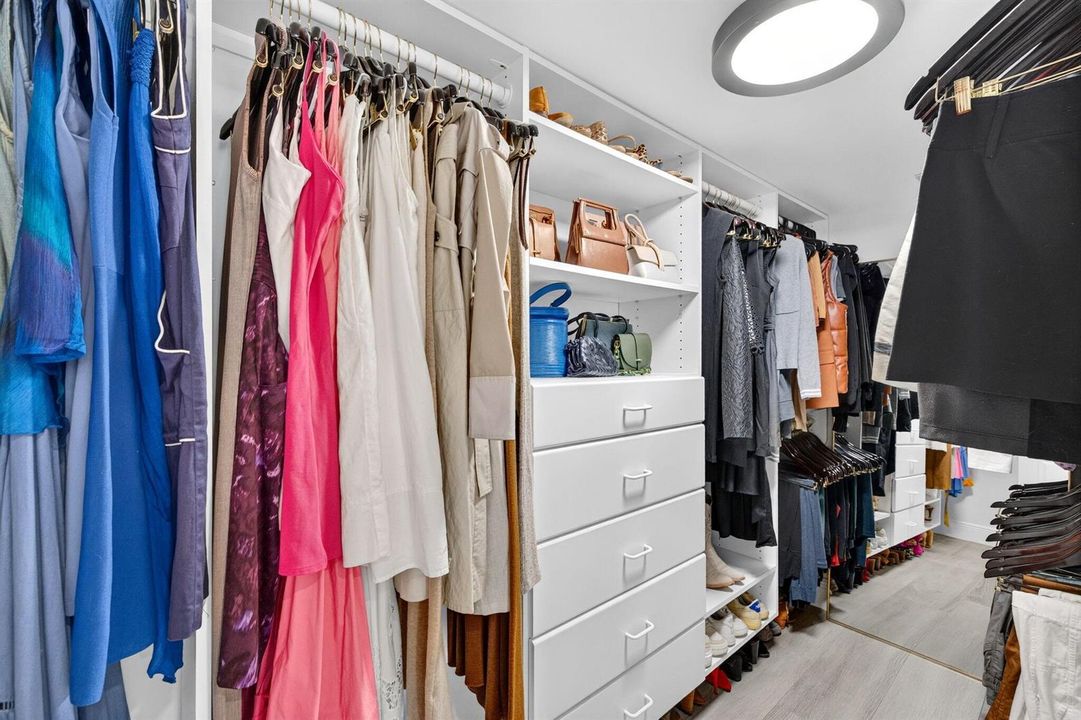
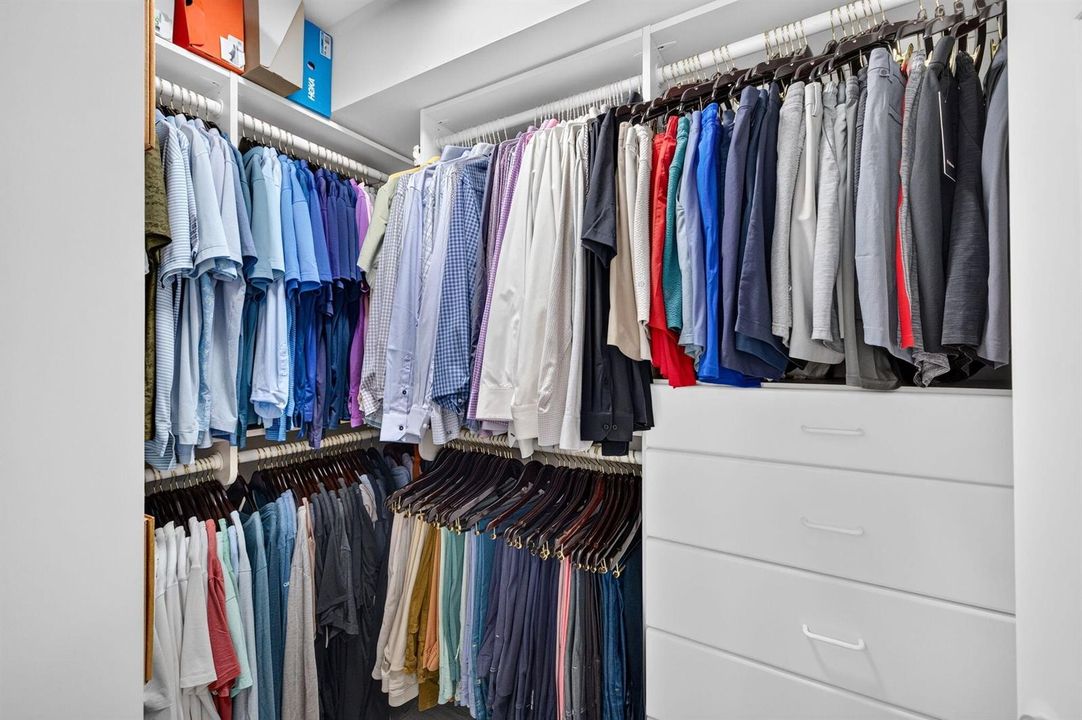
    • Closet Cabinetry

    • French Doors

    • Roman Tub

    • Vaulted Ceiling(s)

    • Volume Ceilings

    • Walk-In Closet(s)

    • Family Room

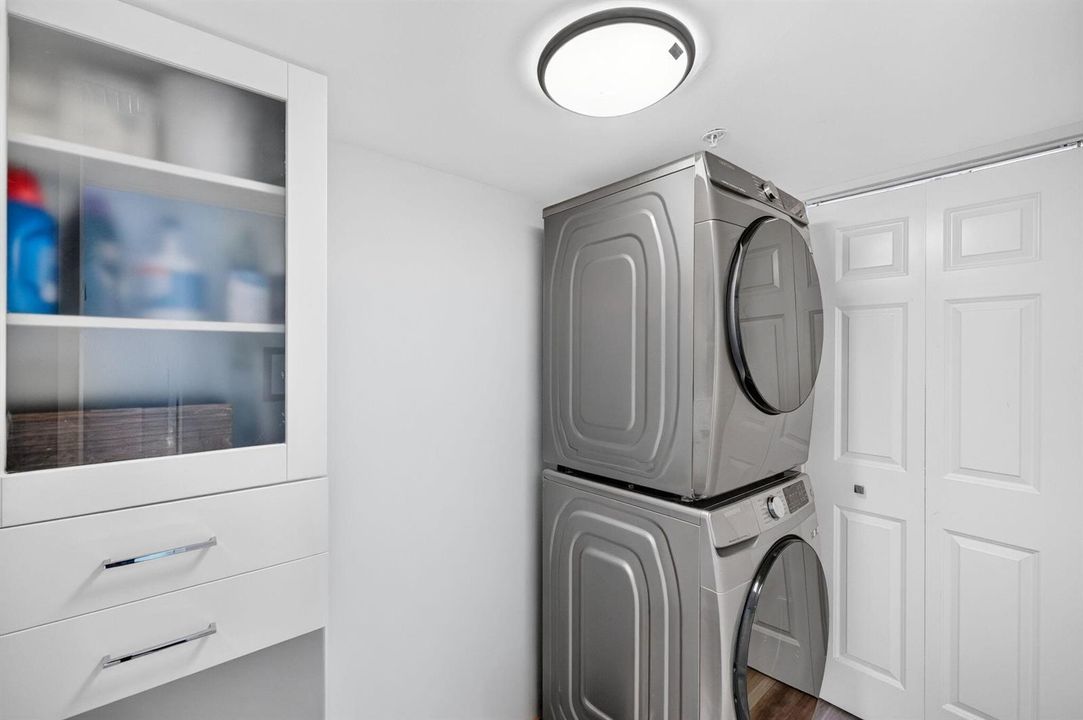
    • Utility Room/Laundry

    Bedrooms and bathrooms

    • Bedrooms: 3

    • Bathrooms: 1

    • Full bathrooms: 3

  • Parking

    • 2 Or More Spaces

    • Driveway

    • Parking Garage

    • Paver Block

    Property

    • Levels: 3

    • Pool Private: Yes

    • Exterior Features: East Of Us1 / Barbeque / Open Balcony

    Lot

    • Lot: 0.07 Acres

    Other Property Information

    • Parcel Number: 504202152101

    • Zoning: RC-15

  • Type and style

    • Property Type: Residential

    • Property Sub Type: Townhouse

  • Utility

    • Cable Connected

    • Electricity Connected

    • Phone Connected

    • Sewer Connected

    • Cable Available

    • Electricity Available

    • Natural Gas Available

    • Phone Available

    • Sewer Available

  • Other financial information

    • Annual tax amount: $18,265

  • Source details

    • MLS ID: B26065844

    Other facts

    • Construction Materials: CBS Construction / Slab Construction / Stucco

    • Laundry Features: Laundry Room / Utility Room/Laundry

    • Lot Features: Less Than 1/4 Acre Lot / Corner Lot / East Of US 1 / Less Than 1 Acre / Above Ground Irrigation / Fenced / Sidewalk / Sprinklers

    • Patio And Porch Features: Open Balcony / Patio

    • Pool Features: Automatic Chlorination / Equipment Stays / Heated / Hot Tub / Private / Pool/Spa Combo

    • Window Features: Complete Impact Glass / Blinds / Drapes / Rods Only / Verticals
    • Direction Faces: North

    • Other Structures: Livable

    • Architectural Style: Corner Unit / Multi Level / Three Or More Stories / Split Level

    • Garage Spaces: 2

    • Attached Garage: Yes

    • Garage: Yes

    • Living Area: 2231

    • Water Source: Public

    • Subdivision Name: VICTORIA PARK CORR AMEN PL

Private inquiry
Talk to the advisor on this listing.
Floor plans, HOA docs, off-market comparables, scheduling a private showing — one message, direct to the local specialist.

More like this

For Sale
$949,000
Condo/Co-op
2 bds · 2 ba · 1,550 sqft
SEASONS CONDO, Fort Lauderdale
209 N Fort Lauderdale Beach Blvd # 10A, Fort Lauderdale FL 33304
For Sale
$1,295,000
Townhouse
3 bds · 2 ba · 2,288 sqft
PROGRESSO 2-18 D (0202-NW1, Fort Lauderdale
608 NE 11th Avenue, Fort Lauderdale FL 33304
For Sale
$1,195,000
Condo/Co-op
2 bds · 2 ba · 1,518 sqft
SAPPHIRE,Sapphire, Fort Lauderdale
2831 N Ocean Boulevard, Fort Lauderdale FL 33308
For Sale
$950,000
House
2 bds · 1 ba · 960 sqft
RIVER OAKS, Fort Lauderdale
1221 SW 17th Street, Fort Lauderdale FL 33315
For Sale
$1,425,000
Townhouse
3 bds · 3 ba · 2,594 sqft
PROGRESSO, Fort Lauderdale
1334 NE 16 Ter, Fort Lauderdale FL 33304
New
For Sale
$1,395,000
Condo/Co-op
2 bds · 2 ba · 1,228 sqft
TIFFANY HOUSE CONDO, Fort Lauderdale
401 N BIRCH Road # 508, Fort Lauderdale FL 33304
New
For Sale
$899,900
Multi-family
0 room(s) · 1,848 sqft
EDGEWATER ESTATES, Wilton Manors
1400 NE 21ST Street, Wilton Manors FL 33305
New
For Sale
$895,000
Multi-family
0 room(s) · 2,368 sqft
PROGRESSO, Fort Lauderdale
1028 NE 10TH Avenue # 4, Fort Lauderdale FL 33334

Market around this address

Live counts in the same area.
View all

The multiple listing information is provided by the Miami Association of REALTORS® from a copyrighted compilation of listings. The compilation of listings and each individual listing are ©2026-present Miami Association of REALTORS®. All Rights Reserved. The information provided is for consumers' personal, noncommercial use and may not be used for any purpose other than to identify prospective properties consumers may be interested in purchasing. All properties are subject to prior sale or withdrawal. All information provided is deemed reliable but is not guaranteed accurate, and should be independently verified. Listing courtesy of: The Keyes Company