Sell Your Home
Get a free home valuation
Contact
Tell us about your needs
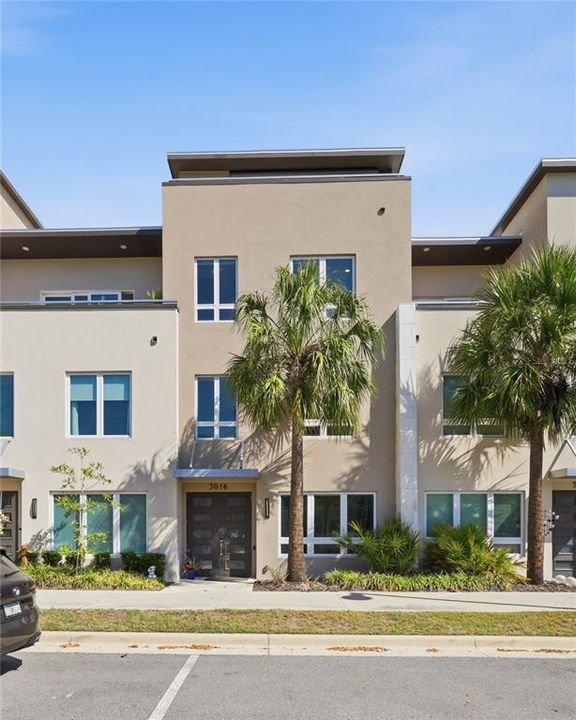
5016 SW 34TH PLACE

Townhouse For Sale
$635,000

BTC: 9.90447562

ETH: 333.74679393

-$18K (2026/06/22)
100 days
3 bds
3 ba
2,530 sqft

Overview

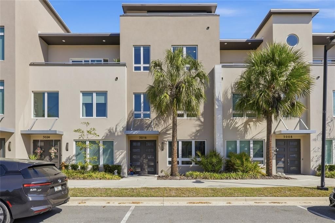
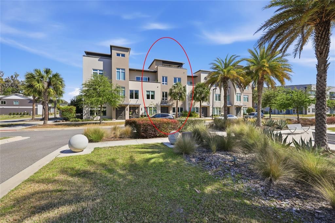
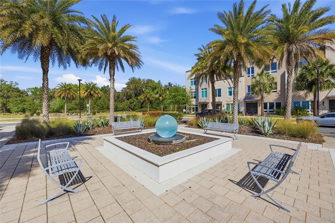
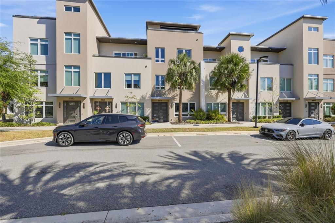
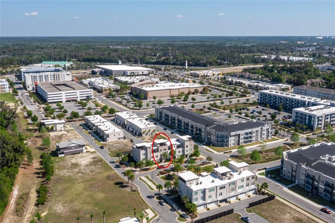
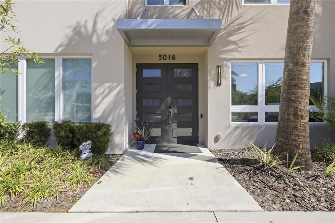
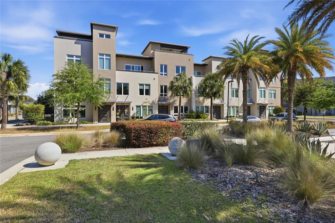
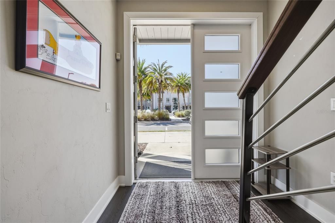
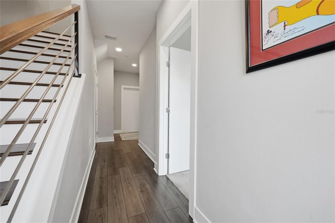
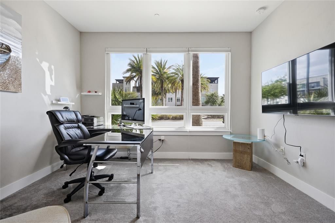
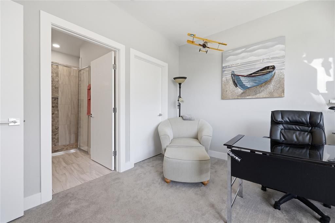
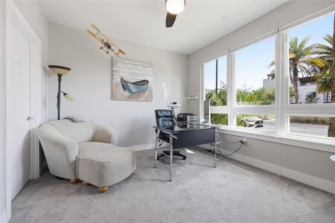
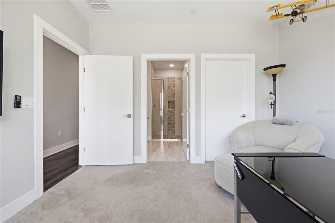
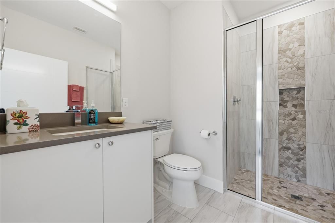
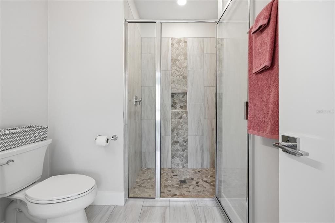
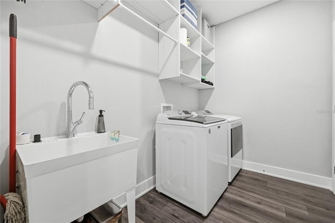
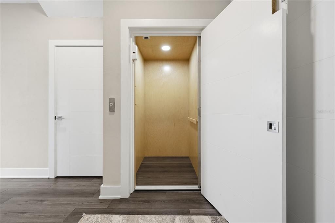
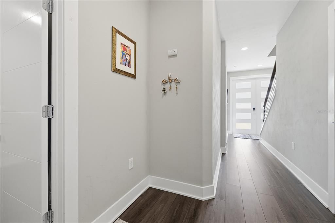
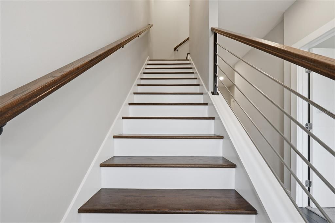
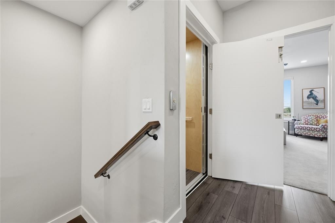

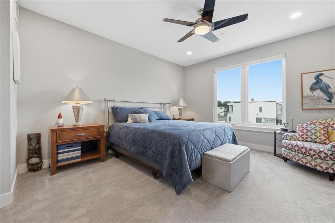
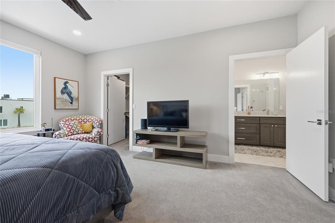
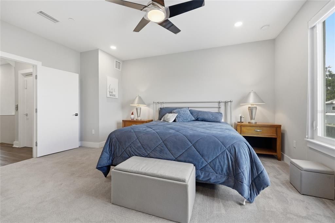
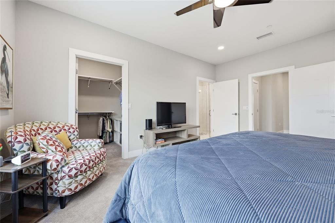
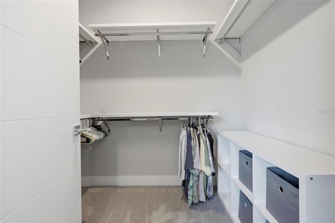

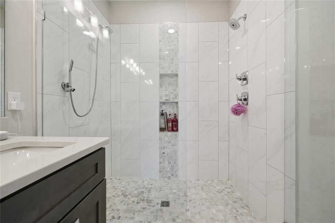
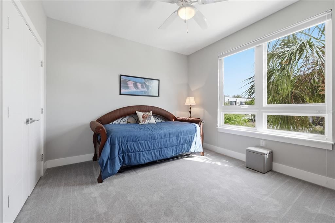
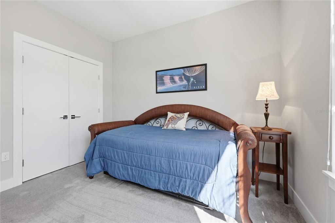
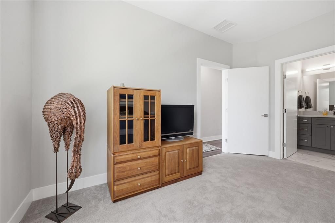
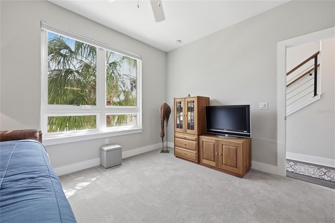
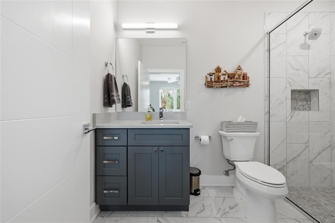
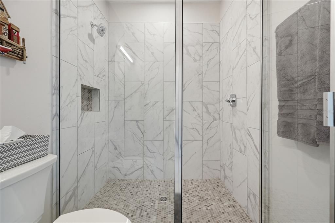
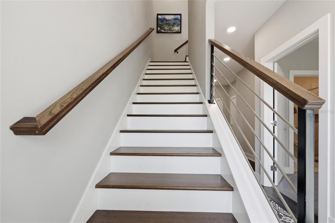
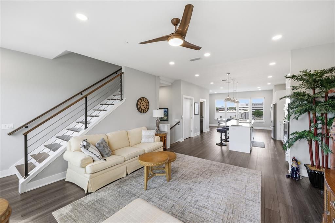
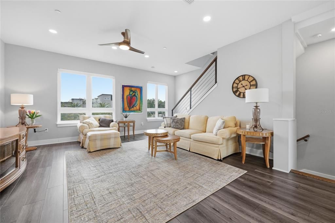
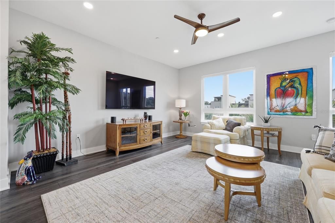
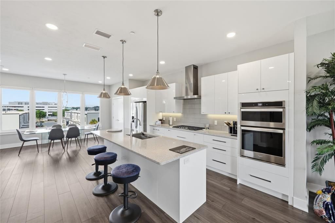
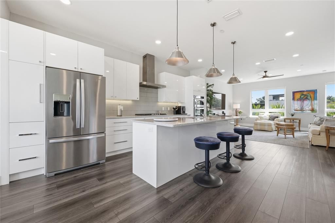
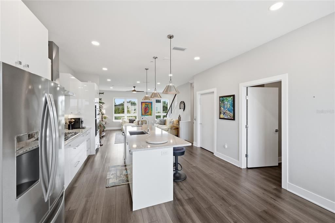
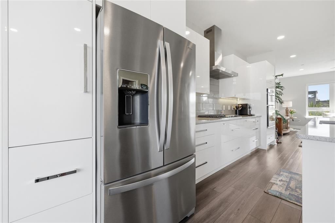
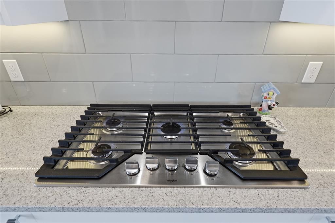
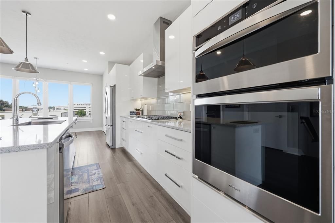
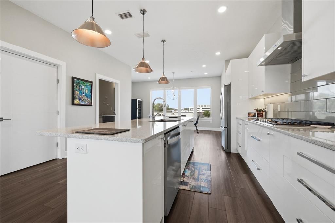
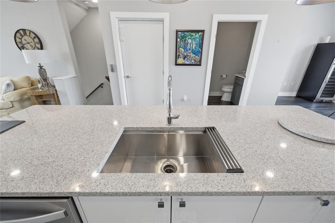
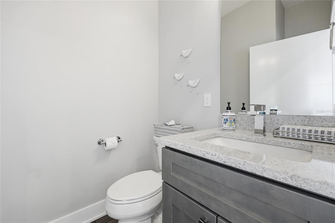
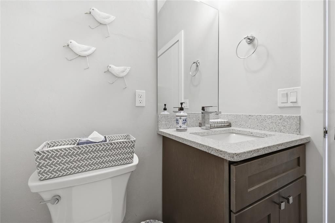
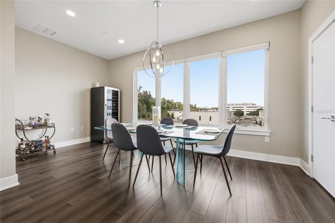
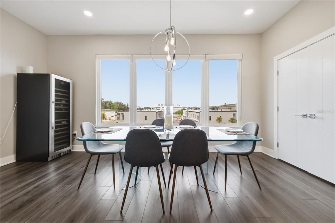
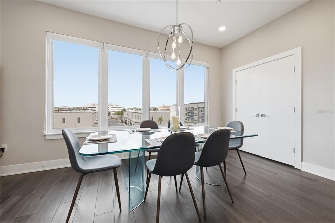
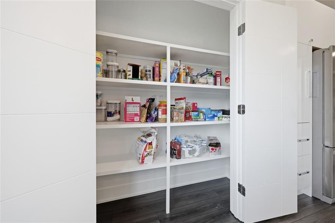
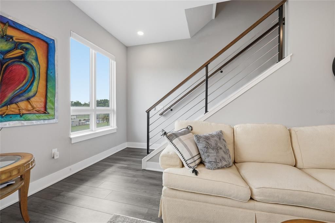
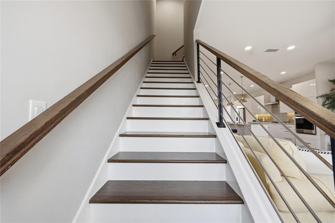
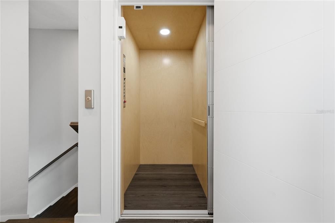
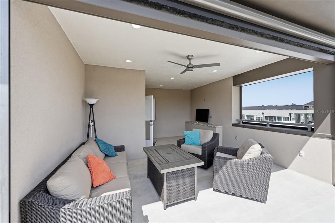
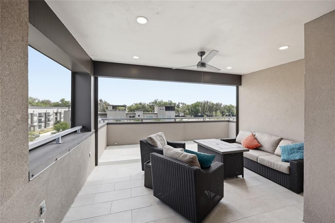
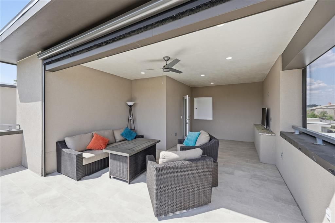
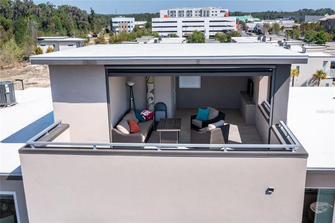
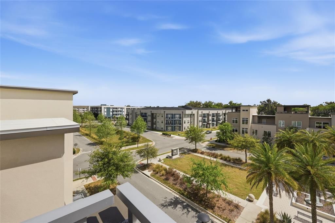
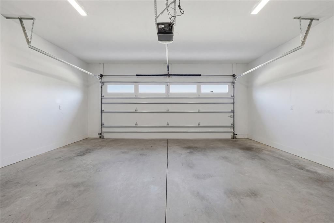
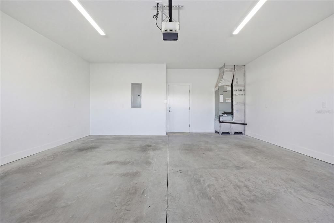
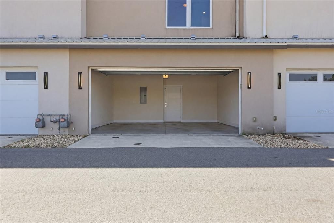
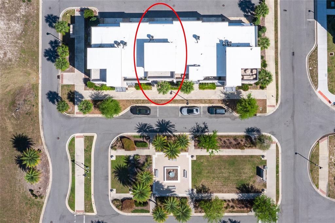
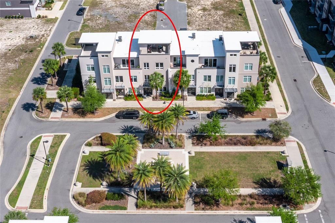
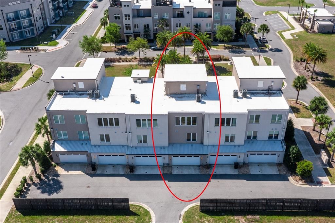
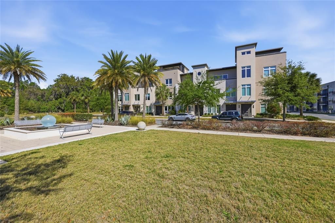
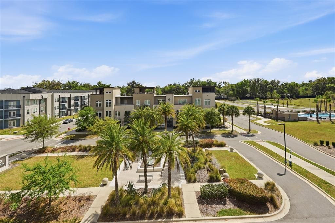
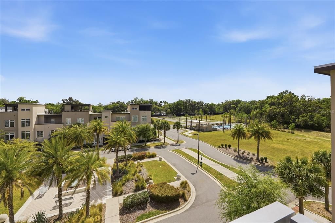
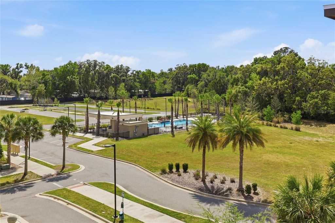
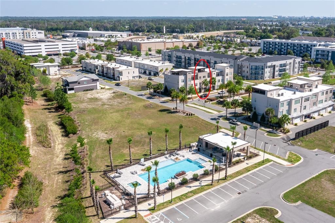
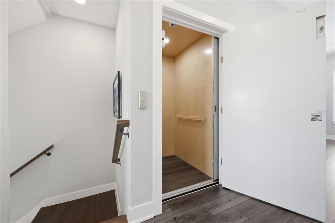
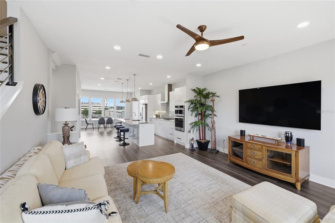
Rare find at the VUE AT CELEBRATION POINTE! Welcome to this beautiful MOVE-IN READY townhouse and experience bright, airy living in this 2,518sf, 3 BEDROOM, 3.5 BATHROOM, 3 story home designed for comfort and convenience. When entering the front door on the ground level you'll find a bedroom with walk in closet and private bathroom, LAUNDY ROOM WITH UTILITY TUB, 2 car garage and PRIVATE ELEVATOR that conveniently takes you to all floors from the 2 CAR GARAGE ON the ground level up to the ROOFTOP TERRACE on the top! Take the stairs or ride the elevator up to the second floor which offers two additional bedrooms. The PRIMARY BEDROOM is complete with a large WALK-IN CLOSET and ENSUITE with DOUBLE SINK VANITY and a step in shower with DUAL SHOWER HEADS. The third bedroom also has a private bathroom with step in shower. Ascend to the third floor to the main living area, kitchen, dining room and half bathroom. LARGE WINDOWS provide an ABUNDANCE OF NATURAL LIGHT and perfect spaces for entertaining or comfortable everyday living! The kitchen features a LARGE ISLAND, beautiful EUROPEAN STYLE CABINETS, SS appliances, GAS COOKTOP, oven, FARMHOUSE STYLE SINK and PANTRY. Enjoy meals in the dining area with large windows offering a view towards Celebration Pointe or gather in the living room with a view of palm trees and the central outdoor sitting area with water feature. For fresh air ascend to the rooftop terrace to enjoy your morning coffee or afternoon beverage. An AUTOMATIC ROLL DOWN SCREEN has been installed to further enhance your enjoyment of this amazing outdoor space! Don't feel like cooking, want to go out for dessert or enjoy a movie...just WALK OVER TO CELEBRATION POINTE to enjoy the many dining and entertainment options! Conveniently located close to Butler Plaza, Uf Health, Univeristy of Florida, Oaks Mall, North Florida Regional and I75. Call for an appointment today and make this beautiful property your next home!
Location

Details

Type:
Residential
Parking:
Garage Door Opener / Garage Faces Rear
Year Built:
2021
Lot:
0.03 Acres
Heating:
Natural Gas
Price/sqft:
$251
Cooling:
Central Air
HOA:
$349

Highlights

Annual tax
$12,945
2025
HOA
$349/mo
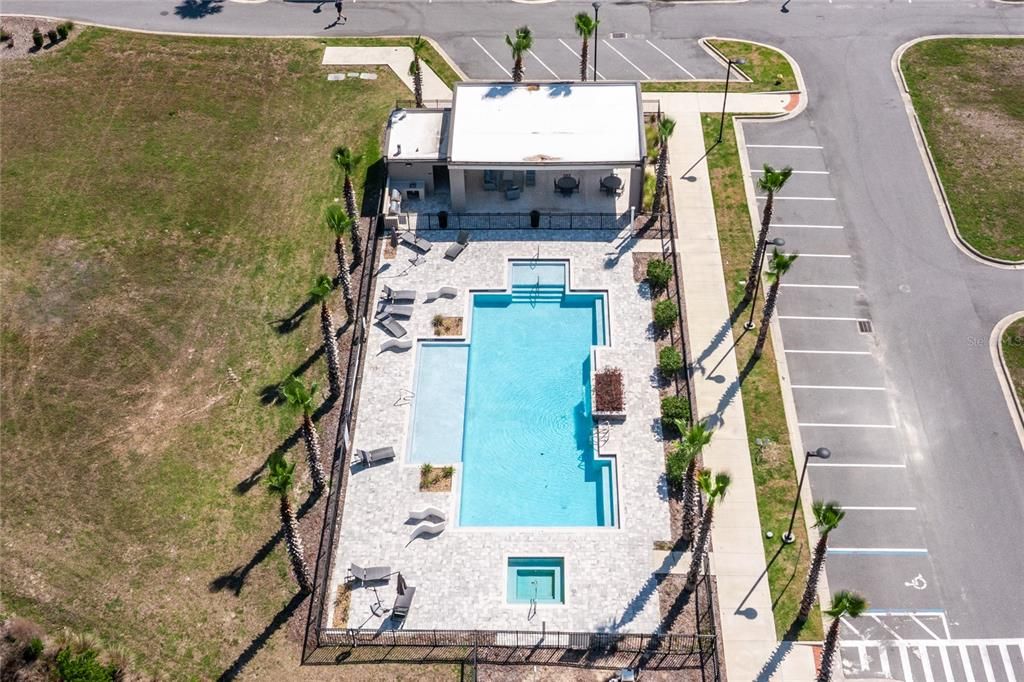
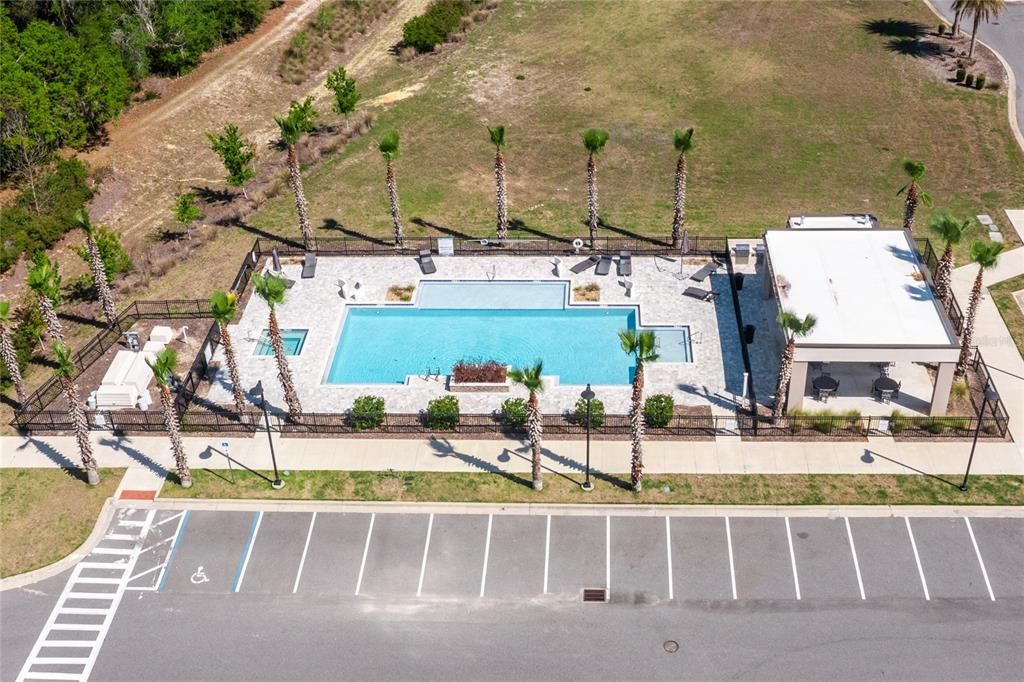
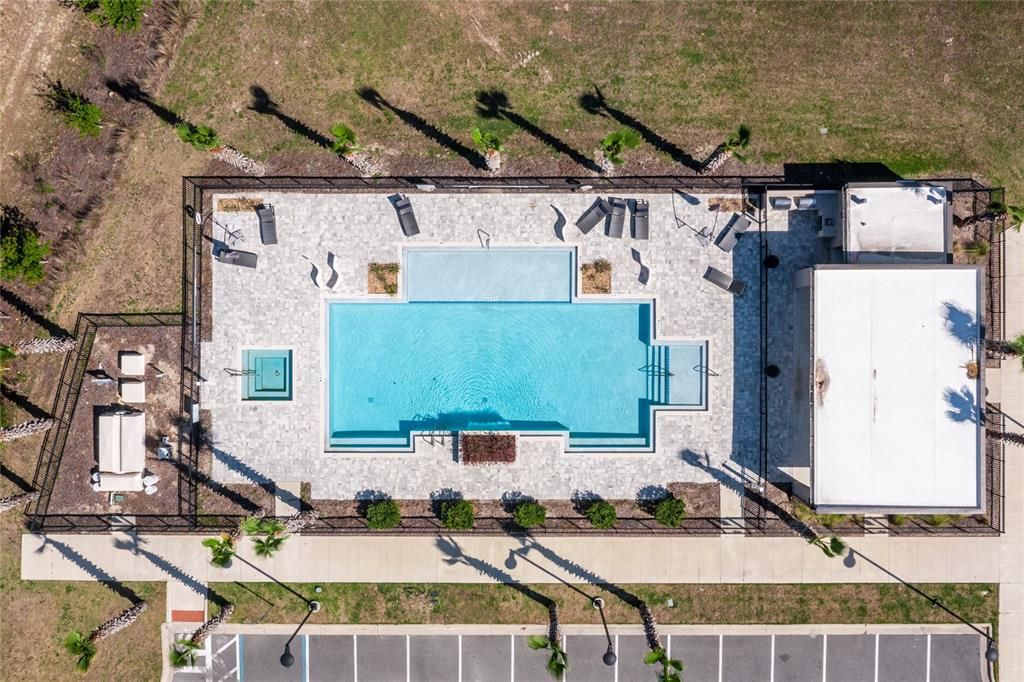
Common Area Taxes, Community Pool, Maintenance Structure
Garage
2 car garage
Furnished
Negotiable
Pets
Allowed
All facts and features
  • Flooring

    • Carpet

    • Luxury Vinyl

    • Hardwood

    Heating

    • Natural Gas

    Cooling

    • Central Air

    Appliances

    • Built-In Oven

    • Convection Oven

    • Cooktop

    • Dishwasher

    • Disposal

    • Dryer

    • Gas Water Heater

    • Microwave

    • Range Hood

    • Tankless Water Heater

    • Washer

    Other interior features

    • Ceiling Fan(s)

    • Elevator

    • High Ceilings

    • Open Floorplan

    • Solid Surface Counters

    • Walk-In Closet(s)

    • Window Treatments

    Bedrooms and bathrooms

    • Bedrooms: 3

    • Bathrooms: 1

    • Full bathrooms: 3

  • Parking

    • Garage Door Opener

    • Garage Faces Rear

    Property

    • Levels: Three Or More

    • Exterior Features: Balcony / Sidewalk

    Lot

    • Lot: 0.03 Acres

    Other Property Information

    • Parcel Number: 06820010030

    • Zoning: RESI

  • Type and style

    • Property Type: Residential

    • Property Sub Type: Townhouse

  • Utility

    • BB/HS Internet Available

    • Electricity Connected

    • Natural Gas Connected

    • Public

    • Sewer Connected

    • Street Lights

    • Underground Utilities

    • Water Connected

  • Other financial information

    • HOA: $349

    • HOA Frequency: Monthly

    • Annual tax amount: $12,946

  • Source details

    • MLS ID: GC538912

    Other facts

    • Construction Materials: ICFs (Insulated Concrete Forms)

    • Foundation Details: Slab

    • Laundry Features: Inside / Laundry Room

    • Window Features: Blinds

    • Direction Faces: South

    • Garage Spaces: 2

    • Attached Garage: Yes

    • Garage: Yes

    • Living Area: 2530

    • Water Source: Public

    • Subdivision Name: THE VUE AT CELEBRATION POINTE

Private inquiry
Talk to the advisor on this listing.
Floor plans, HOA docs, off-market comparables, scheduling a private showing — one message, direct to the local specialist.

More like this

New
For Sale
$449,000
House
4 bds · 3 ba · 2,351 sqft
LONGLEAF UNIT 1 PH 2, GAINESVILLE
7509 SW 86TH WAY
New
For Sale
$445,000
House
4 bds · 2 ba · 2,122 sqft
HAILE PLANTATION UNIT 10 PH II, GAINESVILLE
8005 SW 47TH COURT
For Sale
$729,900
House
4 bds · 2 ba · 2,630 sqft
HAILE PLANTATION UNIT 9 PH I-A, GAINESVILLE
4427 SW 84TH WAY
For Sale
$484,900
House
5 bds · 3 ba · 2,556 sqft
CHESTNUT VILLAGE PH II PB 35 PG 74, GAINESVILLE
8008 SW 62ND COURT
For Sale
$645,000
0 room(s) · 43,000 sqft
GAINESVILLE
3600 SW 47TH AVENUE
For Sale
$461,000
House
4 bds · 3 ba · 2,151 sqft
OAKHAVEN WALK, GAINESVILLE
874 SW 80TH WAY
For Sale
$466,300
House
3 bds · 2 ba · 1,987 sqft
OAKHAVEN WALK, GAINESVILLE
846 SW 80TH WAY
For Sale
$495,900
House
4 bds · 2 ba · 2,692 sqft
OAKHAVEN WALK, GAINESVILLE
8099 SW 9TH LANE

Market around this address

Live counts in the same area.
View all

The multiple listing information is provided by the Stellar MLS from a copyrighted compilation of listings. The compilation of listings and each individual listing are ©2026-present Stellar MLS. All Rights Reserved. The information provided is for consumers' personal, noncommercial use and may not be used for any purpose other than to identify prospective properties consumers may be interested in purchasing. All properties are subject to prior sale or withdrawal. All information provided is deemed reliable but is not guaranteed accurate, and should be independently verified. Listing courtesy of: RE/MAX PROFESSIONALS