
Sell Your Home
Get a free home valuation
Contact
Tell us about your needs
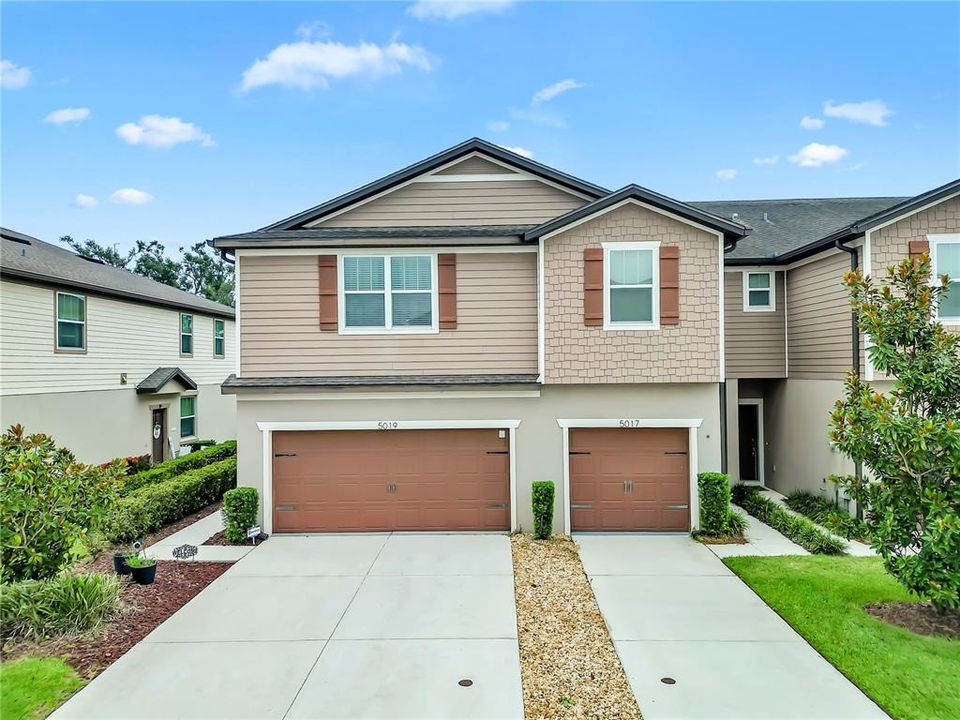
5019 BLUE LATAN LANE

Townhouse Active With Contract
$319,000

BTC: 3.96273292

ETH: 130.25724786

22 days
3 bds
2 ba
1,880 sqft

Overview

HONEY STOP THE CAR!!! YOU WON'T BELIEVE YOUR EYES!! Want NEW, but CAN'T wait for it to be built OR they’re priced too high?!? Looking for a Gated Community in Tampa with NO CDD?!! Well this home is for you!! Come see this BEAUTIFUL 1,880sqft 3bd/2.5ba townhome built in Rego Palms!! From the moment you enter the home, you'll feel invited by the high ceilings, and open feeling throughout the home!! The upgraded ceramic tile flooring spans throughout the entire first floor and it’s GUARANTEED to make the home feel larger than it already is!! The Kitchen boasts of Upgraded 36” Cabinets w/Crown Molding and beautiful Stainless Steel Appliances along with a tile backsplash and TONS of countertop space!!! Upstairs you’ll be WOW’d by the tantalizing light fixture and Loft Space that is ideal for that Work From Home Job or Office Space. The Master Retreat is also on the 2nd floor tucked away from all the other bedrooms and is guaranteed to fit that oversized bed and furniture you’ll be bringing!! In the Master Bath you’ll enjoy the dual vanity, ceramic wall tile, and glass shower enclosure!! But wait...there's MORE!! Enjoy spending time outside?? This townhome has a trussed covered lanai that is not only already screened in, but has the BEST view of the Community Pool!!! It doesn’t get any better for your morning cup of coffee or that family barbecue!!! This is DEFINITELY the next place you’ll want to call HOME!! Hurry and make an appointment because this jewel won’t last long!!! **USE THE PROPERTY ADDRESS ON YOUTUBE FOR WALKTHROUGH VIDEO**

Location

Details

Type:
Residential
Parking:
Driveway / Garage Door Opener
Year Built:
2018
Lot:
0.06 Acres
Heating:
Central
Price/sqft:
$170
Cooling:
Central Air
HOA:
$313

Valuation

Our model vs. what's actually selling nearby.
Estimate
$319,000
$249K – $349K
Confidence Low
List vs. estimate
At estimate
List $319,000 · +0.0%
List is in line with recent comparable activity.
Price per sq ft
$169
-24.1% vs. city median $223
Based on
40 MLS comparables
Median of recent comparable listings. Sold comps use closing price, active listings use list price.

Highlights

Annual tax
$3,473
2025
HOA
$313/mo
Community Pool, Maintenance Structure, Maintenance Grounds
View
Pool
Garage
2 car garage
Pets
Allowed
All facts and features
  • Flooring

    • Carpet

    • Ceramic Tile

    Heating

    • Central

    Cooling

    • Central Air

    Appliances

    • Dishwasher

    • Disposal

    • Dryer

    • Exhaust Fan

    • Microwave

    • Refrigerator

    • Washer

    • Water Softener

    Other interior features

    • Ceiling Fan(s)

    • Pest Guard System

    • PrimaryBedroom Upstairs

    • Smart Home

    • Thermostat

    • Walk-In Closet(s)

    Bedrooms and bathrooms

    • Bedrooms: 3

    • Bathrooms: 1

    • Full bathrooms: 2

  • Parking

    • Driveway

    • Garage Door Opener

    Property

    • Levels: Two

    • Exterior Features: Irrigation System / Rain Gutters / Sidewalk / Sliding Doors

    Lot

    • Lot: 0.06 Acres

    Other Property Information

    • Parcel Number: U042920B0J00000000080.0

    • Zoning: PD

  • Type and style

    • Property Type: Residential

    • Property Sub Type: Townhouse

  • Utility

    • Cable Available

    • Electricity Available

    • Phone Available

    • Sewer Available

    • Sewer Connected

    • Sprinkler Recycled

    • Street Lights

    • Water Available

    • Water Connected

    Green energy

    • Appliances

  • Other financial information

    • HOA: $313

    • HOA Frequency: Monthly

    • Annual tax amount: $3,473

  • Source details

    • MLS ID: TB8533020

    Other facts

    • Construction Materials: Block / Stucco / Wood Frame

    • Foundation Details: Slab

    • Laundry Features: Inside / Laundry Closet / Upper Level

    • Lot Features: Landscaped / Sidewalk

    • Patio And Porch Features: Patio

    • Window Features: Aluminum Frames / Blinds

    • Direction Faces: West

    • Architectural Style: Patio

    • Garage Spaces: 2

    • Attached Garage: Yes

    • Garage: Yes

    • Living Area: 1880

    • Water Source: Public

    • Subdivision Name: REGO PALMS

Private inquiry
Talk to the advisor on this listing.
Floor plans, HOA docs, off-market comparables, scheduling a private showing — one message, direct to the local specialist.

More like this

Active With Contract
$225,000
Townhouse
2 bds · 2 ba · 1,696 sqft
WILLIAMS CROSSING, TAMPA
3553 HIGH HAMPTON CIRCLE
Active With Contract
$380,000
House
3 bds · 2 ba · 1,431 sqft
SYLVAN TERRACE, BRANDON
517 TERRACE DRIVE
Active With Contract
$300,000
House
4 bds · 2 ba · 1,763 sqft
BRANDON COUNTRY ESTATES UNIT N, BRANDON
1709 ORANGE HILL DRIVE
Active With Contract
$360,000
House
3 bds · 2 ba · 1,235 sqft
OAK VALLEY SUB UN 1, SEFFNER
1229 OAK VALLEY DRIVE
New
Active With Contract
$370,000
House
3 bds · 2 ba · 1,895 sqft
WOODBERY ESTATES, BRANDON
2245 ELIZABETH DRIVE
New
Active With Contract
$320,000
4 bds · 2 ba · 1,809 sqft
BAYLAND OAKS PLATTED SUBDIVISI, SEFFNER
1606 N KINGSWAY RD
New
Active With Contract
$400,000
House
3 bds · 2 ba · 1,565 sqft
LAKEVIEW VILLAGE SEC A UNI, BRANDON
1614 DAWNRIDGE COURT
New
Active With Contract
$374,990
House
3 bds · 2 ba · 1,328 sqft
WOODBERY ESTATES, BRANDON
1006 SAXON COURT

Market around this address

Live counts in the same area.
View all

The multiple listing information is provided by the Stellar MLS from a copyrighted compilation of listings. The compilation of listings and each individual listing are ©2026-present Stellar MLS. All Rights Reserved. The information provided is for consumers' personal, noncommercial use and may not be used for any purpose other than to identify prospective properties consumers may be interested in purchasing. All properties are subject to prior sale or withdrawal. All information provided is deemed reliable but is not guaranteed accurate, and should be independently verified. Listing courtesy of: BUYERS HOME STORE