
Sell Your Home
Get a free home valuation
Contact
Tell us about your needs
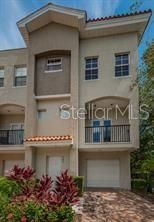
503 101ST AVENUE N

Townhouse Recently Sold
$352,500

BTC: 4.56015524

ETH: 143.93630053

Sold on: 2024-07-19
New
3 bds
3 ba
1,680 sqft

Overview

FOR STATISTICAL PURPOSES ONLY

Location

Details

Type:
Residential
Parking:
Garage Door Opener / Parking Pad
Year Built:
2006
Lot:
0.03 Acres
Heating:
Central / Electric
Price/sqft:
$210
Cooling:
Central Air
HOA:
$465

Valuation

Our model vs. what's actually selling nearby.
Estimate
$343,950
$185K – $466K
Confidence Low
List vs. estimate
$8K above estimate
List $352,500 · +2.5%
Our model says this listing is priced above recent comparable activity. Room to negotiate.
Price per sq ft
$209
-36.3% vs. city median $329
Based on
46 MLS comparables
Median of recent comparable listings. Sold comps use closing price, active listings use list price.

Highlights

Annual tax
$3,138
2023
HOA
$465/mo
Community Pool, Escrow Reserves Fund, Maintenance Structure
View
Trees/Woods
Garage
1 car garage
Pets
Allowed
All facts and features
  • Flooring

    • Carpet

    • Engineered Hardwood

    • Porcelain Tile

    Heating

    • Central

    • Electric

    Cooling

    • Central Air

    Appliances

    • Convection Oven

    • Cooktop

    • Dishwasher

    • Disposal

    • Electric Water Heater

    • Microwave

    • Range

    • Refrigerator

    Other interior features

    • Ceiling Fan(s)

    • Crown Molding

    • Kitchen/Family Room Combo

    • Living Room/Dining Room Combo

    • Solid Surface Counters

    • Solid Wood Cabinets

    • Stone Counters

    • Thermostat

    • Walk-In Closet(s)

    Bedrooms and bathrooms

    • Bedrooms: 3

    • Bathrooms: 1

    • Full bathrooms: 3

  • Parking

    • Garage Door Opener

    • Parking Pad

    Property

    • Levels: Three Or More

    • Exterior Features: Balcony / French Doors / Irrigation System / Rain Gutters

    Lot

    • Lot: 0.03 Acres

    Other Property Information

    • Parcel Number: 193017300690000010

  • Type and style

    • Property Type: Residential

    • Property Sub Type: Townhouse

  • Utility

    • BB/HS Internet Available

    • Cable Available

    • Public

    • Water Available

  • Other financial information

    • HOA: $465

    • HOA Frequency: Monthly

    • Annual tax amount: $3,139

  • Source details

    • MLS ID: U8250883

    Other facts

    • Construction Materials: Stucco / Wood Frame

    • Foundation Details: Slab

    • Laundry Features: Inside / Laundry Closet / Upper Level

    • Lot Features: Flood Insurance Required / FloodZone / City Lot / In County / Sidewalk

    • Patio And Porch Features: Rear Porch

    • Window Features: Blinds / Drapes / Rods

    • Direction Faces: South

    • Architectural Style: Florida / Traditional

    • Garage Spaces: 1

    • Attached Garage: Yes

    • Garage: Yes

    • Living Area: 1680

    • Water Source: Public

    • Subdivision Name: GANDY TWNHMS

Private inquiry
Talk to the advisor on this listing.
Floor plans, HOA docs, off-market comparables, scheduling a private showing — one message, direct to the local specialist.

More like this

Recently Sold
$346,500
Townhouse
3 bds · 2 ba · 2,085 sqft
VILLAS OF CARILLON, ST PETERSBURG
101 VALENCIA CIRCLE
Recently Sold
$310,000
House
3 bds · 2 ba · 1,716 sqft
SOUND WEST, CLEARWATER
14047 CRANE TERRACE
Recently Sold
$325,000
House
3 bds · 2 ba · 1,672 sqft
VENETIAN BAY, ST PETERSBURG
1050 BELLA VISTA DRIVE NE
Recently Sold
$335,900
House
3 bds · 1 ba · 1,143 sqft
MEADOW LAWN 5TH ADD, ST PETERSBURG
7523 MEADOWLAWN DRIVE N
Recently Sold
$280,000
House
2 bds · 2 ba · 1,649 sqft
MAINLANDS OF TAMARAC BY THE GULF UNIT 4 CONDO, PINELLAS PARK
3448 100TH TERRACE N
Recently Sold
$384,576
3 bds · 2 ba · 2,152 sqft
RIVIERA TOWNHOMES, ST PETERSBURG
1229 SAVONA
Recently Sold
$446,000
Townhouse
3 bds · 2 ba · 2,152 sqft
RIVIERA TWNHMS, ST PETERSBURG
1225 SAVONA DRIVE NE
Recently Sold
$424,000
House
4 bds · 2 ba · 2,080 sqft
SOUND WEST, CLEARWATER
14145 SPOONBILL LANE

Market around this address

Live counts in the same area.
View all

The multiple listing information is provided by the Stellar MLS from a copyrighted compilation of listings. The compilation of listings and each individual listing are ©2026-present Stellar MLS. All Rights Reserved. The information provided is for consumers' personal, noncommercial use and may not be used for any purpose other than to identify prospective properties consumers may be interested in purchasing. All properties are subject to prior sale or withdrawal. All information provided is deemed reliable but is not guaranteed accurate, and should be independently verified. Listing courtesy of: THE AMBROSIO GROUP