Sell Your Home
Get a free home valuation
Contact
Tell us about your needs
506 S WILLOW AVENUE UNIT 13

Townhouse For Sale
$475,000

BTC: 5.50405562

ETH: 179.24528302

1 days
2 bds
2 ba
1,014 sqft

Overview

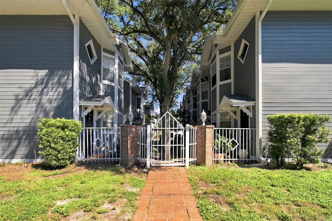
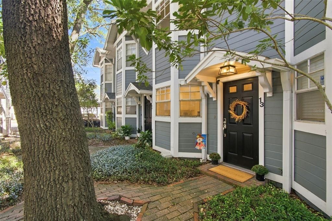
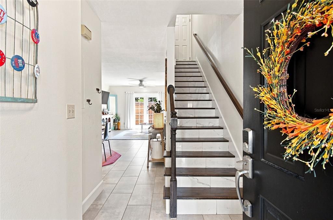
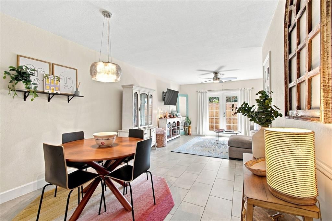
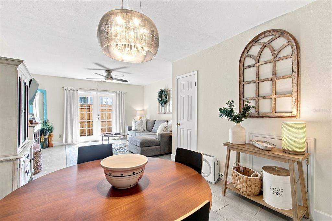
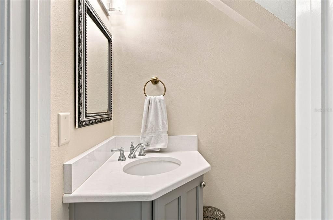
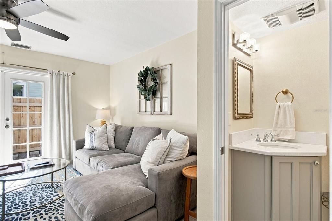
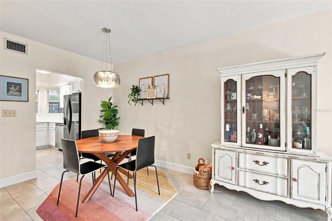
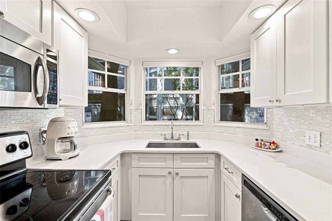
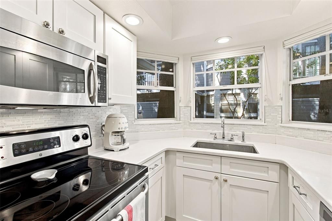
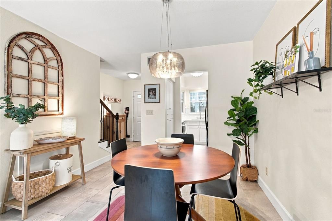
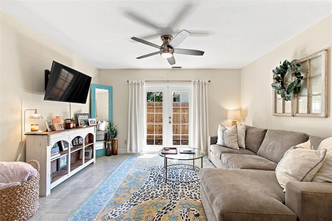
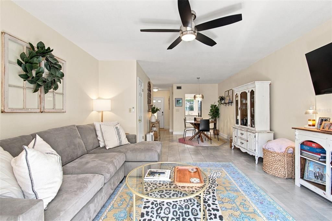
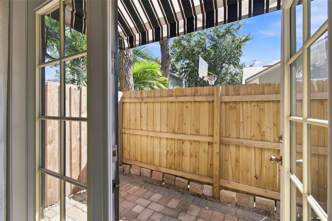
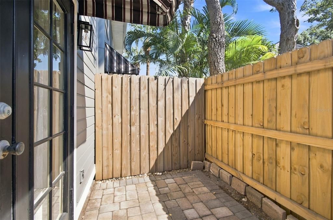
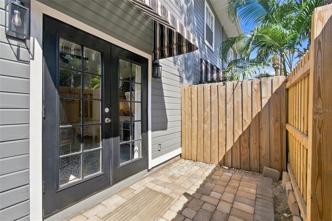
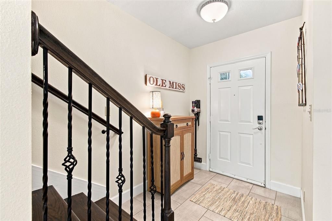
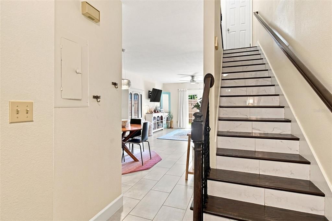
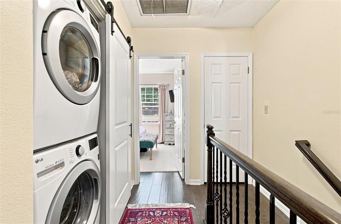
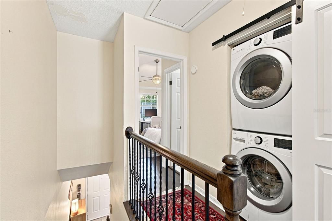
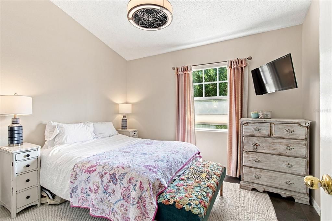
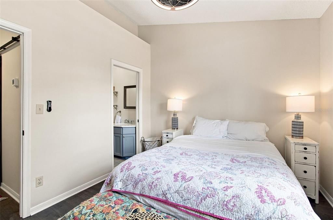
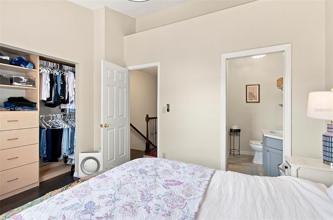
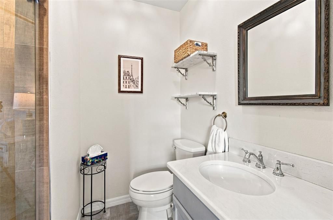
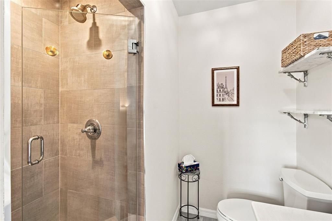
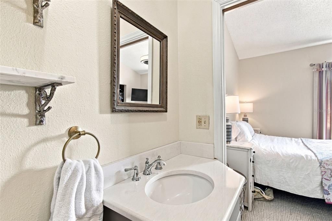
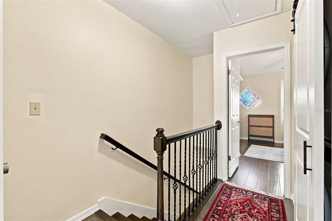
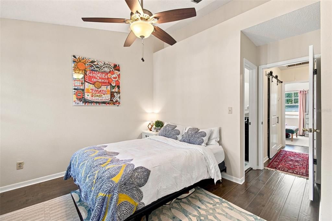
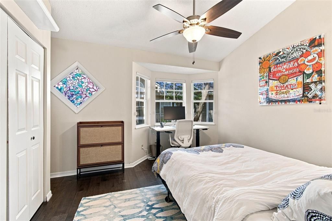
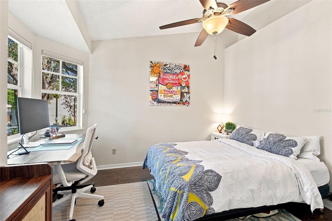
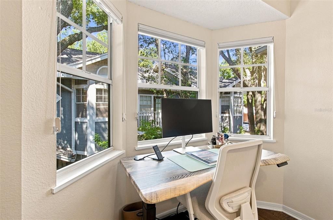
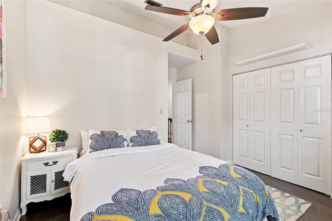
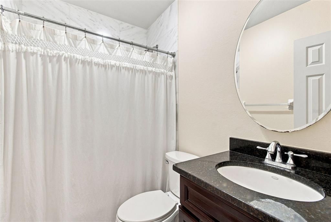
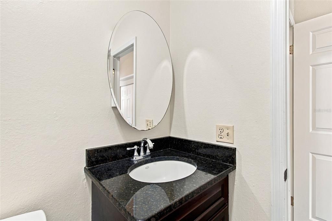
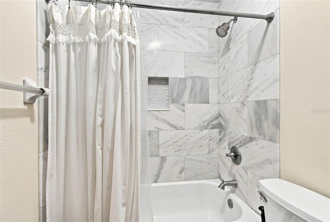
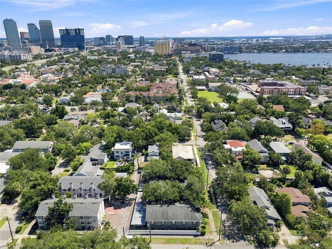
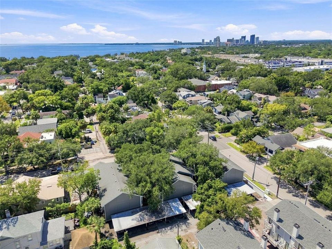
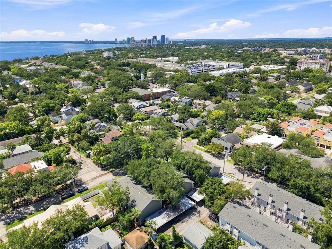
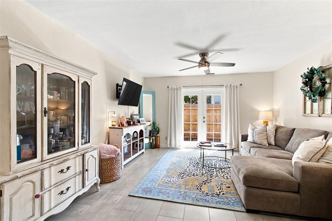
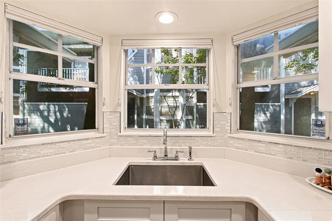
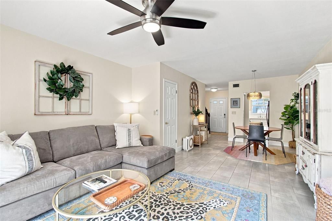
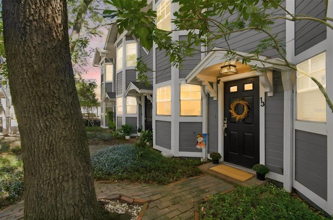
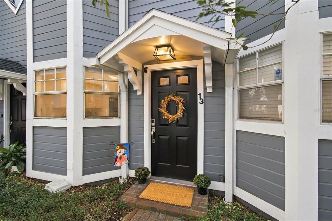
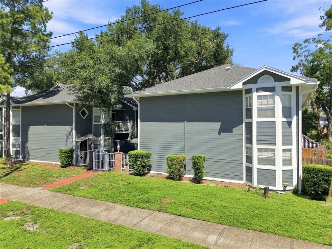
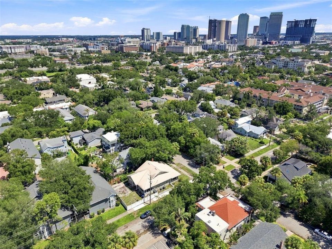
Just one block from award-winning Hyde Park Village, this beautifully updated and exceptionally well-maintained townhome offers a rare opportunity to enjoy one of Tampa’s desirable and accessible locations. Set within The Villas of Hyde Park, an intimate and thoughtfully cared-for community shaded by mature trees, the home features two bedrooms, two-and-a-half baths and a well-designed two-story layout. A welcoming foyer opens to the dining area and comfortable living room, creating an easy flow throughout the main level. Just beyond the dining area, the updated galley kitchen overlooks the community’s picturesque courtyard, while French doors from the living room extend the living space onto a private fenced patio. Create an intimate outdoor retreat, add a small garden or incorporate turf for a four-legged companion. A convenient half bath completes the main level, with tile flooring providing a cohesive finish throughout the downstairs living spaces. Upstairs, hardwood flooring adds warmth and character throughout. The spacious primary suite features vaulted ceilings, an updated en-suite bath and a custom Closets by Design system. Across the hall, the bright guest bedroom is enhanced by a charming bay window that creates a natural setting for a home office or reading nook. A second updated full bath, laundry closet and additional storage are also conveniently upstairs. With its inviting courtyard setting, thoughtful updates and evident pride of ownership, this home is ready to be enjoyed from day one. In the Plant High School district and close to the University of Tampa, downtown Tampa and Bayshore Boulevard, with convenient access to the Selmon Expressway and Interstate 275. Enjoy being just blocks from the celebrated restaurants, distinctive boutiques and year-round community events of Hyde Park Village.
Location

Details

Type:
Residential
Parking:
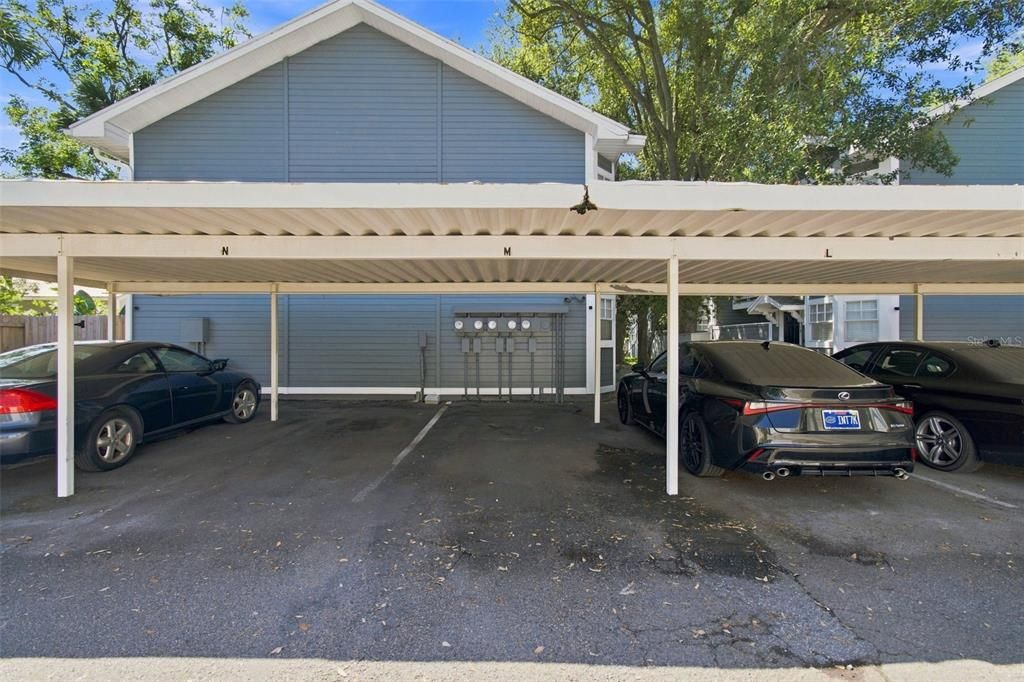
Assigned / Covered / Curb Parking / Ground Level / Guest / On Street
Year Built:
1986
Lot:
0.01 Acres
Heating:
Central / Electric
Price/sqft:
$468
Cooling:
Central Air
HOA:
$695

Valuation

Our model vs. what's actually selling nearby.
Estimate
$280,000
$195K – $421K
Confidence Low
List vs. estimate
$195K above estimate
List $475,000 · +69.6%
Our model says this listing is priced above recent comparable activity. Room to negotiate.
Price per sq ft
$468
+111.9% vs. city median $221
Based on
37 MLS comparables
Median of recent comparable listings. Sold comps use closing price, active listings use list price.

Highlights

Annual tax
$5,023
2025
HOA
$695/mo
Common Area Taxes, Escrow Reserves Fund, Insurance
View
Trees/Woods
Pets
Allowed
All facts and features
  • Flooring

    • Tile

    • Hardwood

    Heating

    • Central

    • Electric

    Cooling

    • Central Air

    Appliances

    • Cooktop

    • Dishwasher

    • Disposal

    • Dryer

    • Electric Water Heater

    • Freezer

    • Microwave

    • Range

    • Refrigerator

    • Washer

    Other interior features

    • Ceiling Fan(s)

    • High Ceilings

    • Living Room/Dining Room Combo

    • Open Floorplan

    • Primary Bedroom Main Floor

    • Solid Surface Counters

    • Solid Wood Cabinets

    • Split Bedroom

    • Stone Counters

    • Thermostat

    • Vaulted Ceiling(s)

    • Window Treatments

    Bedrooms and bathrooms

    • Bedrooms: 2

    • Bathrooms: 1

    • Full bathrooms: 2

  • Parking

    • Assigned

    • Covered

    • Curb Parking

    • Ground Level

    • Guest

    • On Street

    Property

    • Levels: Two

    • Exterior Features: Courtyard / French Doors / Lighting / Sidewalk

    Lot

    • Lot: 0.01 Acres

    Other Property Information

    • Parcel Number: A2329184T200000000013.0

    • Zoning: PD

  • Type and style

    • Property Type: Residential

    • Property Sub Type: Townhouse

  • Utility

    • Cable Connected

    • Electricity Connected

    • Public

    • Sewer Connected

    • Street Lights

    • Water Connected

  • Other financial information

    • HOA: $695

    • HOA Frequency: Monthly

    • Annual tax amount: $5,023

  • Source details

    • MLS ID: TB8551181

    Other facts

    • Construction Materials: Wood Frame

    • Foundation Details: Slab

    • Laundry Features: Inside / Laundry Closet / Upper Level

    • Lot Features: City Lot / In County / Near Public Transit / Sidewalk

    • Patio And Porch Features: Rear Porch

    • Window Features: Blinds / Window Treatments

    • Direction Faces: West

    • Architectural Style: Craftsman

    • Living Area: 1014

    • Water Source: Public

    • Subdivision Name: THE VILLAS OF HYDE PARK A CONDO

Private inquiry
Talk to the advisor on this listing.
Floor plans, HOA docs, off-market comparables, scheduling a private showing — one message, direct to the local specialist.

More like this

New
For Sale
$565,000
House
3 bds · 2 ba · 1,313 sqft
FLEHARTYS, TAMPA
511 E FRANCES AVENUE
New
For Sale
$494,900
Lots/Land
0.38 acres
FAIR GROUND FARMS, TAMPA
3337 W WOODLAWN AVENUE
New
For Sale
$425,000
Lots/Land
0.15 acres
ROSEDALE NORTH, TAMPA
4002 W FIG STREET
New
For Sale
$369,000
House
2 bds · 1 ba · 1,000 sqft
WEST PINES, TAMPA
2509 W LEMON STREET
New
For Sale
$599,000
Condo/Co-op
2 bds · 2 ba · 1,504 sqft
ATRIUM ON THE BAYSHORE A CONDO, TAMPA
2413 BAYSHORE BOULEVARD UNIT 1605
New
For Sale
$445,000
Condo/Co-op
2 bds · 2 ba · 1,134 sqft
THE PLACE AT CHANNELSIDE A CON, TAMPA
111 N 12TH STREET UNIT 1621
New
For Sale
$450,000
Condo/Co-op
3 bds · 2 ba · 1,401 sqft
THE MADISON AT SOHO CONDOMINIU, TAMPA
504 S ARMENIA AVENUE UNIT 1319A
New
For Sale
$475,000
Condo/Co-op
2 bds · 2 ba · 1,009 sqft
PARKCREST HARBOUR ISLAND CONDO, TAMPA
700 S HARBOUR ISLAND BOULEVARD UNIT 747

Market around this address

Live counts in the same area.
View all

The multiple listing information is provided by the Stellar MLS from a copyrighted compilation of listings. The compilation of listings and each individual listing are ©2026-present Stellar MLS. All Rights Reserved. The information provided is for consumers' personal, noncommercial use and may not be used for any purpose other than to identify prospective properties consumers may be interested in purchasing. All properties are subject to prior sale or withdrawal. All information provided is deemed reliable but is not guaranteed accurate, and should be independently verified. Listing courtesy of: PREMIER SOTHEBYS INTL REALTY